

A single 1/4-inch measurement error can eat your entire profit margin on a custom cabinet order. It's the silent killer of project schedules and client trust. You know the grind of manual drafting; it's tedious and leaves too much room for mistakes. Avoiding common kitchen design miscalculations is no longer just about a steady hand with a tape measure. It's about modernizing your entire field workflow.
We'll show you how to identify and eliminate frequent layout errors using professional on-site design tools. You'll learn to master the 2026 NKBA standards for work aisles and walkways while providing the 3D clarity your clients crave. We'll dive into LiDAR kitchen measurement techniques and how a kitchen design app can generate accurate layouts in minutes. Move from the office back to the job site where the real work happens. Secure faster approvals and guarantee zero-error cabinet orders today.
Key Takeaways
- Master modern spatial dynamics by prioritizing clearance paths and door swings over outdated, rigid work triangle rules.
- Swap legacy tape measures for LiDAR precision to identify out-of-plumb walls and stop compounding measurement discrepancies.
- Use on-site 3D visualization to bridge the client imagination gap and confirm scale before construction begins.
- Implement professional on-site workflows for avoiding common kitchen design miscalculations that trigger project delays and profit-killing rework.
Mastering Spatial Dynamics: Clearance and Flow Errors
Spatial dynamics define the success of a modern kitchen. Rigidly following the Kitchen Work Triangle often fails in today's open-concept homes. Modern kitchens function as social hubs rather than isolated cooking zones. Forcing a traditional triangle into a multi-cook space creates immediate bottlenecks. You must design for functional zones instead. Avoiding common kitchen design miscalculations starts with recognizing how people actually move through the room.
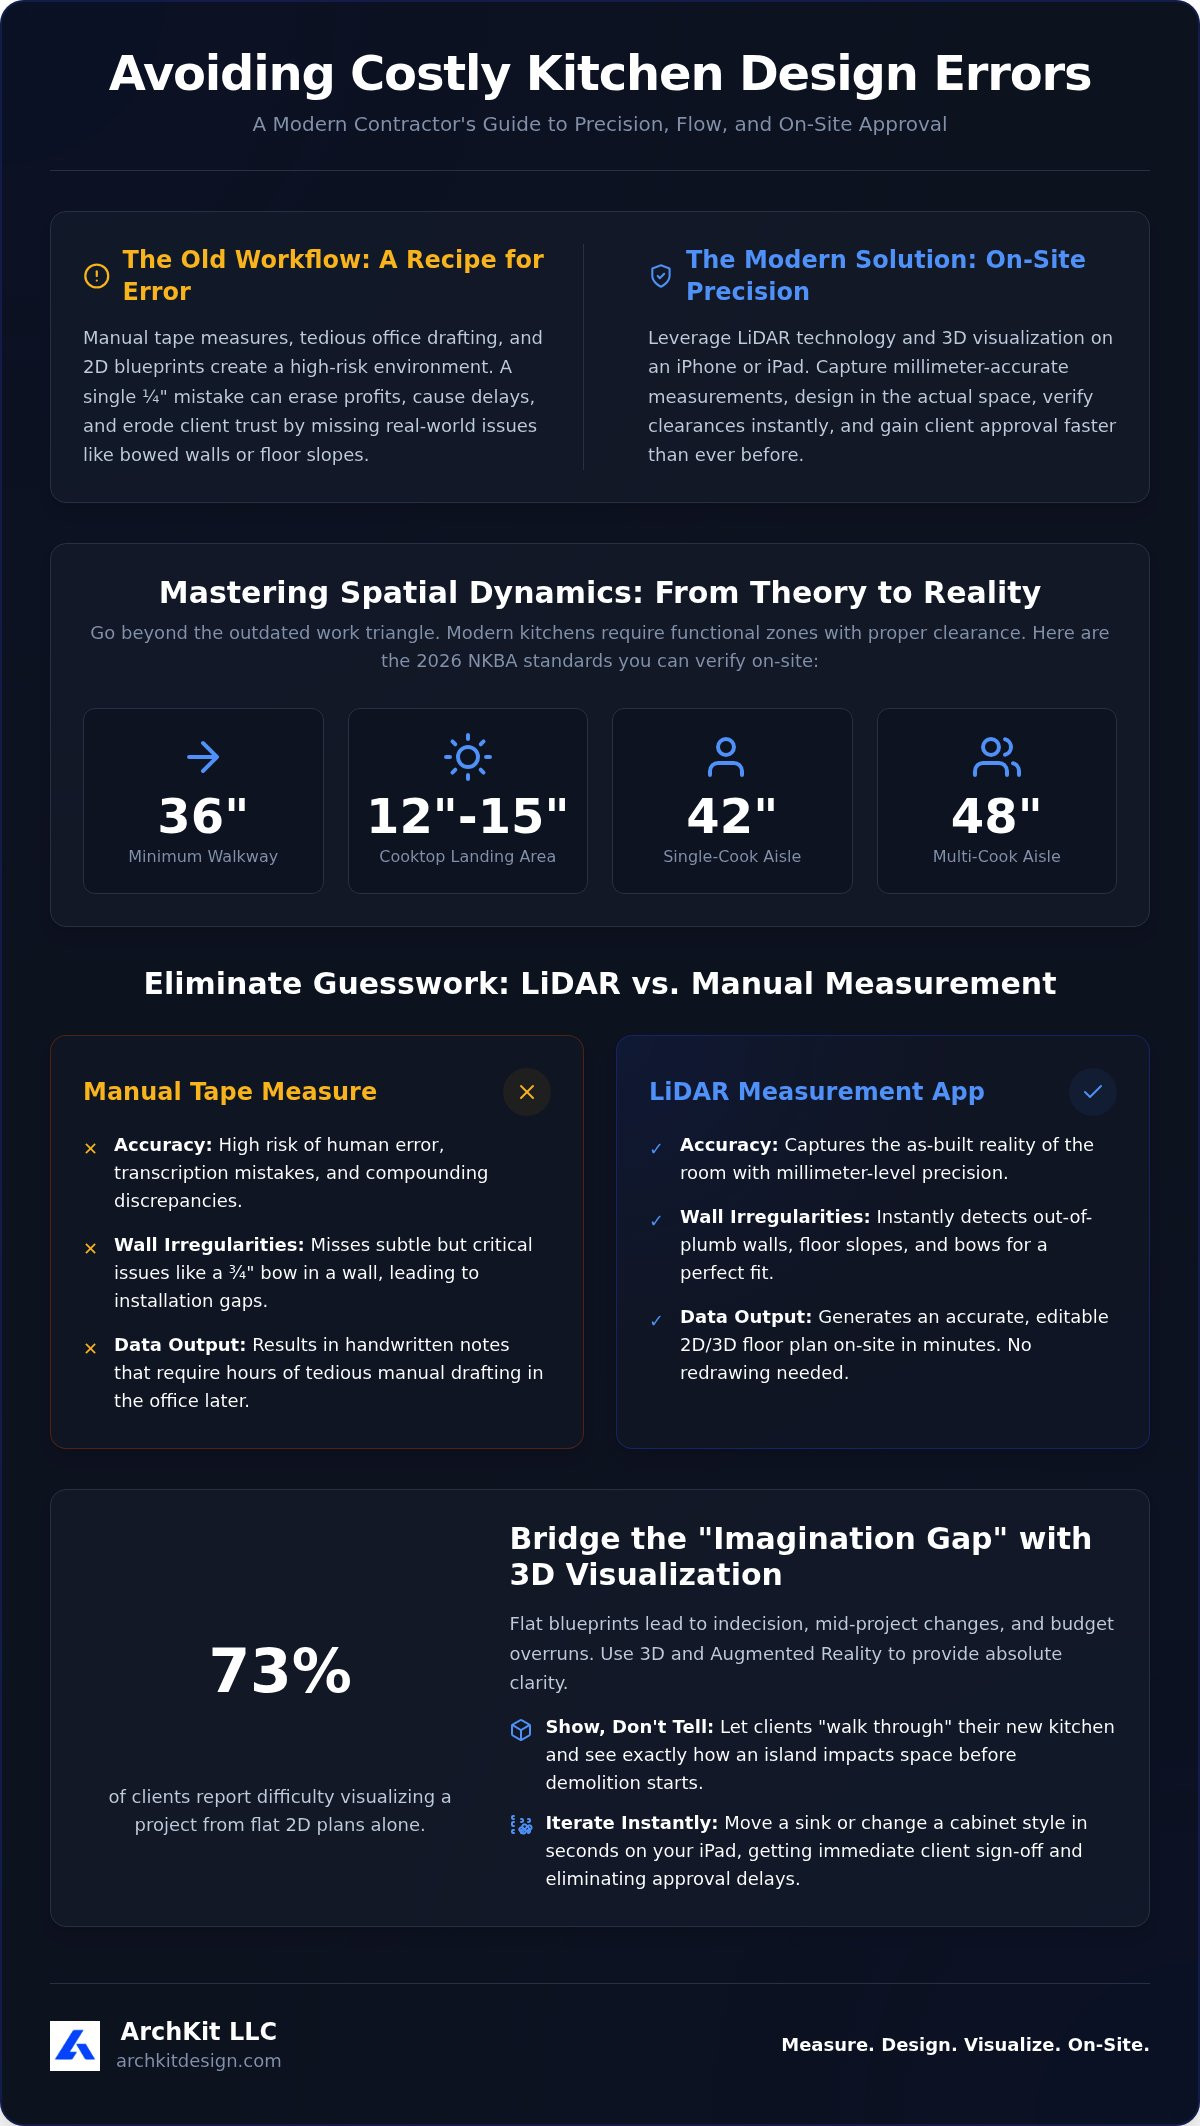
Door swing disasters are a frequent profit killer. Field professionals often overlook how a dishwasher door and a corner cabinet door interact during full extension. If they collide, the resulting rework destroys your schedule and eats your margin. Countertop crowding is equally problematic. According to 2026 standards, you need at least 12 inches of landing area on one side of a cooking surface and 15 inches on the other. Without this, the kitchen becomes a safety hazard and a functional failure.
Verifying NKBA Clearance Standards on the Fly
Stop relying on static office drafts. Use a kitchen design app for iPhone to overlay clearance zones while standing in the physical space. Check aisle widths against the 42-inch requirement for single-cook zones or 48 inches for multi-cook environments. Ensure walkway paths remain at a minimum of 36 inches to allow safe passage. This immediate verification prevents hardware interference and seating obstructions before you place a single cabinet order. Accurate spatial planning secures the high ROI clients expect from minor remodels. Measure. Overlay. Confirm. It's the only way to guarantee a zero-error layout.
Eliminating Measurement Errors with LiDAR Technology
Precision is the difference between a seamless installation and a day spent field-cutting cabinets. Manual surveys often miss the subtle bowing in a long wall or a floor that isn't level. Avoiding common kitchen design miscalculations requires capturing the physical reality of the room, not just a series of points. A tape measure simply can't detect a wall that's 3/4-inch out of plumb over its height, leading to unsightly gaps during the install.
| Feature | Manual Tape Measure | LiDAR Kitchen Measurement |
|---|---|---|
| Accuracy | High risk of human error | Millimeter-level precision |
| Wall Irregularities | Often overlooked | Captures bows and leans |
| Data Output | Manual drafting later | Instant digital floor plan |
Mapping plumbing stacks and gas lines is where many contractors stumble. Missing a vent pipe location by two inches forces a cabinet modification that ruins the structural integrity of the box. Adhering to NKBA Planning Guidelines depends on this foundational data. You need to know exactly where every obstruction sits before the first cabinet is built to avoid costly rework.
A 3-Step LiDAR Scan for Perfect Precision
- Step 1: Execute a full-room scan using a LiDAR kitchen scanner app to capture every corner and obstruction.
- Step 2: Generate a 2D floor plan that highlights wall leaning and squaring issues instantly on your iPad.
- Step 3: Export the documentation to confirm cabinet fit and share with your dealer before you leave the site.
Stop guessing and start scanning. You can download ArchKit Design to ensure your next project is built on a foundation of absolute accuracy, saving hours of office-dependent drafting.
Validating Design Intent with 3D Visualization
Homeowners often struggle to interpret 2D blueprints. In fact, 73% of clients report difficulty visualizing a project from flat plans alone. This "Imagination Gap" leads to mid-construction changes and budget overruns. Avoiding common kitchen design miscalculations requires a visual bridge between your plan and their reality. Use 3D Laser Scanning Technology to create an accurate digital twin of the existing space. Overlay your new design using Augmented Reality to show exactly how a massive island affects room volume. When a client sees the actual clearance around a 48-inch walkway, their indecision vanishes.
Instant iteration is your most powerful sales tool. Don't waste days on manual drafting in the office. Make layout changes on-site to secure immediate client sign-off. If a homeowner wants to see the sink moved three inches, do it in seconds on your iPad. This speed eliminates the tedious back-and-forth that stalls project approvals. You provide immediate results, not empty promises. This professional on-site presentation sets you apart from competitors still relying on graph paper and pencils. It's about being a more professional and successful business owner who secures more contracts.
Designing with Real-World Cabinet Catalogs
Populate your layouts using standard U.S. cabinet sizes. This ensures your 3D kitchen design translates perfectly to the final order. Designing with real dimensions prevents the "it doesn't fit" disaster at installation. Switch between 2D floor plans and 3D walkthroughs to let clients experience the flow of their new kitchen. This transparency builds confidence and justifies your project estimate. Review ArchKit Design pricing to see how professional visualization fits your business budget. Modernize your workflow to guarantee zero-error cabinet orders and faster project completions.
Modernize Your Field Workflow for 2026
Success in the modern kitchen trade depends on speed and precision. You've learned that mastering spatial dynamics prevents clearance disasters. Replacing manual tape measures with LiDAR technology eliminates compounding errors that ruin cabinet installations. Using 3D visualization on-site bridges the imagination gap and secures client sign-off faster. These digital tools allow you to populate layouts using standard U.S. cabinet catalogs on your iPhone or iPad. Avoiding common kitchen design miscalculations isn't just about accuracy; it's about building a professional business. You can now generate documentation and visualize remodels before construction begins. Stop relying on office-dependent workflows. Deliver immediate results in the field. Your next zero-error project starts with a smarter tool.
Take the lead in your market today. Impress your clients and protect your bottom line with every measurement.
Frequently Asked Questions
What is the most common kitchen layout mistake?
The most frequent error is failing to account for full appliance extensions. Using a kitchen remodeling app allows you to simulate door swings for dishwashers and refrigerators in real-time. This is critical for avoiding common kitchen design miscalculations that lead to expensive rework. By visualizing these clearance zones on-site, you secure a functional layout before construction begins.
How do I avoid measurement errors in kitchen design?
Accuracy starts with professional contractor kitchen design software. Stop relying on manual sketches that omit wall bowing or ceiling height variances. Modern cabinet design software integrated with LiDAR captures the physical reality of the room instantly. This digital-first approach ensures that every filler piece and cabinet box fits the actual site conditions rather than a theoretical office-bound plan.
How much space is needed between a kitchen island and a counter?
Clearance requirements vary by use. You need 42 inches for a single-cook aisle and 48 inches for multiple users. A kitchen planner app helps you verify these distances by placing virtual islands into the existing room. Using a digital cabinet layout tool ensures you maintain these critical paths while maximizing storage capacity without overcrowding the floor plan.
Can a mobile app really replace a laser measure?
Yes, a professional kitchen layout app does more than just measure points; it creates a documented environment. While a laser measure gives you numbers, the app generates a usable 3D kitchen design with U.S. standard cabinet sizes. This eliminates the need for manual data entry back at the office. You capture, design, and share project documentation directly from the field.

