

Measuring a kitchen twice doesn't guarantee you'll only cut once; it usually just guarantees you'll spend your evening at a desk instead of with your family. You've felt the sting of a cabinet re-order caused by a missed fraction or lost a bid because a competitor beat your presentation speed. This guide shows you how to leverage modern kitchen design and estimation software to flip that script. Learn how to use LiDAR technology to scan a room, drop in standard U.S. cabinet sizes, and hand over a professional 3D proposal before you even leave the driveway.
We'll show you how ArchKit transforms your iPad into a professional production tool. Scan rooms. Drop in cabinets. Generate documentation. We'll cover everything from instant 2D layouts to visualizing a full remodel using Augmented Reality. It's time to trade the manual tape measure for a faster, more accurate way to build your business.
Key Takeaways
- Eliminate the inefficient "measure, drive, design" loop. Switch to a modern mobile workflow to close deals before leaving the job site.
- Stop guessing on cabinet re-orders. Use LiDAR scanning to create precise 2D and 3D digital twins in seconds.
- Master modern kitchen design and estimation software to build accurate layouts. Use standard U.S. cabinet catalogs for instant, reliable pricing.
- Boost bid confidence with AR visualization. Generate professional project documentation and cabinet lists directly from your iOS device.
Beyond the Desktop: The Shift to Mobile Kitchen Design and Estimation
In 2026, kitchen design and estimation software is no longer a stationary tool. It's a mobile ecosystem. Traditionally, professionals relied on Computer-aided design (CAD) software anchored to a desktop. This forced a "Legacy Workflow" of manual measurements, long commutes, and late-night drafting sessions. It's inefficient. Administrative fatigue is the primary hidden cost for small firms, draining profit through hours of unpaid office work. Modernizing the trade requires a kitchen design app for contractors that moves the office to the job site.
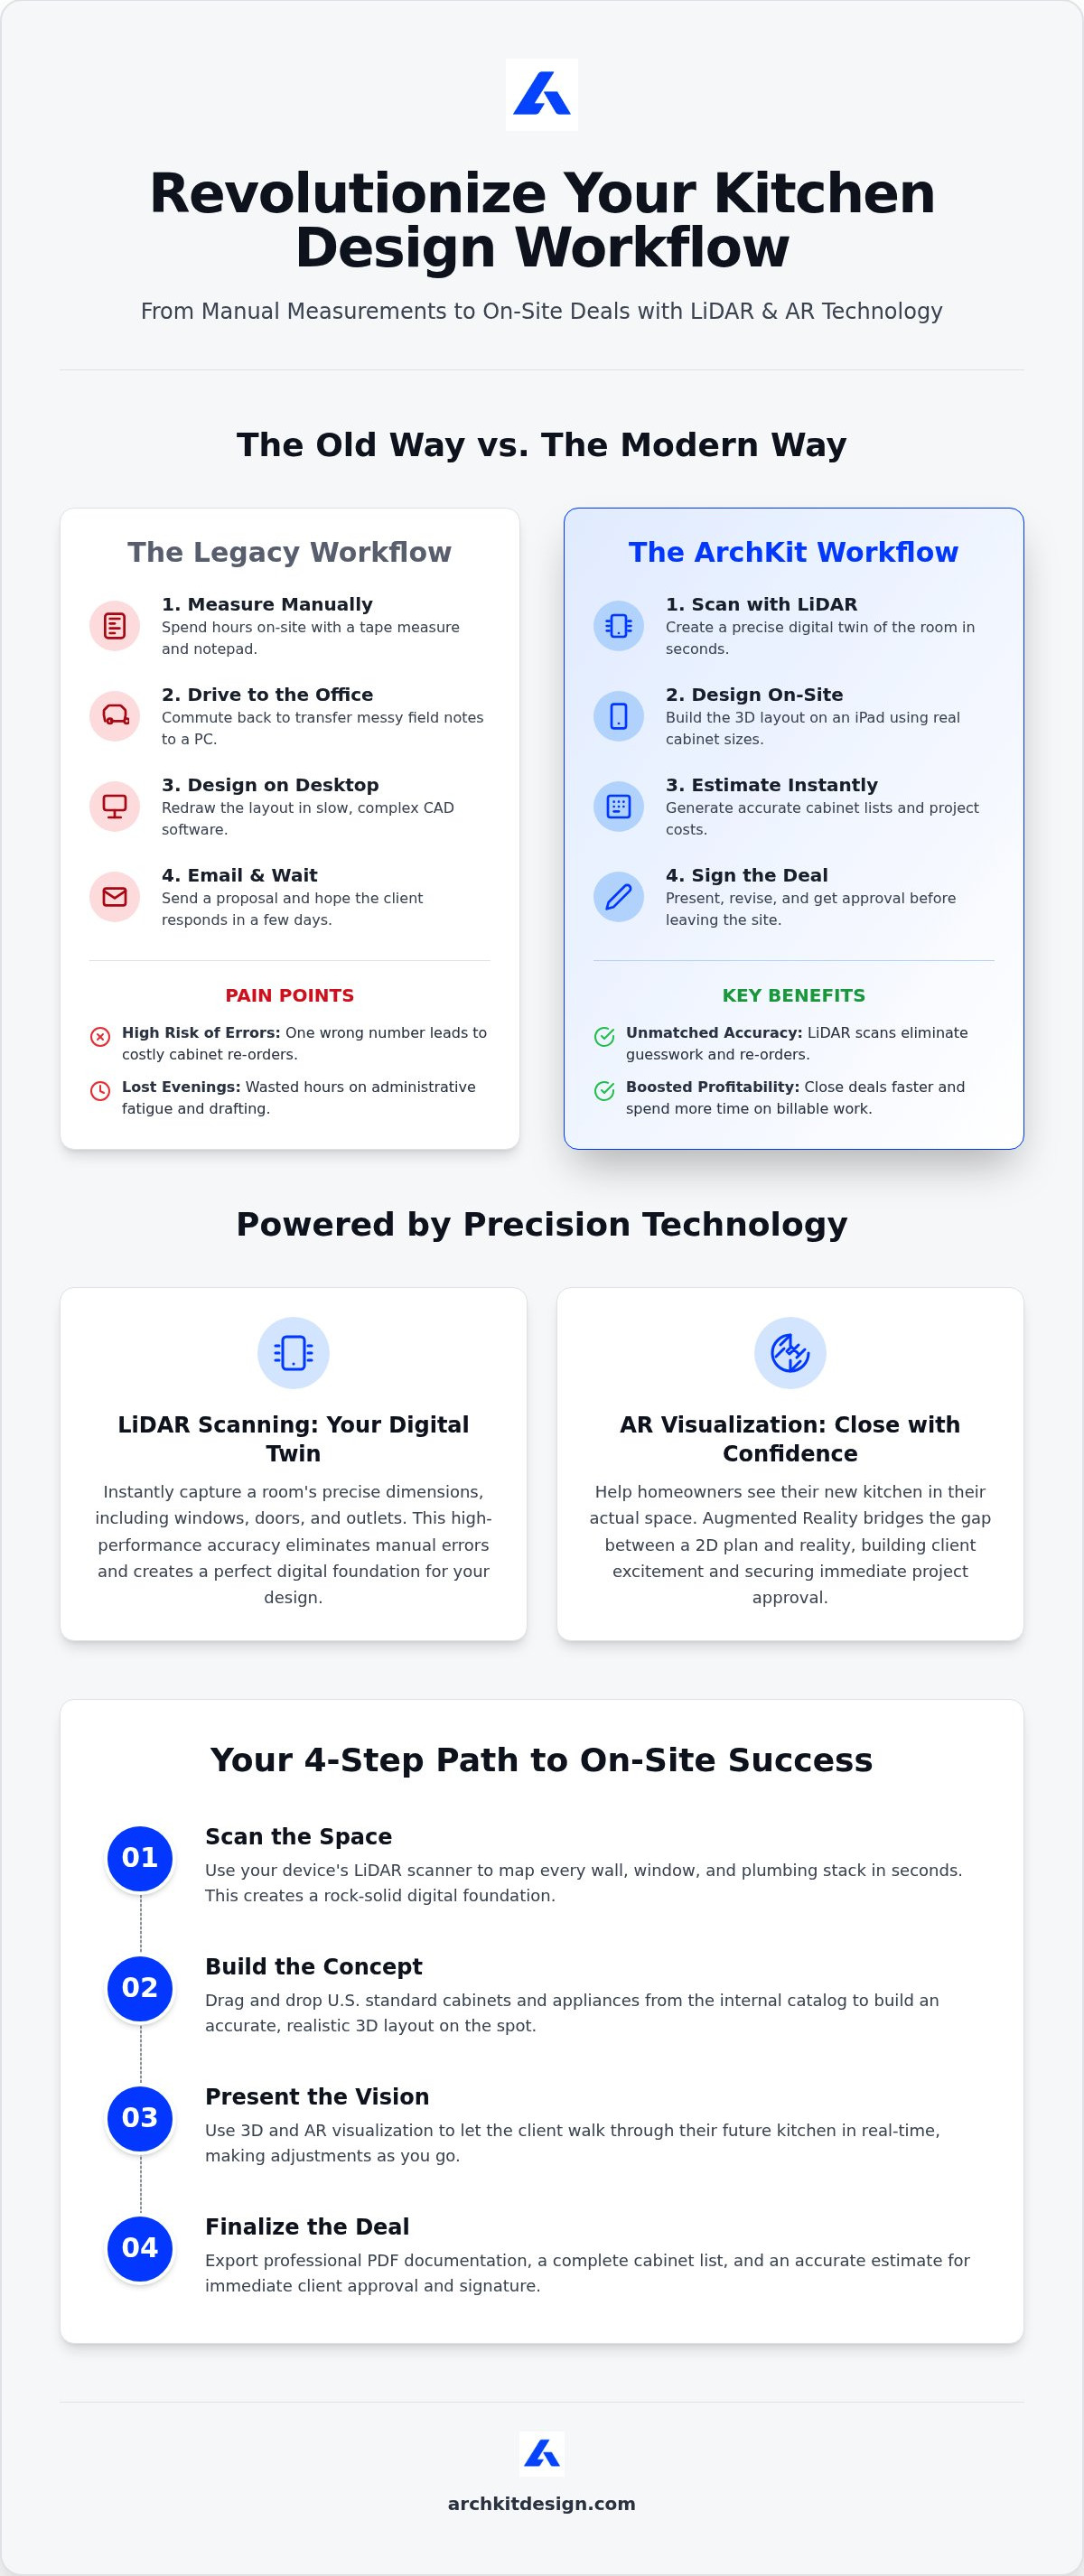
- Legacy: Measure. Drive. Design. Email.
- Modern: Scan. Design. Estimate. Sign.
Why Legacy Desktop Software is Slowing Your Business Down
Relying on desktop-based kitchen design and estimation software creates a dangerous gap between the physical space and the digital plan. Manual data entry is the enemy of accuracy; one mistyped dimension leads to a cabinet re-order that eats your margin. Speed to lead is the second factor. Clients expect instant results. Waiting 48 hours to send a PDF kills your conversion rate. Using on-site kitchen design tools removes these barriers. You gain the freedom to present a finished concept while the client's excitement is at its peak. Stop trading your evenings for office work. Capture the room, build the layout, and secure the deposit in a single visit. This shift isn't just about convenience. It's about being the most professional person in the room.
LiDAR and AR: Precision Tools for Accurate Kitchen Estimates
Scan the room. Build the twin. Win the bid. LiDAR technology isn't just a gimmick; it creates a precise digital twin of the kitchen in seconds. It captures every corner, soffit, and outlet location with high-performance accuracy. Manual tape measures often fail because they rely on human memory and messy field notes. Digital scanning removes these variables by capturing the physical reality of the space instantly. This data flows directly into your kitchen design and estimation software, allowing you to convert a 3D scan into a functional 2D floor plan automatically. No more redrawing or manual data entry in the office. For a deeper dive into the technical precision of these tools, see our LiDAR kitchen scanner app guide.
Integrating Standard U.S. Cabinet Catalogs for Instant Pricing
Precision requires real-world data. Designing with generic blocks leads to ordering errors and project delays. Modern kitchen design and estimation software integrates real U.S. standard cabinet catalogs. When you drop a base cabinet or wall unit into the layout, it uses the exact dimensions you'll order from the manufacturer. A professional cabinetry layout tool generates accurate parts lists and estimates instantly. This allows you to swap cabinet styles, door fronts, or finishes to hit a client’s budget while standing in their kitchen. You aren't just sketching; you're building a verified project list. Experience this level of field-ready precision when you download the app to start your first on-site scan. It's the fastest way to bridge the gap between a concept and a contract.
Winning the Bid: Professional Visuals and Instant Documentation
Speed wins contracts. Most pros lose bids because they take days to return a sketch or a price. Modern kitchen design and estimation software changes that. It allows you to follow a simple, four-step workflow that secures client commitment on-site.
- Step 1: Scan the space. Use LiDAR to map every wall, window, and plumbing stack in seconds. This creates a rock-solid digital foundation.
- Step 2: Build the concept. Drag and drop U.S. standard cabinets and appliances from the internal catalog.
- Step 3: Present the vision. Use 3D kitchen visualization to let the client walk through their future space in real-time.
- Step 4: Finalize the deal. Export professional PDF documentation and an accurate estimate for immediate approval.
This isn't a rough guess; it's a project-ready plan generated by your kitchen design and estimation software while you're still in the room. You eliminate the wait time and the risk of the client shopping around.
Closing the Sale on the First Visit with AR Visualization
Most homeowners struggle to interpret flat 2D blueprints. They can't visualize how a new island or a double oven affects the room's natural flow. AR technology removes this imagination gap by projecting the 3D design directly into their actual home. It's a powerful emotional experience that builds trust. There's also a significant psychological advantage to handing over a professional digital estimate before you even leave the driveway. It proves you're efficient, accurate, and ready to work. Don't let your bid sit in an inbox for three days while a competitor swoops in. Visit the ArchKit download page today and equip your iPad for your next consultation. Close the sale where the work happens.
Modernize Your Field Workflow for 2026
Transitioning to a mobile workflow isn't just about saving time; it's about eliminating the administrative fatigue that eats your profits. By integrating LiDAR-powered precision and on-site 3D visualization, you stop guessing and start closing. Modern kitchen design and estimation software allows you to bridge the gap between a client's dream and a signed contract while you're still in the room. You've seen how instant project documentation and real-world cabinet catalogs transform your business into a high-velocity trade leader. Accuracy on the job site means fewer re-orders and higher margins. Measure. Design. Close. Leave the stationary desktop behind and embrace the freedom of designing on your iPad.
Your clients want a faster, more professional experience. Step into the future of remodeling and start winning more bids today.
Frequently Asked Questions
How accurate is LiDAR for kitchen measurements?
LiDAR scanners on iPhone 12 Pro through iPhone 17 Pro and iPad Pro models provide high-performance accuracy for room mapping. It captures precise dimensions and wall angles in seconds. This digital process eliminates the human error common with manual tape measures. Your kitchen design and estimation software uses this data to build a digital twin. It's the most reliable way to ensure cabinets fit perfectly.
Does the software include standard U.S. cabinet sizes?
The app includes a full catalog of standard U.S. cabinet sizes. You can select specific base, wall, and tall units that match industry standards. This ensures your cabinet layout tool reflects real-world availability. Designing with exact dimensions prevents ordering mistakes and project delays. It's a professional solution built for trade reality. Scan the room and drop in real units immediately.
Can I generate a full project estimate from my iPhone?
You can generate a complete project estimate and documentation directly from your iOS device. The software automatically compiles a list of cabinets and appliances used in your 3D layout. Export this data as a professional PDF while you're still on the job site. It's the ultimate kitchen remodeling app for closing deals quickly. Present the price and secure the deposit in one visit.
Do I need an internet connection to design on the job site?
You don't need an active internet connection to scan or design on-site. The LiDAR kitchen measurement and 3D layout tools work entirely offline. This allows you to work in basements or remote locations without interruption. You only need a connection when you're ready to sync projects or export documents. It's a reliable tool designed for the unpredictable reality of the job site.


