

The most expensive mistake in a kitchen remodel isn't a premium countertop. It's a manual measurement error that forces a total cabinet re-order. You've likely spent too many nights at your desk, squinting at chicken-scratch notes while trying to beat a competitor to the punch. It's frustrating to lose a job just because you couldn't get the quote out fast enough.
This guide shows you how to use modern software for kitchen remodel project estimation to double your bidding speed and eliminate measurement drift forever. We'll explore how LiDAR technology on your iPhone or iPad allows you to create precise 2D and 3D layouts in minutes. You'll learn how ArchKit uses real U.S. cabinet catalogs to help you close sales on the very first visit. Stop relying on stationary office equipment. From instant visualizations to professional project documentation, it's time to trade your tape measure for a digital edge.
Key Takeaways
- Eliminate measurement drift by switching from manual tape measures to LiDAR-powered scanning for instant, precise room layouts.
- Use mobile software for kitchen remodel project estimation to access standard U.S. cabinet catalogs and generate accurate quotes while on-site.
- Shorten your sales cycle by presenting professional 3D visualizations and project documentation to clients during the first visit.
- It's time to ditch the office-dependent workflow by managing your entire kitchen design and bidding process through a high-performance app on your iPhone or iPad.
The Shift from Manual Takeoffs to LiDAR-Powered Estimation
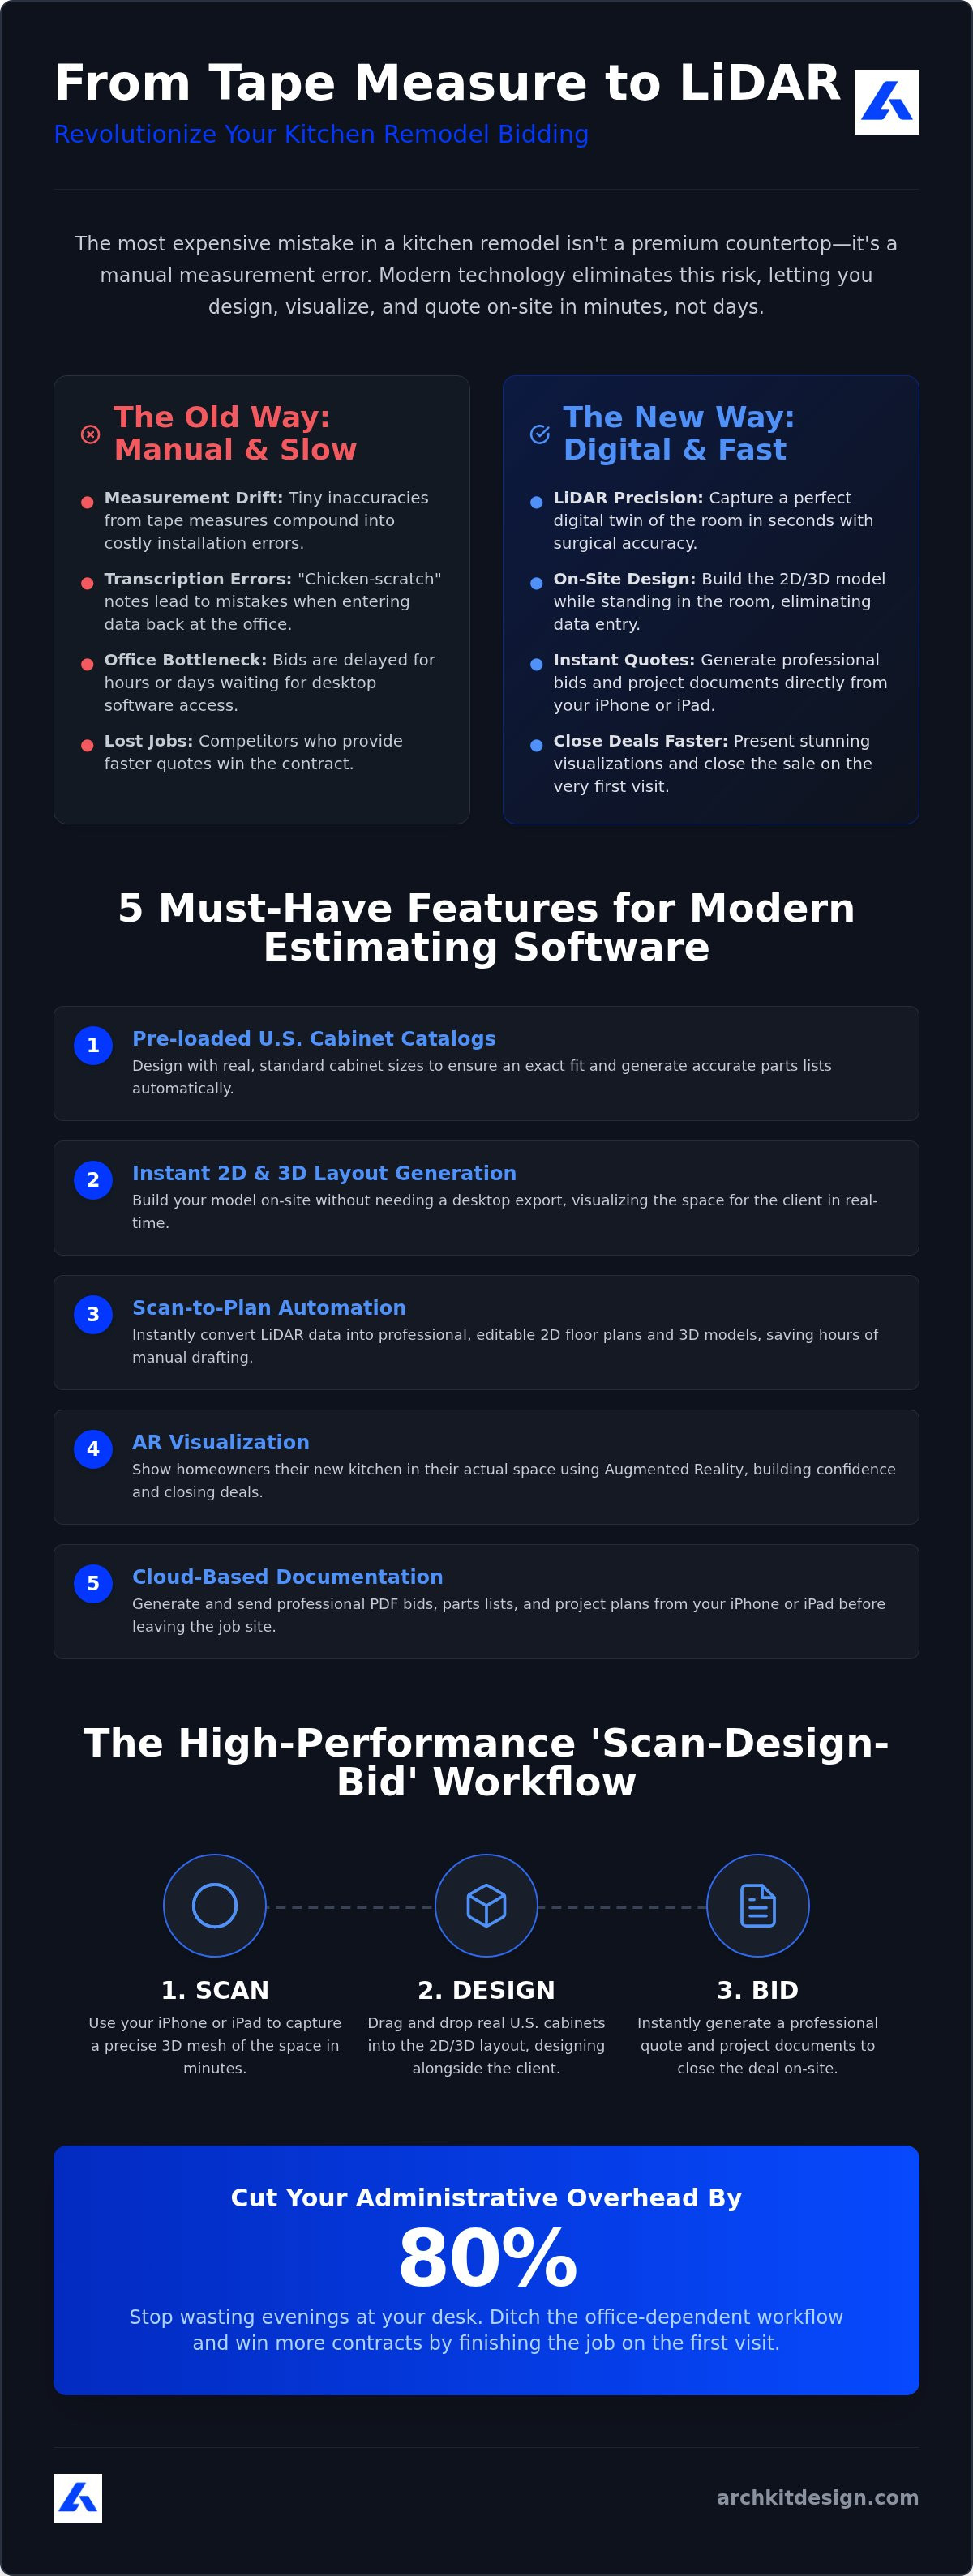
Traditional manual takeoffs are a liability. Fumbling with tape measures and paper notes leads to transcription errors. These small slips create measurement drift, where tiny inaccuracies compound until cabinets don't fit during installation. In 2026, relying on legacy methods destroys your profit margins through expensive re-orders and wasted labor. High-performance software for kitchen remodel project estimation eliminates this risk by moving the entire process to the job site.
Stop waiting to get back to your desk. Use mobile CAD for kitchen design to build your model while standing in the room. This shift from office-dependent workflows to on-site execution is the new industry standard. It ensures your data is captured correctly the first time. You save hours of administrative fatigue and avoid the office bottleneck that slows down your bidding process.
The LiDAR Advantage: Measurements That Don't Lie
The core of this efficiency is the LiDAR kitchen scanner app technology. Simply pan your iPhone or iPad across the room. The sensor captures thousands of data points per second to generate a precise 3D mesh of the space. It maps walls, windows, and existing plumbing with surgical accuracy in seconds. This eliminates the guesswork of manual entry.
Digital precision does more than just prevent errors. It builds immediate psychological trust with the homeowner. When they see a perfect digital twin of their kitchen appear instantly, they see a professional who uses the best software for kitchen remodel project estimation. You aren't just guessing; you're proving your expertise. This transparency secures more contracts because clients feel confident in your technical accuracy before you even leave their home.
5 Must-Have Features for Kitchen Remodel Estimating Software
Choosing the right software for kitchen remodel project estimation means looking beyond basic spreadsheets. You need a tool that handles the specific chaos of a job site. Prioritize a mobile-first approach that keeps you out of the office and in front of the client. Look for these five essential features to keep your business moving at 2026 speeds:
- Pre-loaded U.S. cabinet catalogs: Design with real sizes to ensure an exact fit.
- Instant 2D and 3D layout generation: Build your model on-site without needing a desktop export.
- Scan-to-Plan automation: Convert LiDAR data into editable project documentation instantly.
- AR Visualization: Show homeowners their new kitchen in their actual space.
- Cloud-based documentation: Generate and send bids from your iPhone or iPad.
Stop wasting time on manual data entry. High-performance tools use 'Scan-to-Plan' features to bridge the gap between measurement and design. This automation turns raw LiDAR data into professional floor plans. It's the fastest way to move from a walkthrough to a signed contract.
Integrating Standard Cabinet Sizes for Exact Quotes
Estimating with generic blocks is a recipe for disaster. You need technical precision to protect your margins. Professional cabinetry layout tools allow you to snap real U.S. cabinet dimensions into your 3D model. This ensures your estimate reflects actual material costs and prevents on-site installation surprises. When you design with real sizes, the software generates your parts list automatically. No more manual counting or double-checking at the office. You get a clean, professional bid before you even start your truck. You can try this mobile workflow to see how fast your bidding process becomes.
Closing More Deals On-Site with ArchKit’s Kitchen Design App
Winning a contract in 2026 requires more than a low price. It requires speed. ArchKit is the best kitchen design app for contractors who refuse to spend their evenings stuck in an office. Use the 'Scan-Design-Bid' workflow to finish the job before you leave the house. Scan the room. Place real cabinets. Present the quote. It's that simple. This mobile-first approach acts as high-performance software for kitchen remodel project estimation, cutting your administrative overhead by 80%. You don't need to be a CAD expert to deliver professional results. Stop wasting time on legacy desktop apps that keep you chained to a desk. Move fast. Close more deals.
Using this software for kitchen remodel project estimation directly from your iPad or iPhone ensures you never lose a lead to a faster competitor. You produce accurate parts lists and professional PDFs in seconds. This isn't just about saving time; it's about being the most professional person in the room. You eliminate the office bottleneck and keep your project pipeline moving without the administrative fatigue.
Streamlining Client Approval with Instant 3D Visuals
Homeowners struggle to visualize flat blueprints. They need to see the change to believe it. ArchKit uses AR technology to let clients 'walk through' their new kitchen while standing in their old one. This immediate visualization leads to faster design sign-offs and fewer mid-project change orders. It builds massive confidence. You aren't just selling a remodel; you're selling a finished result they can see. The simple pricing structure makes this professional edge accessible for small business contractors. No hidden fees. No complex tiers. Just a powerful tool that helps you win more bids and keep your weekends free.
Future-Proof Your Kitchen Remodeling Business
Modernizing your workflow is no longer optional in a competitive market. By adopting mobile software for kitchen remodel project estimation, you eliminate the manual errors that drain your profits. Leveraging LiDAR room scanning technology ensures your layouts are accurate from the start. Designing with an integrated U.S. standard cabinet catalog means your quotes are grounded in reality, not guesswork. This shift to on-site digital tools removes the administrative fatigue that keeps you at your desk late at night.
You now have the power to provide instant 3D visualization for clients while standing in their homes. This level of professionalism builds trust and accelerates the approval process. It's time to leave the office-dependent methods behind and embrace a faster, more mobile way to work. Your next project starts with the right digital edge.
Stop fighting with tape measures and start closing more deals with confidence.
Frequently Asked Questions
What is the best software for kitchen remodel estimating in 2026?
The best software for kitchen remodel project estimation in 2026 is a mobile platform that handles scanning and bidding in one workflow. ArchKit replaces legacy desktop tools by using iPhone and iPad hardware to map spaces instantly. This approach ensures your material costs are accurate and your quotes are delivered faster than competitors who still rely on manual office takeoffs.
How does LiDAR improve kitchen measurement accuracy for contractors?
LiDAR kitchen measurement uses advanced sensors to capture the physical reality of a room with surgical precision. It replaces the traditional tape measure by creating a digital twin of the space in seconds. This prevents measurement drift, a common issue where small manual errors compound, leading to cabinets that don't fit and destroyed profit margins during the installation phase.
Can I create a professional kitchen estimate on an iPad?
You can build a professional estimate entirely on an iPad using a modern contractor kitchen design software. Tools like ArchKit allow you to transform a raw room scan into a detailed 3D layout while standing in the client's home. You can generate all necessary project documentation and parts lists instantly, allowing you to secure design sign-offs without the typical office-dependent delays.
How do I reduce measurement errors when ordering kitchen cabinets?
To eliminate cabinet ordering mistakes, use a professional cabinet layout tool that designs with real U.S. standard sizes. By snapping these dimensions into a LiDAR-verified 3D model, you ensure every unit fits the actual wall lengths and plumbing offsets. This digital verification process removes the guesswork from your cabinet design software workflow, ensuring your final order is correct the first time.

