

The most expensive part of a kitchen remodel isn't the premium cabinetry. It's the three-hour round trip your designer takes just to fix one measurement error. You've felt the frustration of data silos. Field notes get lost. Office teams wait for manual handoffs. These delays kill your margins. Adopting cloud-based kitchen design for teams solves this by connecting your site scans to the design desk instantly. Stop letting manual errors and long lead times stall your growth.
You know that speed and accuracy win contracts. We'll show you how cloud-powered mobile tools eliminate office bottlenecks and sync field data in real-time. This guide explores using LiDAR for instant 3D modeling, automating project documentation, and securing client sign-off on-site. Discover the exact workflow that replaces administrative fatigue with immediate, professional results. It's time to modernize your trade, empower your field team, and close more deals using your iPhone or iPad.
Key Takeaways
- Transitioning to cloud-based kitchen design for teams eliminates data silos by syncing field measurements directly with the office in real-time.
- Leverage LiDAR scanning on iPad or iPhone to capture millimetric room footprints, removing the risk of manual measurement errors and cabinet re-orders.
- Shorten the lead time for client approvals by building accurate 3D visualizations and project documentation while still on-site.
- Boost team productivity by replacing traditional, office-bound CAD processes with a mobile-first workflow that uses real-world cabinet catalogs.
The Shift to Cloud-Based Kitchen Design for Modern Teams
Traditional kitchen planning relies on stationary workstations and manual sketches. This legacy approach creates admin fatigue for every contractor. You spend hours measuring on-site and then waste your evening re-entering data into stationary cabinet design software. This double-handling slows your team down and increases the risk of errors. Switching to cloud-based kitchen design for teams with ArchKit Design moves the project core to your iPhone or iPad. It leverages Computer-Aided Architectural Design (CAAD) principles to automate the transition from physical space to a digital model instantly.
A professional kitchen planner app acts as a centralized hub for all project documentation. Instead of lost paper sketches or blurry photos, you maintain a digital record accessible to everyone. Your office staff sees the site measurements the moment you finish. This provides immediate relief from the guesswork that usually happens between site visits and first drafts. Using a modern 3D kitchen design tool ensures that everyone, from the field tech to the lead designer, is looking at the same real-time visualization.
Bridging the Gap Between the Job Site and the Design Studio
Eliminate the site visit to office delay with instant cloud uploads. This synchronization ensures your team works from a single source of truth; a unified digital record where every measurement is verified. By using a mobile kitchen design app, you ensure the design team works from the exact data captured in the field. This streamlined approach removes the administrative burden of traditional workflows and speeds up your entire project timeline. Stop wasting time on manual handoffs and start designing with professional efficiency.
Key Features to Look for in Team-Based Design Platforms
Selecting a platform for your crew requires looking beyond basic sketching. You need a tool that bridges the gap between field measurement and office production. Prioritize software that leverages cloud-based kitchen design for teams to keep everyone aligned. Look for platforms that integrate LiDAR kitchen measurement with real-world cabinetry catalogs. This ensures that what your designer builds on-site is actually feasible for the shop. Feasibility matters more than a flashy render that cannot be manufactured.
Use this checklist when evaluating a 3D kitchen design app for your remodeling business:
- LiDAR Integration: Does it capture millimetric footprints automatically to prevent re-orders?
- Standardized Catalogs: Does it include U.S. standard cabinet sizes for accurate quoting?
- Instant Sync: Can the office staff review scans while the tech is still at the job site?
- Documentation: Does it generate project specs and layouts directly from an iPad or iPhone?
Real-Time Data Sync and LiDAR Accuracy: The New Standard
LiDAR mapping removes the risk of human error inherent in manual measurements. It creates a precise digital twin in seconds. For teams managing multiple job sites, real-time syncing is the only way to maintain velocity. Field techs upload scans; office designers start drafting. While many professionals utilize the Autodesk Education Community to understand complex CAD systems, modern mobile tools simplify this for the field. This connectivity ensures projects don't stall due to poor communication. Use on-site kitchen design tools to keep your data accurate from the first scan. You can download the ArchKit Design workflow features to start syncing your team immediately.
Implementing ArchKit Design: Accelerating the Team Workflow from Scan to Sale
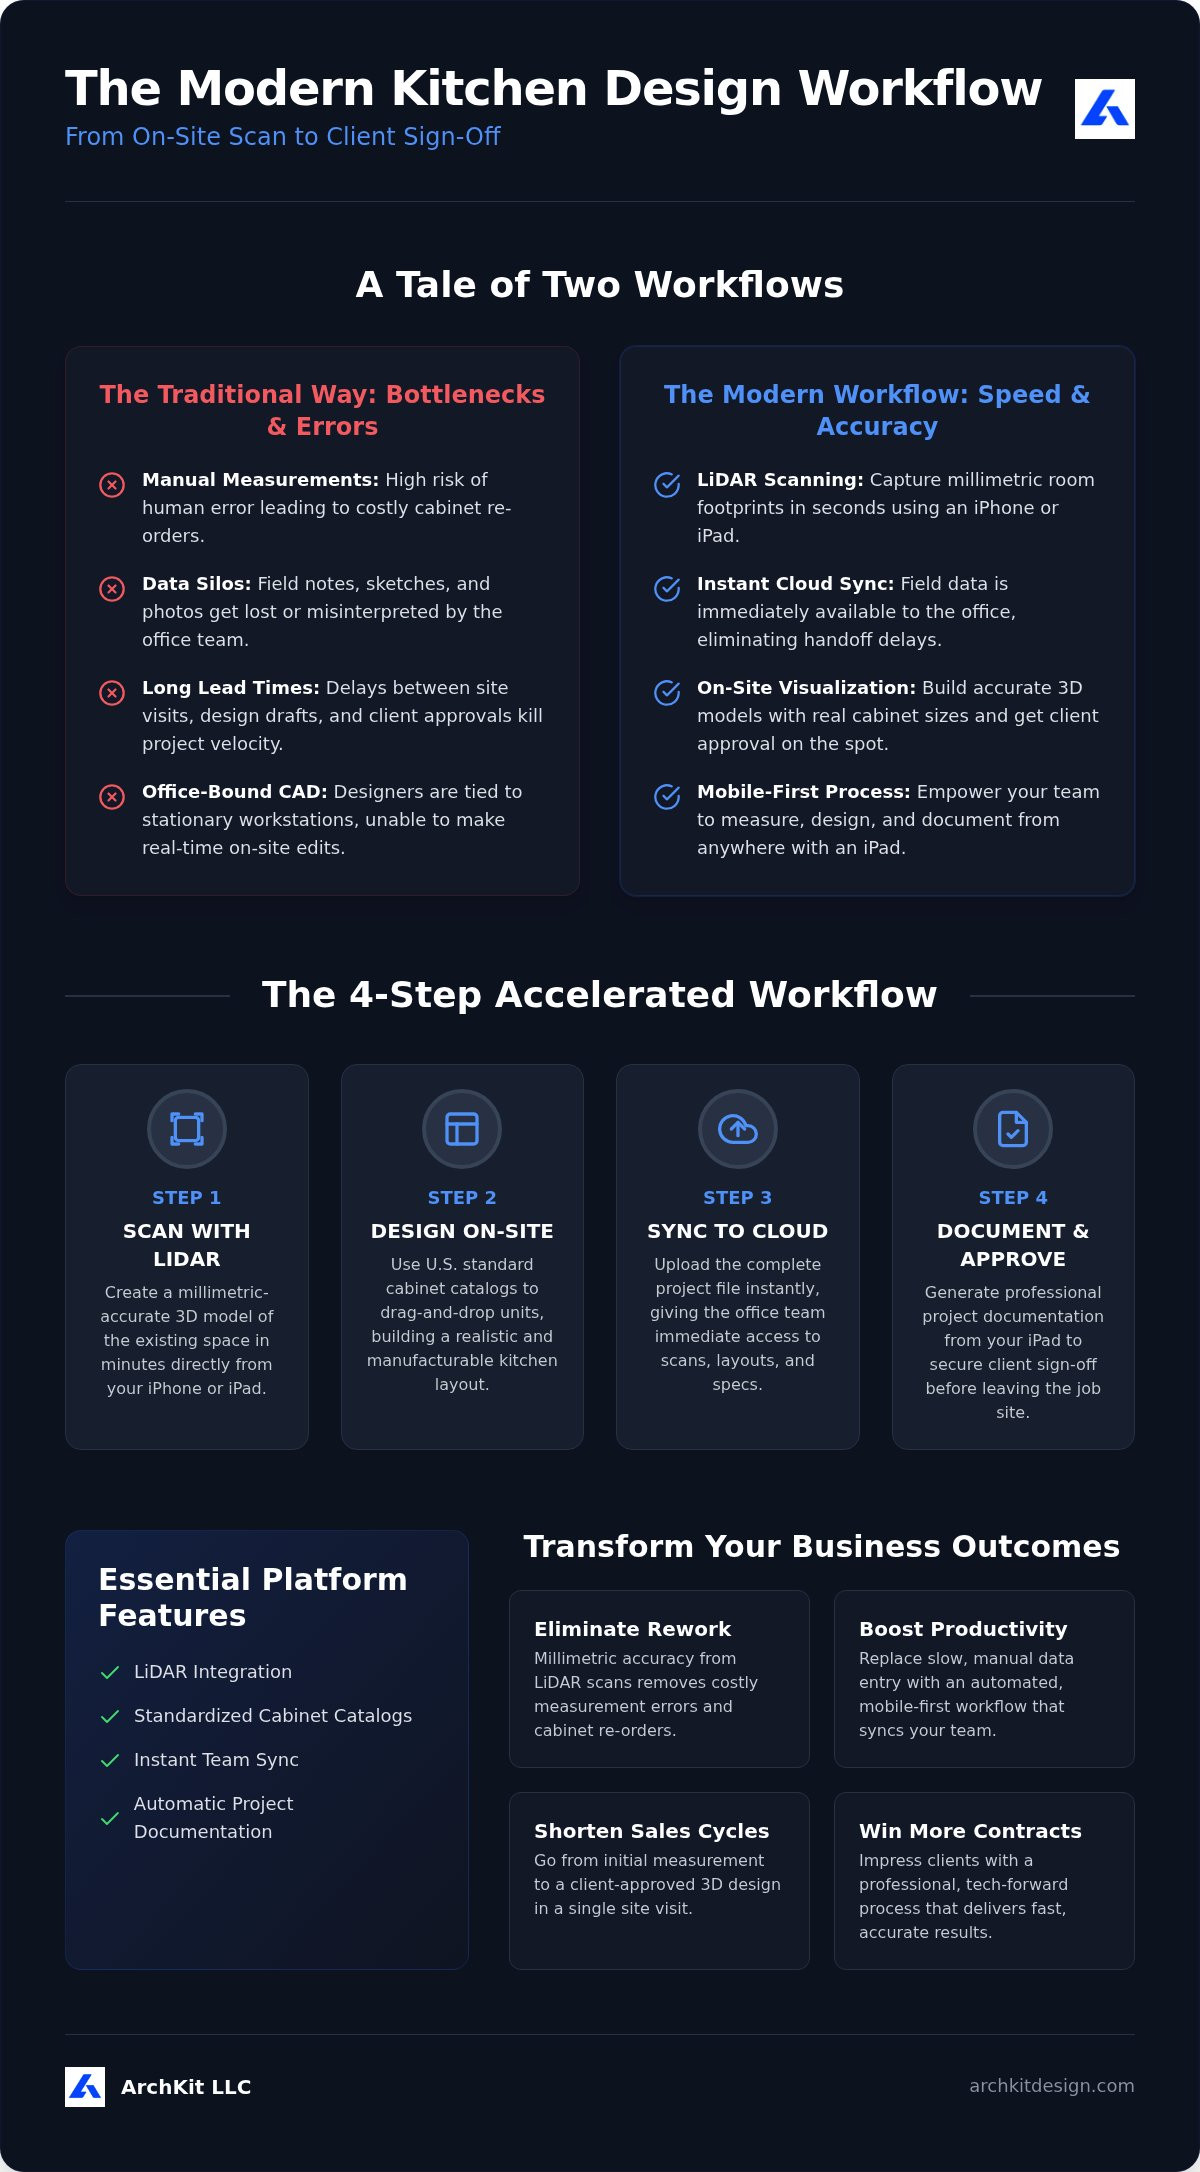
Implementation starts with a shift in hardware. To begin, open the kitchen measurement app on your iPhone or iPad. Scan the space to create an accurate footprint in minutes. Unlike manual tape measures, this process captures every corner and obstacle with millimetric precision. This initial data set becomes the digital foundation for your entire project, ensuring that your office team never has to question a field dimension again. You eliminate the administrative lag that usually follows a site visit.
Next, use the kitchen layout app features to build a functional model. Select from the integrated catalog of U.S. standard cabinet sizes to drop units directly into the scan. This isn't just a sketch; it's a professional cabinet layout tool that checks for clearance and fit in real-time. Once the design is set, sync the project to the cloud. This enables cloud-based kitchen design for teams, where your office staff can immediately pull the project for final estimation or ordering while you're still at the job site.
Streamlining Client Approvals with On-Site 3D Visualization
Securing design sign-offs is easier when the homeowner can visualize the result. Use your mobile kitchen remodeling app to walk the client through their new space in 3D. This immediate feedback loop eliminates the days of waiting for office renders. You can also generate professional project documentation and cabinet lists directly from your device. To scale these tools across your entire crew, explore the ArchKit Design pricing plans. Moving from scan to sale has never been more efficient; it's about closing the deal with speed and authoritative accuracy.
Scale Your Business with Real-Time Design Precision
Modernizing your workflow is the fastest way to increase project volume and eliminate costly measurement errors. By adopting cloud-based kitchen design for teams, you bridge the gap between field scans and office drafting. LiDAR technology on an iPhone or iPad Pro captures millimetric room footprints, while integrated U.S. standard cabinet catalogs ensure every layout is feasible. These tools protect your profit margins from the start.
Eliminate the lag time that kills momentum. Delivering instant 3D visualizations and accurate project documentation directly from the field builds the confidence required to lock in contracts immediately. Replace your manual bottlenecks with a streamlined, professional system that values your time and your team's expertise.
Take control of your job site and give your team the competitive advantage of immediate, accurate design today.
Frequently Asked Questions
How does cloud-based design improve team communication on a job site?
Cloud synchronization eliminates the delay between site visits and office drafting. Field technicians use a mobile kitchen design app to scan the room, and the data uploads instantly. This allows the office team to review dimensions and start cabinetry layouts while the field tech is still on-site. It creates a single source of truth that prevents miscommunication and redundant data entry across the team.
Can my team access kitchen designs offline if the job site has poor signal?
Yes, the app is built for the realities of the job site. You can capture LiDAR measurements and build 3D models on your iPhone or iPad without an active internet connection. The software stores project data locally on your device. Once you reach a stable signal or Wi-Fi, the system automatically syncs the updates to the cloud for the rest of your team.
Does cloud-based kitchen design software require an expensive subscription for every team member?
Adopting cloud-based kitchen design for teams is a scalable investment. Most platforms offer tiered pricing based on the number of active users or projects. Instead of paying for stationary desktop licenses that sit idle, you pay for the mobile access your team actually uses in the field. This flexibility allows small remodeling firms and large cabinet dealers to manage their software costs effectively without overpaying for seats.
Is LiDAR scanning more accurate for teams than using a digital tape measure app?
LiDAR scanning is significantly more reliable for professional teams. While a standard measurement app relies on single-point distance checks, LiDAR captures millions of data points to create a complete digital twin of the room. This technology accounts for wall irregularities and out-of-square corners that manual measures often miss. It provides the millimetric accuracy required for precise cabinetry ordering and professional project documentation.


