

Your desktop computer is costing you more than just a monthly subscription. It's costing you the contract. For years, the industry relied on expensive legacy software that kept you trapped in the office. You know the routine. Measure by hand, drive back to the desk, and spend hours fighting with complex interfaces while the lead goes cold. It's time to find an affordable 2020 design alternative that actually moves as fast as you do.
This guide shows you why pros are switching to ArchKit Design for a mobile-first workflow that fits in your pocket. You'll learn how to replace manual tape measures with LiDAR scanning and generate instant 3D visualizations on your iPad. We'll break down how to slash your overhead costs, eliminate ordering errors, and impress clients with on-site quotes that win more business in 2026. Ditch the desk and start closing bids before you even leave the job site.
Key Takeaways
- Slash overhead costs by moving from stationary desktop software to a mobile, affordable 2020 design alternative.
- Use LiDAR scanning to eliminate manual measurement errors and generate accurate floor plans instantly on your iPhone or iPad.
- Speed up your bidding process by designing layouts with real-world cabinet sizes while you are still at the job site.
- Win more contracts by providing immediate 3D visualizations that help clients see their dream kitchen before construction begins.
Rethinking the Real Cost of Professional Kitchen Design Software
Affordability isn't just about the monthly bill. It's about the total drain on your resources. Traditional Computer-aided design (CAD) systems impose a "Legacy Tax" that many contractors simply accept as the cost of doing business. You pay for high-end workstations. You pay for expensive annual subscriptions. Most importantly, you pay with your time. An affordable 2020 design alternative removes these barriers by shifting the work from a stationary office to the palm of your hand.
Legacy software forces a disconnected workflow. You visit the site, sketch on paper, then drive back to the office to input data. This delay kills momentum. By the time you send a render, the homeowner has already talked to three other dealers. True affordability means eliminating high annual fees and the hardware costs associated with office-bound administrative fatigue. Modern tools prioritize speed. They turn your iPhone into a revenue generator.
Breaking Free from Desktop-Only CAD Bottlenecks
Manual measurements are a liability. One misread digit on a notepad leads to a cabinet that doesn't fit and a costly reorder. These transcription errors often require a second site visit, doubling your travel time and cutting your profit. Review our guide on Kitchen Design Software Pricing to see how a truly affordable 2020 design alternative compares to legacy overhead.
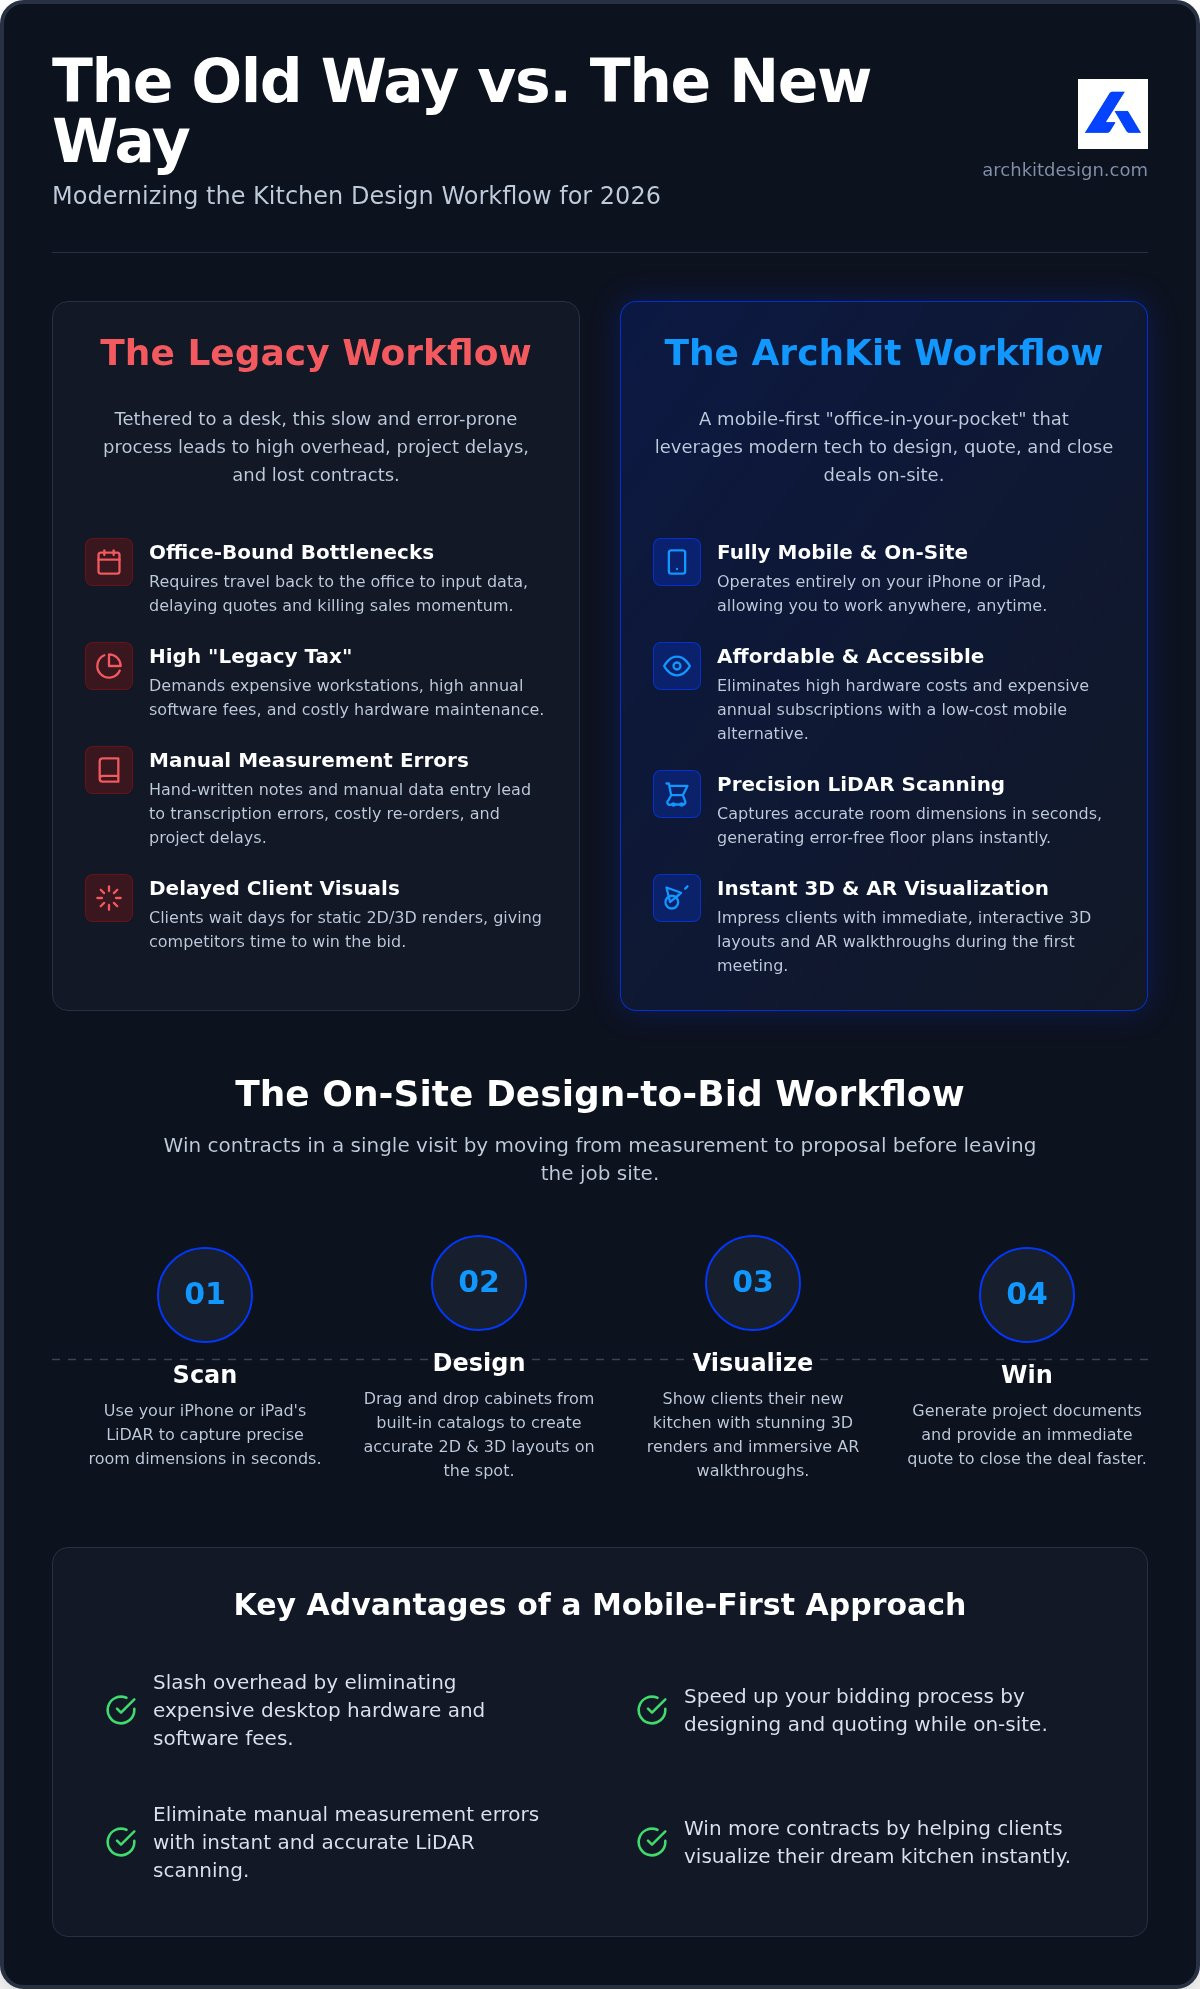
Switching to a mobile-first approach changes the game. Use a kitchen design app to scan, design, and quote while standing in the client's kitchen. This "office-in-your-pocket" model delivers immediate results:
- Scan instantly. Map the space in seconds with LiDAR.
- Design accurately. Drag and drop standard cabinet sizes.
- Win faster. Present 3D visuals before you leave the initial meeting.
Impress your clients immediately. Close the bid before you even start your truck. This is the new standard for 2026.
ArchKit vs. Legacy Design Tools: A Feature Comparison
Legacy software often feels trapped in a different decade. While most interior designers use computer-aided design (CAD) software, the heavy hardware requirements for traditional tools tether you to an office desk. This creates a disconnect between the job site and the final plan. Using a modern kitchen measurement app eliminates this gap. You aren't just measuring; you're building the foundation for a successful kitchen remodeling app workflow without the administrative fatigue.
| Feature | Legacy Desktop Tools | ArchKit Mobile App |
|---|---|---|
| Hardware | High-end PC Workstation | iPhone or iPad |
| Measuring | Manual entry from paper | LiDAR-powered scanning |
| Presentation | Static 2D or 3D renders | Interactive AR walkthroughs |
| Accessibility | Office-bound only | On-site at the job site |
The difference isn't just about price; it's about closing the "Presentation Gap." Homeowners want to see results immediately to feel confident in their investment. A dedicated kitchen layout app allows you to move from a scan to a full 3D kitchen design while still in the room. This speed transforms the sales process from a waiting game into an instant consultation that wins trust.
Precision Scanning Meets Standard Cabinetry Layouts
Speed means nothing without technical accuracy. ArchKit functions as a professional cabinet design software by utilizing built-in catalogs of standard U.S. cabinet sizes. By integrating a specialized cabinetry layout tool, you ensure every base and wall unit fits perfectly within the digital twin of the room. This kitchen planner app approach provides the same technical depth as desktop alternatives without the steep learning curve. To experience this efficiency firsthand, download the app today and start your next project as a truly affordable 2020 design alternative.
Implementing an On-Site Design-to-Bid Workflow
Winning contracts in 2026 demands speed and technical clarity. A National Kitchen & Bath Association report shows that 30% of showroom owners have updated their design software to maintain a competitive edge. For the field professional, this modernization means moving away from clunky workstations. Adopting an affordable 2020 design alternative allows you to handle everything from the first measurement to the final signature while standing in the client's home.
The following workflow eliminates office-bound bottlenecks and reduces administrative fatigue:
- Scan. Use LiDAR on your iPhone or iPad to capture every corner. Map windows, doors, and utilities with precision to ensure your baseline is perfect.
- Design. Access standard cabinet catalogs immediately. Drag and drop units into place to build a functional layout that respects real-world dimensions.
- Visualize. Activate the AR mode. Show the client their future kitchen projected directly onto their existing walls.
- Document. Generate project documentation on-site. Export detailed cabinet lists and layout PDFs to finalize your quote without driving back to the office.
Winning More Bids with Real-Time AR Visualization
Homeowners often struggle to translate a flat drawing into a dream kitchen. This "imagination gap" is where bids stall. A mobile 3D kitchen visualizer solves this problem instantly. By showing the remodel in Augmented Reality, you provide a sense of scale and finishes that static prints cannot match. Rapid visual confirmation speeds up the approval cycle. It positions you as a tech-forward expert who values the client's time. A mobile-first approach represents the core of a successful affordable 2020 design alternative. Ready to modernize your business? Download ArchKit on the App Store and start your first scan today.
Modernize Your Design Workflow Today
Professional design doesn't have to be expensive or office-bound. Transitioning to an affordable 2020 design alternative gives you the freedom to quote on-site and the accuracy to order with absolute confidence. You've seen how removing the legacy tax protects your margins while significantly improving the homeowner experience. By utilizing LiDAR precision and standard cabinetry catalogs, you eliminate the friction of manual transcription and office-based CAD bottlenecks. This mobile-first approach isn't just about convenience; it's about being the most professional and responsive contractor in your market. Stop fighting with clunky hardware and start winning more bids today. Your business deserves a tool that works as hard as you do.
Take the first step toward a faster, more profitable project cycle. Your next remodel starts with a single scan.
Frequently Asked Questions
Is ArchKit really as accurate as legacy desktop design software?
ArchKit delivers professional precision through LiDAR technology. It captures floor plans with tolerances that rival traditional measurement methods. You eliminate the human error inherent in manual tape readings and sketches. This ensures your baseline layout is reliable before you ever start placing cabinets. It's a faster, more accurate way to build a digital twin of any room.
Do I need an active internet connection to design on a job site?
You don't need a constant connection to work in the field. ArchKit allows you to scan rooms and create 3D layouts entirely offline. This makes it a reliable tool for remote job sites or new builds without Wi-Fi. Your project data syncs once you're back in range. You stay productive regardless of the local signal strength.
Does ArchKit support standard U.S. kitchen cabinet dimensions?
Yes, the app includes a comprehensive catalog of standard U.S. cabinet sizes. You can drag and drop base, wall, and tall units directly into your layout. This ensures your design is grounded in real-world specifications. It's an efficient, affordable 2020 design alternative that handles technical cabinetry specs without the complexity of legacy software.
How much can I save by switching from 2020 Design to ArchKit?
Savings come from multiple directions. You eliminate the need for high-end workstations and expensive annual licenses required by legacy CAD systems. You also save hours per project by designing on-site rather than driving back to the office. This affordable 2020 design alternative reduces your overhead while increasing your capacity to close more bids in less time.


