

What if you could hand a homeowner a professional kitchen quote before you even put your tape measure back in your pocket? You know the frustration of returning to the office only to realize a single measurement error just cost you the profit on a job. Finding the right cabinet estimating software for contractors shouldn't mean carrying bulky laptops or making clients wait days for a simple bid. Adopting a modern kitchen design app eliminates administrative fatigue and manual data entry immediately.
This guide teaches you how to replace outdated manual processes with a professional kitchen measurement app to generate accurate quotes in minutes. We will explore how ArchKit Design uses LiDAR scanning to create instant 3D layouts and professional visualizations directly on your iPad. You'll learn to use this kitchen remodeling app to streamline your workflow and win more contracts by providing immediate, high-value results during the very first consultation.
Key Takeaways
- Transition from slow, office-dependent workflows to immediate, on-site project scoping for faster bidding.
- Replace manual tape measures with LiDAR kitchen measurement technology to generate error-free 2D and 3D layouts in seconds.
- Leverage cabinet estimating software for contractors to integrate standard U.S. cabinet sizes directly into your digital designs for pinpoint accuracy.
- Boost client confidence and closing rates by presenting professional AR visualizations and project documentation before leaving the job site.
The Shift to Mobile Cabinet Estimating Software
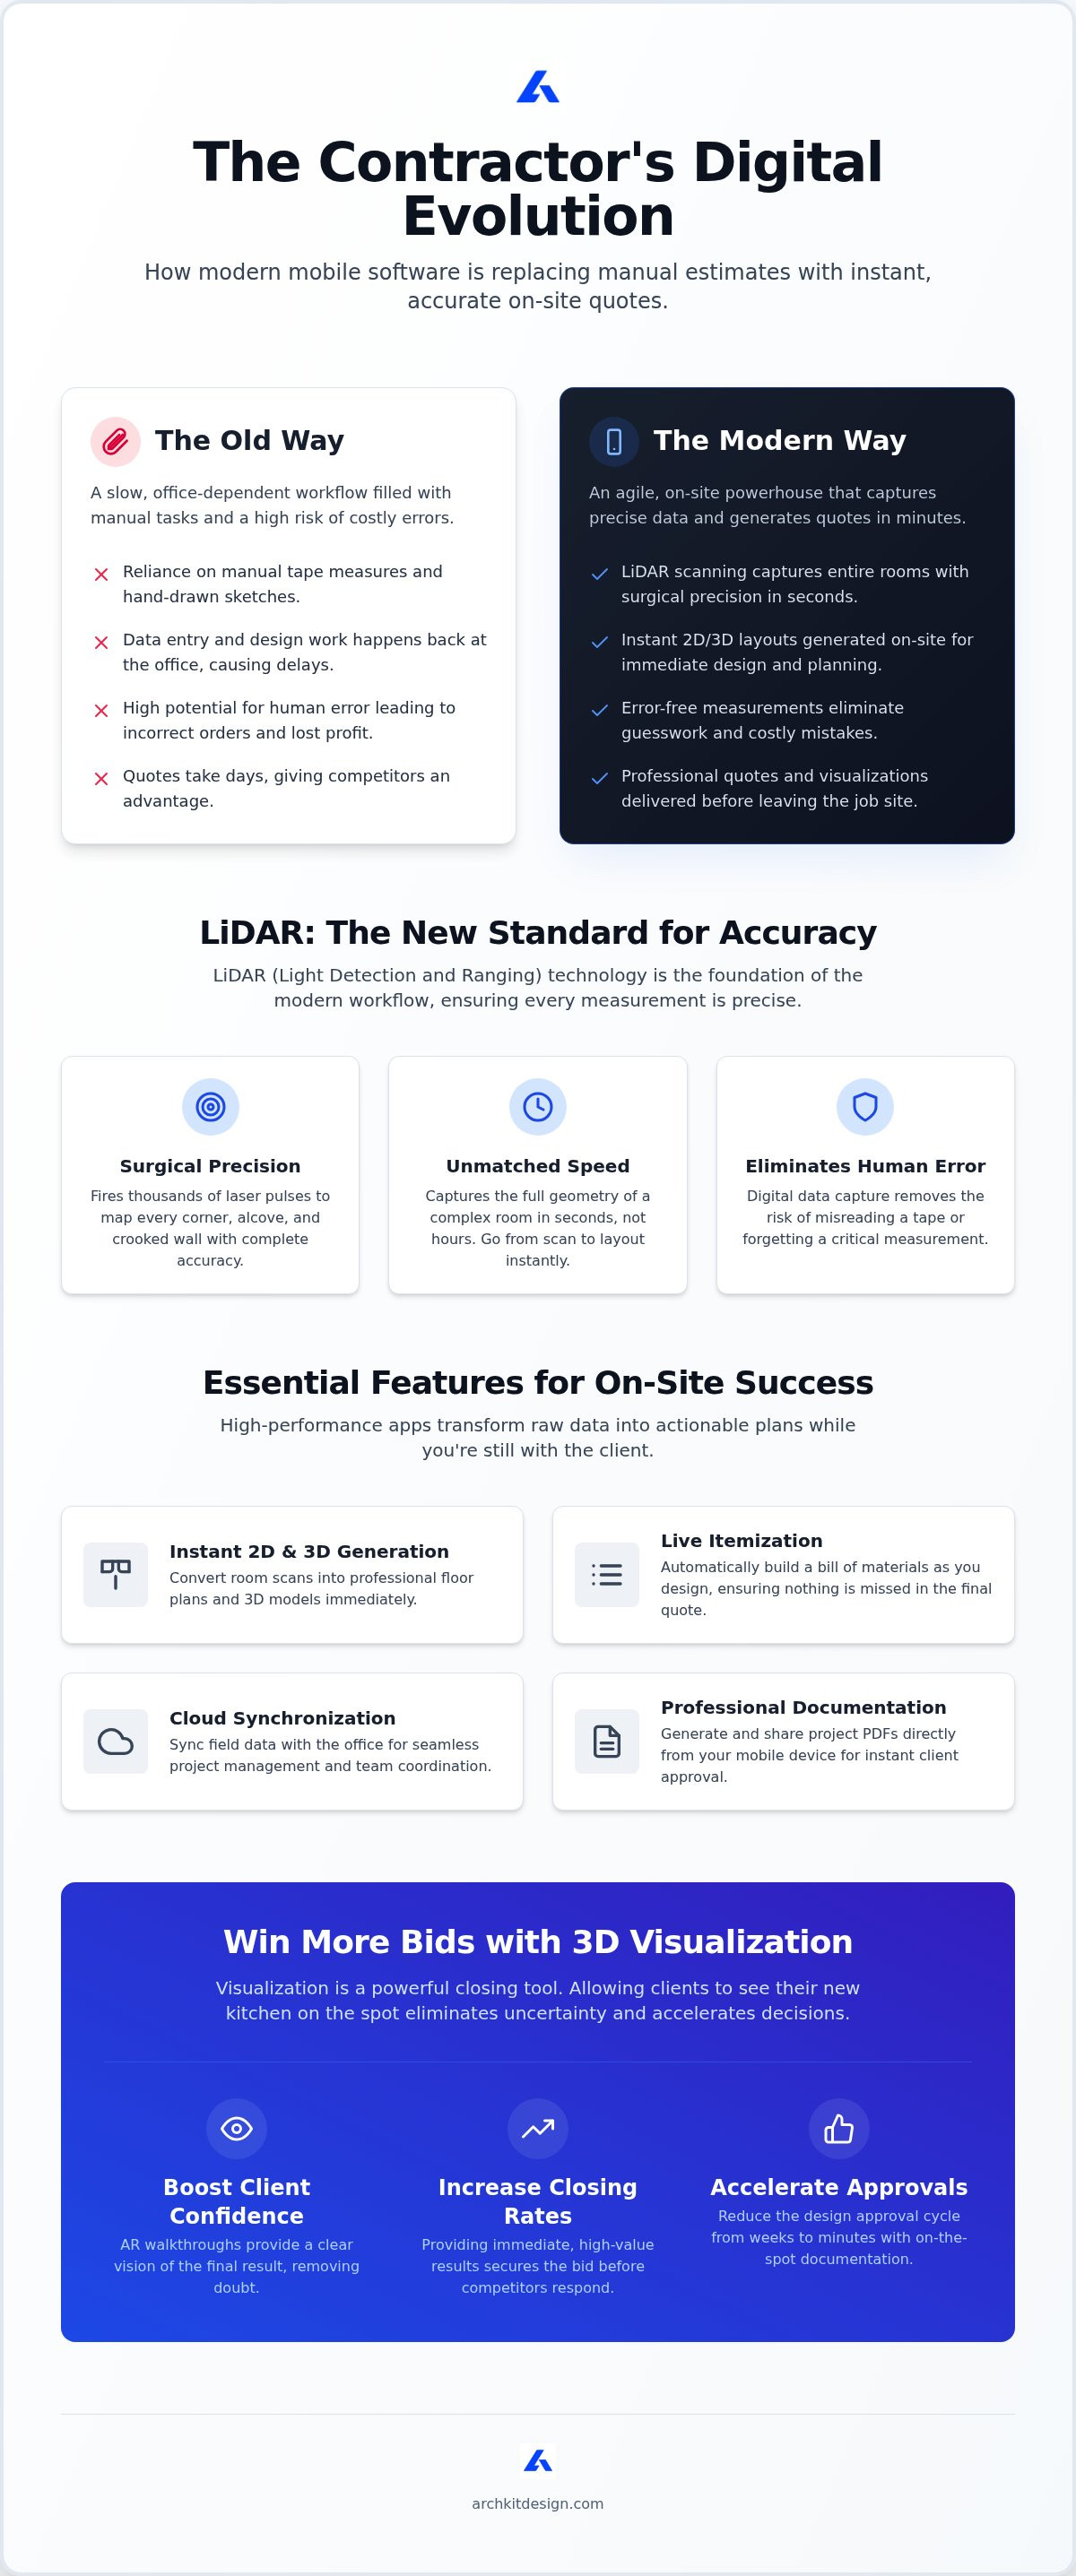
Stop measuring twice. Start scanning once. Modern cabinet estimating software for contractors isn't just a digital notebook; it's a mobile-first powerhouse for on-site project scoping. The "Old Way" is a liability. It relies on metal tapes, hand-drawn sketches, and the hope that you didn't misread a single digit. The "Modern Way" leverages LiDAR and AR to capture every dimension in real time. This technology moves the heavy lifting from your home office directly to the job site. It bridges the gap between the initial design and a final, accurate quote instantly.
Using dedicated cabinet estimating software for contractors ensures your data is clean from the start. This shift eliminates the administrative fatigue that plagues field-based professionals. You no longer spend your evenings re-typing notes or second-guessing a blurry photo. This is the evolution of Construction estimating software, transitioning from stationary office programs to agile, field-ready applications. You secure the bid before the competition even opens their laptop. It’s fast, professional, and precise.
Why LiDAR Scanning is the New Standard for Accuracy
LiDAR captures complex room geometry in seconds. It fires thousands of laser pulses to map every corner and alcove with surgical precision. Human error in recording wall lengths or appliance placements simply disappears. You don't have to worry about crooked walls or out-of-square corners; the scanner sees them all. For a technical deep dive into how this works on-site, check out this LiDAR kitchen scanner app guide. Trust the data. Eliminate the guesswork. Map the site and move straight to the layout phase with total confidence in your numbers.
Essential Features for Contractor Estimating Tools
Winning a bid requires more than just a scan; it requires a plan. High-performance cabinet estimating software for contractors transforms raw data into actionable layouts while you are still standing in the kitchen. As you place components, the software automatically itemizes every base, wall, and tall cabinet. This real-time tally eliminates the need for manual data entry later that night, ensuring your quote is nearly finished before you walk out the door.
Core Functionalities for On-Site Success
- Instant 2D and 3D Generation: Convert room measurements into a professional kitchen layout app experience immediately.
- Live Itemization: Build an automated bill of materials as you design to ensure no cabinet is missed in the final quote.
- Cloud Synchronization: Sync field data with the office for seamless project management and team coordination.
- Professional Documentation: Generate project PDFs directly from your mobile device for instant client approval.
Integrating Standard Cabinet Catalogs for Faster Quotes
The cabinetry industry relies on established manufacturing standards. Historical data from the U.S. Bureau of Labor Statistics highlights the scale of this sector, emphasizing why standardized workflows are essential for profitability. Modern tools leverage this by pre-loading U.S. standard cabinet sizes directly into the interface. This integration drastically reduces material waste and ordering errors.
ArchKit allows for instant customization within these standard parameters. You can tweak a layout to perfection while maintaining the accuracy of a professional cabinet layout tool. Every piece fits the room's physical constraints because the software won't let you design an impossible kitchen. To experience this precision firsthand, download the app and start your next project with a digital advantage.
Winning More Bids with 3D Kitchen Visualization
Visualization is your most powerful closing tool. AR walkthroughs allow clients to step into their remodel before you demo a single cabinet. This immersive experience addresses the primary objection: "How do I know this will fit?" By providing a precise 3D kitchen design on the spot, you eliminate the uncertainty that stalls projects. This capability is critical in a competitive market, especially when looking at the latest residential construction data which shows steady demand for high-quality home improvements. You aren't just selling a kitchen; you're selling the confidence that the final result will be perfect.
Efficiency doesn't stop at the visual. Generate professional project documentation directly from your iPhone or iPad. No more waiting until you're back at a desk to send a PDF. This immediate delivery reduces the design approval cycle from weeks to minutes. Using a specialized kitchen remodeling app ensures your documentation is as accurate as your scan. Relying on professional cabinet estimating software for contractors allows you to provide a complete package in one visit:
- Close faster: Present the layout and price during the first consultation.
- Eliminate back-and-forth: Resolve design questions while you're still on-site.
- Boost authority: Show clients you use the most advanced digital tools in the industry.
Closing the Sale on the First Visit
The psychological impact of an on-site 3D visual is undeniable. It creates an emotional connection to the project that a flat blueprint cannot match. Use the 3D kitchen visualizer to handle design objections immediately. If a client wants to see a different island placement in their kitchen layout app, change it in seconds. This transparency builds trust and secures the contract before you leave. Scan, design, and close. Stop the endless email chains. Download ArchKit to start measuring and estimating today.
Modernize Your Workflow and Close More Deals
The days of manual measurements and delayed quotes are over. High-performance cabinet estimating software for contractors allows you to reclaim your evenings and impress clients instantly. By combining LiDAR precision with a standard U.S. cabinet catalog, you ensure every layout is accurate. You've seen how instant 3D layouts remove homeowner doubt and shorten the sales cycle from weeks to minutes. This is about building a more profitable business. Your iPhone and iPad are now your most valuable tools. Take control of your project documentation and stop losing bids to faster competitors. The technology is here to help you work smarter and close more contracts right in the kitchen.
Success in the field depends on speed and accuracy. Empower your business with the right tools today.
Frequently Asked Questions
How accurate is LiDAR cabinet estimating software compared to manual tape measures?
LiDAR technology is significantly more precise than manual tape measurements because it eliminates human recording errors. It captures thousands of data points to map the entire room geometry, including out-of-square walls and floor irregularities. This level of detail ensures that your cabinetry fits perfectly the first time. You save hours of double-checking and avoid the high cost of ordering mistakes.
Can I generate a full cabinet list for ordering directly from the app?
Yes, you can generate an itemized list of materials as you design. The software automatically tracks every base, wall, and tall cabinet placed in the layout. This automation removes the need for tedious manual data entry later in the evening. You can export professional documentation and share it with your suppliers or clients before you even leave the job site.
Do I need a high-end laptop to run professional cabinet design software?
No, you don't need bulky or expensive hardware for modern site visits. ArchKit is fully optimized for iPhone and iPad, allowing you to scan and design on a single mobile device. This mobile-first approach provides the power of cabinet estimating software for contractors without the weight of a laptop. You get professional results using the hardware you already carry in your pocket.
Is ArchKit compatible with standard U.S. cabinet sizes?
ArchKit integrates a comprehensive catalog of standard U.S. cabinet sizes directly into the interface. This ensures your 3D layouts and estimates reflect real-world manufacturing standards. You can select and place standard units to verify spatial fit instantly. If a project requires specific dimensions, the tool allows for quick customization while maintaining the accuracy needed for professional cabinetry orders.


