

What if you could close a high-ticket bid before your truck leaves the client's driveway? You know the frustration of manual measurement errors and the fatigue of transcribing notes into desktop cabinet design software. Streamlining the kitchen design workflow is a competitive necessity for the modern pro, and ArchKit Design offers the kitchen measurement app that works as hard as you do.
By adopting a dedicated kitchen design app, you eliminate the field-to-office bottleneck. This guide explores how a kitchen planner app with LiDAR kitchen measurement enables you to generate layouts in minutes. Use a kitchen layout app to visualize projects on-site. You'll ensure your 3D kitchen design and cabinet layout tool choices are accurate. Master your contractor kitchen design software and kitchen remodeling app to slash approval times and dominate the market.
Key Takeaways
- Eliminate manual measurement errors by replacing traditional tape measures with high-precision LiDAR scanning technology.
- Master streamlining the kitchen design workflow to remove office-based bottlenecks and deliver project approvals in minutes.
- Generate professional 2D and 3D layouts on-site using standard U.S. cabinet catalogs for immediate accuracy.
- Boost your closing rates by using AR visualization to help clients see their finished remodel before construction begins.
The Field-to-Office Bottleneck: Why Traditional Kitchen Workflows Fail
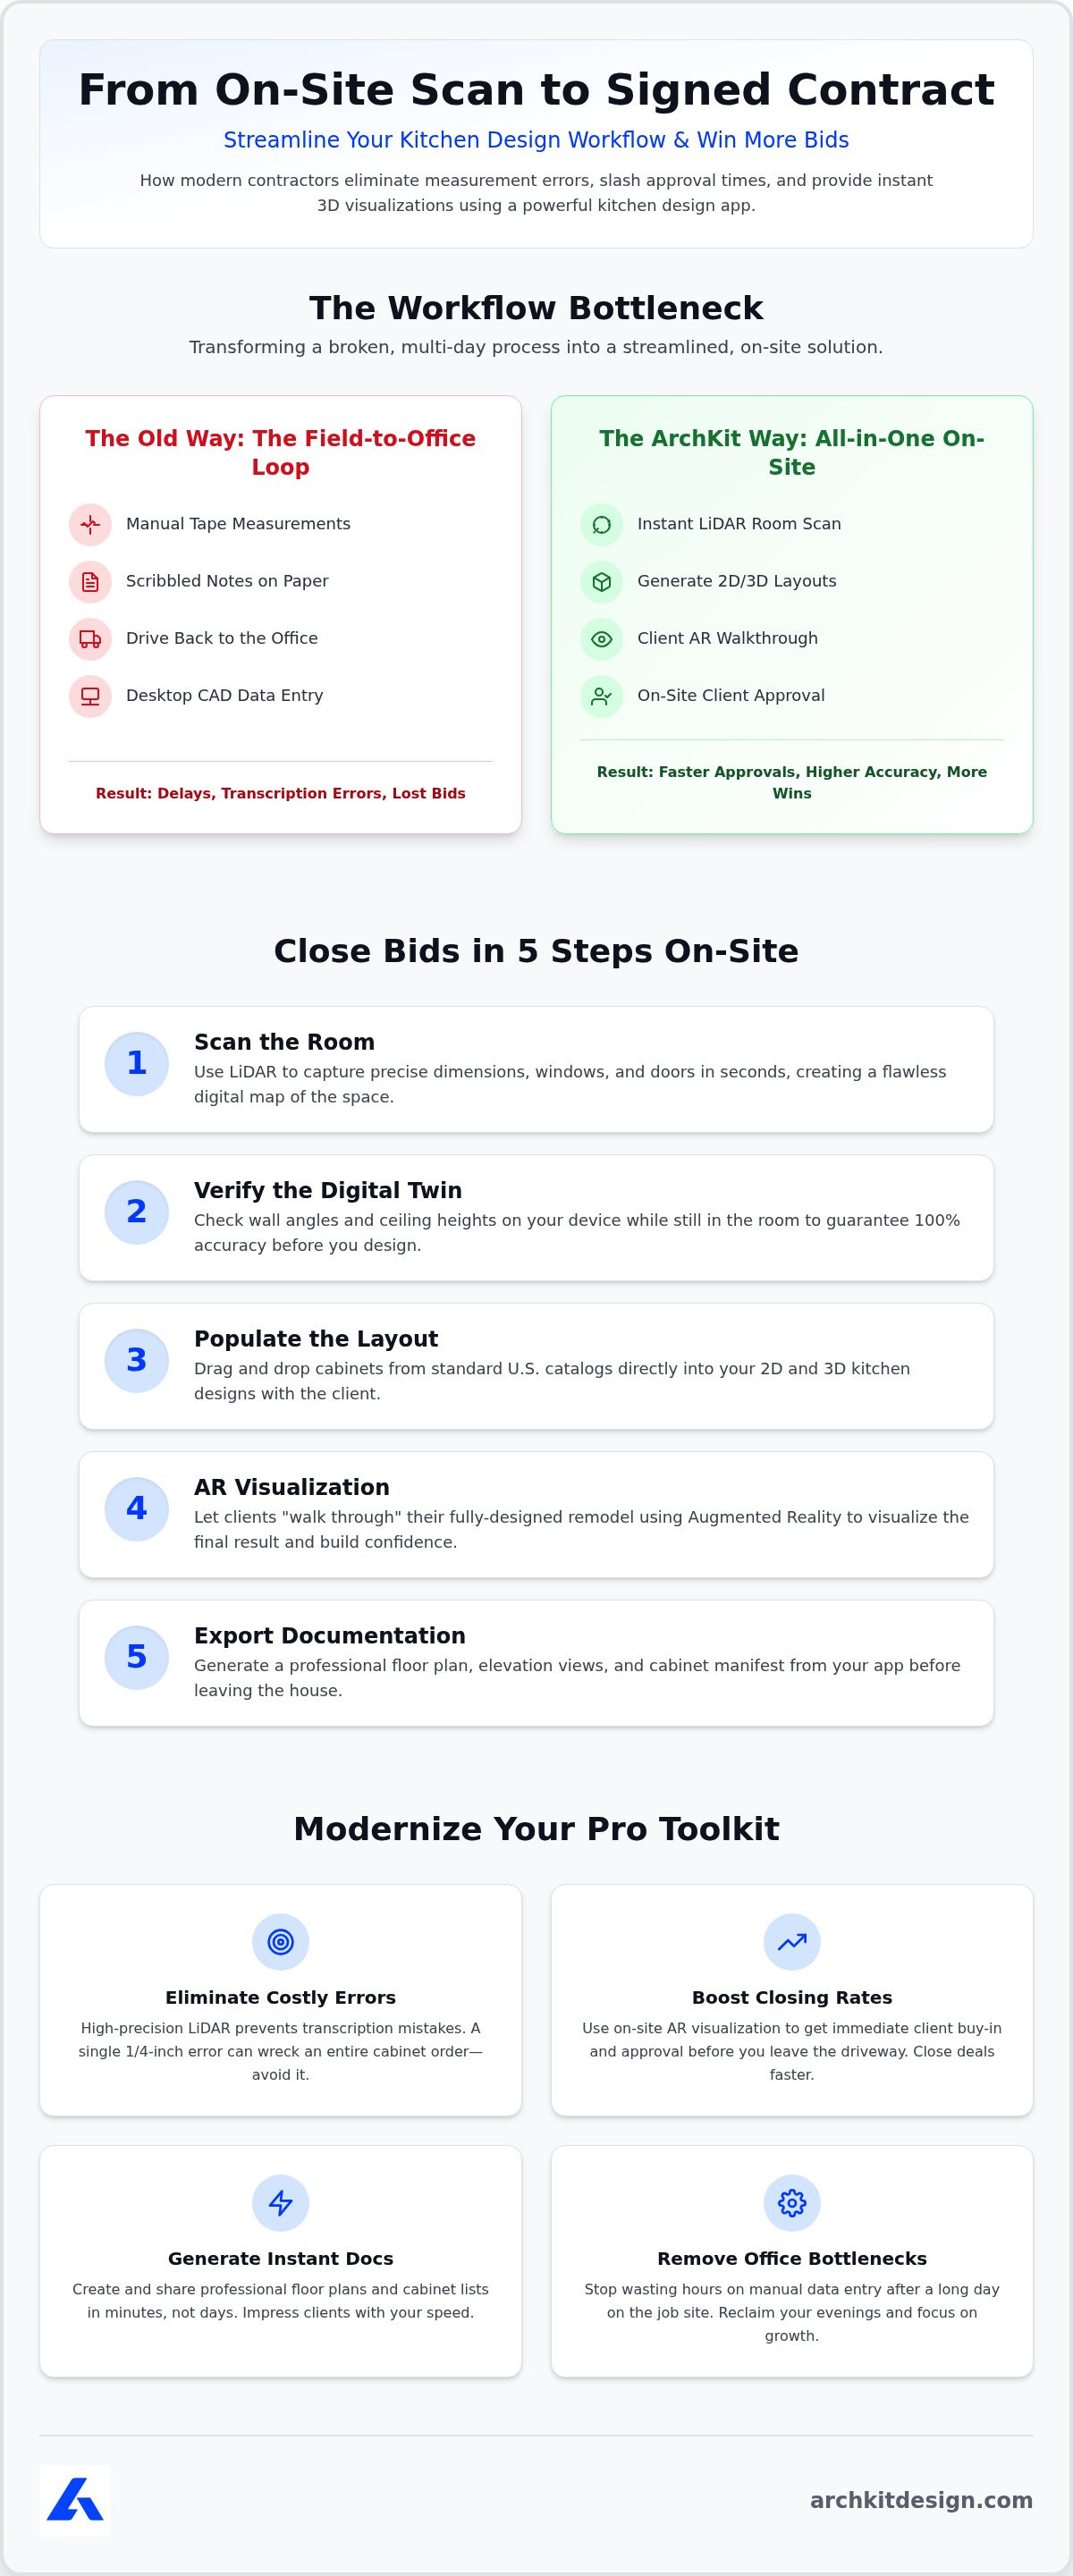
Traditional kitchen remodeling relies on a broken loop. You visit the site, scribble measurements on a notepad, and then drive back to the office. This is where the momentum dies. Streamlining the kitchen design workflow means cutting out the manual data entry and office-based drafting delays that stall your projects. Every hour spent transcribing notes is "dead time" where your client starts looking at other contractors. Don't let your competition steal the bid while you're stuck behind a desk.
The #1 workflow killer is the transcription error. Moving numbers from a stained notepad into legacy Computer-aided design (CAD) software is a gamble. You can't verify wall angles or ceiling heights once you leave the house. If you missed a detail, you're driving back for a second visit. Modern mobile-first AR solutions like a kitchen design app fix this. They move the entire drafting process to your pocket, allowing for immediate visualization where it matters most: on the job site.
The Hidden Costs of Manual Measurement Errors
Precision is everything in cabinetry. A single 1/4-inch transcription error from paper to software can wreck an entire custom order. This isn't just a mistake; it's a massive financial drain. You face replacement costs, freight fees, and a ruined installation schedule. Beyond the math, office-dependent workflows invite client "ghosting." The longer they wait for a 3D rendering, the more likely they are to lose interest. The "on-site approval gap" is the primary obstacle to contractor growth, representing the lost revenue found in the days between a measurement and a signed contract.
5 Steps to Streamline Your On-Site Kitchen Design Process
Stop wasting time on second visits. Streamlining the kitchen design workflow starts the moment you walk through the door. By moving from manual tools to digital precision, you close the gap between measurement and approval. Follow these five steps to transform your site consultations into closing opportunities. It's time to work smarter, not harder.
Leveraging LiDAR for Instant Site Mapping
Modern iPad Pro and iPhone Pro models feature sensors that capture thousands of spatial data points per second. This technology replaces the tape measure with high-speed accuracy. As you scan, your kitchen measurement app creates a "point cloud," a digital map of coordinates that converts instantly into a 3D model. For technical details on tolerances, read the LiDAR kitchen scanner app guide.
- Step 1: Scan the room. Use LiDAR kitchen measurement to capture dimensions, windows, and doors in seconds.
- Step 2: Verify the digital twin. Check wall angles and ceiling heights while you're still in the room to prevent errors.
- Step 3: Populate the layout. Use the cabinet layout tool to place real U.S. cabinet sizes into your 3D kitchen design.
- Step 4: AR Visualization. Let clients "walk through" their remodel using the AR features of your kitchen remodeling app.
- Step 5: Export documentation. Generate a professional floor plan and manifest from your kitchen planner app before leaving the house.
Using contractor kitchen design software on an iPad allows you to solve spatial problems in real-time. You don't just provide a quote; you provide clarity. To start working more efficiently, download ArchKit and take your office to the field.
Modernizing the Pro Toolkit: Faster Bids and Fewer Errors
Modernizing your toolkit is about more than just technology. It's about changing how you sell. By integrating standard U.S. cabinet catalogs directly into your on-site process, you provide accurate estimates in real-time. You stop being a contractor waiting on an office admin and start being a high-value consultant. This "demonstration-as-proposal" model is the future of the industry. You don't just tell them what you'll do; you show them the result on your iPad before the consultation ends. Build trust through transparency. Close the deal through visualization.
Administrative fatigue is a silent profit killer. Spending hours after a long day on the job site transcribing notes into a desktop CAD program is inefficient. Streamlining the kitchen design workflow allows you to reclaim your evenings. Generate professional project documentation the moment the scan is finished. This immediate visual value sets you apart from competitors who still rely on hand-drawn sketches and week-long turnaround times. Move fast. Stay accurate. Win more.
Generating Instant Documentation and Estimates
Immediate floor plans are critical for precise cabinetry layouts and plumbing placement. Don't wait to get back to the office to start your draft. Use ArchKit's professional cabinetry layout tool to automate manifest creation and SKU lists. This automation eliminates the manual entry errors that lead to ordering mistakes and project delays. You generate professional 2D and 3D layouts directly from your iPhone or iPad. It's the ultimate solution for field-based professionals. To transform your process, download ArchKit on the App Store to measure, design, and visualize your next kitchen project right from the job site.
Reclaim Your Time and Win More Contracts
The transition from traditional drafting to a digital-first approach is a competitive necessity. By streamlining the kitchen design workflow, you move from being a contractor who measures to a professional who visualizes. LiDAR-powered accuracy ensures your dimensions are perfect every time. No more costly reorders. Real-time 3D visualization builds trust before you leave the driveway. Stop spending your nights transcribing messy notes into outdated desktop software. Use standard U.S. cabinet catalogs. Generate manifests and estimates instantly on your iPhone or iPad. Put your design studio in your pocket.
Modernize your toolkit and watch your closing rates climb. You have the expertise to build; now use the technology to sell with confidence and speed.
Frequently Asked Questions
How do I start streamlining my kitchen design workflow today?
Start streamlining the kitchen design workflow by replacing manual drafting with a mobile-first approach. Download a professional kitchen design app to move your office to the job site. Use LiDAR to generate 2D and 3D layouts instantly instead of sketching on paper. This change eliminates the field-to-office bottleneck. Present professional proposals before you leave the initial consultation.
Can a mobile app really be as accurate as a manual tape measure for cabinets?
Professional LiDAR kitchen measurement tools provide the high-stakes accuracy required for custom cabinetry. This tech is a cornerstone for streamlining the kitchen design workflow because it eliminates manual transcription errors. LiDAR sensors capture thousands of data points to create a precise digital twin. Verify every wall angle in real-time. This technology minimizes the risk of costly reorders.
What hardware do I need to use LiDAR for kitchen measurements?
You need an iPhone Pro (12 Pro or newer) or an iPad Pro (2020 or newer) to use LiDAR kitchen measurement. These Pro devices contain the specialized sensors required to map room dimensions automatically. Standard mobile devices still support the cabinet layout tool and 3D kitchen design features. However, the Pro hardware is the engine for high-speed, automatic site mapping.
How does AR visualization help in closing more kitchen remodeling bids?
AR visualization helps you close more bids by letting clients walk through their remodel on-site. It turns a static proposal into an immersive experience. When clients see standard cabinets in their own space, they feel more confident. This immediate visual proof slashes approval times. It differentiates your business from competitors who still rely on slow, office-based renderings.


