

Your tape measure is likely the most expensive tool in your truck, but not for the reason you think. Every manual measurement is a potential math error that bleeds your profit margin or causes a costly delay during cabinet installation. Learning how to accurately bid a kitchen remodel job in 2026 requires more than just a pencil and a notepad. It requires a digital-first workflow that transforms a quick site walk into a high-precision estimate before you even leave the driveway.
We understand the frustration of losing hours to office-bound re-draws every time a client changes their mind. It's exhausting, and it's bad for your bottom line. This guide promises to help you master a bidding workflow that eliminates measurement errors, protects your margins, and impresses homeowners instantly. You'll learn how to leverage LiDAR technology for instant 3D layouts, integrate 2026 labor standards, and present professional bids that close more contracts on the spot.
Key Takeaways
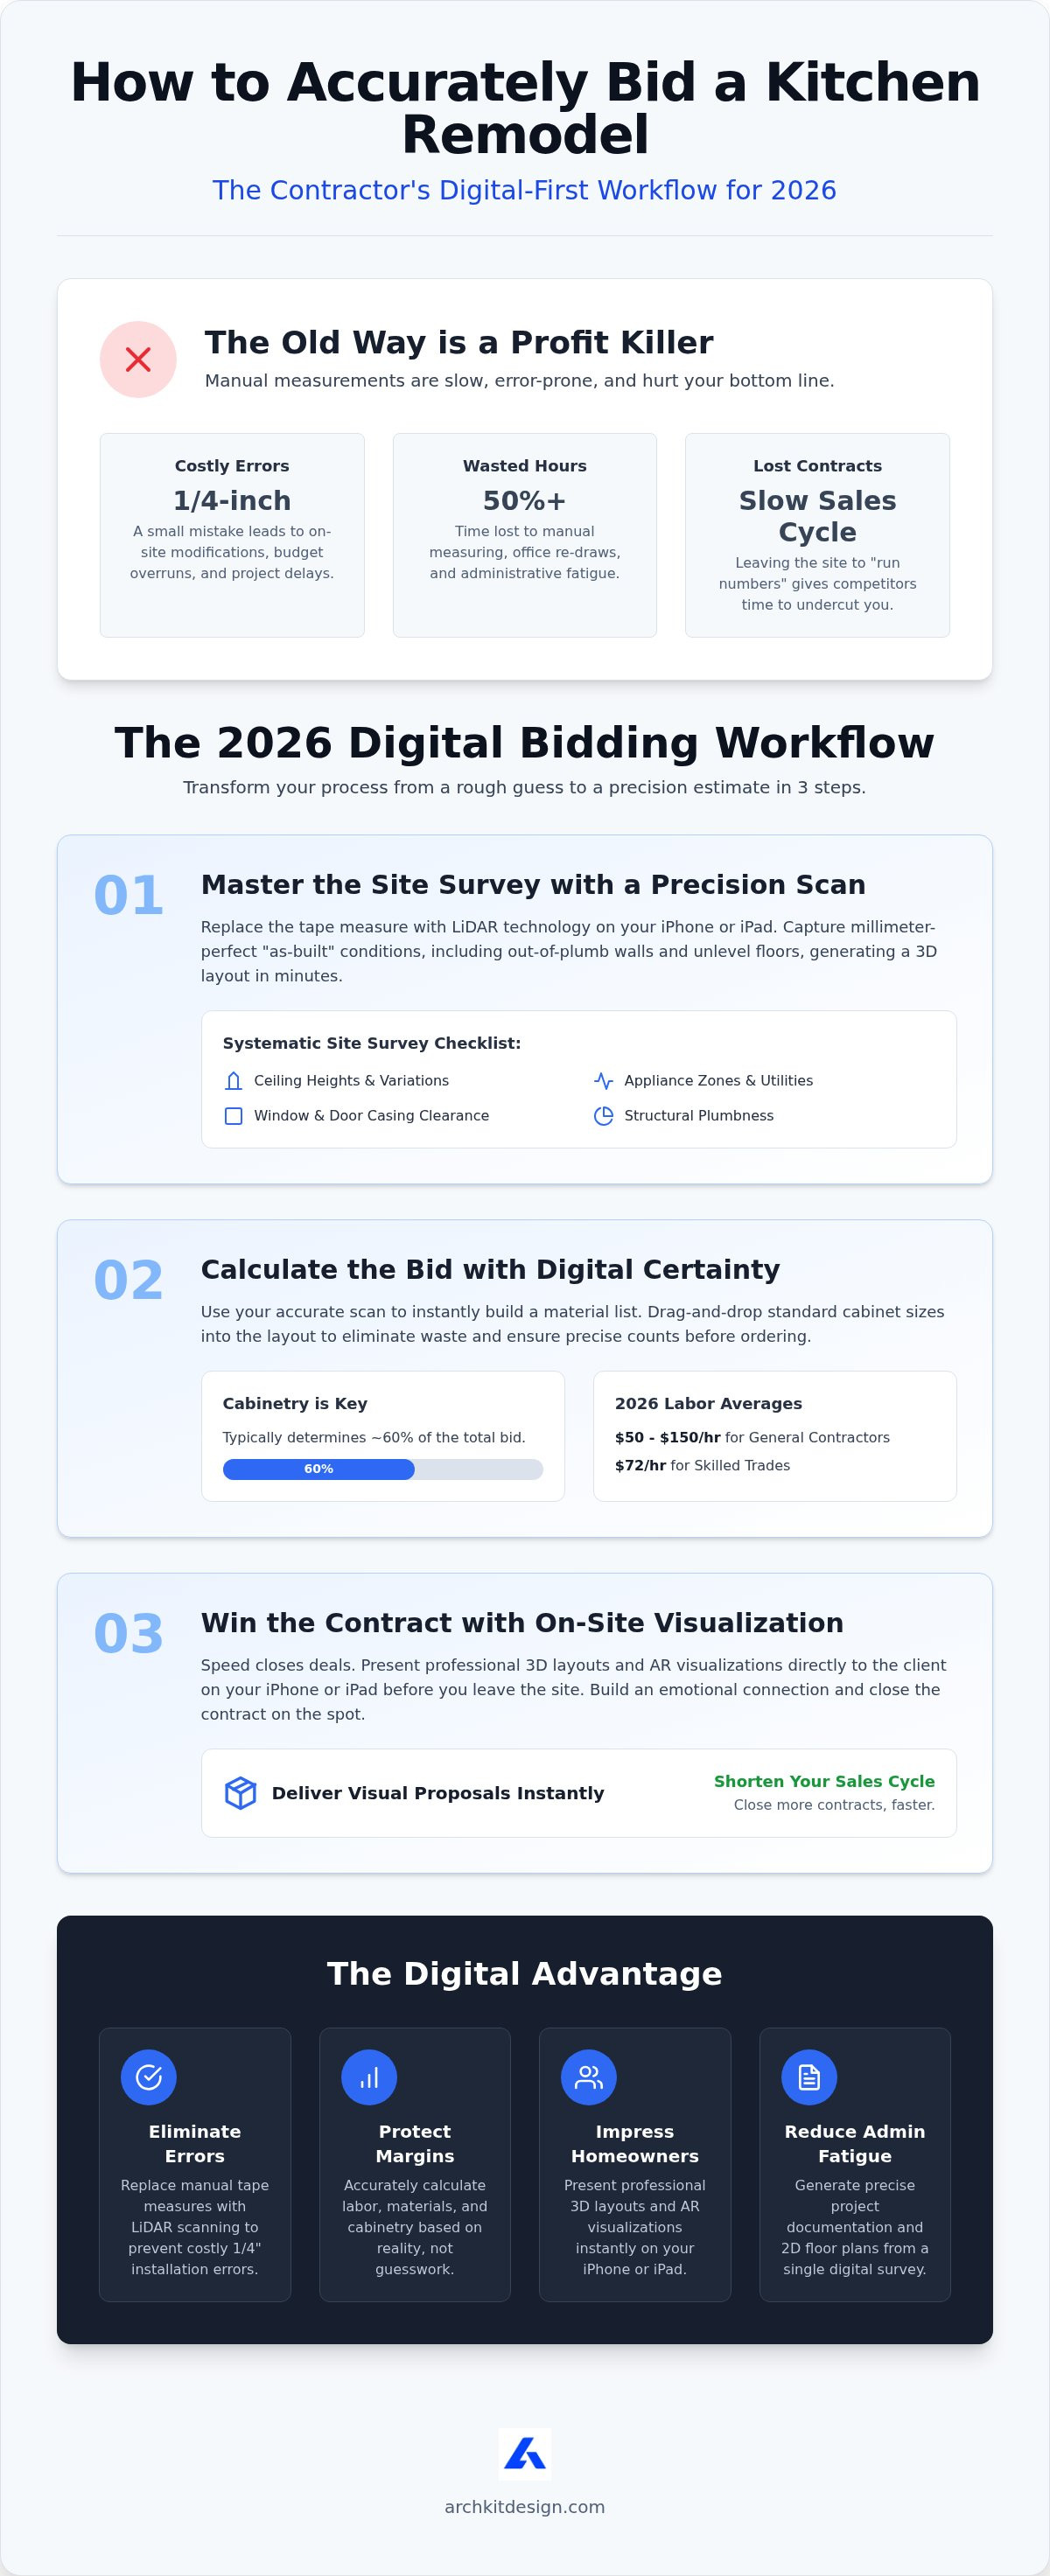
- Eliminate the "measurement-to-estimate" gap by replacing manual tape measures with LiDAR scanning to prevent costly 1/4-inch installation errors.
- Master a systematic 5-step sequence to learn how to accurately bid a kitchen remodel job while protecting your margins on cabinetry and labor.
- Shorten your sales cycle by presenting professional 3D layouts and AR visualizations to clients directly on your iPhone or iPad before leaving the site.
- Reduce administrative fatigue by generating precise project documentation and 2D floor plans instantly from a single digital site survey.
Mastering the Site Survey: Why Accuracy Starts with a Precision Scan
Rough estimates are profit killers. A 1/4-inch error across a 10-foot cabinet run doesn't just look bad; it stops the job. It forces on-site modifications that eat your labor budget and delay every subsequent trade. As a General Contractor, your reputation relies on precision from the first walkthrough. This is why learning how to accurately bid a kitchen remodel job begins with a digital scan, not a tape measure and a prayer.
Legacy methods are too slow for the 2026 market. Manual measuring often misses the "as-built" reality of out-of-plumb walls or unlevel floors. LiDAR scanning for contractors is a tool for millimetre-perfect room mapping that eliminates these blind spots. By capturing the space digitally, you identify structural obstacles like hidden plumbing stacks or electrical runs before you write the first number on your bid.
Eliminating Measurement Error with LiDAR Technology
Stop wasting time on manual data entry. A kitchen measurement app using LiDAR creates instant 3D floor plans directly on your iPhone or iPad. You'll reduce site visit time by 50% while generating data you can actually trust. High-precision sensors map the room volume, allowing you to move from scanning to a professional layout in minutes. For a deeper dive into the technical details, check out our LiDAR Kitchen Scanner App Guide.
The Site Survey Checklist for Accurate Bidding
Don't just measure the walls. Use a systematic checklist to catch the details that cause scope creep and profit loss. Documenting these existing conditions protects you from disputes later on.
- Ceiling Heights: Check for variations across the room that affect crown molding and upper cabinet placement.
- Window Casings: Ensure cabinet doors and hardware have enough clearance to open fully without hitting trim.
- Appliance Zones: Verify exact depths for flush-mount refrigerators and gas line locations for ranges.
- Structural Plumbness: Identify leaning walls that require extra shimming or custom fillers.
Capturing this data early ensures your bid reflects the actual work required. It moves you from "guessing" to "knowing," which is the only way to protect your margins.
Calculating the Bid: Labor, Materials, and Cabinetry Layout
Precision measurement is the foundation, but the calculation must follow. To master how to accurately bid a kitchen remodel job, you need to transition from the raw scan to a billable layout. Since cabinetry typically determines 60% of your total bid, using a professional kitchen planner app ensures your material list is based on physical reality rather than a rough sketch. It's the difference between a profitable contract and a job that barely breaks even.
Labor costs in 2026 require constant adjustment. National averages for general contractors range from $50 to $150 per hour, while skilled trades often reach $72 per hour. The National Association of the Remodeling Industry (NARI) suggests using a Contingency Clause to cover hidden issues found behind the drywall. Using a kitchen remodeling app to track these variables helps prevent profit bleed before you ever swing a hammer.
Using Standardized Cabinet Catalogs for Instant Estimating
Efficiency on-site means building your material list during the walkthrough. By using cabinet design software with U.S. standard sizes, you can drag-and-drop units into your scan. This cabinet layout tool reduces waste and ensures your count is accurate before ordering. You can test this digital workflow with ArchKit Design to see how it speeds up the estimating process during your next walkthrough.
Factoring in Professional Design Time
Free design kills profit. It's billable expertise. Using contractor kitchen design software allows you to handle revisions on-site. This cuts office time and ensures the client signs off on a finalized plan before you pull a single permit. Stop treating design as a value-add and start treating it as a revenue stream. When you bill for your time, you protect your business and establish your authority as a professional.
Winning the Contract: Professional Presentations and AR Visualization
Speed closes deals. Homeowners in 2026 expect instant results. If you leave a site to "run the numbers" at your office, you're giving competitors a window to undercut you. Learning how to accurately bid a kitchen remodel job involves delivering a visual proposal while you're still in the room. This builds an emotional connection that a line-item spreadsheet simply can't match.
| Feature | Traditional Manual Bidding | Digital Workflow (ArchKit Design) |
|---|---|---|
| Site Survey Time | 60+ Minutes | 15-20 Minutes |
| Measurement Accuracy | Prone to human error | Millimetre-perfect LiDAR |
| Client Visualization | 2D Sketches or Imagination | Immersive 3D & AR |
| Proposal Delivery | 3-5 Days later via email | Before leaving the driveway |
Using an AR kitchen design app lets clients "walk through" their new layout before demolition begins. They can see exactly how the island fits or where the pantry sits in their actual space. This transparency is key to how to accurately bid a kitchen remodel job while maintaining high closing rates. A professional presentation proves you've already solved their spatial problems.
Reducing Costly Revisions with On-Site Design
Revisions are a massive time sink. Use your iPad as a 3D kitchen design workstation to iterate on cabinet placement in real-time. Getting instant client sign-off prevents the "change order fatigue" that stalls projects. Check the ArchKit Design Pricing to see how professional tools pay for themselves by securing just one high-margin contract.
The Final Bid Package: What to Include
Don't just send a price. Send a vision. A professional bid package should include:
- 2D Floor Plans: Precise overhead views generated directly from your site scan.
- 3D Renderings: Visual proof of the proposed cabinet and appliance integration.
- Detailed Scope: A clear breakdown of labor, materials, and the contingency clause.
This level of detail makes your competition's notes look amateur. It positions you as the authority and ensures the client feels confident in your price.
Future-Proof Your Bidding Workflow for 2026
Success in the 2026 remodeling market demands a shift from manual estimation to digital precision. You've seen how LiDAR scanning eliminates the 1/4-inch errors that bleed profit. You've learned how on-site 3D layouts justify professional fees and keep cabinet counts accurate. Mastering how to accurately bid a kitchen remodel job is no longer just about the math. It's about the speed of your presentation and the reliability of your data.
By moving your survey and design process to your iPhone or iPad, you cut administrative fatigue and close more contracts before the client calls the competition. Stop losing money to measurement mistakes and under-estimated labor. Use ArchKit Design to scan, design, and visualize with real cabinet catalogs in minutes. You're building more than just kitchens; you're building a more efficient and profitable business.
Your next site visit is an opportunity to prove your expertise. Grab your device, scan the room, and watch your closing rates soar.
Frequently Asked Questions
How do I bid a kitchen remodel without a final design?
Use a baseline layout with standard cabinet sizes to establish a preliminary cost. A digital scan gives you the exact footprint, allowing you to estimate labor and basic materials accurately before the client picks finishes. Clearly label this as a preliminary bid based on allowances. This protects your margins while giving the client a realistic number before they finalize high-end custom cabinet styles.
What is the average profit margin for a kitchen contractor in 2026?
Target a gross profit margin between 30% and 40% to remain competitive and profitable. With 2026 labor rates for licensed trades averaging $45 to $72 per hour, you can't afford to guess on your man-hours. Learning how to accurately bid a kitchen remodel job means tracking these costs against real-time site data to ensure your overhead and net profit are fully covered.
How does LiDAR scanning improve my bidding accuracy?
LiDAR kitchen measurement removes the "rough estimate" from your workflow. It captures thousands of data points per second to map out-of-plumb walls and structural obstructions. This millimetre-perfect accuracy means your cabinet layout tool creates a design that fits the first time. You'll stop paying for filler strips and wasted labor hours caused by manual measurement errors that often exceed 1/4-inch.
Should I use a kitchen design app on-site or in the office?
Prioritize on-site use to eliminate the office-dependent bottleneck. A professional kitchen design app on your iPad lets you scan the room and place cabinets during the initial walkthrough. You'll close more deals by showing the client a 3D visualization immediately. Moving the design process to the field saves hours of administrative fatigue and prevents data loss during the measurement-to-office transition.


