

A single quarter-inch mistake can turn a high-end kitchen install into a costly nightmare of fillers and field-cuts. You know the feeling of standing in a room with a sagging tape measure, wondering if you actually accounted for that slightly out-of-square corner or a hidden plumbing line. Learning how to measure a kitchen for new cabinets shouldn't feel like a high-stakes gamble against your own math. It's frustrating to spend hours on tedious manual sketches only to realize you missed a critical window casing.
We'll show you how to master recording dimensions with professional accuracy. This guide covers traditional techniques and modern LiDAR technology to ensure your 2D and 3D floor plans are flawless. Map obstacles correctly. Utilize U.S. standard cabinet sizes. Visualize the final result on-site before placing an order. Eliminate measurement errors and secure your next contract with confidence.
Key Takeaways
- Establish a reliable baseline by recording wall-to-wall dimensions in a clockwise direction to ensure no corner or obstacle is overlooked.
- Learn how to measure a kitchen for new cabinets with professional precision by integrating traditional verification steps with modern LiDAR technology.
- Replace manual graph paper with a digital kitchen measurement app to generate instant 2D and 3D floor plans directly on your iPhone or iPad.
- Prevent costly installation errors by testing U.S. standard cabinet sizes against your measurements to visualize clearance and workflow before ordering.
Mastering the Fundamentals of Manual Kitchen Measurement
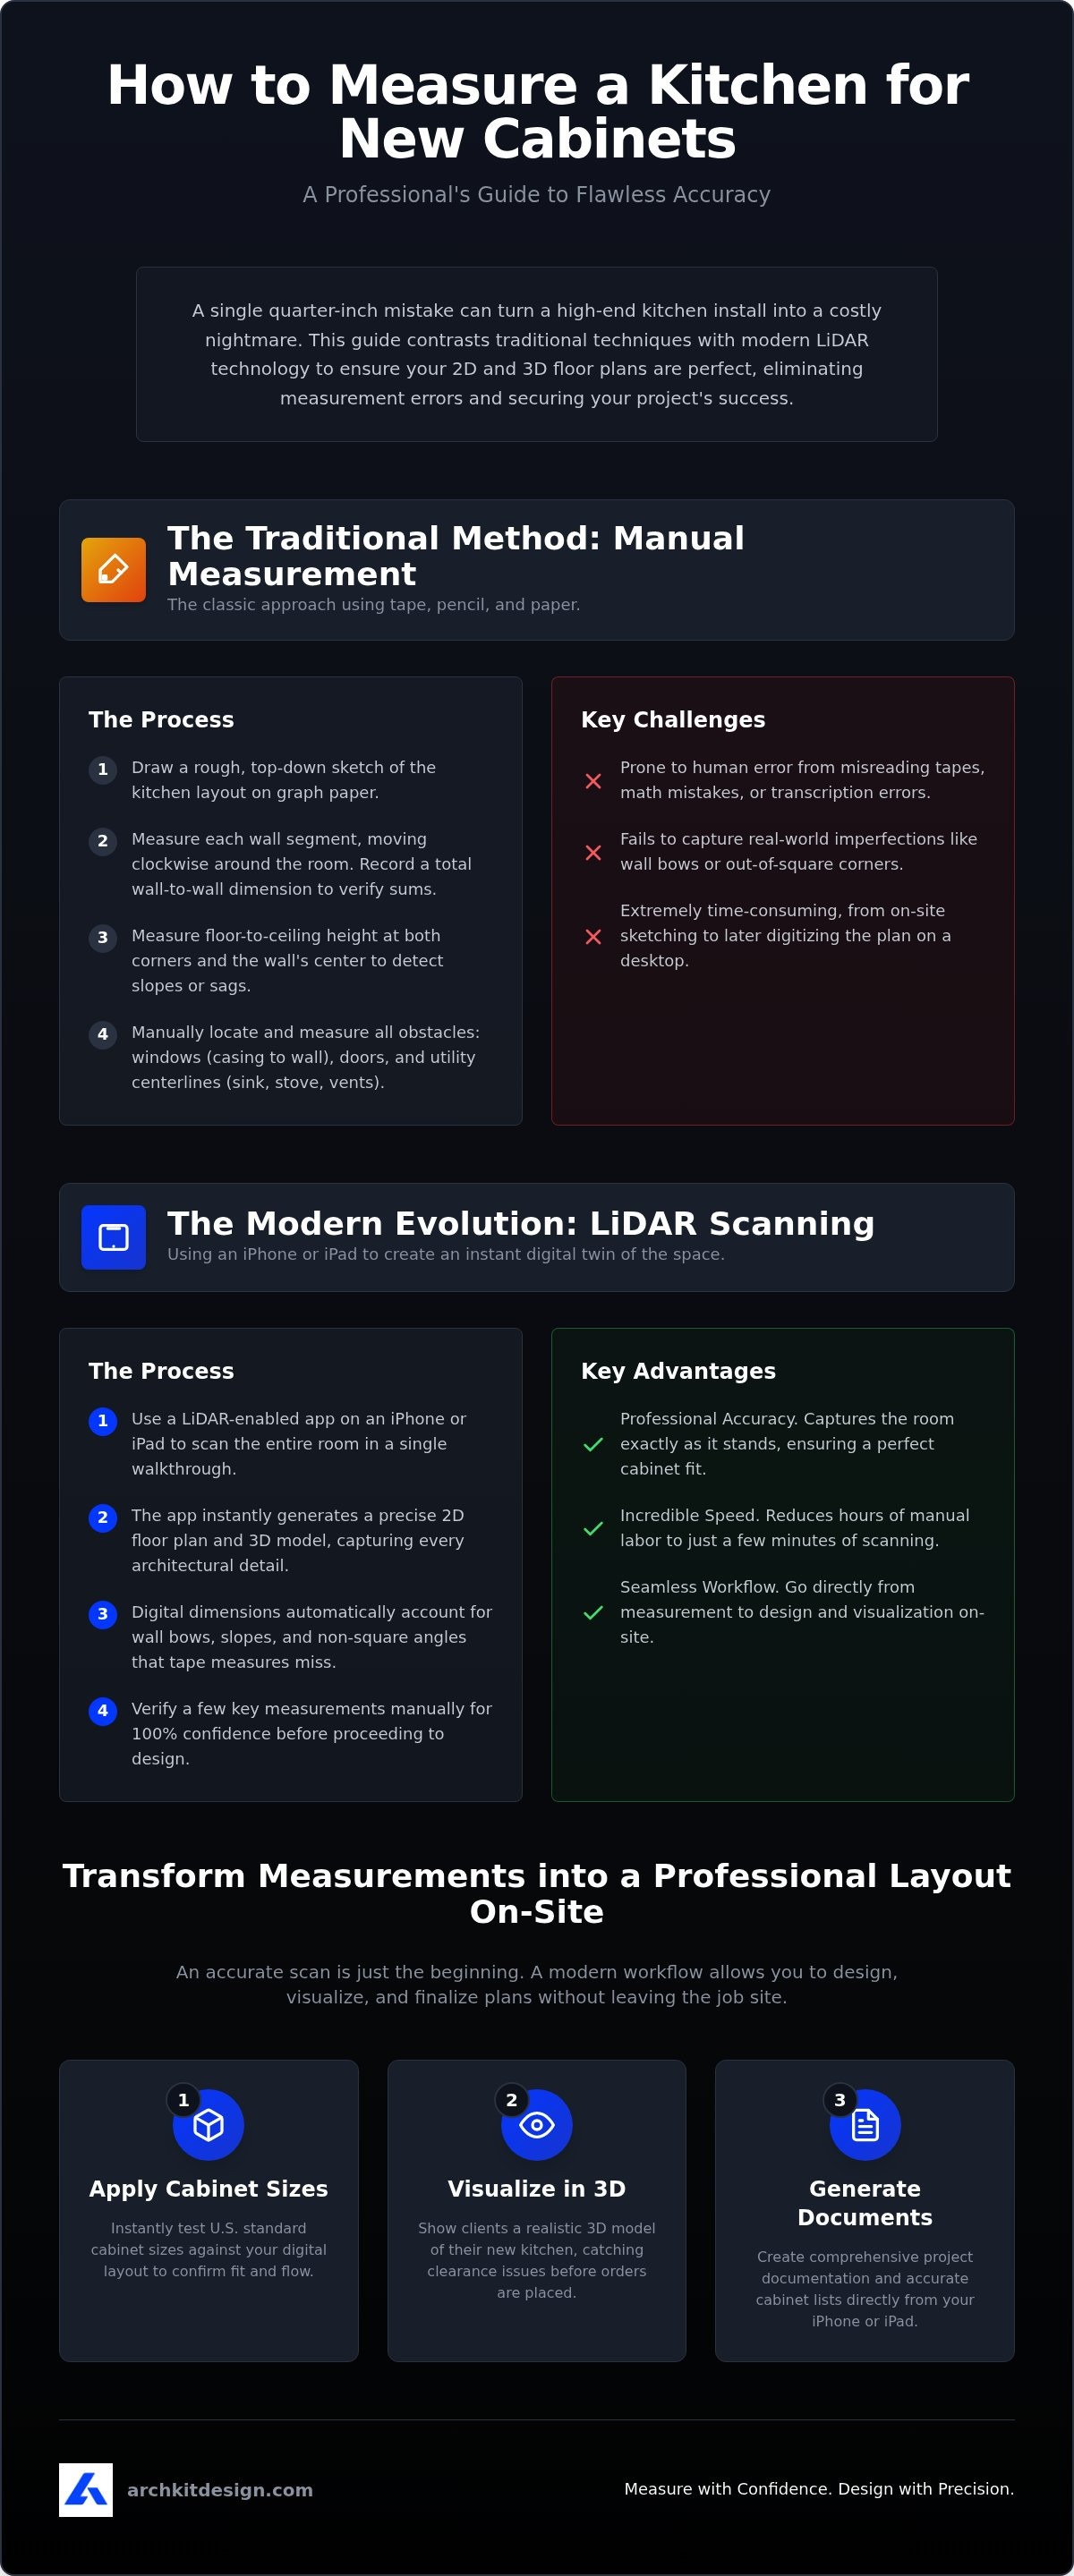
Mastering how to measure a kitchen for new cabinets begins with a pencil and a plan. Draw a rough floor plan of the entire space. Start at one corner. Move clockwise around the room. This logical sequence ensures you don't skip a wall or misplace a corner. Record every wall section individually. Pull a total wall-to-wall measurement to verify the math. If the sum of the parts doesn't match the whole, re-measure immediately. Accuracy now prevents expensive field-cuts later. Don't trust your first pass until the numbers balance perfectly.
Never assume floors are level or walls are plumb. Measure floor-to-ceiling height at three separate points: both corners and the wall center. This reveals floor slope or ceiling sag. These vertical variations dictate your crown molding or soffit strategy. Record these dimensions to align with Standard Cabinet Dimensions. It keeps upper cabinets level even in older, settled houses. If you find a variance of more than a half-inch, note it for the installer. This data is vital for a seamless fit.
Mapping Openings, Obstacles, and Utilities
Detailed mapping prevents installation surprises. Every utility and architectural feature must be locked into your sketch before leaving the site. Effective mapping is a core part of learning how to measure a kitchen for new cabinets with professional accuracy.
- Measure windows and doors from the outside edge of the casing to the next wall. Trim width directly affects cabinet clearance and filler requirements.
- Mark exact center points for the sink, stove, and dishwasher. This ensures plumbing, water lines, and gas connections align perfectly with cabinet cutouts.
- Identify heat vents, radiators, and light switches. A misplaced switch or vent can ruin a backsplash design or block a pantry door swing. Note these locations to avoid layout rework.
Leveraging LiDAR for Professional Measurement Accuracy
Tape measures often lie. They assume walls are straight and corners are perfectly square. In reality, modern framing and old-house settling create complex geometries that traditional tools miss. Using a LiDAR-based kitchen measurement app captures every wall bow and non-square angle instantly. It generates a digital twin of the kitchen space in seconds. This eliminates the manual graph paper process entirely. You record the room exactly as it stands. This approach is the most reliable way for how to measure a kitchen for new cabinets in 2026.
Capturing these nuances is critical. A cabinet that looks fine on paper might not sit flush against a bowed wall. Digital mapping identifies these issues before you order materials. The data integrates directly into your design workflow. This stops transcription errors from paper to software. It saves time. It prevents rework. With the global LiDAR market projected to reach $3.32 billion in 2026, professional contractors are rapidly moving away from stationary office equipment toward these mobile-first solutions.
Eliminating Human Error with Digital Room Scanning
Digital scanning removes the guesswork from site visits. Use an iPad Pro LiDAR scanner app to scan the entire room in a single walkthrough. This captures every architectural detail. Verify these digital dimensions against key manual measurements for 100% confidence. This is the most efficient method for how to measure a kitchen for new cabinets while maintaining professional standards. This process yields an accurate kitchen measurement tool output that you can share with cabinet dealers or clients immediately. You can download the latest scanning tools to start producing professional layouts on-site. Immediate results lead to faster project approvals and fewer administrative delays.
Transforming Measurements into a Professional Cabinet Layout
Once you master how to measure a kitchen for new cabinets, the workflow shifts from raw data to actionable design. Don't waste time driving back to a desktop workstation. Apply U.S. standard cabinet sizes to your digital layout while you're still on-site. This immediate application lets you see how stock or semi-custom units interact with the real-world dimensions of the room. You can visualize the remodel in 3D to catch clearance issues with refrigerators or tight walkways. It's the difference between a plan that works and one that requires expensive modifications during install.
Presenting a visual 3D model on-site closes the gap between measurement and client approval. It removes the ambiguity of 2D sketches. Clients can see the final result, which builds immediate confidence in your expertise. Generate comprehensive project documentation and accurate cabinet lists directly from your kitchen measurement app on your iPhone or iPad. This eliminates the administrative fatigue of manual data entry. You leave the site with a finished plan, not a homework assignment.
Planning with Standard U.S. Cabinet Dimensions
A professional layout relies on standardized modularity. Select from a deep catalog of base, wall, and tall cabinet sizes to build a realistic project estimate. Consult the professional cabinetry layout tool guide to optimize storage density and kitchen workflow. You must account for fillers and appliance clearances to guarantee a functional space. These small details prevent doors from hitting walls or drawers from binding. Using real cabinet dimensions ensures your 3D visualization is a true representation of the final installation. Accurate planning on-site leads to zero measurement errors on delivery day.
Download ArchKit on the App Store to measure, design, and visualize your next kitchen project.
Build Your Next Kitchen with Professional Precision
Accurate installations start with a solid process. You've mastered how to measure a kitchen for new cabinets using a mix of traditional verification and high-velocity LiDAR scanning. Clockwise manual checks ensure your baseline numbers are solid. Digital room mapping then captures the hidden bows and angles that a tape measure misses.
Don't let administrative fatigue slow your projects. Transitioning from a 2D sketch to a 3D layout on-site builds client trust. Secures approvals faster. Use the integrated catalog of U.S. standard cabinet sizes to visualize every filler and clearance requirement before the order is placed. Build a digital twin that guarantees a perfect fit.
Frequently Asked Questions
How accurate do kitchen measurements need to be for new cabinets?
Kitchen measurements must be accurate to within 1/8 of an inch to ensure a professional fit. Cabinets are rigid structures. They don't flex during installation. Even a minor discrepancy can cause issues with appliance clearances or corner alignments. This is why learning how to measure a kitchen for new cabinets requires absolute precision. Double-checking every dimension is non-negotiable for success.
Do I measure from the wall or from the existing cabinets?
Always measure from the finished wall surface, not the existing cabinets. Measuring old cabinets often masks the true dimensions of the room. It hides plumbing or electrical obstacles. Remove trim if necessary to find the actual corner. Recording the raw wall-to-wall space allows you to use a kitchen measurement app to plan a layout that utilizes every available inch.
How do I account for uneven walls when measuring for cabinets?
Account for uneven walls by taking measurements at three different heights: floor level, mid-wall, and near the ceiling. Use the smallest dimension recorded for your cabinet run to ensure the units fit. When learning how to measure a kitchen for new cabinets, remember that LiDAR tools capture wall bows that manual tapes miss. This prevents costly installation delays on-site.
What is the best app for measuring a kitchen on an iPhone?
ArchKit is the premier choice for professionals using an iPhone or iPad. It utilizes advanced LiDAR scanning to generate 2D and 3D layouts on-site in seconds. The app includes a catalog of U.S. standard cabinet sizes, allowing you to visualize the final remodel immediately. It's a powerful kitchen design app that replaces manual sketches with professional digital documentation.


