

The most expensive mistake in a kitchen remodel isn't the material cost; it's the measurement error that happens before the first cabinet is even ordered. You know the frustration. You spend hours on-site with a tape measure. You head back to the office to wrestle with CAD software while your client waits days for a visualization. It's a bottleneck that costs you time and contracts. Finding the right app for creating kitchen cabinet layouts shouldn't just be about drawing lines. It's about closing deals.
This guide explores how LiDAR and AR technology generate precise, professional 3D layouts on-site in minutes. Use standard U.S. cabinet sizes for instant estimates. Eliminate administrative fatigue. Scan, design, and visualize. From capturing room dimensions to generating documentation, here is your roadmap to a faster, more accurate workflow.
Key Takeaways
- Stop wasting time on the measure-office-measure cycle. Learn to finalize professional kitchen designs on-site to accelerate project approvals and reduce delays.
- Leverage LiDAR technology for sub-inch precision. See how the right app for creating kitchen cabinet layouts replaces manual tape measures with instant digital accuracy.
- Plan with confidence using a built-in catalog of standard U.S. cabinet sizes. Ensure every 3D layout fits the physical reality of your project to avoid costly reorders.
- Minimize administrative fatigue by generating full project documentation on your mobile device. Move from scan to 3D visualization without touching a desktop CAD program.
Why Professionals are Switching to Mobile Cabinet Layout Apps
The traditional "measure-office-design" cycle is an expensive bottleneck. Every day spent back at a desk is a day the project isn't moving forward. By adopting a kitchen measurement app, contractors are reclaiming hours of administrative time. In the current kitchen remodeling app market, clients expect immediate results. If you aren't using contractor kitchen design software to visualize the space during the first consultation, you're leaving the door open for faster competitors. Finding the right app for creating kitchen cabinet layouts is no longer just about drawing; it's about total project management.
Beyond efficiency, mobile tools ensure your work remains compliant with professional kitchen layout principles. A dedicated kitchen design app acts as a digital guardrail, preventing design errors that a manual sketch might miss. It’s about replacing guesswork with a standardized, repeatable system that builds client trust from minute one.
The Death of the Manual Tape Measure in 2026
Manual measuring is a liability in a high-stakes environment. A single misread digit on a tape measure can lead to significant reorder costs. Digital tools eliminate this risk by providing a precise, unalterable record. This move toward 3D kitchen design in the field ensures that every dimension is captured accurately the first time, preventing the "measure twice, order once" anxiety.
Transitioning from stationary office equipment to a mobile cabinet layout tool offers more than just convenience; it offers freedom. Modern virtual home design software has migrated from the desktop to the iPad, making the office-bound CAD station a relic of the past. By digitizing the workflow, you ensure that project data is instant, accurate, and ready for immediate client sign-off.
Essential Features for a Professional Kitchen Layout App
Professional results require more than a basic drawing tool; they demand a high-precision kitchen planner app designed for the field. A professional app for creating kitchen cabinet layouts must integrate LiDAR kitchen measurement to capture sub-inch accuracy in complex room shapes. While general project tools offer broad utility, as discussed in this Forbes Advisor review of Houzz Pro, specialized software focuses on the physical reality of the job site.
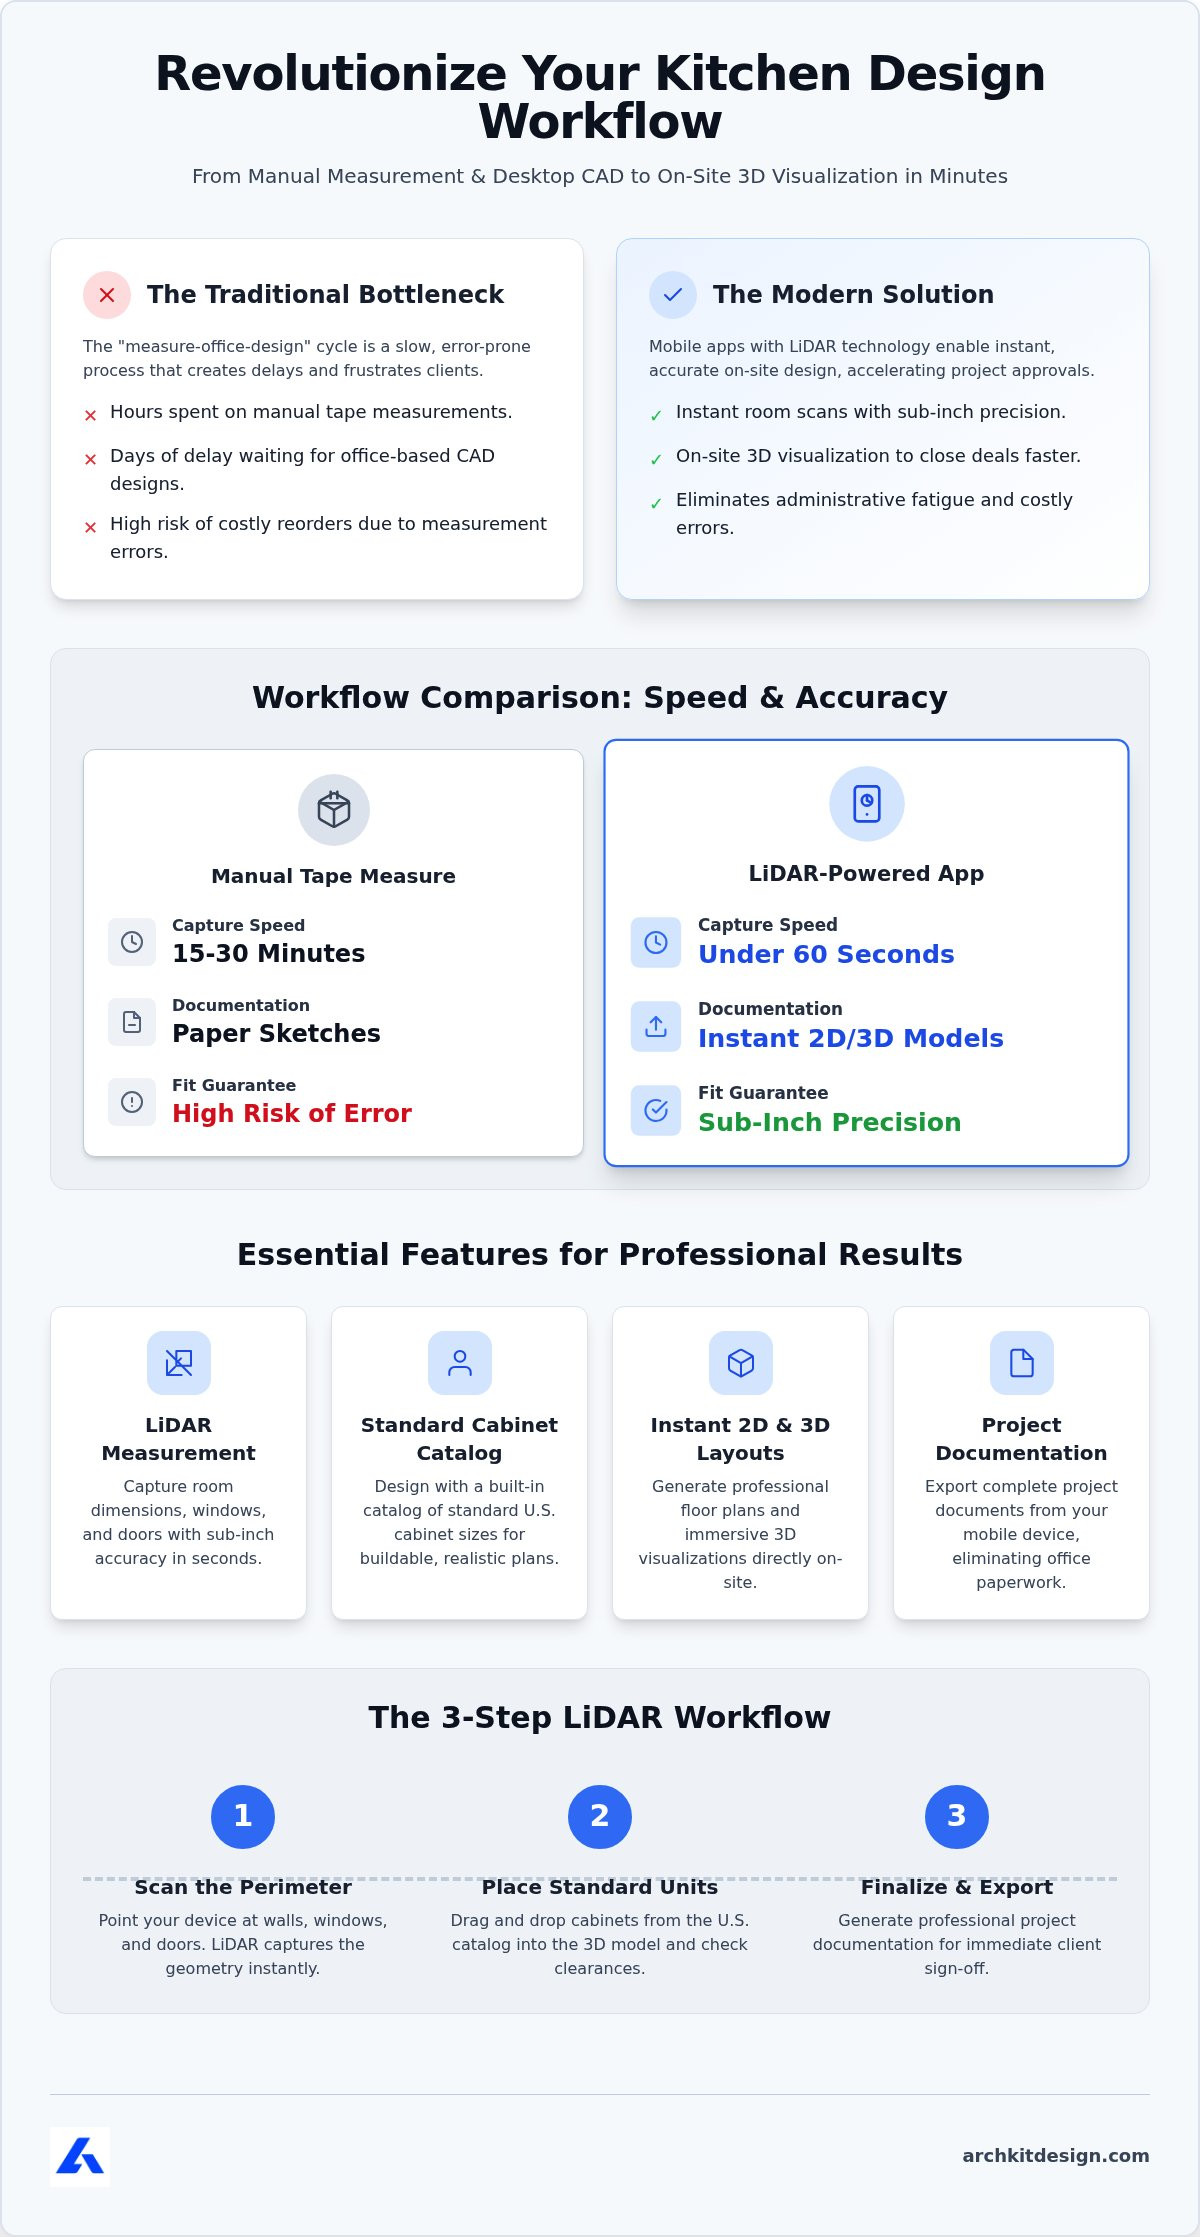
| Feature | Manual Tape Measure | LiDAR-Powered App |
|---|---|---|
| Capture Speed | 15-30 minutes | Under 60 seconds |
| Documentation | Paper sketches | Instant 2D/3D models |
| Fit Guarantee | High risk of error | Sub-inch precision |
Accuracy is only half the battle. Your cabinet design software must include a comprehensive U.S. standard cabinet catalog. Using real-world sizes ensures your 3D kitchen design isn't just a pretty picture; it's a buildable plan. This allows you to use a 3D kitchen visualizer to help clients commit faster by seeing their actual cabinets in their actual room.
Step-by-Step: Creating a Layout with LiDAR Accuracy
The transition from a raw scan to a finished design is a logical, high-velocity sequence that replaces hours of office work:
- Scan the perimeter: Point your device at the walls, windows, and existing plumbing points. LiDAR captures the geometry instantly.
- Place standard units: Drag and drop cabinets from the U.S. catalog into the model. Test clearances around appliances to ensure functional flow.
- Finalize and export: Generate professional project documentation for immediate client sign-off.
Ready to upgrade your field toolkit? You can download the ArchKit Design app to replace your tape measure with digital precision.
ArchKit Design: The Contractor's Choice for Cabinet Layouts
ArchKit Design bridges the gap between field measurements and final production. While basic tools might offer simple sketching, this professional kitchen layout app provides a robust cabinet design software environment that fits in your pocket. By utilizing the LiDAR kitchen scanner app capabilities, you generate shop-ready plans without ever opening a laptop. This immediate output ensures that your technical data is ready for the cabinet dealer or the fabrication floor the moment you leave the site.
Execution requires precision that generic apps simply don't provide. ArchKit Design integrates a full U.S. standard cabinet sizes catalog, allowing you to build layouts based on actual inventory rather than arbitrary dimensions. This makes it a superior app for creating kitchen cabinet layouts for contractors who need to verify plumbing clearances and appliance fitment in real time. Finalizing these details on-site prevents the back-and-forth emails that typically stall a project's momentum.
Win More Bids with Instant On-Site Visualization
The ability to present a finished 3D kitchen design during the initial walkthrough is a massive competitive advantage. Instead of asking a client to "visualize" a 2D sketch, you can show them a realistic digital model of their new space. This cabinet layout tool allows you to adjust configurations on the fly based on client feedback, moving from a consultation to a signed contract in a single visit.
Speed and professional presentation build the trust necessary to secure larger deposits. Clients feel confident when they see their feedback reflected instantly in a 3D environment. Don't let your leads go cold while you wait for a design team at the office. Download the ArchKit Design app today and transform your iPad into your most powerful sales and engineering tool.
Modernize Your Kitchen Design Workflow Today
The transition from stationary CAD to mobile LiDAR technology is a necessity for professionals who value their time and reputation. Moving your design workflow directly to the job site eliminates the measurement errors and administrative bottlenecks that stall project momentum. ArchKit Design stands as the definitive app for creating kitchen cabinet layouts that combine sub-inch precision with a comprehensive U.S. Standard Cabinet Catalog. This platform empowers you to generate instant 3D visualizations that build immediate client trust and secure contract approvals on the spot.
Don't waste your evenings on manual drafting or back-office data entry. Start closing more deals before you even leave the driveway. Your next successful remodel begins with a smarter, faster, and more professional field toolkit.
Frequently Asked Questions
Is an app for creating kitchen cabinet layouts accurate enough for ordering?
Yes, modern LiDAR technology provides sub-inch precision. It captures room geometry, window placements, and wall lengths instantly. This level of detail is designed to minimize manual measurement errors that lead to costly cabinet reorders. Using an app for creating kitchen cabinet layouts with LiDAR capabilities ensures your digital floor plan matches the physical site reality for a reliable fit.
Can I plan plumbing and electrical layouts within a cabinet app?
Yes, you can finalize plumbing and electrical placements directly within the layout. Professional apps allow you to scan and mark existing utility points during the initial walkthrough. This ensures your cabinet runs don't conflict with pipes or outlets. Planning these details on-site helps you generate accurate project documentation and prevents installation surprises later in the remodeling process.
Do I need an iPad Pro to use a kitchen measurement app?
You don't specifically need an iPad Pro, but you do need a device with LiDAR capabilities to use the advanced scanning features. This includes recent iPhone Pro models and iPad Pro models. If your device doesn't have LiDAR, you can still use manual measurement inputs; however, you'll lose the speed and accuracy of instant room scanning during your site visits.
How much does professional kitchen design software cost for a small business?
Professional software typically follows a SaaS subscription model. This allows small businesses to avoid heavy upfront costs for traditional CAD licenses. Pricing usually includes monthly or discounted annual fees. These subscriptions provide unlimited access to LiDAR scanning and 3D visualization tools, making an app for creating kitchen cabinet layouts an affordable investment for field-focused contractors and designers.


