

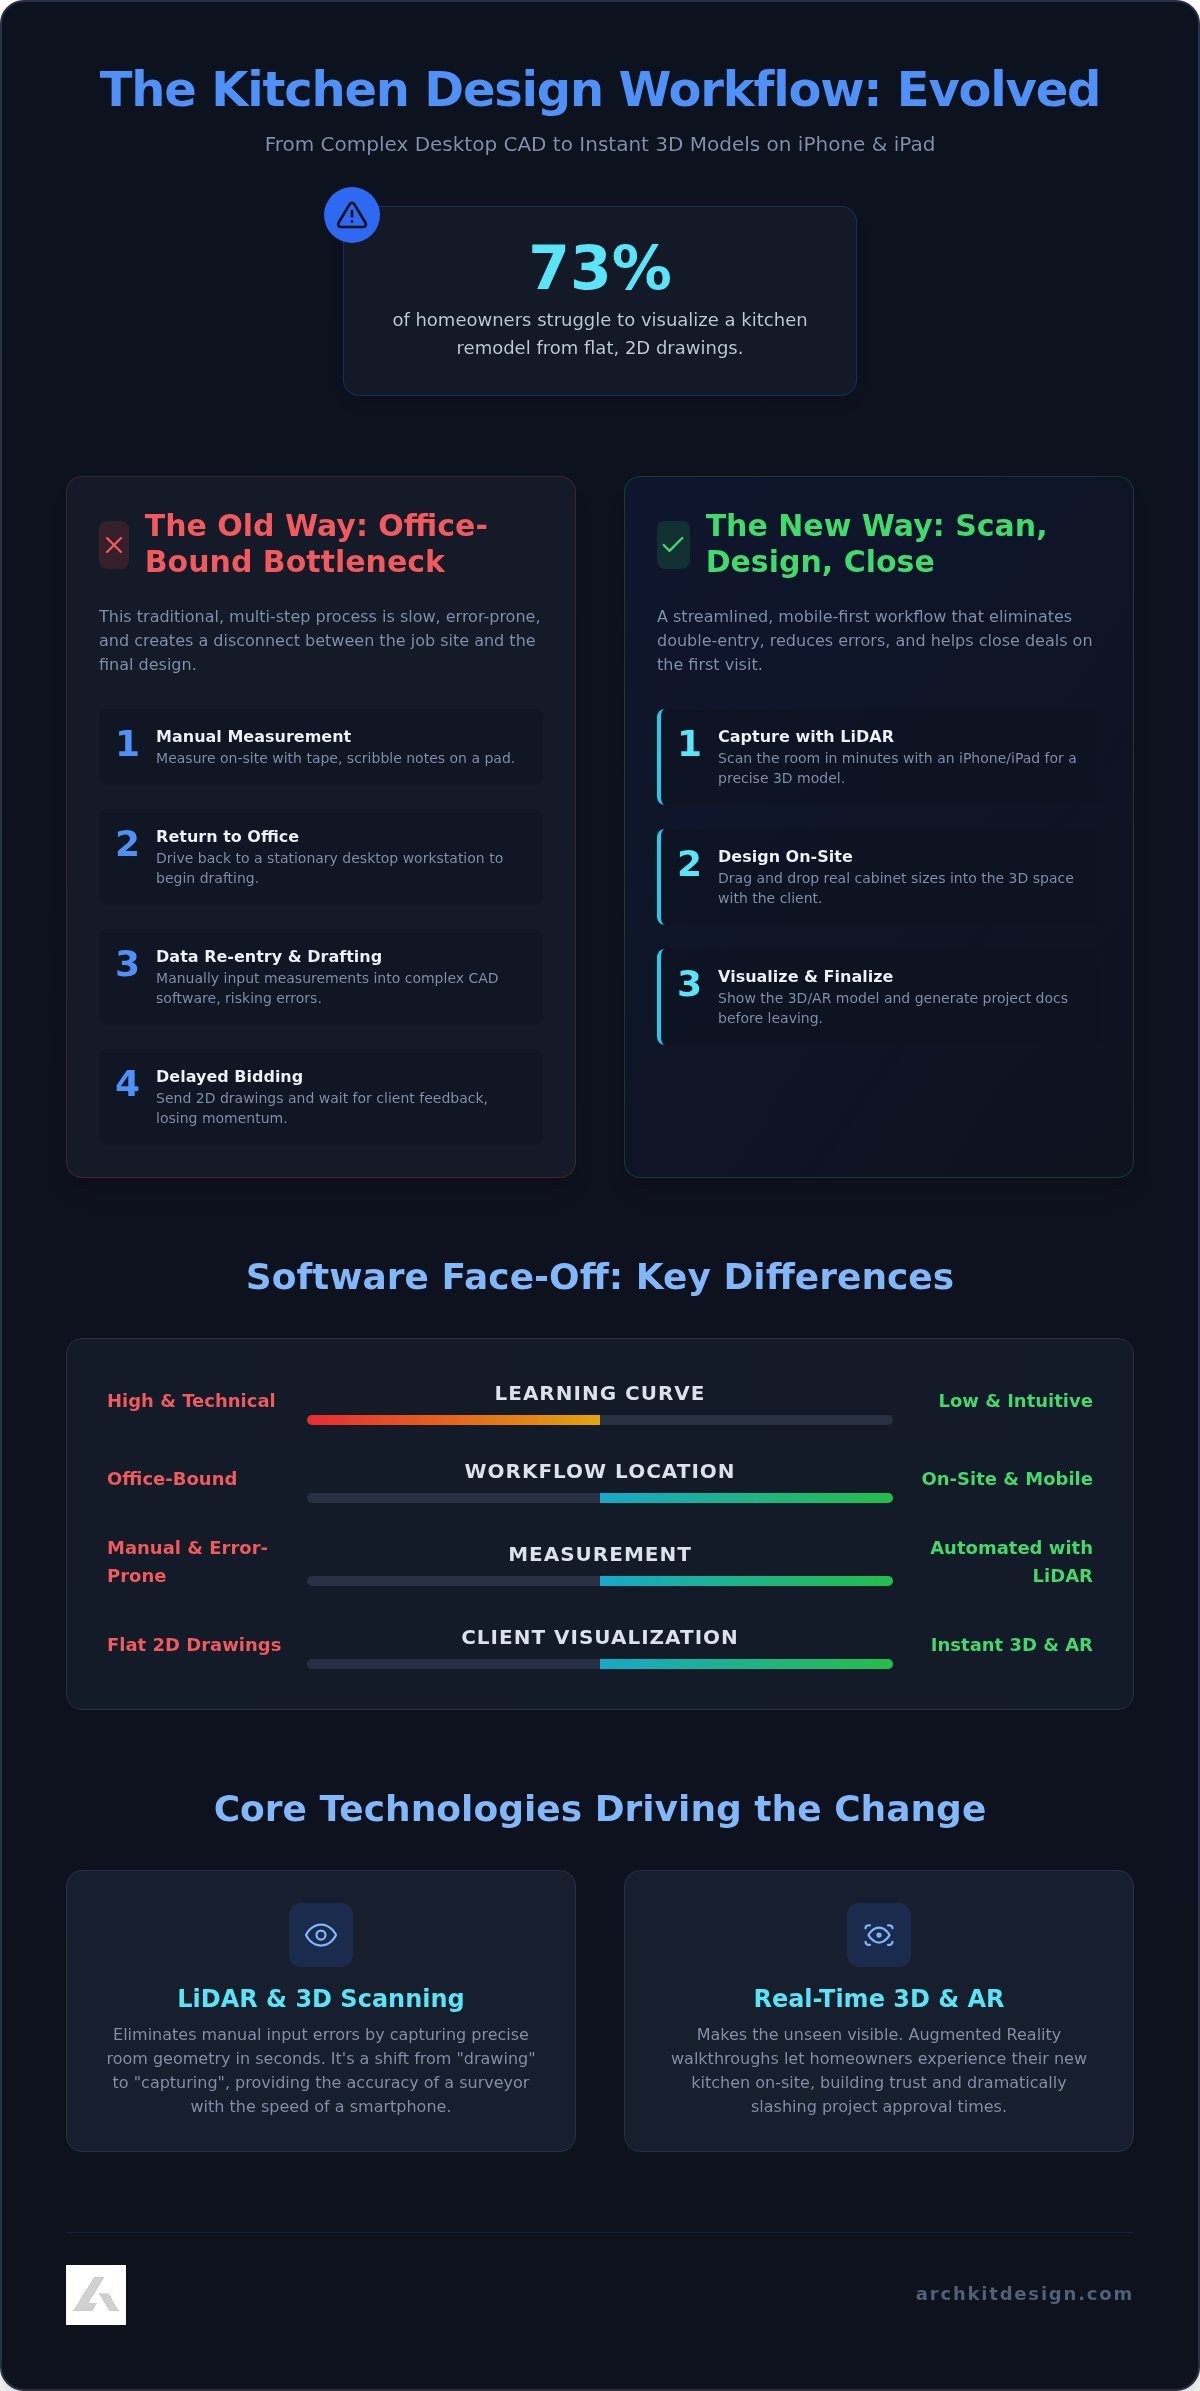
Recent data shows that 73% of homeowners struggle to visualize a kitchen remodel from a flat 2D drawing. You've felt this frustration during every initial consultation. You waste hours on manual drafting or lose bids because clients can't see your vision fast enough. Finding a kitchen design software without a steep learning curve is no longer a luxury; it's a competitive necessity. You need tools that work at the speed of a job site.
We agree that your time belongs in the field, not stuck behind an office desk. This guide shows you how to bypass traditional CAD training and generate professional layouts instantly. Discover how to use LiDAR technology on your iPhone to scan rooms, place standard cabinets, and provide visual proof on the spot. We're breaking down the workflow that lets you measure, design, and close in a single visit.
Key Takeaways
- Stop fighting complex desktop software and stationary hardware. Learn why modern mobile tools are replacing legacy CAD for field professionals.
- Discover how to choose kitchen design software without a steep learning curve that prioritizes intuitive interactions over technical drafting.
- Master the "Scan-Design-Bid" workflow using LiDAR to capture room dimensions and drop standard U.S. cabinet sizes into a 3D space in minutes.
- Increase your closing rates by providing instant visual proof and professional 3D layouts during the very first client meeting.
Why Traditional Kitchen CAD Programs Have a Steep Learning Curve
Legacy kitchen design tools weren't built for the fast-paced job site. They require expensive, high-end workstations and hours of specialized training to operate correctly. You shouldn't need a degree in computer engineering just to place a 36-inch base cabinet or adjust a corner unit. Complex coordinate systems and manual line-drawing create high barriers to entry that stall your business growth. Even popular 3D modeling tools like SketchUp require significant practice to master for precise professional kitchen specs. This technical friction is exactly why modern contractors hunt for kitchen design software without a steep learning curve. You need high-velocity speed, not a semester of CAD classes.
The Office-Bound Bottleneck: Desktop vs. Mobile Workflows
Stationary software forces a "double-entry" workflow that kills productivity. You measure on-site. You scribble notes on a notepad. You drive back to the office. Finally, you re-enter that data into a desktop program. This disconnect causes data entry fatigue and leads to costly measurement errors during the cabinet ordering phase. While core Kitchen Layout Principles: The Contractor’s Guide to Functional Design stay the same, the delivery method must change to survive in 2026.
Modern mobile apps like ArchKit Design eliminate the office-dependent design phase entirely. Don't wait until the weekend to send a bid or finalize a layout. Capture the room using LiDAR. Design the layout using real cabinet sizes. Show the client the 3D visualization. All in one visit. This no-nonsense approach replaces manual guesswork with the satisfaction of immediate results. It's about closing more deals and reclaiming your time. Stop drafting and start building.
Key Features of Kitchen Design Software That Prioritize Ease of Use
Effective tools mimic real-world interactions rather than technical drafting. You don't need to be an expert in computer-aided design (CAD) to place a sink or adjust a cabinet run. High-performance software uses pre-loaded professional libraries featuring standard U.S. cabinet sizes. This allows for instant layout creation without calculating clearances manually. This immediate functionality is the core of kitchen design software without a steep learning curve. It removes the administrative fatigue of legacy systems and replaces it with field-ready utility.
Automated measurement integration is the second pillar of usability. In 2026, LiDAR technology removes the need for manual drafting skills by instantly converting physical room scans into precise digital 3D models. This eliminates the risk of manual input errors that lead to costly cabinet re-orders. You get the accuracy of a professional surveyor with the speed of a smartphone app. It's a pragmatic shift from "drawing" to "capturing."
Automation Over Manual Drafting: The Role of LiDAR and AR
Modern LiDAR kitchen scanner apps turn a messy physical room into a clean digital model in seconds. Point the camera. Scan the walls. The software handles the geometry. This automation bridges the "measurement-to-design" gap where most project errors occur. It’s a no-nonsense solution for busy pros who value precision over paperwork.
Visualizing the final result is just as fast. Use a 3D kitchen visualizer directly on an iPad while standing in the client’s home. AR walkthroughs make the "unseen" visible; they let homeowners walk through their new space before a single cabinet is removed. This transparency builds trust and slashes approval times. You can download the latest design tools to start providing this instant visual proof on your next job site.
Transitioning to an On-Site Design Workflow with ArchKit Design
Adopting a mobile-first approach is the fastest way to implement kitchen design software without a steep learning curve. You don't need a desk or a mouse. You only need an iPad or iPhone. This workflow moves the design phase from the office to the kitchen floor; it's a no-nonsense shift that saves days of back-and-forth communication.
- Step 1: Capture. Use LiDAR scanning to capture the existing room layout in minutes. The app handles the geometry while you focus on the client.
- Step 2: Design. Drag and drop real-world cabinet sizes from the professional catalog into the scanned 3D space. The interface is built for speed, not technical drafting.
- Step 3: Finalize. Generate professional project documentation and estimates before leaving the site. Check ArchKit Design Pricing to find a plan that fits your specific project volume.
This process eliminates the disconnect between measurement and sales. While many online kitchen design tools offer basic planning, few provide the precision needed for professional cabinet orders. ArchKit Design fills that void by combining ease of use with trade-specific accuracy.
Winning More Bids with Instant 3D Visualizations
Homeowners hesitate when they can't see the final result. Modern 3D kitchen visualizers remove this doubt by providing immediate results. You build trust by showing them exactly how their new cabinets will fit in their actual space. This transparency slashes approval times and helps you secure more contracts. You can download the app for a free trial to test the learning curve firsthand on your next consultation.
Modernize Your Design Workflow Today
The traditional office-bound model is officially obsolete. You've seen how legacy friction costs time and contracts. Transitioning to a mobile-first approach isn't just about convenience; it's about reclaiming your professional freedom. By moving the design phase to the job site, you eliminate the delays that kill momentum and frustrate clients. It's time to trade administrative fatigue for the satisfaction of immediate, accurate results.
Finding a kitchen design software without a steep learning curve is the final step in modernizing your trade. It gives you the power to capture precision data and present 3D layouts before you even leave the driveway. Stop fighting outdated hardware and start closing deals with confidence. Your next consultation shouldn't be an administrative chore; make it your biggest competitive advantage.
Take control of your workflow and start building better kitchens with the right tools in your pocket.
Frequently Asked Questions
Is there a kitchen design app that is actually easy to use for contractors?
Yes, ArchKit is built specifically for contractors. It simplifies the design process by replacing complex line-drawing with an intuitive on-site workflow. You can select from a catalog of standard U.S. cabinet sizes and drop them directly into a room scan. This approach eliminates the administrative burden often found in hobbyist apps or stationary desktop programs. It's about practical field utility.
How long does it take to learn ArchKit compared to traditional CAD?
You can master ArchKit in minutes instead of the weeks required for legacy CAD. Most professionals find it's the ideal kitchen design software without a steep learning curve because it mimics real-world interactions. You don't need a computer science background to generate professional 3D layouts. This speed allows you to move from measurement to a client-approved design in a single visit.
Can I use kitchen design software on my iPhone or iPad while on-site?
Yes, modern design tools like ArchKit are built specifically for mobile workflows on iPhone and iPad. This on-site capability lets you eliminate the office-dependent drafting phase. You can scan the room, place cabinets, and show a 3D visualization during the first meeting. Generating documentation directly from your tablet ensures that your project data is accurate and ready for immediate client approval.
Do I need a LiDAR-enabled device to use modern kitchen design software?
You don't strictly need LiDAR, but it's highly recommended for maximum speed and accuracy. ArchKit uses LiDAR to capture room geometry instantly, which removes the need for manual drafting skills. If you don't have a LiDAR-enabled device, the app still allows you to enter manual measurements to build precise 2D and 3D layouts. Either way, you get professional results without complex hardware.


