

Your client just handed you a tablet glowing with high-end custom cabinetry and luxury finishes, but their budget is strictly mid-range. It's the classic "Pinterest Gap." It's also the fastest way to lose a project before you even pull a tape measure. You've seen the look of disappointment when job site reality clashes with a digital dream. Successfully managing client expectations kitchen remodel workflows in 2026 requires more than just a firm handshake. It requires instant, visual proof delivered right in their home via a professional kitchen remodeling app.
We understand the frustration of office-dependent design delays and the profit-eating revisions caused by simple measurement errors. You need a way to align a homeowner's vision with their actual floor plan without the back-and-forth fatigue. This article explores how a modern kitchen planner app bridges that gap by providing immersive 3D kitchen design right on the job site. We'll show you how to leverage these tools to secure faster project approvals, higher closing rates, and clearer client communication from day one.
Key Takeaways
- Bridge the "Pinterest Gap" by grounding clients in 2026 cost realities and correcting common renovation timeline myths.
- Modernize managing client expectations kitchen remodel workflows by replacing vague descriptions with immediate, on-site visual proof.
- Eliminate measurement errors and profit-eating revisions using LiDAR technology to create a precise digital twin of the space.
- Accelerate project approvals by generating accurate 3D layouts with standard U.S. cabinet sizes during the initial consultation.
- Reduce change orders through AR walkthroughs that allow clients to experience their new kitchen before construction begins.
The 2026 Reality Gap: Navigating the "Pinterest Effect" and Budget Myths
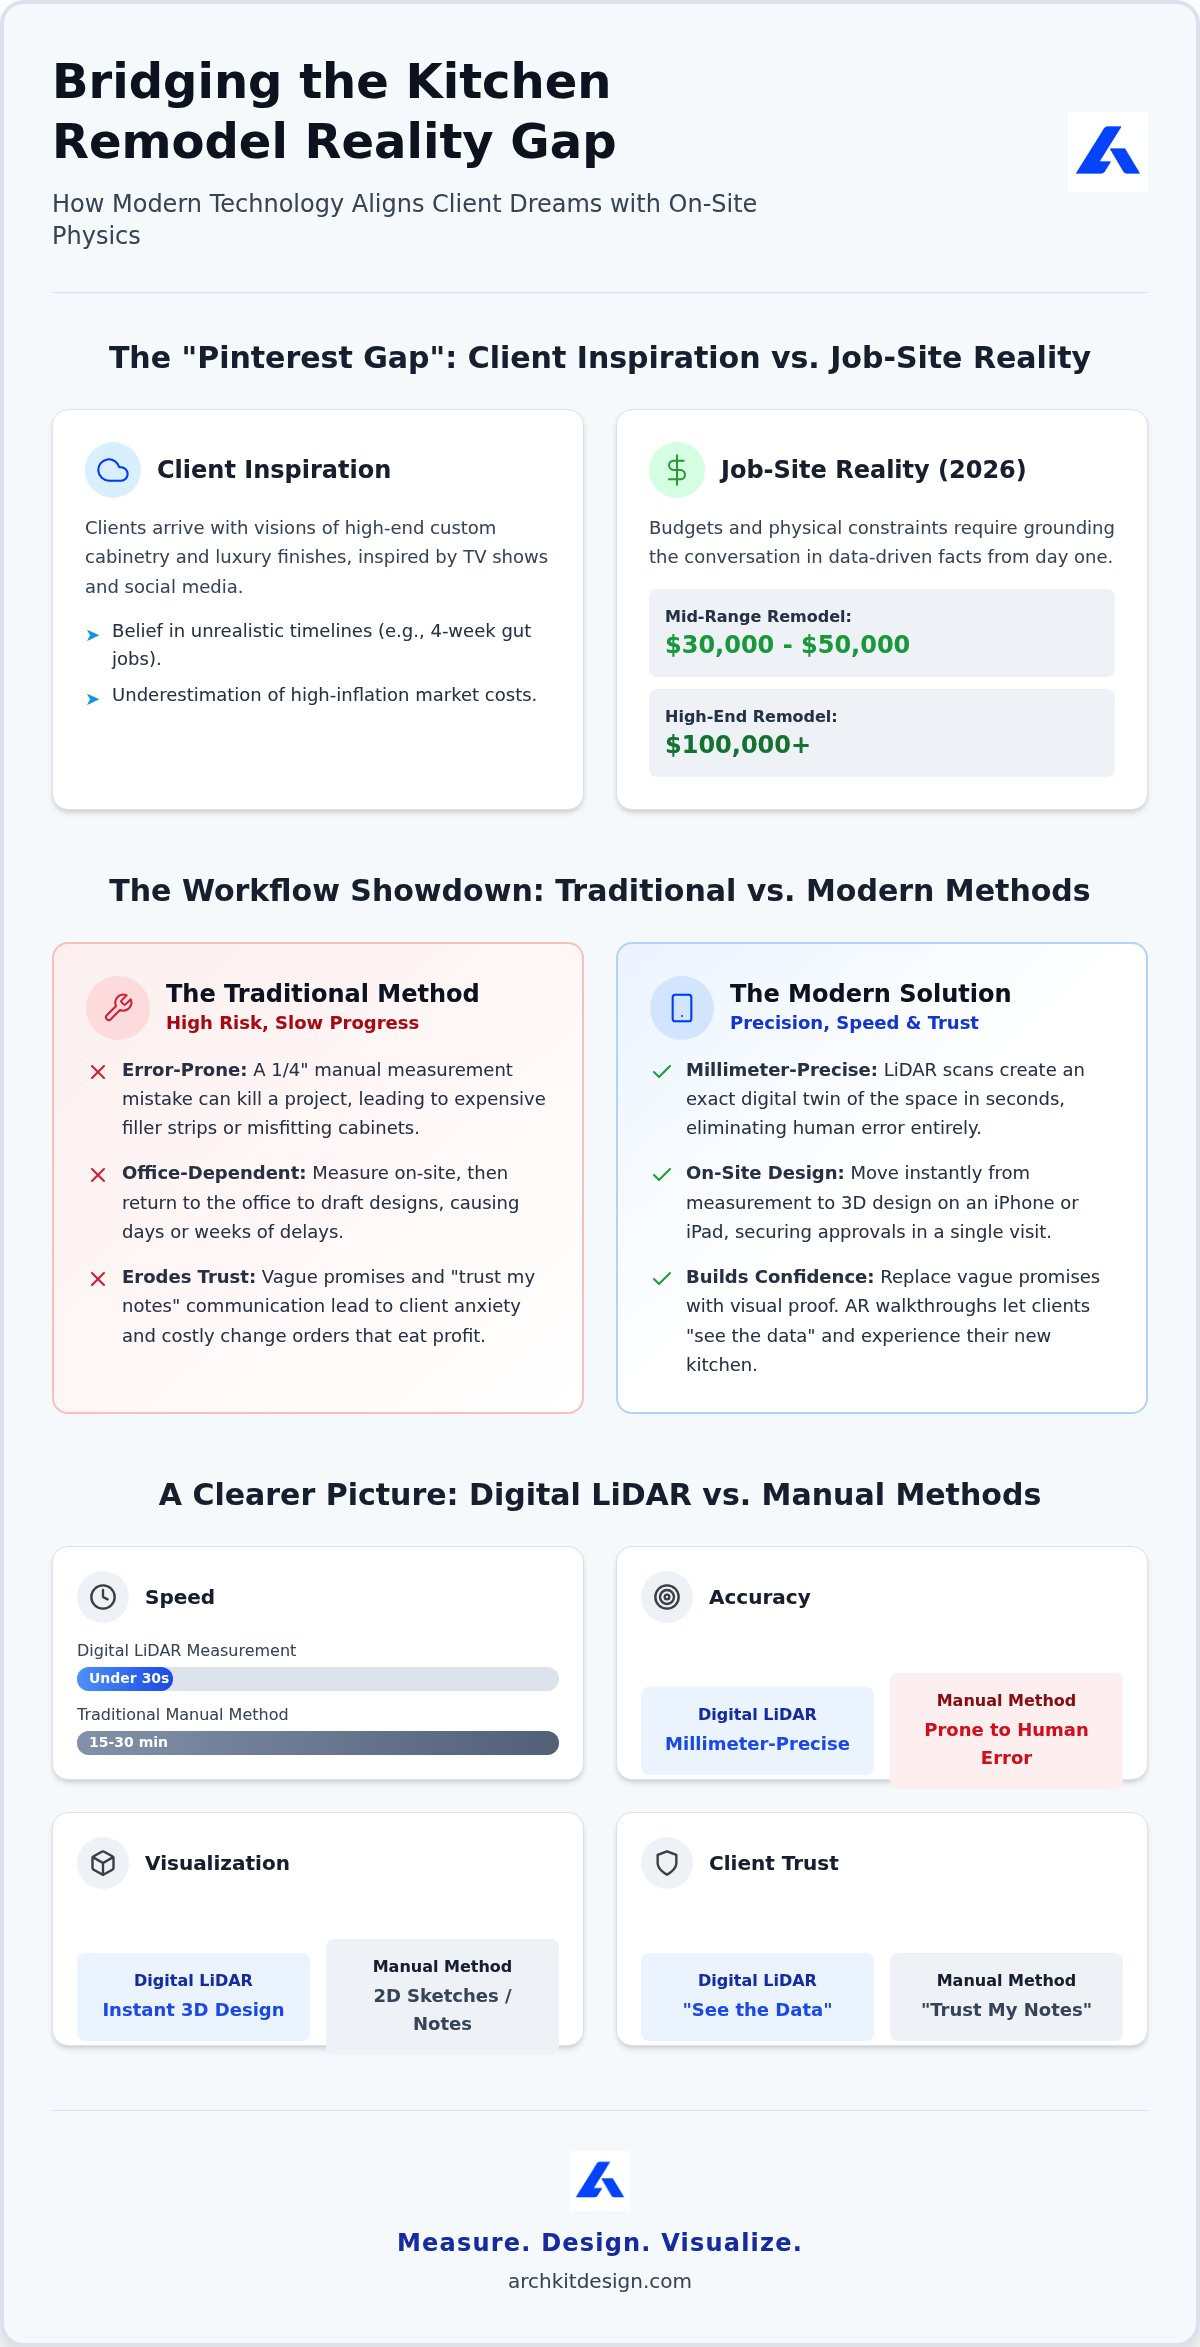
Clients arrive with a smartphone full of "inspiration" but a bank account built for reality. This is the Pinterest Effect. In 2026, high-end remodels often exceed $100,000. Despite this, renovation television still suggests a full gut job takes four weeks and costs half that amount. Successfully managing client expectations kitchen remodel workflows starts by dismantling these myths before the first cabinet is ordered. You can't fight physics or high-inflation costs with optimism. You need data.
Establishing a "No-Surprise" policy means aligning dreams with job site physics immediately. This requires a firm grasp of project management principles to balance scope, time, and cost. If a layout fails to meet the 2023 NEC island receptacle requirements, address it now. If a custom wood finish adds six weeks to the lead time, provide the alternative instantly. Clarity on day one is the foundation of managing client expectations kitchen remodel projects effectively.
The Hidden Cost of Manual Measurement Errors
A 1/4-inch mistake isn't just a small gap. It's a project killer. When manual measurements fail, the error cascades through the entire build. It leads to filler strips that look like afterthoughts or custom cabinets that simply won't fit. With cabinetry accounting for up to 50% of the total budget, one measurement error triggers expensive change orders. These surprises erode client trust and eat your profit. Digital precision must replace "good enough" to keep the project on track.
Budget Transparency in a High-Inflation Market
Setting boundaries is essential for survival. In 2026, a mid-range remodel typically falls between $30,000 and $50,000. High-end projects with custom work frequently reach $100,000 or more. Using a kitchen design app to visualize a 3D layout early prevents scope creep. It grounds the conversation in real numbers and real cabinet dimensions. This ensures the client understands exactly where their money is going before the first sledgehammer swings.
Visual Proof: Using LiDAR and AR to Align Dreams with Job Site Physics
Stop guessing. Start showing. In 2026, talking about a vision isn't enough for managing client expectations kitchen remodel projects. You need a "Truth Tool." A professional LiDAR kitchen scanner app provides undeniable accuracy in seconds. No more "maybe it fits." No more "I'll check back at the office." You scan the room, capture the footprint, and move instantly into the design phase. This transition from "Imagine This" to "See This" changes the entire client dynamic by replacing vague promises with immediate reality.
Legacy workflows keep you chained to a stationary desktop. You measure, go home, and wait days to send a render. Modern mobile tools keep you on-site and in control. Use a cabinet layout tool with a standard U.S. cabinet catalog to prove what actually fits in the existing footprint. If a 36-inch pantry blocks a high-traffic walkway, show them the conflict immediately. It grounds the conversation in job site physics rather than wishful thinking.
| Feature | Traditional Manual Method | Digital LiDAR Measurement |
|---|---|---|
| Speed | 15-30 minutes with a tape | Under 30 seconds via scan |
| Accuracy | Prone to human recording error | Millimeter-precise digital twin |
| Visualization | 2D sketches or mental math | Instant 3D kitchen design |
| Client Trust | "Trust my notes" | "See the data" |
LiDAR vs. Tape Measures: The Speed of Professionalism
Pulling a tape measure is a manual chore. Using LiDAR kitchen measurement is a professional statement. It signals authority and justifies your fees. When you use a high-performance kitchen measurement app, you eliminate the "anxiety of the unknown." Homeowners see a precise digital model of their home appear on your screen in real time. This builds confidence that the final product will match the plan perfectly. High stakes demand high accuracy.
Closing the Sale with AR Walkthroughs
The traditional revision loop often drags on for weeks of back-and-forth emails. Cut that to minutes. Let clients "walk" their new layout using an AR kitchen design app on an iPad or iPhone. They stand in their old kitchen and see the new island right in front of them. This visual confirmation is the ultimate closer for managing client expectations kitchen remodel projects. It secures sign-off before you leave the driveway. To experience this workflow yourself, get the app on your mobile device and start your first project today.
The On-Site Approval Workflow: Securing Sign-Offs in One Visit
Efficiency is your greatest competitive advantage. In 2026, the gap between a lead and a contract is often measured in minutes, not days. Successfully managing client expectations kitchen remodel projects requires a repeatable, on-site workflow that eliminates the "I'll get back to you" delay. Follow these four steps to secure project momentum before you even leave the driveway.
- Step 1: Perform an accurate kitchen measurement using LiDAR scanning to create a precise digital twin of the room.
- Step 2: Generate a 3D layout using cabinet design software that utilizes real cabinet dimensions. Build the footprint while standing in the space to ensure every inch is accounted for.
- Step 3: Present the AR visualization. Walk the client through their new kitchen and use your cabinet layout tool to handle design revisions in real-time.
- Step 4: Export professional project documentation. Use high-performance contractor kitchen design software to generate the files needed to secure a design deposit or a signed contract on the spot.
Handling Real-Time Revisions Without Leaving the House
The "Mobile CAD" advantage changes the conversation. When a client asks to move the sink or swap a 24-inch base cabinet for a stack of drawers, do it instantly. You don't need to go back to the office to draw a new plan. This immediate feedback loop is the gold standard for managing client expectations kitchen remodel workflows. It removes the administrative fatigue that often kills a homeowner's enthusiasm. Adjust the design, update the layout, and keep the project moving forward.
Winning the Bid with Modern Technology
Your competition is likely still using graph paper or taking manual notes for a desktop render. ArchKit Design positions you as the modern authority. The "wow factor" of a high-speed AR walkthrough isn't just about flash; it's about building trust through transparency. Clients see exactly what they're buying. This clarity leads to higher referral rates and better reviews. You aren't just selling a kitchen. You're selling a professional, friction-free experience that starts the moment you walk through the door.
Master the On-Site Design Revolution
The evolution of the physical job site demands tools that keep pace with professional speed. Transitioning from stationary office equipment to mobile, on-site design isn't just a trend; it's the standard for 2026. Successfully managing client expectations kitchen remodel projects depends on your ability to provide clarity when a homeowner's vision clashes with site realities. You now have the technical workflow to bridge that gap instantly.
By integrating LiDAR precision and real-time AR walkthroughs, you eliminate the administrative delays that allow doubt to creep in. You aren't just presenting a plan; you're providing an immersive experience that secures trust and sign-offs in a single visit. This shift from the "measure now, design later" legacy model to an immediate, collaborative process ensures your profit margins remain protected from measurement errors and revision fatigue.
Take control of your next consultation. Empower your business with the technology built for the field and start closing more contracts today.
Frequently Asked Questions
How do you tell a client their kitchen remodel budget is unrealistic?
Use data-driven transparency to ground the conversation in 2026 market realities. Show them that a mid-range remodel typically costs between $30,000 and $50,000; while high-end projects often exceed $100,000. Break down the budget by showing that cabinetry alone can consume up to 50% of their funds. Presenting these numbers alongside a 3D layout helps clients prioritize their "must-haves" over expensive "nice-to-haves" early in the process.
Can I really design a kitchen layout on my iPad while at the job site?
Yes, you can build complete 3D layouts on an iPad or iPhone using a professional kitchen layout app. Modern mobile tools allow you to scan the room with LiDAR and drop in standard U.S. cabinet sizes instantly. This eliminates the need to return to the office for basic CAD work. You can adjust the floor plan, move appliances, and finalize the cabinet layout while standing in the client's actual kitchen.
What is the best way to prevent change orders in kitchen remodeling?
Prevent change orders by securing visual sign-off on a precise 3D model before construction starts. Managing client expectations kitchen remodel projects is easier when you replace vague descriptions with an AR walkthrough. When a homeowner "walks" through their new kitchen on an iPad, they spot layout issues before the cabinets are ordered. Combining this with LiDAR kitchen measurement ensures that every piece fits the first time; saving your profit margins.
How does LiDAR scanning improve client trust during a renovation?
LiDAR kitchen measurement signals professional authority and eliminates the "anxiety of the unknown" for homeowners. It replaces the old-fashioned tape measure with a high-tech scan that creates a perfect digital twin of their space. This level of precision shows the client that you value accuracy and project integrity. When they see a design built on a foundation of exact data, they feel more confident in your expertise and the final result.


