

A tape measure and a paper sketch are no longer enough to close a high-end kitchen remodel. You've felt the tension when a client stares at a flat drawing with a confused expression. They can't visualize the vision, so they hesitate to sign. This hesitation leads to "let me think about it" emails and weeks of unnecessary follow-up. Integrating a professional AR presentation tool for kitchen contractors changes that dynamic instantly. It replaces guesswork with a digital twin of their actual home.
You deserve a workflow that respects your time and your expertise. We'll show you how to master the technology that turns on-site measurements into instant, high-converting 3D kitchen presentations. This guide covers how ArchKit uses LiDAR kitchen measurement to eliminate manual errors and costly cabinet re-orders. You'll learn to build accurate layouts using real cabinet sizes directly on your iPad. Stop wasting hours at the office translating messy notes into desktop software. It's time to start signing contracts on the first visit and building a brand image that justifies higher pricing.
Key Takeaways
- Bridge the visualization gap by turning flat 2D plans into immersive 3D environments that win client confidence instantly.
- See how an AR presentation tool for kitchen contractors uses LiDAR to create a precise digital twin of any job site in under five minutes.
- Eliminate manual measurement errors and cabinet re-order costs by capturing every dimension digitally on the first visit.
- Replace legacy desktop software with a mobile-first workflow that allows you to design with real U.S. cabinet sizes on-site.
- Master the on-the-fly layout process to present professional designs and justify higher project pricing before you leave the house.
Why Kitchen Contractors are Trading Tape Measures for AR Tools
Tape measures are reliable, but they're slow. Traditional methods leave too much to the imagination. You spend hours measuring, only to realize your notes are illegible back at the office. This creates a "visualization gap." Clients can't see the potential in a flat 2D sketch. They hesitate. They wait. You lose momentum. Adopting a modern AR presentation tool for kitchen contractors transforms your phone into a high-stakes sales machine. It bridges the gap between raw data and visual reality.
The Problem with Traditional Kitchen Sales Cycles
Manual measurement is a liability. One misread digit on a notepad leads to a $2,000 cabinet re-order. The traditional cycle is heavy on administrative fatigue. You measure. You drive to the office. You fight with complex desktop software. By the time you send the proposal, the client's excitement has cooled. This office-bound workflow is a bottleneck. It's time to move the design phase to the job site. A kitchen measurement app eliminates the office translation step entirely.
How AR Presentations Solve Client Hesitation
Seeing is believing. Augmented Reality (AR) allows you to overlay new cabinets directly onto their existing walls. It creates an immediate emotional connection. When a homeowner sees a 3D kitchen design in their own space, the "let me think about it" phase disappears. You can swap a shaker door for a slab style in seconds. Real-time adjustments build trust. Contractors using these tools aren't just selling cabinets; they're selling certainty. This professional brand image justifies your pricing and secures the contract before you leave the driveway.
Core Features of a Professional AR Presentation Tool
A high-performance AR presentation tool for kitchen contractors isn't a toy. It's a precision instrument. While generic apps focus on aesthetics, professional software prioritizes structural accuracy. You need a tool that handles the heavy lifting of a job site. This means moving beyond simple visuals to integrated data capture. It replaces the friction of manual sketching with the speed of digital automation.
LiDAR Scanning vs. Digital Tape Measures
Digital tape measures are just one-dimensional lasers. They require you to stand in one spot and aim at every individual surface. LiDAR kitchen measurement is different. It pulses light to map the entire room geometry simultaneously. You walk the perimeter, and the app builds a digital twin in seconds. It captures ceiling heights, window placements, and soffits without you needing to touch a single physical marker. This eliminates the risk of missing a critical dimension that could ruin a cabinet installation.
Designing with Real U.S. Cabinet Specifications
Accuracy dies when you use generic blocks. A professional cabinet layout tool must use real-world dimensions. ArchKit integrates standard U.S. cabinet catalogs directly into the AR view. This ensures your 3D kitchen design isn't just a pretty picture; it's a buildable plan. When you drag a 36-inch base cabinet into the corner, the software respects the physical constraints of the space. You see exactly how the fillers and overlays will function before you place the order.
High-performance rendering turns these data points into a smooth, interactive experience on your iPad. You don't need a bulky laptop or an office workstation to impress a client. Once the design is set, export the project documentation instantly. You leave the site with a signed contract and a complete parts list. If you're ready to modernize your workflow, download the app and start your first scan today.
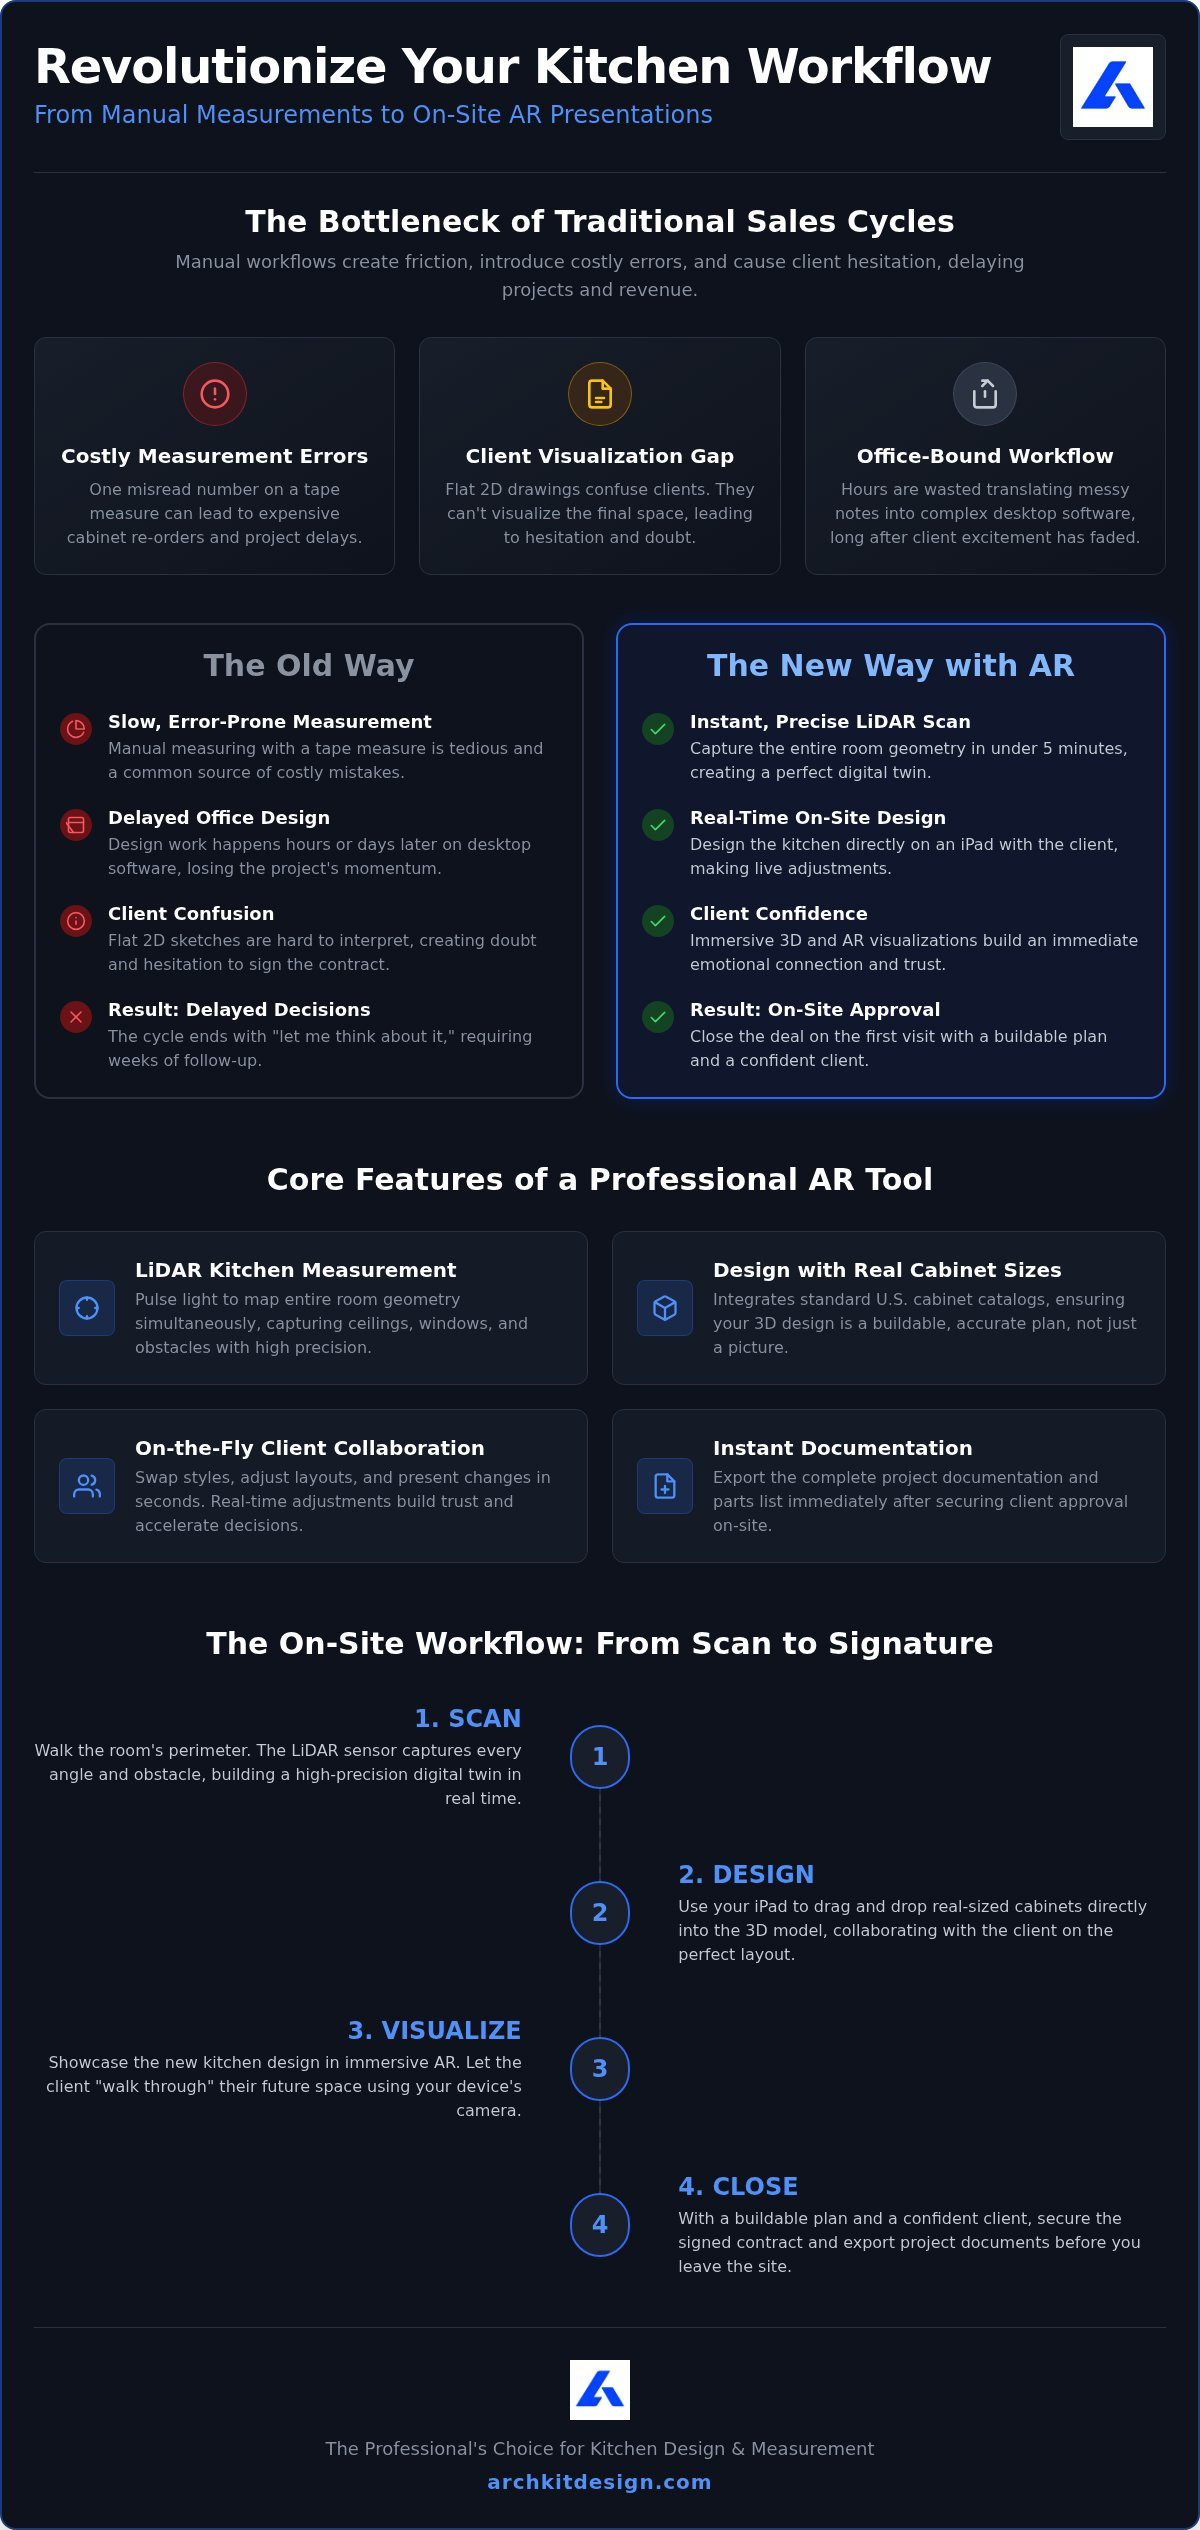
Implementing AR into Your On-Site Presentation Workflow
Speed defines your success. Don't leave the kitchen to start the design. Use an AR presentation tool for kitchen contractors to maintain momentum while the client is still engaged. This on-site workflow cuts the distance between the first measurement and the final signature. It eliminates the administrative fatigue of traditional office-bound design work and replaces it with immediate results.
From Raw Scan to 3D Visualization
Open your kitchen design app. Clear the workspace. Walk the perimeter. The LiDAR sensor captures every angle, corner, and obstacle. It builds a digital twin in real time. This isn't a rough sketch; it's a high-precision foundation for your entire project. This LiDAR kitchen measurement replaces the risk of manual errors with digital certainty. For deep technical insights on maximizing scan accuracy and speed, follow the LiDAR kitchen scanner app guide.
Securing On-Site Approval and Bidding
Once the scan is complete, switch to the cabinet layout tool. Drag and drop standard U.S. sizes into place. Let the client watch as you configure the island or swap out the pantry. Use a 3D kitchen visualizer to lead them through the new space. They aren't looking at a generic rendering; they're looking at their future home through their own walls. This immersive 3D kitchen design builds an immediate emotional connection that a 2D blueprint simply can't match.
Finalize the choices. Adjust the finishes. When the client nods, move straight to the pricing and bid stage. Use your contractor kitchen design software to generate project documentation and secure approval before you walk out the door. You've just replaced weeks of back-and-forth emails with a single, high-converting visit. It's a professional brand image that justifies your pricing and secures your next contract.
Transform your sales process today. Download ArchKit on the App Store to measure, design, and visualize your next kitchen project.
Modernize Your Workflow and Close More Deals
The shift toward digital precision is about staying competitive. You now have the power to eliminate measurement errors with LiDAR and design with real U.S. cabinet sizes while standing in your client's kitchen. This immediacy builds trust. An AR presentation tool for kitchen contractors turns a stressful remodeling decision into an exciting reality. You don't need to wait for office hours to prove your value. You can visualize remodels instantly on an iPhone or iPad, providing the clarity homeowners crave.
Stop letting manual processes slow your growth. Every minute spent on office-bound design work is a minute you aren't closing new business. Modern tools provide the speed and accuracy required for a professional brand image. It's time to replace the tape measure with technology built for the field.
Take control of your next job site and watch your conversion rates climb.
Frequently Asked Questions
How accurate is an AR presentation tool for actual cabinet ordering?
LiDAR-powered tools provide high precision for initial layouts and estimates. An AR presentation tool for kitchen contractors captures room geometry with minimal deviation. While these scans create an accurate digital twin, always perform a final check on critical clearances before placing a custom cabinet order. This digital-first approach eliminates the bulk of manual measurement errors that plague traditional paper sketches.
Do I need an iPad Pro to use LiDAR scanning for kitchen design?
You don't exclusively need an iPad Pro. Any Apple device with a built-in LiDAR sensor works perfectly. This includes the iPhone 12 Pro and newer models, along with recent iPad Pro generations. The software leverages the existing hardware in your pocket to perform complex room mapping. It turns your standard mobile device into a high-performance kitchen measurement app without requiring extra hardware.
Can I use an AR tool to design with standard U.S. cabinet sizes?
Yes, professional mobile tools integrate standardized U.S. cabinet catalogs. You can drag and drop real-world sizes directly into your 3D kitchen design. This ensures your layout respects the physical constraints of the room. Using a cabinet layout tool with these specific dimensions means your on-site presentation translates directly into a functional order list. It bridges the gap between design and construction.
How does an AR presentation help reduce project revisions?
AR presentations reduce revisions by securing emotional buy-in immediately. Clients often struggle to interpret 2D plans, which leads to changes later in the project. When they see the new cabinets overlaid in their actual home, they understand the flow and scale. Real-time adjustments in the kitchen remodeling app allow you to address concerns on the spot. You finalize the design during the first visit.


