

What if the most expensive tool in your truck wasn't your table saw, but your smartphone? For most contractors, the time spent driving between the office and the job site to fix design errors is a silent profit killer. You've likely spent hours on manual CAD work only to have a client struggle to visualize the final result from a flat drawing. Adopting a modern kitchen design client collaboration app changes that dynamic instantly. It moves the entire design process to the kitchen floor, where decisions happen in real-time.
In this guide, we'll explore how to eliminate design revisions and secure instant project approvals using professional on-site tools. We'll look at why visual collaboration wins more bids and how ArchKit Design helps you move from a raw scan to a 3D walkthrough in minutes. You'll learn a proven workflow to reduce human error and bridge the imagination gap that often stalls high-ticket remodeling projects. Stop guessing and start presenting with the precision your business deserves.
Key Takeaways
- Eliminate the "office gap" by moving design work from the desk to the job site for immediate client engagement.
- Leverage LiDAR technology to capture millimeter-precise measurements, ensuring your cabinet layouts fit perfectly the first time.
- Discover how a dedicated kitchen design client collaboration app can slash design revisions and help you secure instant project approvals.
- Follow a streamlined four-step workflow to scan, design, and present professional 3D visualizations directly on an iPhone or iPad.
- Boost your closing rates by using Augmented Reality to overlay new kitchen designs onto a client's existing space in real-time.
Beyond the Client Portal: Why Visual Collaboration Wins Contracts
Most contractors rely on administrative portals to manage project logistics like invoices and schedules. While useful for back-office tasks, these tools don't actually help a homeowner commit to a high-ticket remodel. The real hurdle is the "Office Gap," the critical delay between your initial site visit and the moment you finally present a design. A specialized kitchen design client collaboration app bridges this gap by turning the consultation into a live design session. It shifts the focus from paperwork to the actual project vision while you're still in the room.
Traditional workflows often involve taking measurements back to a desktop to use Computer-aided design (CAD) software. This creates a bottleneck that slows down the sales cycle and disconnects the client from the creative process. By utilizing the ArchKit Design kitchen design app, you keep the momentum on-site. You aren't just taking notes; you're building a digital twin that the client can interact with before you even leave the driveway.
The High Cost of Traditional Design Cycles
Every day spent in a back-and-forth revision cycle is a day your crew isn't on-site and your materials aren't ordered. These delays directly impact your project schedule and cash flow. When you resolve layout questions immediately using a mobile kitchen design app, you cut out the administrative fatigue. You move from a lead to a project start date faster, reducing the overhead associated with long, unbillable design phases.
Why Visuals Trumps Text in Client Communication
Kitchen remodeling is deeply emotional. Clients often struggle to interpret 2D floor plans or verbal descriptions of cabinet clearances. Seeing is believing. Using Augmented Reality (AR) to overlay a new layout onto their current space removes the "imagination gap." It builds an immediate emotional connection to the new kitchen. This visual clarity eliminates objections before they can stall a contract, positioning you as a tech-forward professional who understands the value of their time.
Key Features of a High-Performance Kitchen Design Collaboration App
High-performance tools are about more than just aesthetics. A professional kitchen design client collaboration app needs to handle the heavy lifting of spatial data. LiDAR scanning provides the millimeter-perfect accuracy that serves as the foundation of client trust. When you scan a room, you're creating a precise digital twin. This eliminates the risk of ordering custom cabinets that don't fit because of a hidden wall bump or an out-of-square corner.
Immersive technology is now a job site necessity. It's used to propel innovation in how contractors present their work. Augmented Reality (AR) lets you overlay a complete layout onto the existing space. It's a live demo that happens on the client's phone or tablet. This instant model generation replaces days of drafting, allowing you to move from measurement to visualization in one sitting.
LiDAR vs. Manual Tape Measures
Manual tape measures are slow. They're also prone to human error that creates massive liability during cabinet ordering. Digital scanning captures every dimension of the room geometry simultaneously. It's faster and more reliable than a notebook full of scribbled numbers. You get a clean, digital record that protects your profit margins and ensures a perfect install.
Integrated Cabinetry Layout Tools
Many mobile apps use generic blocks that don't match real-world inventory. ArchKit Design includes a catalog of standard U.S. cabinet sizes to keep your designs buildable. This prevents the design rework that happens when a custom layout doesn't translate to actual product availability. It also links your visual model to project estimates for total pricing transparency. You can try these professional tools on your next site visit to see the difference.
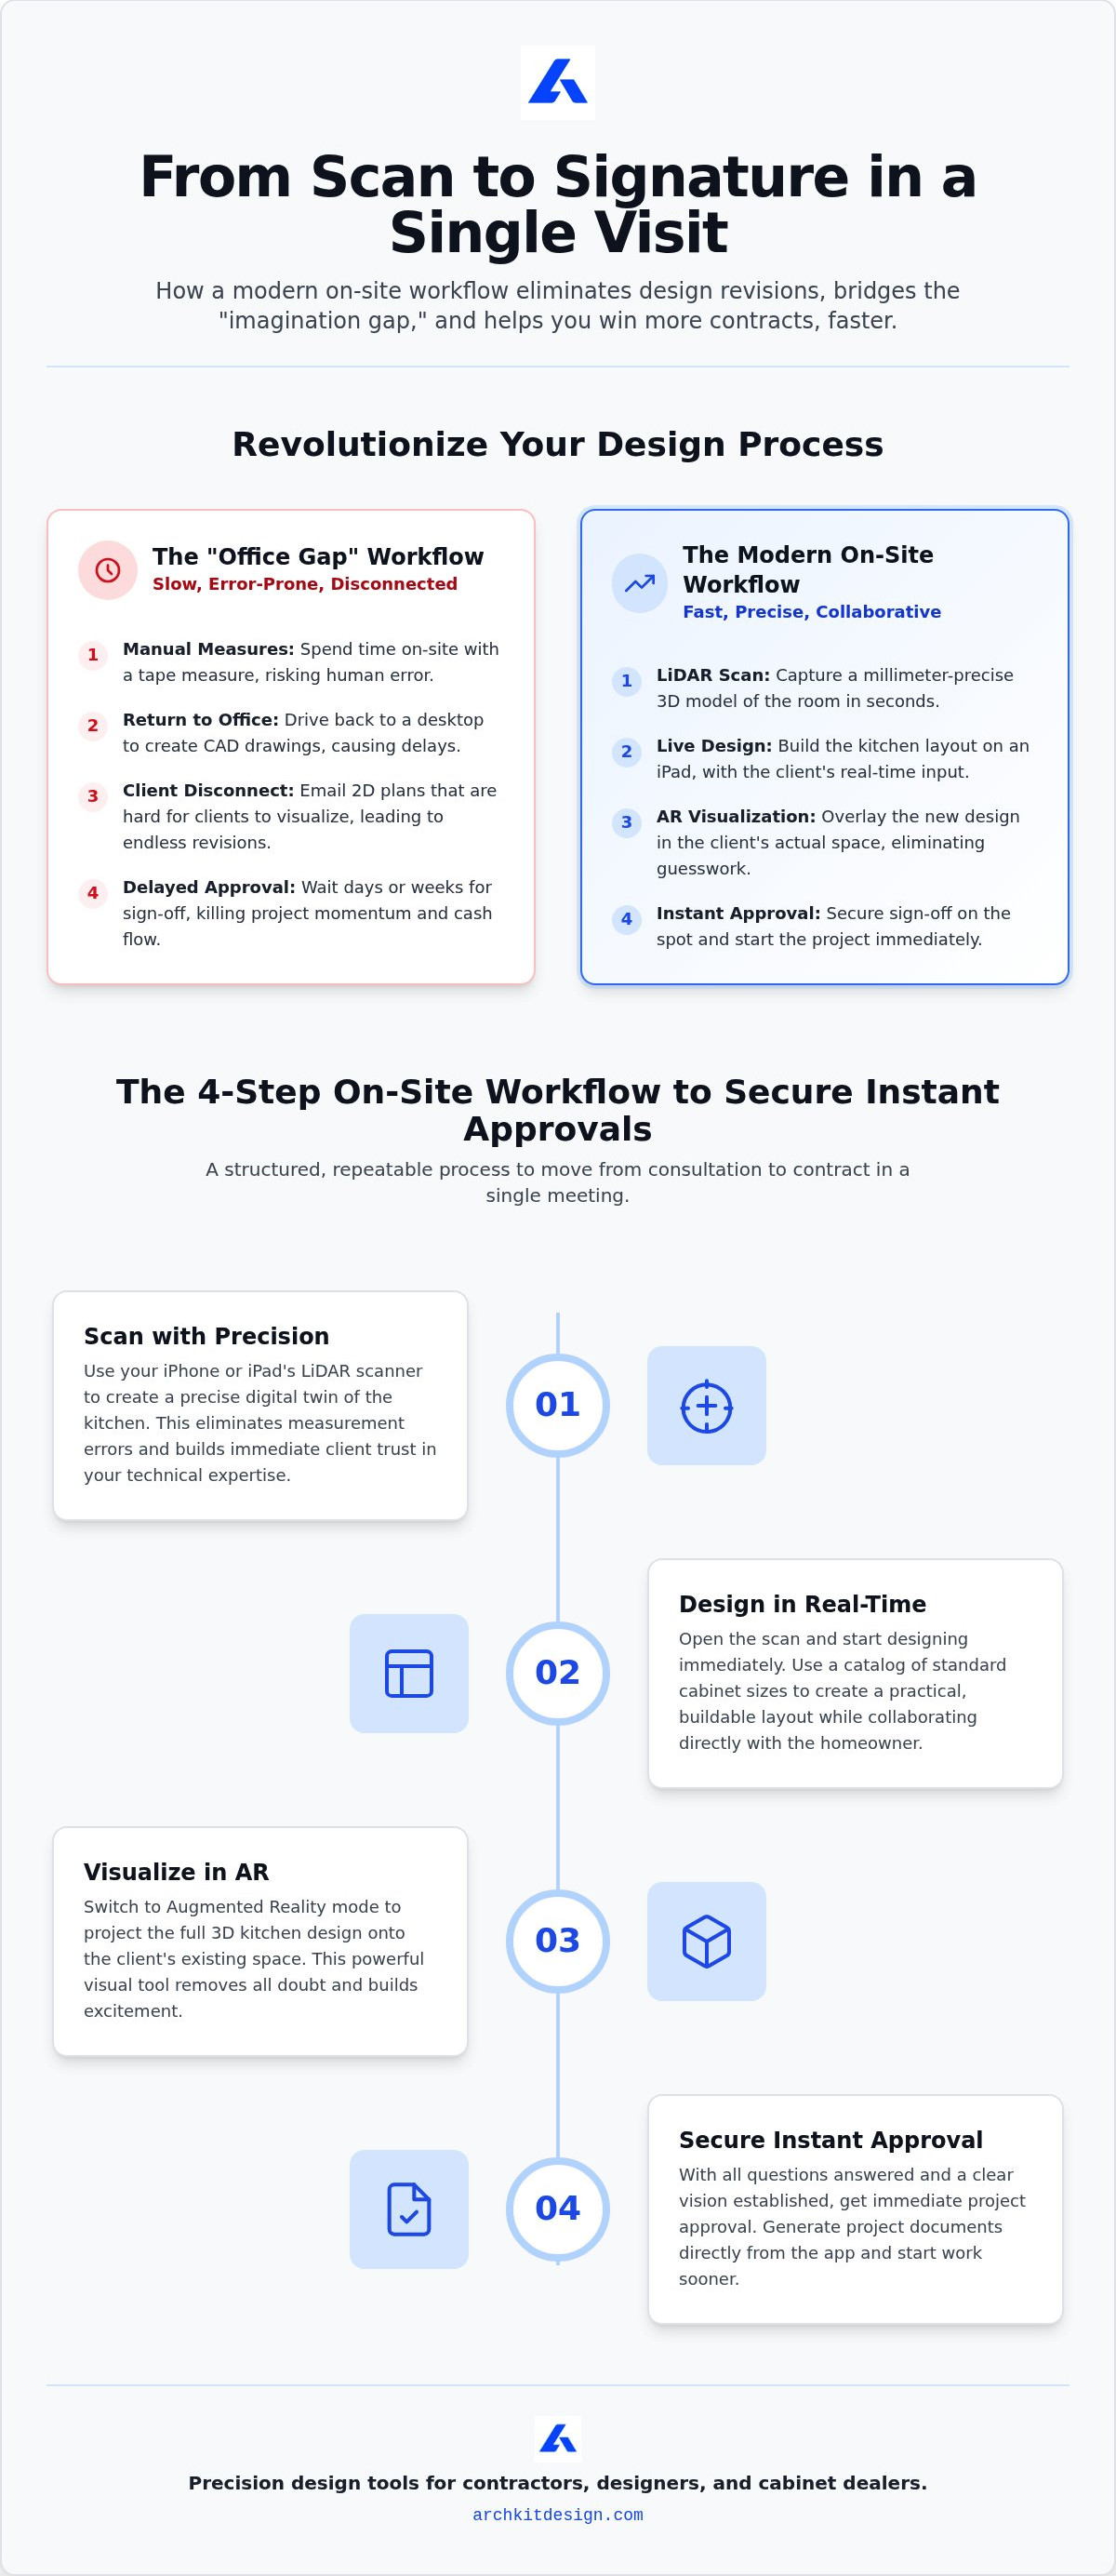
The 4-Step On-Site Workflow to Secure Instant Approvals
Winning a contract often depends on how quickly you can move from a handshake to a signed plan. A high-quality kitchen design client collaboration app isn't just a drawing tool; it's a closing tool. By following a structured on-site workflow, you eliminate the days of waiting that usually kill a deal. You move from measurement to agreement in a single visit.
- Step 1: Scan. Start by using LiDAR to map the room. This takes seconds and shows the client you're using modern, precise technology.
- Step 2: Design. Open the cabinetry layout tool. Drag and drop standard U.S. cabinet sizes into the digital twin of their room.
- Step 3: Visualize. Launch the 3D kitchen visualizer. Hand the iPad to the client so they can walk through their new kitchen using AR.
- Step 4: Approve. With the design confirmed, get a verbal or digital sign-off on the layout before you leave the driveway.
Mastering the Live Demo
The live demo is your best opportunity to handle objections. If a client asks, "What if the island was six inches longer?", don't take a note for later. Change it right then. This level of responsiveness is why professional kitchen design software is essential for field work. It lets you involve the homeowner in the creative process. When they see their ideas reflected instantly on the screen, their confidence in your expertise grows.
Generating Professional Documentation
Once the layout is approved, you need a paper trail. ArchKit allows you to export 2D floor plans and 3D renderings directly from your iPhone or iPad. These aren't just pretty pictures. They're the foundation of your contract. Providing the client with a digital copy of the approved layout ensures everyone is on the same page. It prevents miscommunication about cabinet placement and sizes, protecting your profit margins from costly rework.
Ready to modernize your workflow and stop wasting hours on office-based CAD work? Download ArchKit on the App Store today to measure, design, and visualize your next kitchen project with millimeter precision.
Modernize Your Design Workflow and Secure More Contracts
The transition from stationary office work to immediate, on-site results is the new standard for professional contractors. You've seen how bridging the imagination gap with Augmented Reality turns a hesitant lead into a confident client. By using a kitchen design client collaboration app, you ensure every cabinet choice is based on real U.S. catalogs and every dimension is verified with LiDAR precision. This shift isn't just a trend; it's a way to reclaim your time and protect your profit margins from manual measurement errors.
You're ready to leave the tape measure behind and start closing projects before you even leave the job site. The future of remodeling is mobile, visual, and instantaneous. It's about empowering your business with tools that work as hard as you do in the field.
Take control of your next remodel with confidence and speed. Your clients will appreciate the clarity, and you'll appreciate the faster approvals and zero-error workflows.
Frequently Asked Questions
What is the best kitchen design app for on-site client collaboration?
ArchKit is the top-rated kitchen design client collaboration app for contractors who need to move fast. It's built specifically for the job site, allowing you to scan rooms and create 3D layouts in minutes. Unlike office-heavy software, it focuses on immediate results. You can show clients their new kitchen in AR before you even leave the initial consultation.
Can I use LiDAR scanning on an older iPhone for kitchen design?
LiDAR scanning requires an iPhone 12 Pro or newer, or an iPad Pro from 2020 or later. These devices have the specific sensors needed for millimeter-perfect measurements. If you're using an older device, you can still use ArchKit for manual measurements. You'll still get a professional 3D kitchen design, but you'll miss out on the speed of digital scanning.
How does AR help in getting kitchen design approvals faster?
AR bridges the imagination gap by showing clients exactly how their new kitchen fits their existing space. Most homeowners can't visualize a finished project from a flat blueprint. Seeing a 3D model overlaid on their actual walls removes doubt. It leads to instant project approvals because the client feels confident in the layout you've proposed.
Does ArchKit support standard U.S. cabinet sizes?
Yes, ArchKit includes a comprehensive catalog of standard U.S. cabinet sizes. This ensures every design you create is buildable and accurate for quoting. You don't have to worry about designing a layout that won't work with real-world inventory. This feature makes it an essential cabinet layout tool for contractors who value accuracy and professional presentations.

