

What if your next site visit produced a signed contract before you even walked back to your truck? Most contractors still lose hours at the office drafting 2D plans from messy, hand-drawn sketches. It's a slow, error-prone process that often leads to expensive cabinet re-orders and frustrated clients. Finding the right software for creating a kitchen scope of work shouldn't feel like another administrative chore. You need a tool that works as fast as you do on a demanding job site.
We understand the weight of administrative fatigue and the high stakes of accuracy. This guide shows you how to replace manual spreadsheets with high-precision mobile tools that deliver results in real time. You'll learn how to generate professional, accurate kitchen scopes of work in minutes using the latest 2026 LiDAR technology on your iPad or iPhone.
By using ArchKit Design, you can generate a 3D layout on-site and instantly pull a list of standard U.S. cabinet sizes. We'll explore how to reduce the time from site visit to signed contract while improving communication with your clients. From initial LiDAR scanning to final project documentation, this guide covers everything you need to modernize your workflow and eliminate the guesswork.
Key Takeaways
- Eliminate the "office bottleneck" by replacing manual sketches and spreadsheets with instant, on-site digital layouts.
- Discover how LiDAR-powered software for creating a kitchen scope of work ensures millimeter accuracy to prevent costly cabinet re-orders.
- Leverage integrated U.S. cabinet catalogs to drop real-world sizes into 2D and 3D floor plans while standing in the client's kitchen.
- Shorten your sales cycle by generating professional project documentation and 3D visualizations directly on your iPhone or iPad.
- Modernize your workflow by moving from initial site measurement to a finalized scope of work in a single, streamlined visit.
Why Traditional Kitchen Scope Documentation is Failing Contractors
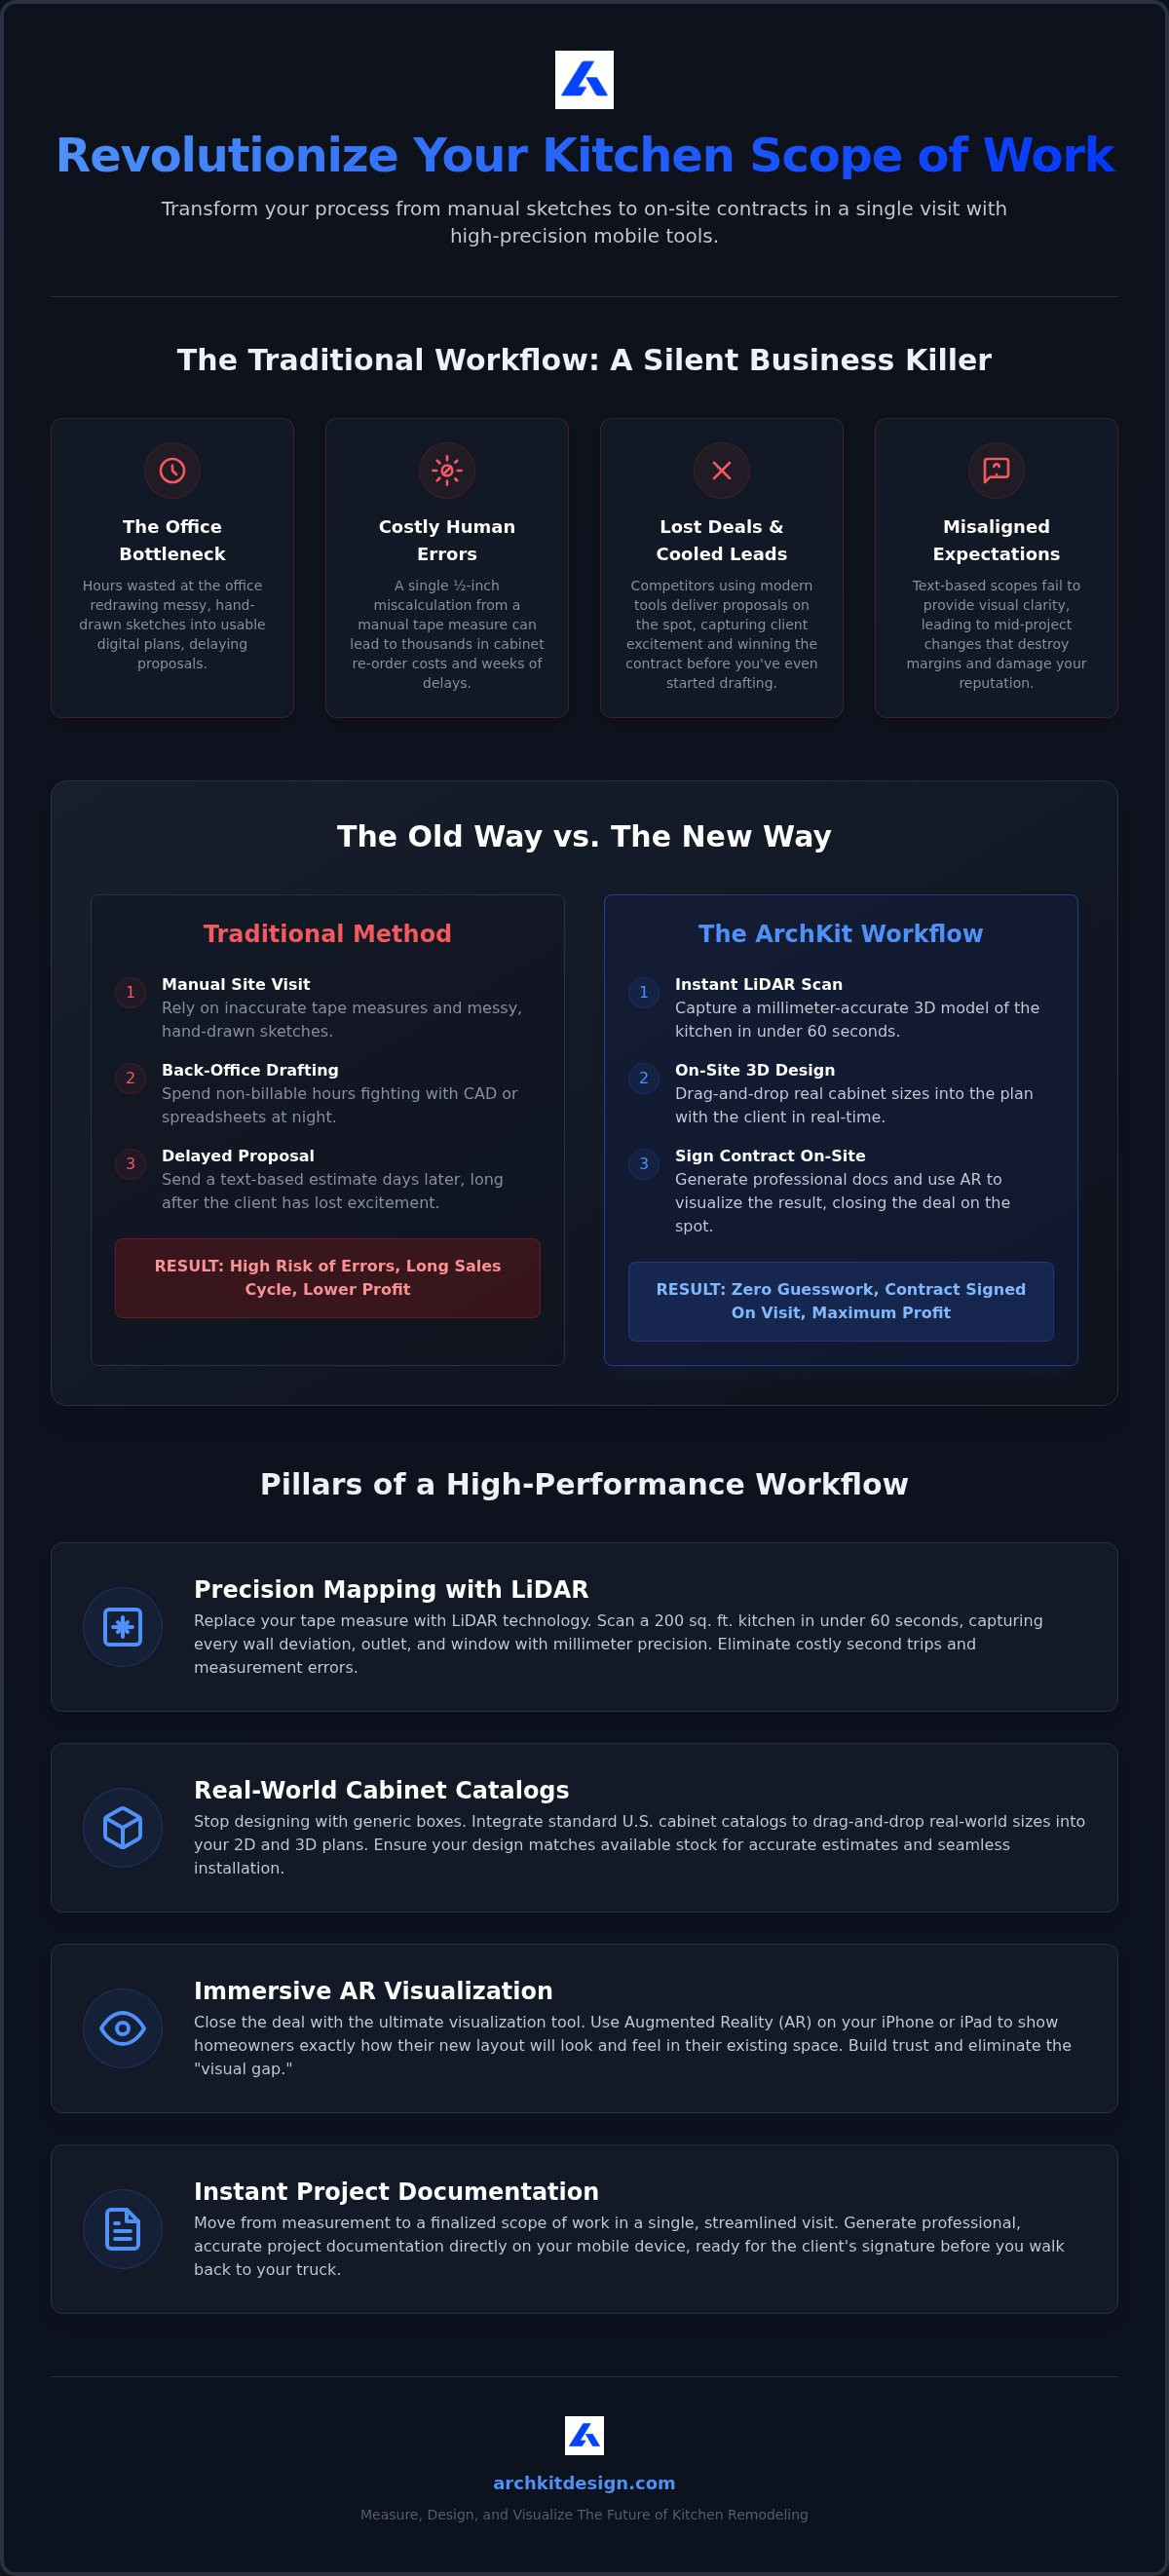
Waiting to draft plans at home is a silent business killer. When you leave a site visit with only hand-drawn sketches, the "Office Bottleneck" begins. You spend your evening fighting with CAD or manual spreadsheets instead of closing deals. This delay lets homeowner excitement cool. A competitor using modern software for creating a kitchen scope of work will beat you to the signature every time by providing a professional proposal before leaving the driveway.
A professional Statement of Work (SOW) requires more than just a list of tasks; it demands visual clarity. Text-based scopes often fail to align homeowner expectations with reality. Without a 3D layout, clients might imagine a different cabinet flow than what you've planned. These miscommunications lead to mid-project changes that destroy your remodeling margins and damage your reputation.
Human error is often the most expensive line item in your budget. Manual tape measurements frequently result in small but critical discrepancies. A 1/2-inch error might seem minor until the custom cabinets arrive. If the layout doesn't fit the physical space, you face weeks of delays and thousands in re-order costs. You can't afford to guess on a high-stakes install.
The Hidden Cost of Manual Measurement
A single missed outlet or window casing can halt a $50,000 project instantly. Using 1990s manual tape methods in 2026 is a liability. Modern field pros need precision that manual tools simply cannot provide. Implementing software for creating a kitchen scope of work allows you to identify these obstacles during the first walk-through. This ensures the scope is accurate before the first check is cut. Accuracy isn't just about being right; it's about protecting your profit. It moves the work from the kitchen table to the digital screen with zero data loss.
Essential Features of Professional Kitchen Scope Software
Most tools on the market focus on managing a project after it has already started. However, professional software for creating a kitchen scope of work must solve the problem of data creation at the source. Understanding construction project costs effectively requires a precise digital foundation before you ever send a bid. High-performance software replaces guesswork with four critical pillars: precision mapping, real-world catalogs, immersive visualization, and instant documentation.
LiDAR vs. Digital Tape Measures
LiDAR kitchen scanner apps have officially replaced the digital tape measure as the industry standard for site surveys. While a laser measure gives you a single point, LiDAR captures the entire environment with millimeter precision. You can scan a 200 sq. ft. kitchen in under 60 seconds. This speed ensures you capture every wall deviation, window casing, and outlet location without a second trip to the job site. It turns a complex survey into a simple walk-through.
Integrating Real Cabinet Dimensions
Generic boxes don't cut it when you're drafting a professional scope. A high-quality cabinetry layout tool must utilize real-world inventory from standard U.S. cabinet catalogs. This ensures that your 3D model matches available stock, preventing material delays and fitment issues during installation. When the scope reflects actual cabinet sizes, your estimates become more accurate and your installer's job becomes easier. You aren't just drawing a kitchen; you're building the final order list on-site.
Visualization is the ultimate closing tool. Using Augmented Reality (AR), you can show homeowners exactly how their new layout fits into their existing space before the first sledgehammer swing. This builds immediate trust and eliminates the "visual gap" that often leads to scope creep. Once the design is set, cloud-based syncing moves that data to your office for instant estimating. You can access these professional features today to streamline your next project from measurement to contract.
How to Build a Precise Scope of Work with ArchKit Design
ArchKit Design is the ultimate software for creating a kitchen scope of work because it starts with the physical reality of the room. You don't need a laptop or a stationary office desk to produce professional results. Follow these four steps to move from a site visit to a technical scope in record time.
- Scan the space: Launch the ArchKit Design kitchen design app on your iPhone or iPad. Walk through the room. The LiDAR sensors capture every wall, window, and door swing automatically.
- Generate the model: Watch as the app creates a high-precision 3D model and 2D floor plan instantly. You have a digital twin of the kitchen before you even put your tape measure back in your pouch.
- Define the material scope: Overlay standard U.S. cabinetry directly onto the scan. This ensures your layout matches real-world inventory. You aren't just drawing; you're specifying the exact products for the job.
- Export and sync: Send the layout and cabinet list to your estimating or project management software. This eliminates manual data entry and prevents transcription errors.
Visualizing Results for Client Approval
Walk your client through their new kitchen during the very first visit. Using AR visualization, homeowners can see the proposed cabinetry overlaid in their actual space. This immersive experience builds immediate trust. It locks in the scope visually and technically, significantly reducing "change order fatigue" later in the project. When a client sees the finished result before construction starts, they're more likely to sign the contract on the spot.
Exporting Data for Seamless Estimating
Accuracy in the field leads to accuracy in the budget. ArchKit Design documentation feeds directly into your kitchen design software pricing models. You're no longer guessing on material quantities or labor hours. This workflow bridges the gap between the job site and the back office. It ensures your software for creating a kitchen scope of work provides the data you need to maintain high margins and deliver a successful project every time.
Modernize Your Workflow and Secure More Contracts
The era of manual tape measures and midnight drafting is over. You now have the technology to provide millimeter-accurate plans before you leave the job site. LiDAR-powered precision removes the stress of cabinet re-orders and identifies structural obstacles instantly. Standard U.S. cabinet sizes ensure your designs are ready for production without the typical back-and-forth delays.
Implementing professional software for creating a kitchen scope of work allows you to generate 3D walkthroughs on-site. This immediate visualization builds homeowner trust and locks in the project scope before the first hammer swing. You move from site visit to signed contract with total confidence. It's time to replace administrative fatigue with the satisfaction of immediate results.
Download ArchKit Design on the App Store to measure and design your next project today.
Stop losing time at the office and start winning more jobs in the field. Your business deserves a tool built for the high-stakes reality of modern remodeling. Build with precision and close with speed.
Frequently Asked Questions
What should be included in a kitchen remodeling scope of work?
A comprehensive kitchen remodeling scope of work must include structural modifications, utility locations, and detailed cabinetry specifications. Use professional software for creating a kitchen scope of work to document floor plans, window casings, and appliance clearances. It's essential to list specific cabinet sizes and finishes to prevent material delays. Clear documentation aligns homeowner expectations with your technical plan, reducing mid-project disputes.
How does LiDAR technology improve project scope accuracy?
LiDAR technology captures the physical environment with millimeter precision by firing millions of laser points per second. This process identifies wall deviations and structural irregularities that manual tape measures often miss. When you use a LiDAR kitchen measurement tool, you eliminate the 1/2-inch errors that ruin custom cabinet installs. It turns a risky survey into a precise digital twin of the existing space instantly.
Can I create a professional kitchen layout on an iPad?
You can absolutely generate a professional 3D kitchen design directly on an iPad or iPhone. Mobile-first tools like ArchKit allow you to scan a room and drop standard U.S. cabinet sizes into a layout while standing on-site. This immediate workflow removes the need for stationary office equipment and late-night drafting sessions. You leave the job site with a completed layout ready for client approval.
Does kitchen scope software integrate with my existing CRM?
Most modern contractor kitchen design software includes export functions to bridge the gap between the field and the back office. You can generate PDF project documentation or export cabinet lists that feed directly into your existing CRM or estimating tools. This integration ensures that data captured during your site visit remains consistent throughout the project lifecycle. It prevents manual data entry errors and streamlines your entire administrative pipeline.


