

The most expensive hour of your day isn't the one spent on the job site; it's the three hours you spend back at the office drafting a floor plan for a client who might still say no. You've likely felt the frustration of losing momentum the moment you walk out the front door. Clients are excited during the initial walkthrough, but that energy often fades while they wait days for a flat 2D drawing they can't quite visualize. Mastering how to sell a kitchen design concept to clients requires more than just technical skill. It requires closing the trust gap immediately through speed, accuracy, and clarity.
This guide reveals the exact on-site workflow you need to transform raw measurements into a professional presentation before you even leave the driveway. You'll learn how to replace slow, manual drafting with a high-performance digital approach that secures signatures on the spot. We'll show you how to use ArchKit to scan a room with LiDAR, drop in standard cabinet sizes, and use AR visualization on your iPad to walk clients through their new kitchen in real time. It's time to eliminate costly measurement errors and start closing deals in minutes instead of weeks.
Key Takeaways
- Beat the waiting gap. Close deals on-site while client excitement is high instead of losing momentum to slow office drafting.
- Learn how to sell a kitchen design concept to clients by replacing confusing 2D plans with clear, instant 3D visualizations.
- Build accurate layouts in minutes. Use LiDAR scanning and standard U.S. cabinet sizes to create professional designs without manual drafting.
- Align expectations immediately. Adjust layouts in real-time to match client price points and provide instant project validation.
The Psychology of Momentum: Why Speed is Your Greatest Sales Tool
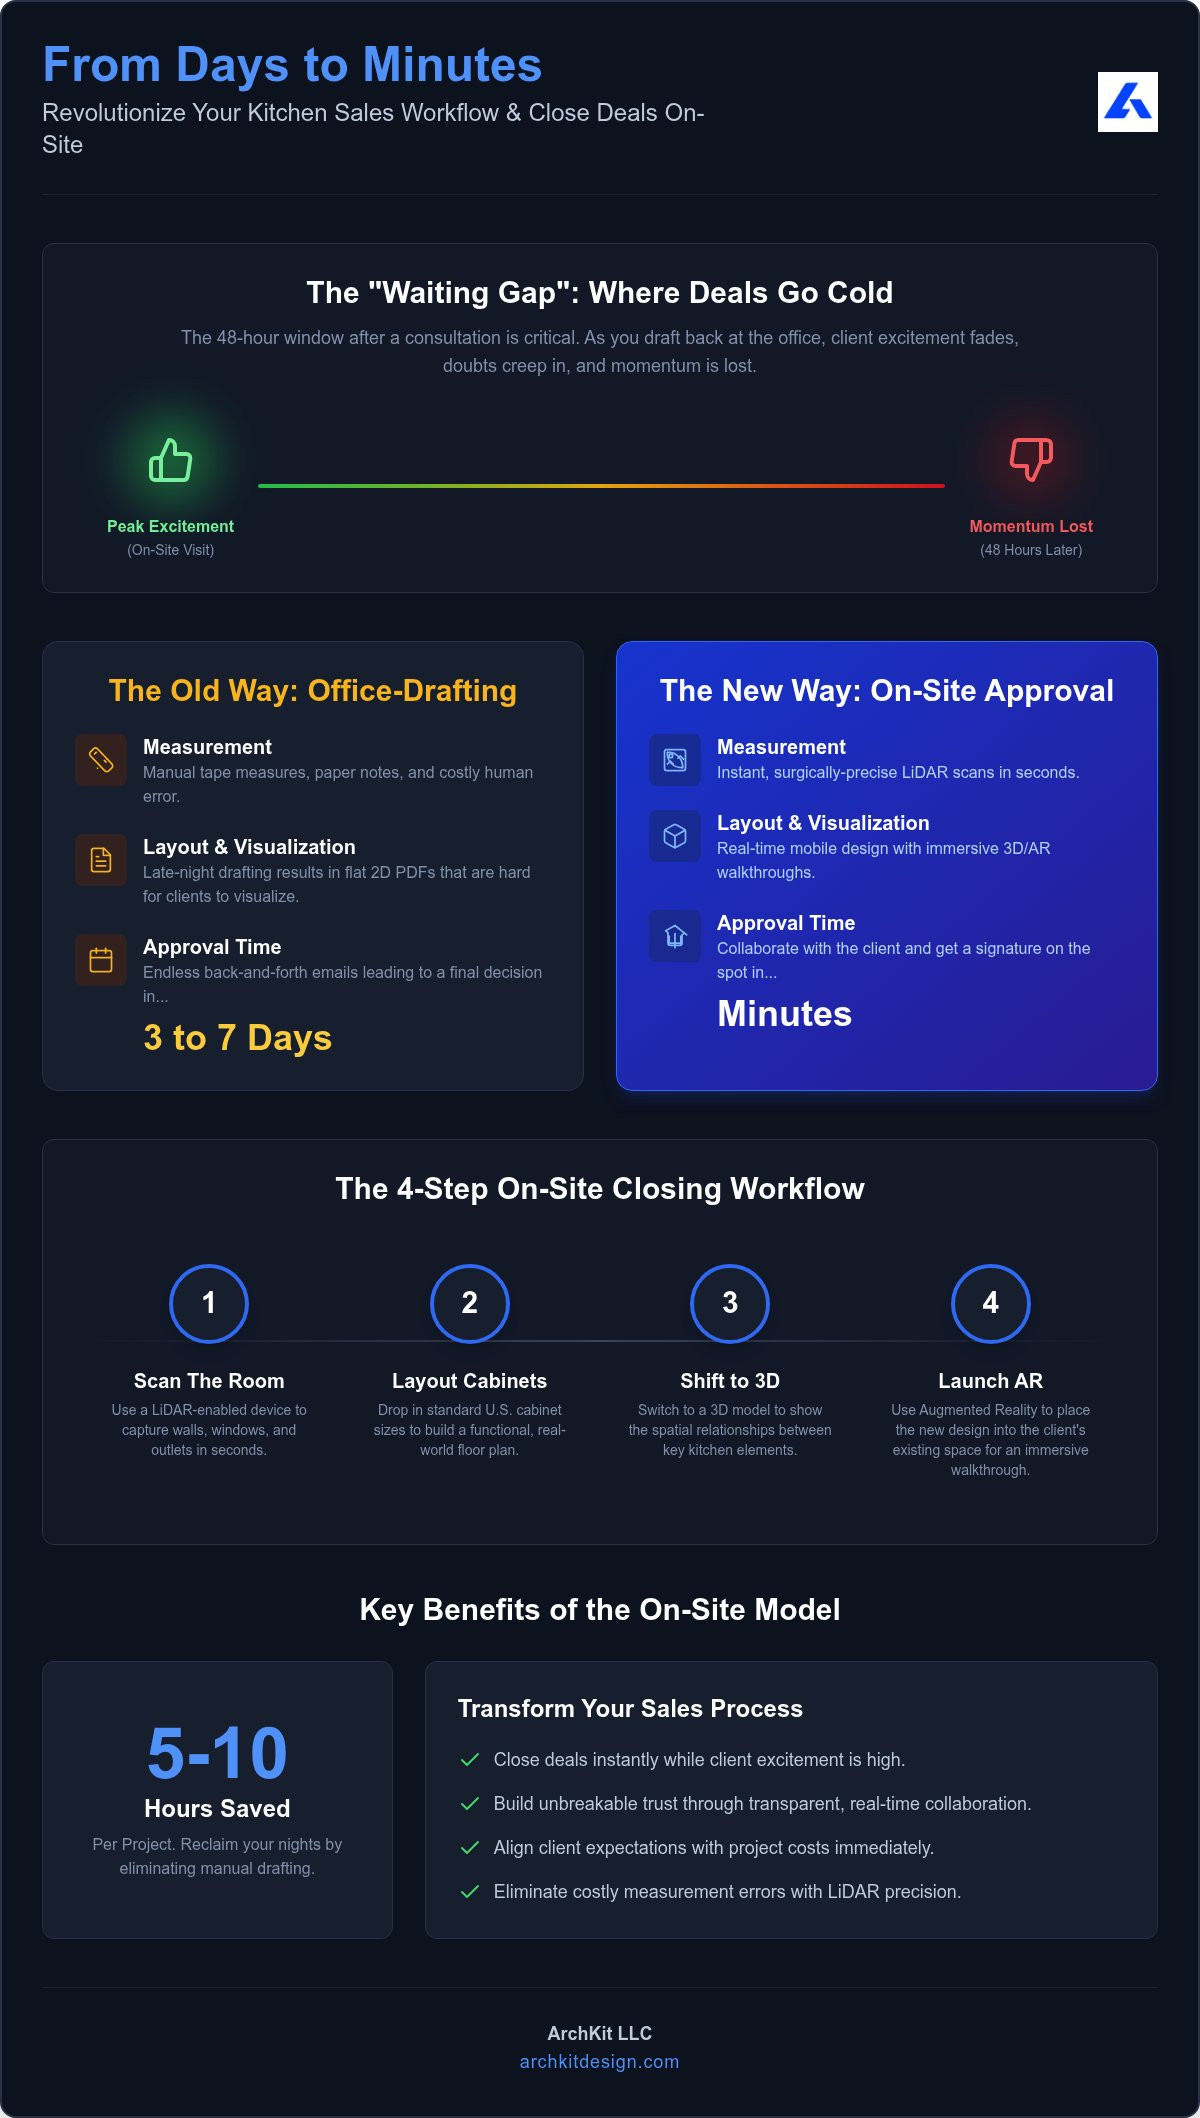
Momentum is the lifeblood of a sale. In the kitchen remodeling industry, the "Waiting Gap" is the critical 48-hour window after an initial consultation where leads go cold. The second you walk out the front door, the client's excitement begins to decay. Doubts creep in. Competitors call. If you want to master how to sell a kitchen design concept to clients, you must close this gap before it swallows your commission.
The traditional office-dependent approach is fundamentally broken. You spend hours taking manual measurements, only to drive back to the office for late-night drafting sessions. Transitioning to an on-site approval model allows you to capture peak interest and turn it into a signed contract while you are still in the room. Compare the efficiency gains below:
| Process Step | Office-Drafting Model | On-Site Approval Model |
|---|---|---|
| Measurement | Manual tape and paper notes. | LiDAR scan in seconds. |
| Layout Creation | Late-night office drafting. | Real-time mobile design. |
| Visualization | Flat 2D PDF floor plans. | Immersive 3D/AR walkthroughs. |
| Approval Time | 3 to 7 days of waiting. | Minutes during the site visit. |
Eliminating Administrative Fatigue
Late-night drafting and manual data entry drain your energy and cap your earning potential. These hidden costs slow your response time and limit your lead capacity. High-performance on-site kitchen design tools allow professionals to reclaim 5 to 10 hours per project. Administrative fatigue is the primary killer of contractor growth. Stop doing homework and start finishing the design while you're still on location.
Building Trust Through Transparency
Transparency is a core pillar in The Psychology of Persuasion. When you make real-time adjustments during a site visit, you prevent the "misalignment" that kills projects later. Use LiDAR room mapping to show clients exactly what fits in their space with surgical precision. This immediate visualization builds professional authority and slashes client anxiety. You aren't just selling a kitchen; you're providing the certainty they need to move forward today.
The On-Site Workflow: Turning Measurements into Immersive Experiences
Execution is the second half of the sale. Once you've established momentum, you must prove your technical competence without leaving the room. Understanding how to sell a kitchen design concept to clients involves shifting from a static presentation to a collaborative experience. By following a structured design thinking process, you move from raw data to a finished prototype in minutes. This hands-on approach eliminates the guesswork that usually stalls project approvals.
Follow these four steps to transform a site visit into a closing opportunity:
- Step 1: Scan the room. Use a LiDAR kitchen measurement tool to capture walls, windows, and outlets in seconds. This creates a precise digital twin of the space.
- Step 2: Layout the cabinets. Drop in standard U.S. cabinet sizes. Build a functional floor plan that respects the real-world constraints of the room.
- Step 3: Shift to 3D. Transition from a 2D view to a 3D model. Show the client the spatial relationship between the island, the range, and the sink.
- Step 4: Launch AR. Use Augmented Reality to "place" the new design directly into their current kitchen. Let them walk through the digital remodel.
The Power of AR Walkthroughs
Leading a client through an AR kitchen layout is the ultimate sales closer. It triggers the "ownership effect." When homeowners see the new cabinetry standing in their actual home, they stop being spectators and start being owners. They mentally move into the space. This emotional connection is something no 2D blueprint can ever replicate. Start building your first on-site presentation by choosing to download the app today.
Designing with Real Cabinet Data
Accuracy is the foundation of professional authority. Using a specialized cabinetry layout tool ensures you are designing with actual U.S. standard sizes. This prevents the "it looks great but won’t fit" nightmare during installation. When you design with real data, you provide more than a pretty picture; you provide a buildable plan. Clients value this technical honesty. It proves you understand the physical reality of their project as well as the aesthetic vision.
From Vision to Validation: Aligning Concepts with Real Project Costs
A beautiful render is useless if it's financially out of reach. Mastering how to sell a kitchen design concept to clients means anchoring your creativity in financial reality. By using accurate 3D models built with real-world cabinet sizes, you can provide instant, rough-order-of-magnitude (ROM) estimates. This "Budget-Design Bridge" allows you to pivot instantly. If a client balks at the price, you don't wait a week to resubmit. You adjust the layout, swap a pantry for a base cabinet, and validate the new cost on the spot.
This human-centric approach to problem-solving focuses on the client's actual constraints rather than abstract ideals. When they ask "Why does it cost this much?", don't just give them a number. Show them the visual evidence. Point to the cabinet count and structural changes in the 3D model. Seeing the quantity of materials in their own space removes the mystery of the quote and builds immediate trust.
Reducing Friction with Instant Documentation
Professionalism is defined by clarity. Generate floor plans and project PDFs directly from your iPad before you leave the driveway. This instant documentation allows for immediate client review or faster subcontractor bidding. While some worry about software costs, ArchKit Design pricing is a minor investment compared to the thousands of dollars saved by securing contracts faster and eliminating measurement errors. Speed is your competitive edge.
Securing the Signature
The most successful contractors use a repeatable on-site close. Follow this checklist to maintain high closing rates:
- Scan: Capture the space with LiDAR in seconds.
- Design: Build the layout with standard U.S. cabinet sizes.
- Visualize: Walk the client through the AR remodel.
- Estimate: Provide a ROM cost based on the visual model.
- Sign: Secure the commitment while excitement is at its peak.
Your tools signal your value. The modern professional isn't the one with the biggest truck; it's the one who provides the most certain, transparent experience. Stop drafting at night. Scan, design, and close today.
Take Command of the Job Site
The era of stationary office equipment and late-night drafting is over. You've learned that the secret to high closing rates isn't just about the drawing itself; it's about the speed and clarity of the presentation. By adopting a mobile-first approach, you eliminate the delays that allow leads to go cold. You now have a proven framework for how to sell a kitchen design concept to clients by using LiDAR-powered accuracy and instant visualization.
This strategy moves you beyond being just another contractor and positions you as a tech-forward partner. With ArchKit Design, you have the power to turn a measurement appointment into a contract signing in a single visit. Stop letting administrative fatigue drain your growth and start delivering the immediate results your clients expect. Accuracy, speed, and professional authority are now available in the palm of your hand.
Step into the future of the trade today. Build a business that values your time and your client’s excitement.
Frequently Asked Questions
How do I present a kitchen design concept to a client who cannot visualize 3D space?
Use Augmented Reality (AR) to overlay the new layout directly onto their existing room. This removes the need for imagination because the client sees the digital cabinets standing in their actual home through an iPad or iPhone screen. It's the most effective way to demonstrate how to sell a kitchen design concept to clients who struggle with traditional 2D floor plans or static renders.
Can I really create a professional kitchen layout on an iPhone or iPad?
Yes, high-performance contractor kitchen design software is built specifically for modern mobile devices. You can scan a room, select standard U.S. cabinet sizes, and generate a buildable 3D kitchen design while standing in the client's home. This mobile workflow eliminates the need for bulky laptops or returning to the office for late-night drafting sessions, allowing you to finalize project documentation on-site.
Is LiDAR scanning accurate enough for professional kitchen cabinet measurements?
LiDAR kitchen measurement technology is highly precise and suitable for creating professional layouts and initial project estimates. It captures room dimensions, window placements, and outlet locations in seconds with surgical accuracy. While you should perform a final manual check before ordering custom millwork, LiDAR is more than sufficient for creating accurate 2D and 3D layouts that align with real-world constraints.
What is the best way to handle design changes during a client presentation?
The best approach is making live adjustments within your kitchen layout app to show instant results. Instead of taking notes and promising a revision next week, you can move an island or swap a cabinet style immediately. This real-time collaboration validates the client's vision and prevents project delays. Showing the immediate visual impact of their changes builds trust and keeps the momentum moving toward a signed contract.


