
Your desktop software doesn't close deals. Your tape measure does. If you're still sketching measurements on a notepad, driving back to the office, and sending renderings two days later, you're not losing time — you're losing contracts. The search for reliable ProKitchen software alternatives isn't just about finding cheaper software; it's about finding a smarter way to work from the moment you walk through a client's door.
If you've felt the frustration of re-entering field measurements into a desktop program, only to discover an error that triggers a costly cabinet re-order, you already know the problem runs deeper than software preferences. Legacy design tools were built for offices. Your clients are in kitchens.
This guide cuts through the noise and answers the question contractors are asking right now: what's the best mobile-friendly alternative that lets you design on-site, generate accurate 3D layouts, and close the sale before you leave the driveway? You'll get a practical breakdown of the top tools available in 2026, with a close look at how LiDAR-powered mobile apps like ArchKit are changing the way field professionals measure, design, and win business.
Key Takeaways
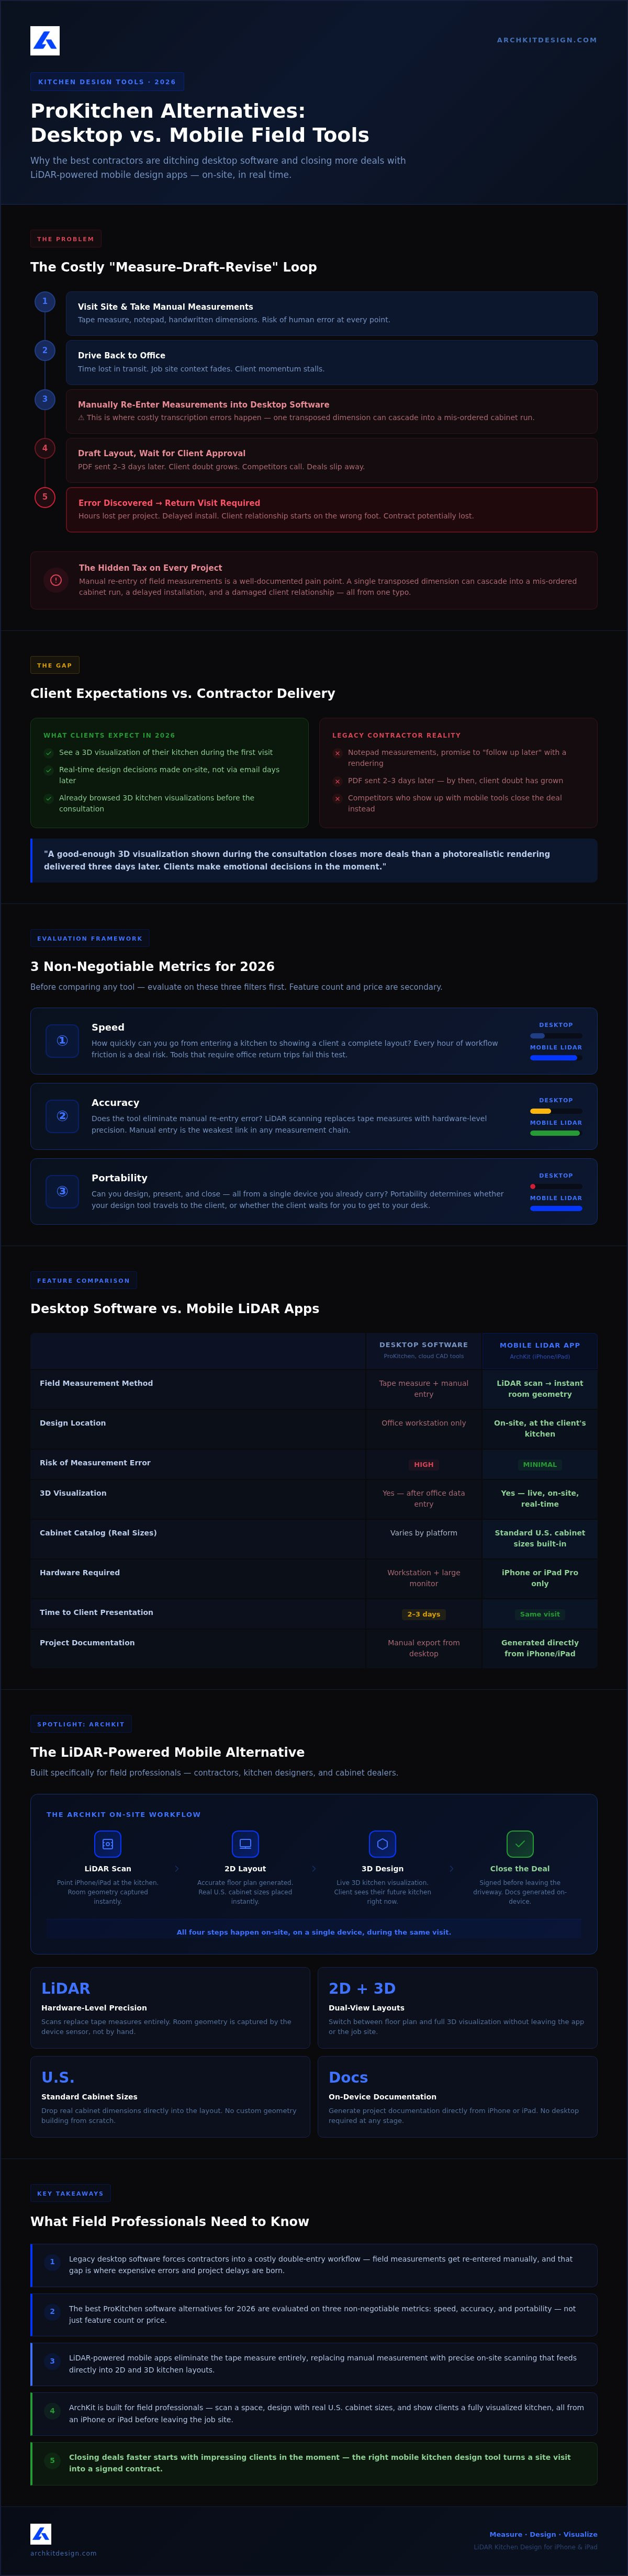
- Legacy desktop software forces contractors into a costly double-entry workflow — field measurements get re-entered manually, and that gap is where expensive errors and project delays are born.
- The best ProKitchen software alternatives for 2026 are evaluated on three non-negotiable metrics: speed, accuracy, and portability — not just feature count or price.
- LiDAR-powered mobile apps eliminate the tape measure entirely, replacing manual measurement with precise on-site scanning that feeds directly into 2D and 3D kitchen layouts.
- ArchKit is built specifically for field professionals, letting contractors scan a space, design with standard U.S. cabinet sizes, and show clients a fully visualized kitchen — all from an iPhone or iPad before leaving the job site.
- Closing deals faster starts with impressing clients in the moment — the right mobile kitchen design tool turns a site visit into a signed contract.
The Shift from Desktop to Mobile: Why Pros Seek ProKitchen Alternatives
The kitchen design industry has a workflow problem. Most contractors still operate on a cycle that hasn't fundamentally changed in decades: visit the site, take manual measurements, drive back to the office, load up a desktop program, draft the layout, and then wait for client approval. Every step in that chain is a delay. And delays cost contracts.
Client expectations have shifted faster than most software vendors have acknowledged. Homeowners researching a kitchen remodel in 2026 arrive at consultations having already browsed 3D kitchen visualizations online. They expect to see their future kitchen during the first visit, not two days later in a PDF attachment. If you can't show them something real and rendered before you leave the driveway, a competitor who can will close that deal instead.
The Cost of Stationary Software
Desktop-based design tools demand a specific environment to function: a workstation, a large monitor, a stable internet connection, and time you don't have on a job site. The "Measure-Draft-Revise" cycle is the hidden tax on every project. A contractor measures in the field, re-enters those numbers manually at the office, and then discovers an error that requires a return visit. That single loop can consume hours per project, and the risk of transcription mistakes during manual re-entry is a well-documented pain point across the trades. One transposed dimension can cascade into a mis-ordered cabinet run, a delayed installation, and a client relationship that starts on the wrong foot.
High-end desktop hardware adds another layer of overhead. Workstation-grade machines capable of running demanding CAD software represent a significant capital investment, plus ongoing maintenance. That cost structure made sense when there was no alternative. There is now.
Mobile-First Design: The New Industry Standard
The iPhone and iPad Pro have matured into genuinely capable field tools. LiDAR sensors, first introduced in the iPad Pro and later the iPhone Pro lineup, transformed these devices from communication tools into precision measurement instruments. Today, mobile CAD for kitchen design isn't a workaround; it's a professional workflow in its own right.
This is exactly the gap that the best ProKitchen software alternatives are built to fill. A mobile-first kitchen design app, at its most capable, is a LiDAR-enabled tool that scans a space, generates accurate room geometry, and lets a contractor place real cabinet sizes into a live 2D and 3D layout, all from a single device they already carry. No desk. No re-entry. No delay.
The shift isn't coming. It's already here. The contractors winning more business in 2026 are the ones who show up to a site visit with a design tool in their pocket, not a notepad and a promise to follow up later.
Comparing the Best ProKitchen Alternatives for Modern Contractors
Not all design tools are built for the same environment. Evaluating ProKitchen software alternatives means applying three filters before anything else: speed, accuracy, and portability. A tool that scores high on rendering quality but low on all three isn't a professional asset. It's a bottleneck with a nice interface.
The core divide in 2026 sits between cloud-based desktop platforms and native LiDAR mobile applications. Desktop tools, even cloud-hosted ones, still require manual data entry. You measure in the field, input at the desk, and design later. Mobile LiDAR apps collapse that chain entirely. Scan the room. Place the cabinets. Show the client. All three steps happen on-site, on a single device.
Here's why that matters competitively: a good-enough 3D visualization shown to a client during the consultation closes more deals than a photorealistic rendering delivered three days later. Clients make emotional decisions in the moment. When they can see their kitchen taking shape in real time, on the device in your hand, hesitation drops. Waiting for a polished PDF to arrive in their inbox gives doubt time to grow, and gives competitors time to call.
Integration with standard U.S. cabinetry catalogs is another practical separator. Tools that let you drop real cabinet dimensions directly into a layout, rather than building custom geometry from scratch, compress the time between measurement and estimate. That's not a convenience feature. It's a direct path to faster project approvals.
Feature Comparison: Desktop vs. App
The difference between manual input and LiDAR room mapping isn't just speed. It's error exposure. Every number typed by hand is a number that can be transposed, misread, or forgotten. LiDAR scanning captures room geometry automatically, feeding accurate dimensions directly into the layout without a human transcription step in between. Office-bound licensing models add another layer of friction: fixed workstations, per-seat costs, and version-lock headaches. Flexible SaaS subscriptions on mobile let individual contractors and growing teams scale access without capital investment in hardware.
Selecting the Right Tool for Your Business Size
Solo contractors need speed above all else. One device, one workflow, no assistant to manage files back at the office. A native mobile app with LiDAR measurement and a built-in U.S. cabinet catalog handles the full cycle without overhead. Larger cabinet dealerships have different priorities: multi-user access, project handoff between designers, and catalog depth. For broader context on how the category is evolving, the alternatives to 2020 design software landscape offers a useful reference point for dealerships evaluating enterprise-tier options alongside field-first tools.
Whichever category you fall into, the evaluation criteria stay the same. Does it work on-site? Does it eliminate re-entry? Does it produce something a client can respond to immediately? If the answer to any of those is no, the tool is solving the wrong problem. Download ArchKit to see how a purpose-built cabinet layout tool handles the full workflow from scan to 3D visualization, directly from an iPhone or iPad.
ArchKit: The LiDAR-Powered Mobile Alternative for On-Site Success
Scan. Design. Visualize. That's the entire workflow. No office trip. No re-entry. No waiting. Among the ProKitchen software alternatives available in 2026, ArchKit is the only one built around that three-step sequence as a native, on-site experience on an iPhone or iPad.
The practical difference is immediate. Traditional tools ask you to measure a kitchen with a tape measure, record those numbers by hand, and then rebuild the room geometry on a desktop later. ArchKit's LiDAR sensor does that work automatically. Point your device at the space, and the app captures room dimensions with precision, feeding them directly into a 2D floor plan without a single number typed by hand. That's not just faster. It's structurally more accurate, because the transcription step where errors are born doesn't exist.
LiDAR Accuracy Meets Professional Design
The LiDAR kitchen scanner app advantage isn't theoretical. LiDAR maps spatial geometry by measuring how long it takes light pulses to return from surfaces, producing room data that reflects what's actually there rather than what someone wrote down. From that scan, ArchKit generates a clean 2D floor plan automatically. From there, you place cabinets from a built-in catalog of standard U.S. sizes, and the layout builds into a full 3D model in minutes. The jump from scanned room to visualized kitchen is measured in minutes, not days.
Boost Your Closing Rate with AR Visualization
Showing a client a 3D layout on screen moves the conversation forward. Showing them their actual kitchen, with new cabinets rendered in place through augmented reality, closes it. ArchKit's AR visualization layer lets clients see the proposed design overlaid on their real space using the same device you scanned with. That immediacy removes the approval friction that kills deals during the follow-up window.
When a client can see the finished kitchen before construction starts, objections shrink and decisions accelerate. You move to the contract phase during the same visit, not after a round of email exchanges. For contractors evaluating their options, kitchen design software pricing for ArchKit's professional plans is available directly on the site.
As a field-ready ProKitchen software alternative, ArchKit removes every step that doesn't belong on a job site. The result is a tighter workflow, fewer errors, and a stronger close rate. Download ArchKit and run your next kitchen consultation the way it should work: scan the space, design the layout, and show the client their future kitchen before you leave the driveway.
Your Next Kitchen Consultation Doesn't Have to Wait Until Tomorrow
The gap between a site visit and a signed contract is where deals die. Manual measurements, office re-entry, delayed renderings: these aren't minor inconveniences. They're the reason competitors close jobs you should have won.
The best ProKitchen software alternatives in 2026 share one trait: they work where you work. LiDAR-powered accuracy eliminates transcription errors before they happen. A built-in standard U.S. cabinet catalog compresses the time from scan to estimate. Instant 3D AR visualization turns a first visit into a closing conversation.
That's the workflow contractors are adopting right now. Scan the space. Build the layout. Show the client their future kitchen before you pack up your tools. No follow-up email required. No second visit to recover a stalled deal.
The job site is where decisions get made. Your design tool should be there too.
Your next consultation is an opportunity to close on the spot. Make sure you're equipped to take it.
Frequently Asked Questions About ProKitchen Software Alternatives
Is ArchKit as accurate as ProKitchen for cabinet measurements?
ArchKit's LiDAR scanning captures room geometry directly from the physical space, which removes the manual transcription step where most measurement errors originate. Rather than typing numbers into a desktop program after the fact, the app reads actual surface distances and feeds them straight into the floor plan. For contractors who've dealt with costly cabinet re-orders caused by transposed dimensions, that structural difference matters more than a feature-by-feature comparison.
ProKitchen is a capable desktop platform, but it depends on measurements you bring to it. ArchKit generates those measurements itself, on-site, in real time. That's a different accuracy model, not just a faster one.
Can I use ArchKit on an iPhone or do I need an iPad Pro?
ArchKit runs on both iPhone and iPad. LiDAR hardware is available on iPhone Pro models and iPad Pro devices, so either works for the full scanning workflow. If you're already carrying an iPhone Pro to job sites, you don't need to invest in additional hardware to get started. The iPad Pro offers a larger screen for presenting designs to clients on-site, which some contractors prefer for the consultation close.
Does ArchKit support standard U.S. cabinet sizes for kitchen layouts?
Yes. ArchKit includes a built-in catalog of standard U.S. cabinet sizes, so you're placing real dimensions into your layout rather than building custom geometry from scratch. That catalog integration is what compresses the time between a completed room scan and a client-ready estimate. You're not approximating; you're designing with the actual units that will be ordered and installed.
This is one of the practical separators between a general-purpose room planner and a purpose-built ProKitchen software alternative for field professionals. Cabinet-specific sizing is built into the workflow, not bolted on.
How does LiDAR scanning compare to manual measurement apps?
Manual measurement apps still require you to input numbers by hand or use the device camera to estimate distances, which keeps the transcription risk alive. LiDAR works differently: it emits light pulses and measures return time to map spatial geometry directly. The result is a room model built from physical data, not from numbers a person recorded and re-entered. For a kitchen with multiple wall returns, soffits, or irregular corners, that difference compounds quickly.
Apps without LiDAR can be useful for simple spaces, but they don't eliminate the measurement gap. They just move it to a different input method. LiDAR closes it entirely.
Can I export my designs to other professional software?
ArchKit is built as a field-to-client workflow tool, meaning its core strength is generating on-site layouts and 3D visualizations directly from a scan. For contractors evaluating export compatibility with specific third-party platforms, it's worth checking the current feature set on the ArchKit site, since software capabilities update regularly. The primary use case is completing the design conversation on-site rather than handing files off to a separate desktop program downstream.
Is there a free version of ArchKit for new contractors?
ArchKit offers professional pricing plans, and the best place to review current plan options, including any trial access, is the ArchKit pricing page. Pricing structures in this category change, and specific plan details shouldn't be assumed from third-party sources. What doesn't change is the core value calculation: a single project where LiDAR accuracy prevents a mis-ordered cabinet run covers the cost of a professional subscription many times over.
Download ArchKit on the App Store to measure, design, and visualize your next kitchen project directly from your iPhone or iPad.


