

What if the week-long wait for a 3D rendering is actually what's killing your conversion rate? You know the frustration of measuring a space, heading back to the office, and spending hours on CAD, only to find the lead went cold. It's a common bottleneck that drains your energy and your bank account. You want to start closing kitchen remodel sales faster without the administrative lag.
We understand that field professionals need relief from stationary office workflows. This playbook teaches you to master on-site strategies and digital tools to secure client signatures during the very first consultation. You'll learn to eliminate measurement errors and impress homeowners with immediate results. We'll cover how to leverage a kitchen design app and LiDAR kitchen measurement to create instant 3D visualizations. It's time to replace manual processes with a high-speed, mobile-first approach that wins more contracts. Scan. Design. Close.
Key Takeaways
- Stop losing leads to the psychological "cooling off" period by eliminating the week-long design turnaround that creates administrative fatigue.
- Use a LiDAR kitchen measurement tool to map spaces with professional accuracy in under five minutes directly from your iPhone or iPad.
- Create instant 2D and 3D layouts using standard U.S. cabinet sizes to help homeowners visualize their new kitchen before you leave the driveway.
- Master the on-site digital workflow for closing kitchen remodel sales faster by generating project documentation and securing signatures during the initial consultation.
Eliminating the 'Office Lag' That Kills Kitchen Sales
Administrative fatigue kills momentum. It's a structural flaw in your sales process. Leave a consultation without a concrete plan, and you leave the door open for competitors. Homeowners cool off the moment you exit. Excitement fades. Doubt creeps in. This delay is why prospects call the next contractor on their list. Stop the leak. Start closing kitchen remodel sales faster by providing immediate value while you're still on-site.
| Workflow Phase | Legacy "Measure-Then-Office" | Modern "Measure-and-Design" |
|---|---|---|
| Data Capture | Manual tape and paper notes | LiDAR kitchen measurement |
| Design Time | Hours at a stationary CAD desk | Instant with a kitchen design app |
| Turnaround | 3-7 days for first rendering | On-site 3D visualization |
| Sales Result | Prospect seeks second quotes | Higher closing rates in one visit |
The Cost of the 'Wait and See' Period
Traditional cabinet design software is a bottleneck. It traps you at a desk when you should be in the field. This stationary workflow limits your bid capacity and creates administrative fatigue. A professional kitchen planner app turns your iPad into a high-speed office. Eliminate the 48-hour lag. Protect your leads from leakage. ArchKit Design empowers you to maintain momentum, closing kitchen remodel sales faster than any competitor stuck at a desk. Speed is your edge. Don't waste it on stationary hardware and office-dependent workflows.
High-Velocity On-Site Design: Converting Consultations to Contracts
Success in the field depends on your ability to move from measurement to visualization without leaving the room. By adopting a high-speed workflow, you eliminate the friction that causes leads to stall. This process is essential for closing kitchen remodel sales faster while the homeowner is still engaged in the conversation. Use this three-step checklist to transform your next consultation:
- Scan the environment: Use a LiDAR kitchen scanner app to map the room in under five minutes. This replaces manual tape measures with digital precision that homeowners can see.
- Configure the layout: Open your kitchen layout app to drop standard U.S. cabinet sizes into the plan. This creates a functional 2D floor plan instantly, ensuring your cabinetry choices are realistic.
- Immerse the client: Toggle to a 3D kitchen design to let the homeowner walk through their new space. Visualization before construction removes the fear of the unknown and secures emotional buy-in.
Building Trust Through Real-Time Accuracy
Homeowners often hesitate because they can't see the final result. Using professional contractor kitchen design software solves this by providing a "wow factor" through Augmented Reality. When you show a client exactly how their cabinetry will look, you justify premium pricing and prove your technical authority. ArchKit Design helps you bridge the gap between a rough idea and a buildable reality.
Digital tools also remove the anxiety of hidden costs or ordering errors. Accurate LiDAR kitchen measurement ensures your estimates are based on reality, not guesswork. It's about providing a collaborative experience that turns a prospect into a partner. You can download the tool today to start closing deals before you walk out the front door.
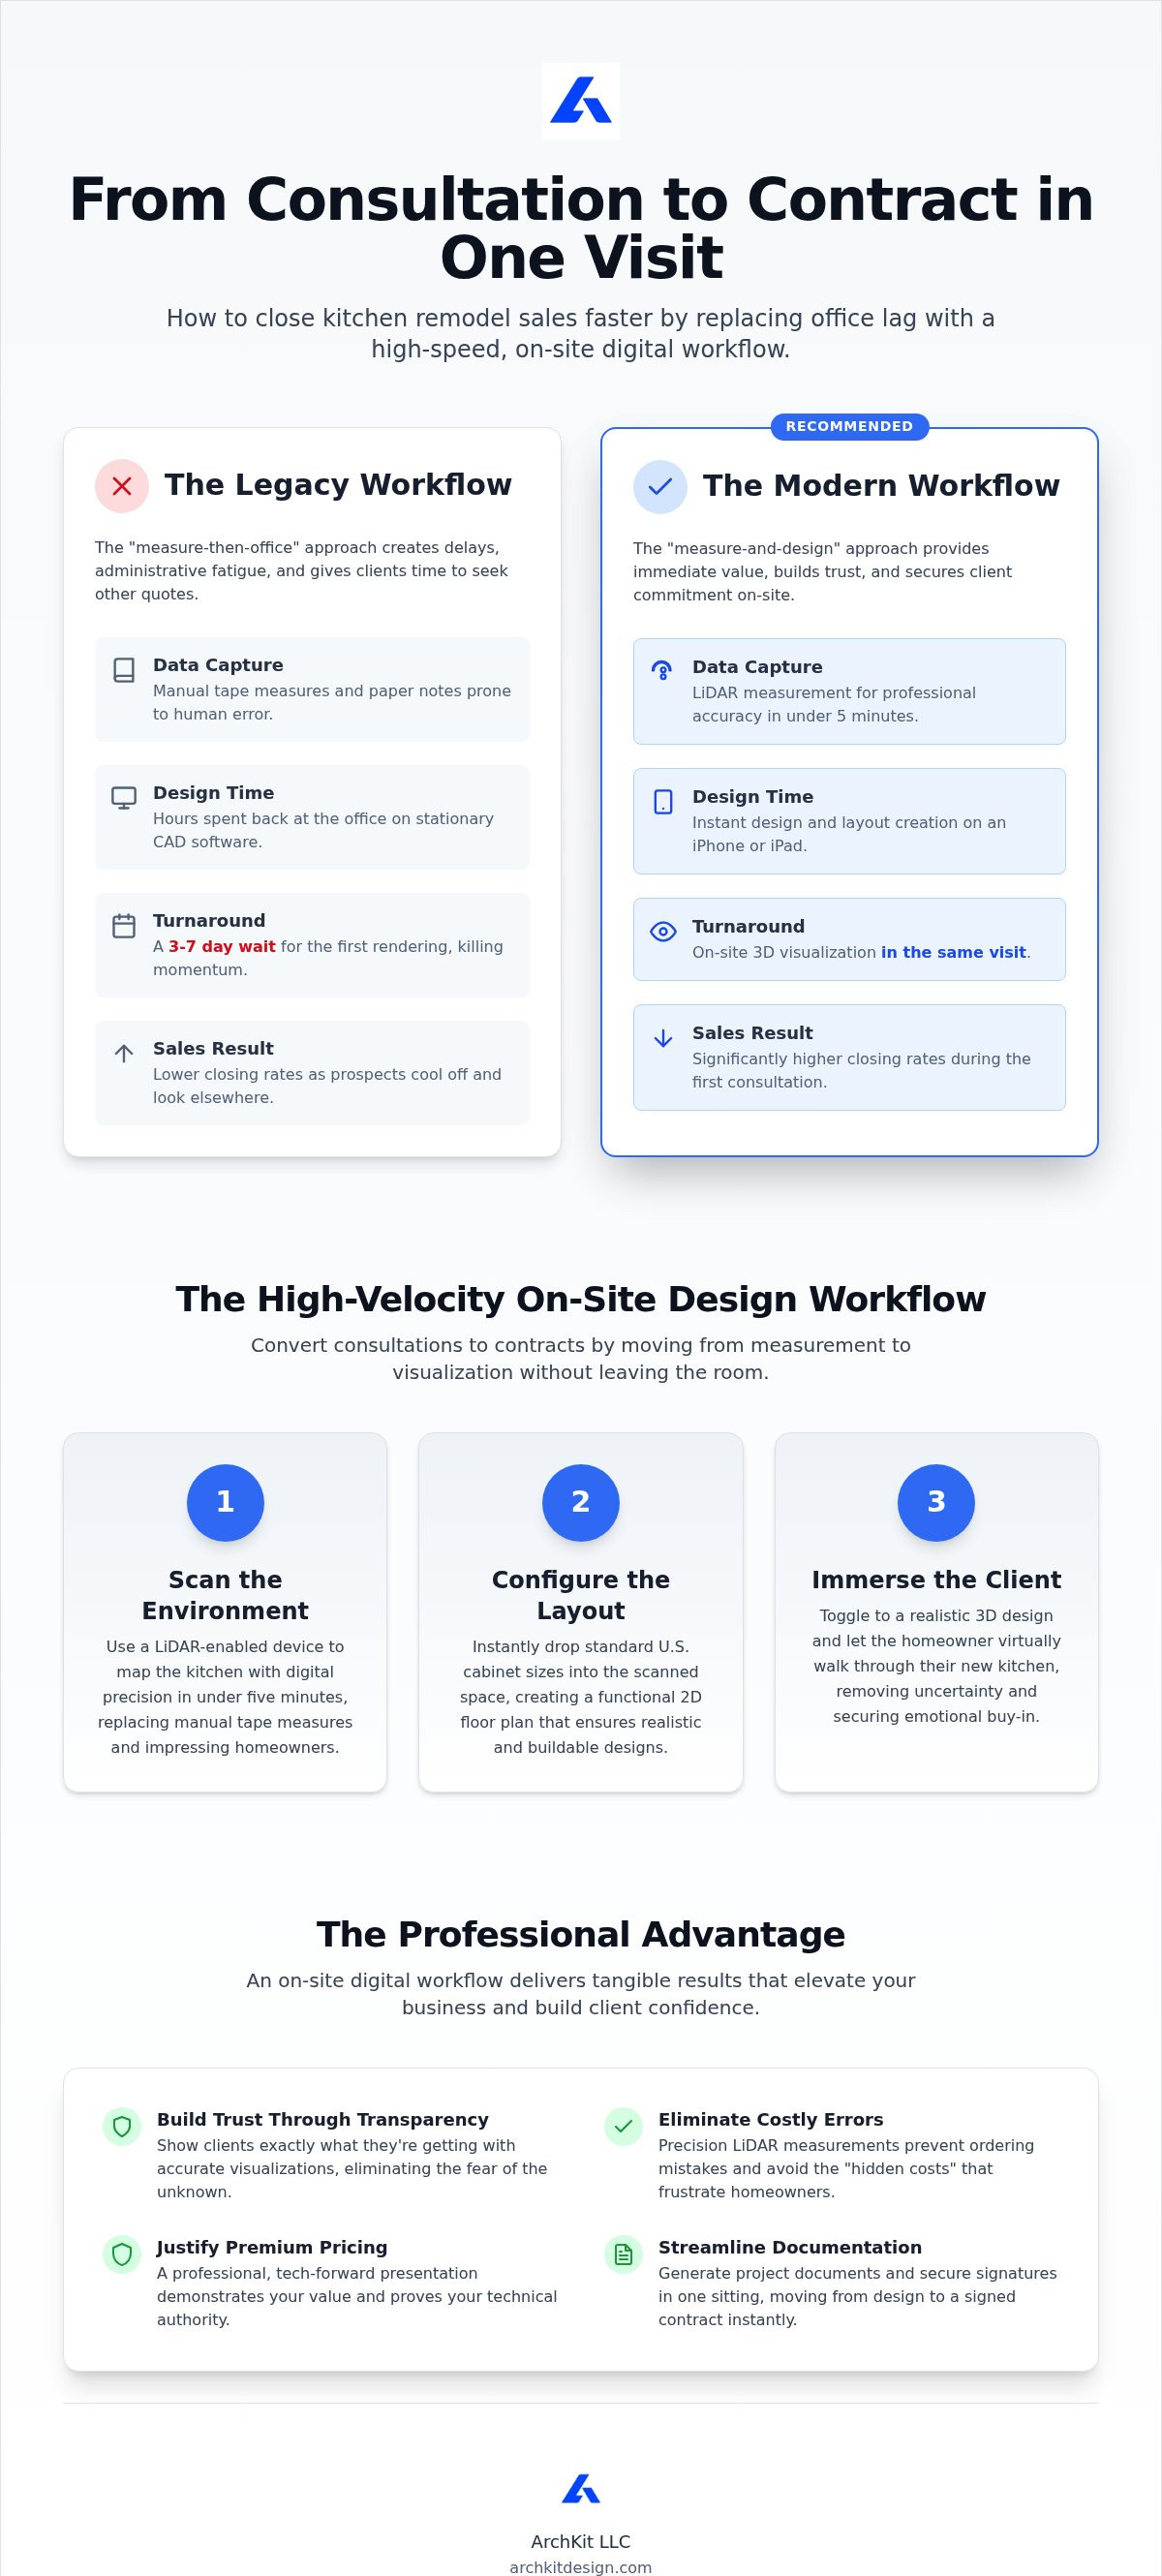
The ArchKit Design Workflow: Closing Deals Before Leaving the Driveway
The final stage of closing kitchen remodel sales faster requires a professional hand-off that matches your digital speed. Leverage the best kitchen design app for contractors to generate project documentation in one sitting. Don't let your process stall at the finish line. Move from a digital layout to a signed contract before you leave the driveway. ArchKit Design provides the tools to bridge the gap between a vision and a legal commitment.
Precision is your shield against project friction. Using LiDAR on an iPhone or iPad eliminates the measurement errors that plague manual entries. When your data is accurate from the start, you avoid the "hidden costs" that frustrate homeowners later. Present a complete, professional package that answers every question. A visual 3D presentation provides the clarity clients need to say "yes" immediately.
Streamlining Documentation for Instant Approvals
Revisions shouldn't require a trip back to the office. Use a kitchen design app for iPhone to handle client feedback in real-time. If they want to swap a pantry for a double-oven cabinet, do it on the spot. ArchKit Design ensures your responsiveness proves your expertise and keeps the sales momentum alive.
Accuracy matters for your bottom line. The app's standard cabinet catalog ensures every estimate is realistic and inventory-ready. You aren't just selling a dream; you're selling a buildable project. Match standard U.S. sizes to your layout to ensure a seamless transition from design to installation. This integrated workflow removes the guesswork and secures more deals. Stop being a designer who estimates. Start being a closer who builds with ArchKit Design.
Accelerate Your Workflow and Win More Contracts
The shift toward a mobile-first workflow is more than a convenience; it is a fundamental change in how you manage your business growth. By moving away from stationary office delays and embracing on-site precision, you position yourself as the most responsive professional in your local market. Master these high-speed strategies for closing kitchen remodel sales faster by providing real-time solutions that homeowners can see and touch during the initial visit.
Using LiDAR technology and a standard U.S. cabinet catalog ensures that your designs are as accurate as they are impressive. You now have the blueprint to eliminate administrative fatigue and build lasting trust before you even leave the driveway. The future of remodeling belongs to those who can visualize and validate projects in the moment.
Empower your business to measure, design, and close with total confidence on every single job site.
Frequently Asked Questions
How does a kitchen design app help close sales faster?
A mobile kitchen design app accelerates your workflow by eliminating office-bound rendering. By using a kitchen remodeling app on-site, you provide immediate answers to design questions. This speed keeps homeowners engaged and prevents them from shopping around, directly leading to closing kitchen remodel sales faster during the initial consultation.
Can I really create a 3D kitchen layout on-site without a laptop?
Yes, professional 3D kitchen design is now possible on an iPad or iPhone. A dedicated kitchen layout app allows you to place units and adjust configurations in real-time. Using a precise cabinet layout tool, you can show clients exactly how their cabinetry fits the space, removing the need for bulky laptops or stationary equipment.
Is LiDAR measurement more accurate than a manual tape measure for cabinetry?
LiDAR kitchen measurement captures millions of data points to map a room's geometry accurately. Unlike a manual tape, a kitchen measurement app identifies wall irregularities and plumbing locations that are often missed. This precision is vital for closing kitchen remodel sales faster because it eliminates the fear of costly re-orders and project delays.
How do I present a design concept that closes the sale immediately?
Use a kitchen planner app to generate a visual walkthrough while you are still in the room. By leveraging professional cabinet design software, you can present a buildable project that uses standard U.S. sizes. This authoritative presentation, powered by contractor kitchen design software, provides the technical validation needed to secure an immediate signature.


