

How many times has a quarter-inch measurement error forced you to re-order an entire run of custom cabinets? Relying on manual sketches and legacy kitchen remodel takeoff software leads to gut-punching mistakes that eat your profit margins. You know that spending hours at a desk after a site visit is the worst part of the job. Stop losing bids to competitors who deliver professional proposals before they even leave the driveway.
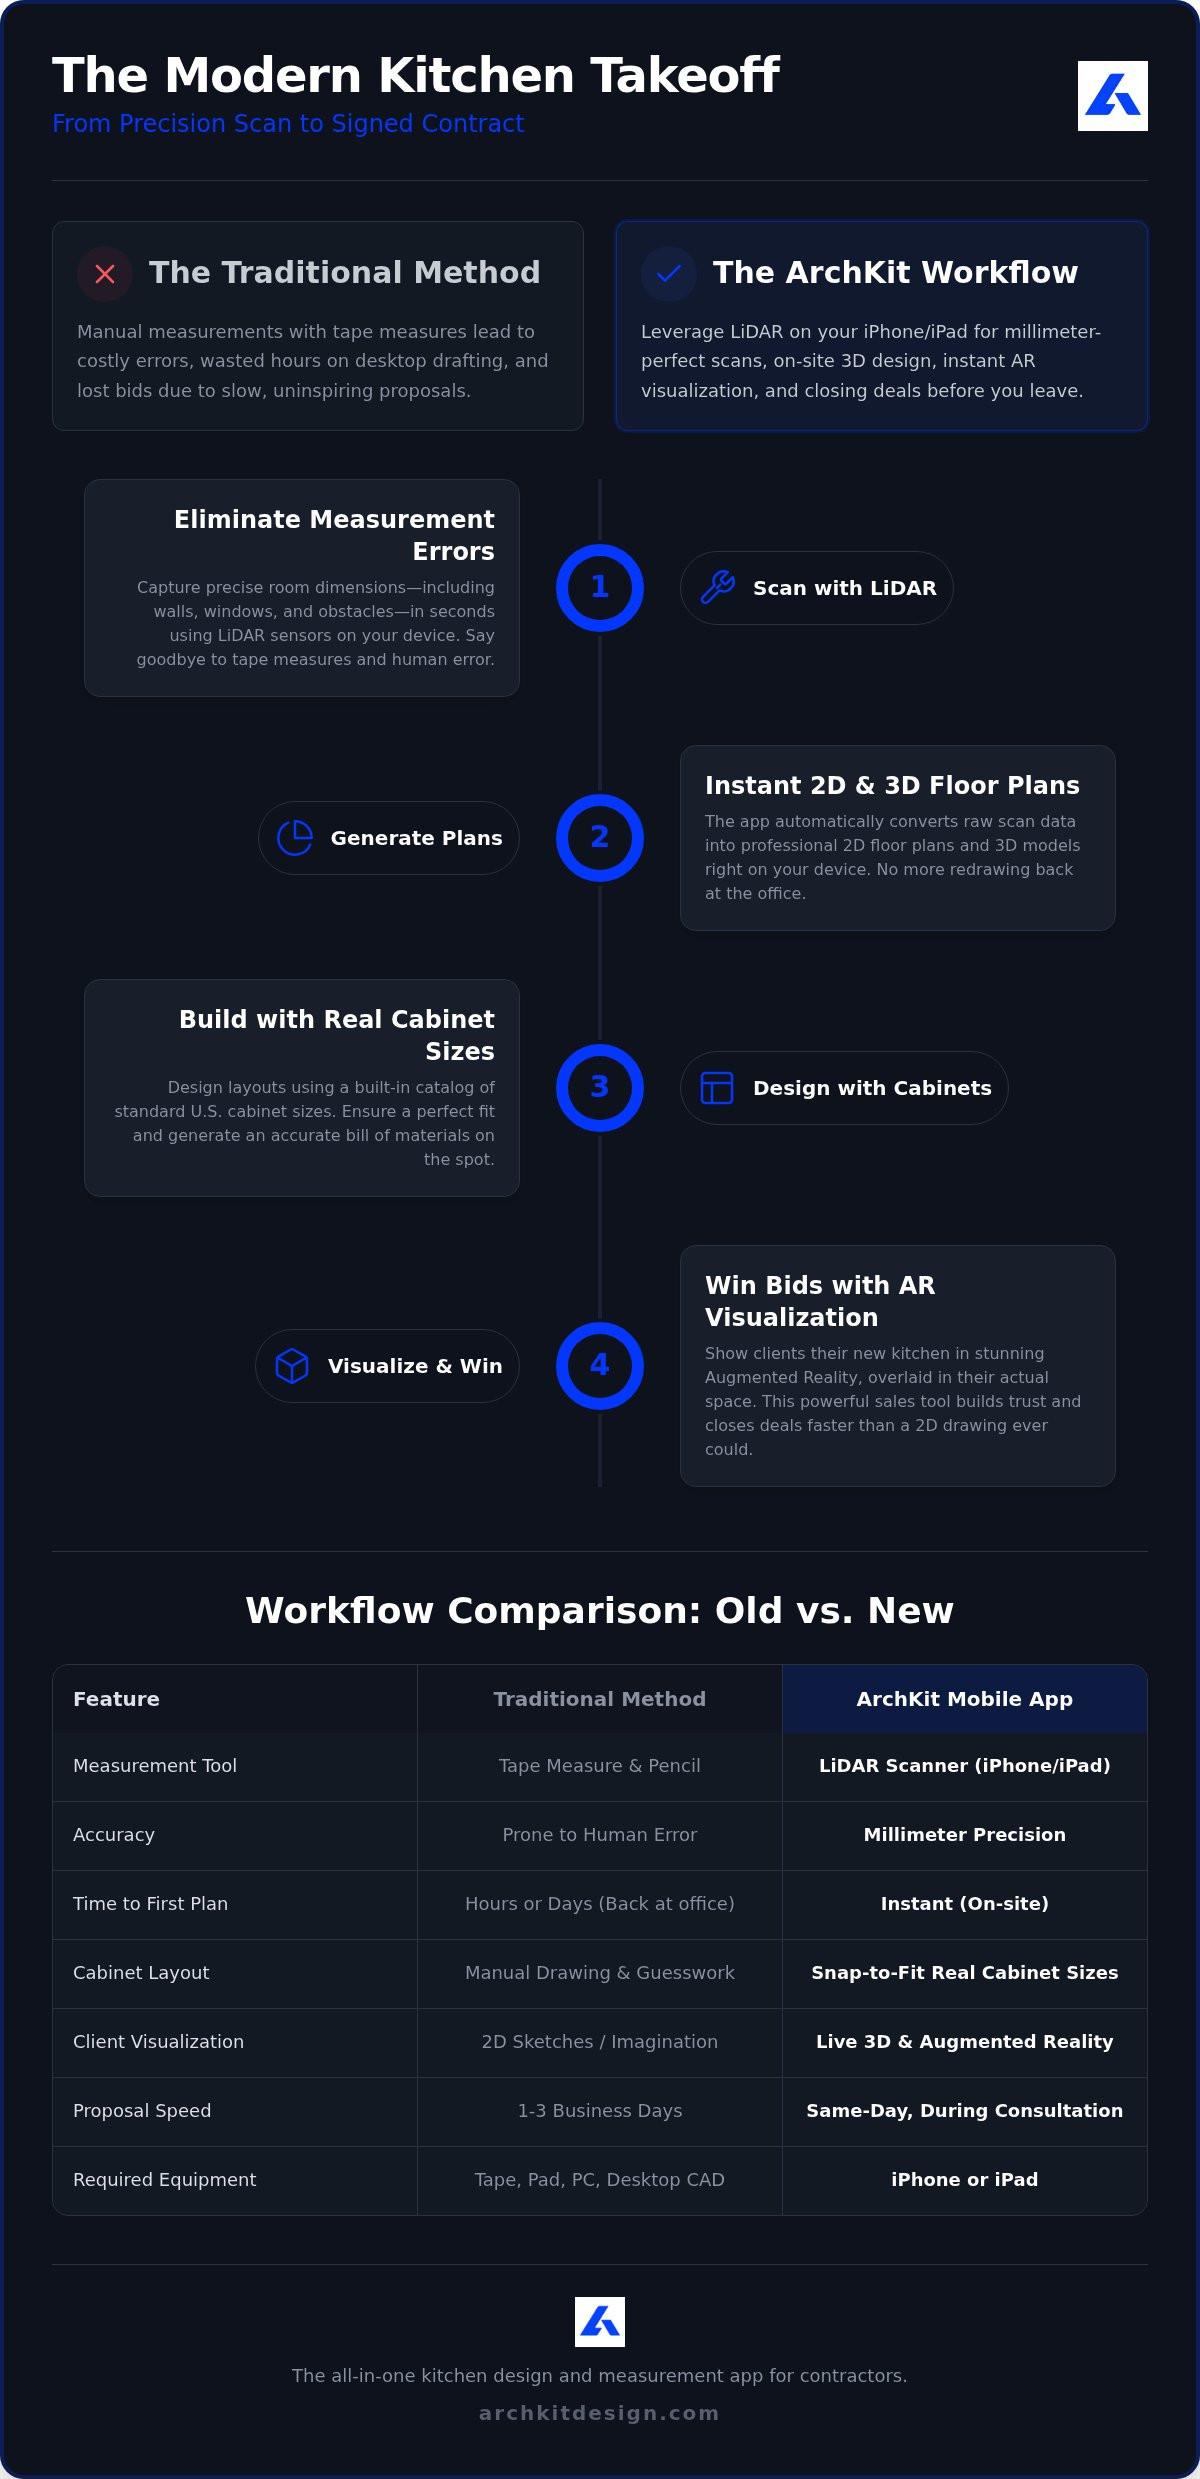
This guide shows you how to eliminate errors and generate precise 2D or 3D kitchen takeoffs directly from your mobile device. You'll learn to use LiDAR technology and instant cabinet counts to impress clients with immediate AR visualizations. We'll explore tools that allow you to scan, design, and close deals on the spot. Accelerate your estimating. Reclaim your evenings. Build with confidence.
Key Takeaways
- Replace manual tape measures with LiDAR scanning to eliminate costly measurement errors and capture precise room dimensions in seconds.
- Leverage modern kitchen remodel takeoff software to design with real-world U.S. cabinet sizes, ensuring accurate material counts before you leave the site.
- Win more contracts by using Augmented Reality to help clients visualize their new kitchen layout in 3D during the initial consultation.
- Streamline your workflow by generating professional 2D floor plans and project documentation directly from your iPhone or iPad.
Eliminating Manual Errors with LiDAR Kitchen Takeoff Technology
Analog tape measures are a liability on a modern job site. One misread number guts your profit margin. A professional kitchen design app replaces human error with laser precision. Using an iPhone or iPad, you now map entire rooms using integrated LiDAR kitchen measurement sensors. These sensors fire millions of laser points per second to capture wall lengths, ceiling heights, and floor slopes with surgical accuracy. This tech brings the precision of Building Information Modeling (BIM) directly into the palm of your hand.
Forget the old "measure twice" workflow. Scan once. This efficiency is turning a kitchen measurement app into the mandatory standard for remodelers who refuse to waste time on manual sketches. High-performance contractor kitchen design software captures structural details in a single pass. You don't just get a measurement; you get a digital twin of the environment. This kitchen layout app and modern kitchen remodel takeoff software eliminate the need for stationary office equipment, giving you the freedom to design anywhere.
From Room Scan to 2D and 3D Floor Plans in Minutes
Raw spatial data becomes actionable only when it's converted into a layout. A professional kitchen planner app transforms raw data into professional-grade digital plans instantly. While you walk the room, the kitchen remodeling app automatically identifies critical architectural features like window placements and plumbing stubs. Integrating cabinet design software capabilities allows you to overlay 3D kitchen design elements onto the scan immediately. Following a LiDAR kitchen scanner app guide ensures you capture these nuances on the first try. Instead of retreating to the office to draw, you leave the site with a complete layout and a cabinet layout tool ready for use.
Accurate Estimating with Real-World Cabinetry Layout Tools
Generic estimating tools often fail because they treat kitchen walls as simple lines on a screen. They ignore the physical reality of cabinet clearances, fillers, and door swings. High-performance cabinet design software bridges this gap by utilizing a built-in catalog of standard U.S. cabinet sizes. Instead of guessing, you snap real units into your digital layout to ensure the design actually fits the room you just scanned.
Follow this workflow to move from a raw scan to a precise estimate using a kitchen layout app and cabinet layout tool:
- Anchor the corners: Place your corner cabinets first to establish the primary layout geometry.
- Snap standard units: Fill the runs with real-world 24-inch bases or 30-inch uppers from the digital catalog.
- Account for fillers: Insert fillers to handle wall bows or plumbing offsets identified during the scan.
- Audit the count: Use the automated tally feature to verify your bill of materials instantly.
This precision moves you from a vague rough estimate to a final project proposal that you can stand behind. It's about building a complete material list while you're still standing in the client's kitchen. You remove the liability of manual tallying and ensure every unit ordered is a unit that fits.
Generating Professional Project Documentation on the Fly
Administrative fatigue kills productivity. You shouldn't spend your evenings transcribing messy notes into a desktop program. Modern mobile tools let you export layouts and cabinet lists directly from your iPad before you even leave the driveway. For deeper insights into standard sizing, see the professional cabinetry layout tool guide. To start building accurate counts today, download ArchKit Design and streamline your estimating.
Winning More Bids with On-Site 3D Kitchen Visualization
Closing a deal requires moving from a quote to a vision. While a kitchen design app handles technical data, its true power lies in sales. Using an AR kitchen design app, you overlay a 3D kitchen design directly onto the existing space. This immediate impact builds trust before you even leave the driveway. Homeowners no longer have to imagine the result; they can see it.
Speed is your ultimate competitive edge. While competitors take days to return a proposal from the office, you provide a complete visualization during the initial consultation. This transparency reduces client anxiety and positions you as a tech-forward leader in the remodeling industry. It's a "no-nonsense" approach that values the client's time and your own.
| Feature | Traditional Visualization | AR-Powered Mobile App |
|---|---|---|
| Turnaround | 3 to 5 business days | Instant, on-site results |
| Perspective | Static 2D or 3D images | Immersive 1:1 scale walkthrough |
| Revisions | Back-and-forth emails | Real-time design adjustments |
| Client Trust | Requires "imagination" | Visual proof of the final result |
Reducing Approval Times with AR Walkthroughs
AR walkthroughs let clients "walk" through their new layout to confirm cabinet placement and island clearances. If a homeowner wants to swap a cabinet style or move a sink, you modify the design instantly based on their feedback. This kitchen planner app workflow secures immediate sign-off and eliminates the back-and-forth of traditional design cycles. Leverage the 3D kitchen visualizer for professionals to streamline your sales funnel and close more projects on the spot with kitchen remodel takeoff software.
Modernize Your Workflow and Close More Projects
Modernizing your workflow is about more than just speed; it's about protecting your reputation and your profit margins. By integrating kitchen remodel takeoff software into your daily operations, you eliminate the costly measurement errors that derail projects. You've seen how LiDAR technology and standard cabinetry catalogs transform a rough sketch into a professional, build-ready plan before you even leave the job site.
Providing an immediate AR visualization builds a level of trust that traditional sketches simply can't match. You close deals faster, reduce administrative fatigue, and position your business as a leader in the trade. It's time to stop wasting your evenings on office-based drafting and start delivering results in the moment.
Take control of your estimating process today. Build with accuracy and win with confidence.
Frequently Asked Questions
What is the most accurate way to measure a kitchen for a remodel?
LiDAR scanning is the most accurate method for modern kitchen measurements. Unlike manual tape measures that allow for human error and misread numbers, LiDAR captures millions of data points per second. This technology creates a precise digital twin of the space. It identifies wall deviations and floor slopes that manual tools miss. Using specialized kitchen remodel takeoff software ensures these measurements translate directly into build-ready layouts.
Can I use an iPad for kitchen takeoff and estimating?
Yes, you can use an iPad Pro or iPad Air equipped with LiDAR to handle the entire takeoff process. These devices function as powerful mobile workstations for the modern contractor. You scan the room, generate 2D floor plans, and select cabinets from a standard U.S. catalog on-site. This mobile workflow eliminates the need to return to the office for drafting. It's the fastest way to deliver professional results.
How does LiDAR technology help with kitchen cabinet design?
LiDAR technology provides the exact spatial context needed for a cabinet layout tool to function correctly. It captures the precise location of plumbing stubs, electrical outlets, and structural obstructions. This data ensures that every cabinet in your 3D kitchen design fits perfectly without unexpected fillers. You avoid the costly cabinet re-orders caused by "guesstimating" wall lengths or ignoring slight wall bows during a manual survey.
Do I need an internet connection to perform an on-site kitchen scan?
No, you don't need a live internet connection to perform the actual LiDAR room scan. Most professional kitchen measurement apps process the spatial data locally on your device. You can capture the room and design the layout in remote areas or basements with poor reception. You only need a connection when you're ready to sync your project to the cloud or export documentation to your client.


