

What if a single quarter-inch error on your field notes costs you $5,000 and three weeks of project delays? It's a scenario every contractor fears. Measurement discrepancies remain the leading cause of cabinet re-orders. You know the frustration of arriving on-site only to find a wall isn't plumb or a plumbing stack sits where a drawer bank should be. Learning how to verify cabinet layout against as-built conditions is no longer optional. It's a requirement for staying profitable in 2026.
This guide promises a professional workflow that bridges the gap between initial plans and the physical job site. We will cover using ArchKit Design's LiDAR technology and AR overlays to catch obstructions early. You'll learn to generate precise documentation for client approval and zero-error installations. Eliminate the guesswork. Scan. Verify. Install.
Key Takeaways
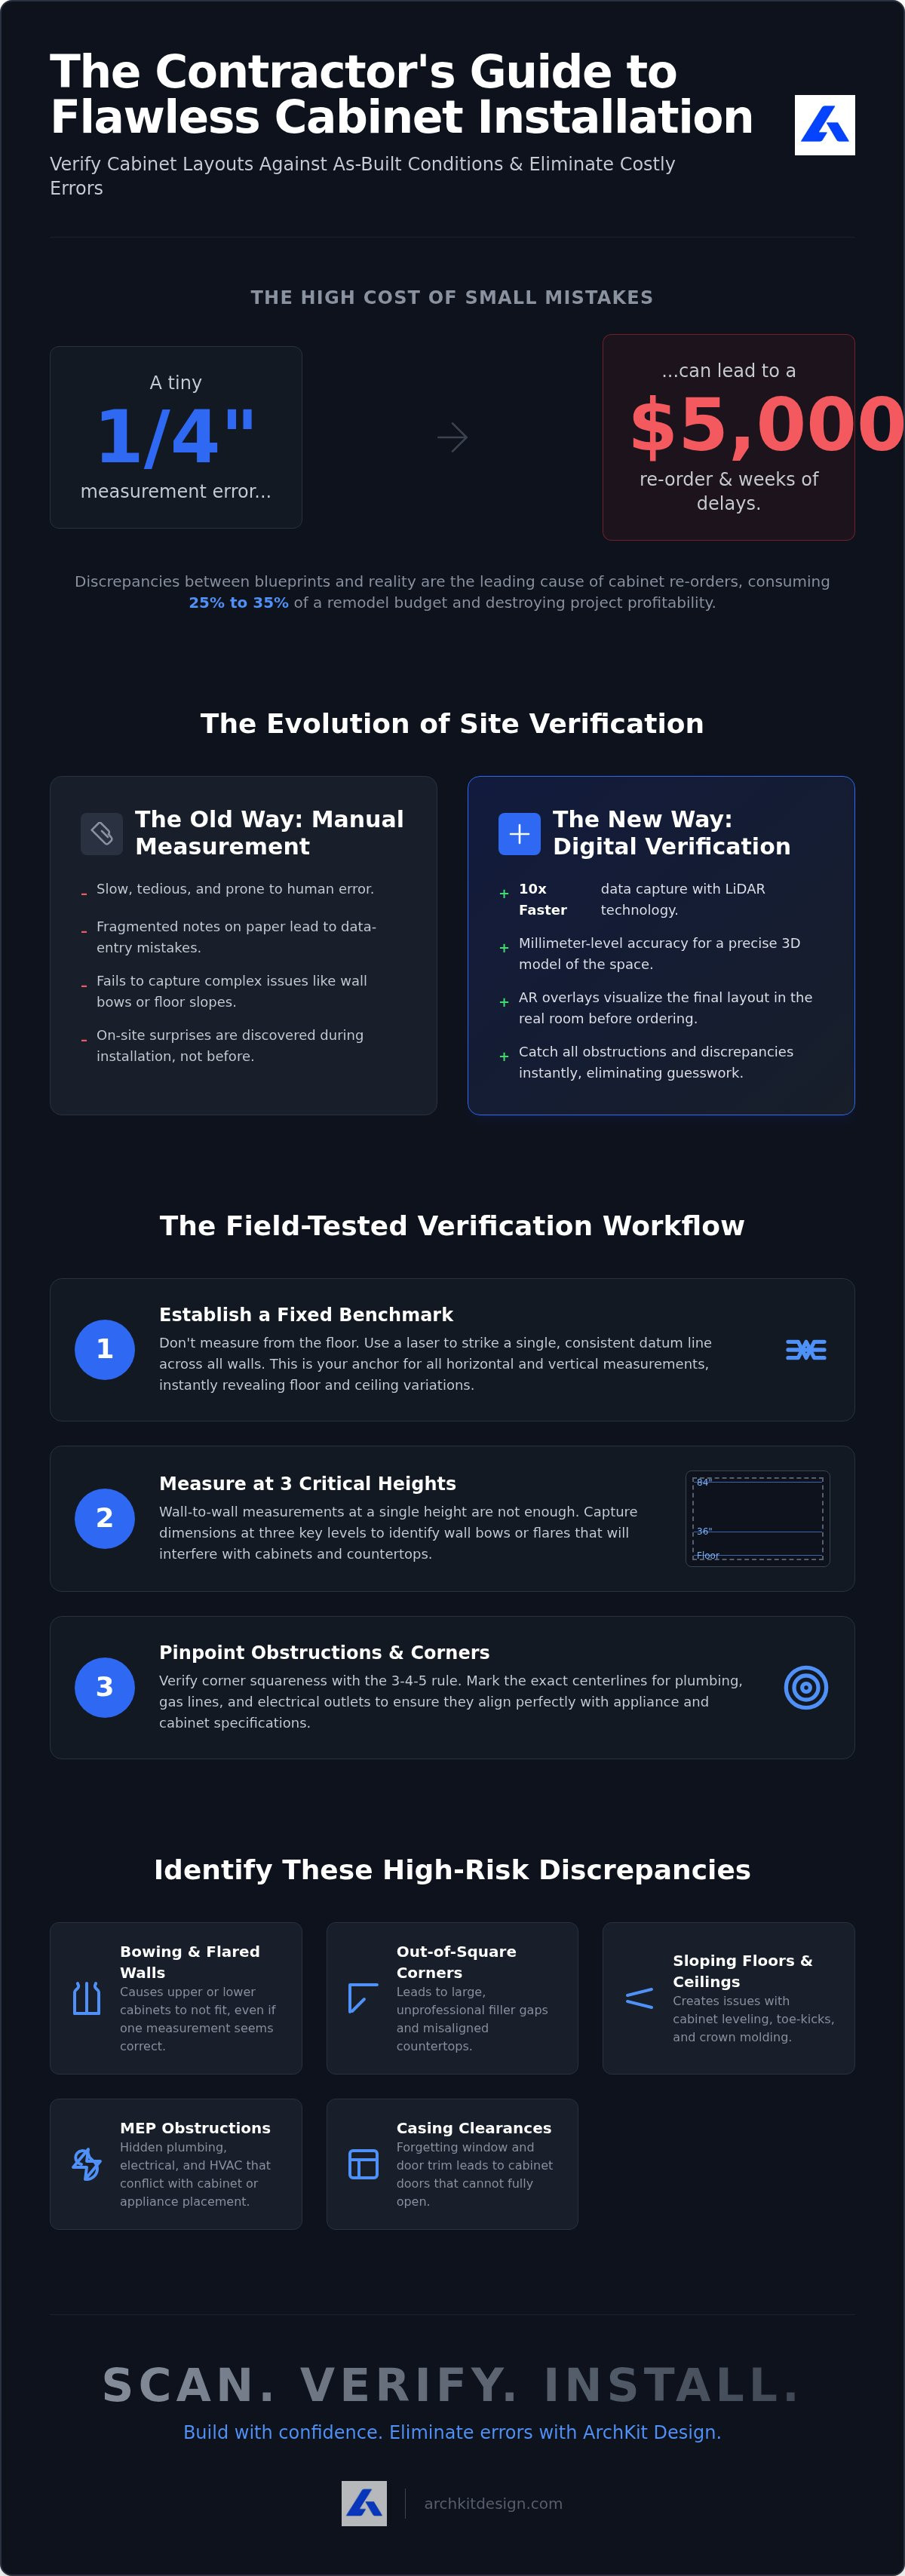
- Stop relying on outdated architectural blueprints and identify the "Point of No Return" where a minor 1/4-inch error can compromise an entire cabinet run.
- Master the professional workflow for how to verify cabinet layout against as-built conditions by establishing fixed benchmarks and measuring wall dimensions at three critical heights.
- Replace slow, manual tape measurements with LiDAR technology to capture precise site data 10x faster than traditional methods.
- Use AR overlays and 3D kitchen design tools to visualize your layout in the physical space, catching plumbing and electrical obstructions before you place your order.
The Critical Importance of As-Built Verification in Kitchen Remodeling
Architectural blueprints are idealizations. Reality is messy. Framing shifts, drywall adds thickness, and floors settle over time. Relying on initial plans is a gamble you'll likely lose. You must master how to verify cabinet layout against as-built conditions to protect your project margins. Measurement errors aren't just inconveniences; they're profit killers.
Think of the "Point of No Return." In a tight wall-to-wall cabinet run, a mere 1/4-inch discrepancy is a catastrophe. If the physical wall is shorter than the digital plan, the final cabinet simply won't fit. This leads to expensive re-orders and weeks of installation delays. Since cabinetry represents 25% to 35% of a typical remodel budget, a single site variation can evaporate your entire labor profit in seconds.
Identifying High-Risk Discrepancies in Modern Cabinetry Projects
Look for the invisible killers. Protruding plumbing stacks, uneven electrical boxes, and HVAC ducts often hide behind "standard" architectural dimensions. You must account for finished wall thickness rather than rough-in framing. Applying professional kitchen layout principles helps you manage out-of-square corners and bowing walls before you hit the order button.
Common site issues like floor slopes and wall bows are inevitable. Corners are rarely a perfect 90 degrees. These structural realities dictate whether your fillers will work or your crown molding will show massive gaps. Identifying these site-specific quirks during the as-built phase ensures a seamless installation. Precision is your best defense against site-day surprises. Scan. Verify. Install.
Step-by-Step Guide to Verifying Cabinet Layout Against Reality
Establish your 'Benchmark' point immediately upon entering the site. This fixed reference serves as the anchor for every horizontal and vertical measurement in your plan. Don't rely on the floor level. Use a laser to strike a consistent datum line across all project walls. Mastering how to verify cabinet layout against as-built conditions starts with this single, accurate line. It allows you to identify floor slopes and ceiling variations before they become installation nightmares.
Measure wall-to-wall spans at three critical heights to catch wall bows or flares:
- Floor level: Establishes the primary base cabinet footprint.
- 36-inch height: Confirms countertop and appliance clearances.
- 84-inch height: Verifies upper cabinet and crown molding fit.
The Field-Tested Verification Checklist for Contractors
Success is in the small details. Itemize every window and door casing clearance to prevent cabinet door interference. Check ceiling height variations across the entire cabinet footprint to avoid massive gaps above your crown molding. For maximum precision, use a LiDAR kitchen scanner app to capture a full 3D point cloud of the space. This digital record catches obstructions you might miss with a tape measure. You can download a cabinet layout tool to start verifying your site conditions in minutes.
Streamlining Verification with LiDAR and AR Design Tools
Ditch the clipboard and the retractable tape. Manual measurements are slow and invite human error. Digital site surveys deliver 10x faster results. By using a kitchen measurement app, you capture every corner, obstruction, and wall flare simultaneously. This is the modern standard for how to verify cabinet layout against as-built conditions. You move from fragmented field notes to a precise 3D model in minutes. Cloud-synced plans eliminate administrative fatigue. Stop re-typing notes at the office. Start designing while you're still on the job site.
The real power lies in the AR overlay. Seeing your cabinet layout "inside" the physical room before ordering is the ultimate insurance policy. This visualization catches collisions between cabinet doors and appliances that 2D plans often miss. You can generate instant 2D and 3D layouts on-site to share with your installers for immediate feedback. Catch the problem now. Save the project margin later. ArchKit Design acts as your final check tool before hitting the order button. It ensures your digital vision aligns perfectly with the physical reality.
Instantly Visualizing Cabinet Fit with ArchKit Design
ArchKit Design turns your mobile device into a high-performance cabinet layout tool. Scan any room in seconds using LiDAR technology to create an accurate base map. Drop in U.S. standard cabinet sizes from the catalog to test the fit against real-world as-built walls. Use the AR visualization feature to detect door swings and clearance issues before they become site-day disasters. Finalize your project documentation with total confidence. Download ArchKit Design to measure, design, and visualize your next kitchen project with professional accuracy.
Master the Site Survey for Zero-Error Installations
Precision is the only way to protect your project margins. You've seen that architectural blueprints are just a starting point and that establishing a solid benchmark is critical. By mastering how to verify cabinet layout against as-built conditions, you eliminate the risk of costly re-orders and installation delays. Transitioning to a digital workflow ensures every wall flare and plumbing obstruction is accounted for before you order cabinetry.
ArchKit Design empowers you with LiDAR-accurate surveys and a full catalog of standard U.S. cabinet sizes. Use AR visualization to see the final fit in real-time and catch collisions instantly. It's time to replace your manual tape measure with a professional tool built for the modern job site.
Take control of your next remodel and deliver results that impress every client. Scan. Verify. Install.
Frequently Asked Questions
What is the difference between as-built and design drawings?
Design drawings show the project as intended. As-built drawings reflect the site as it physically exists. Architectural plans often ignore settling or drywall thickness. As-builts capture these real-world shifts. Learning how to verify cabinet layout against as-built conditions ensures your millwork matches the current site reality rather than a theoretical blueprint. Accuracy here prevents expensive field modifications.
How do I handle a wall that is not square during cabinet verification?
Use fillers or scribe moldings to bridge the gap between square cabinets and angled walls. Identify the narrowest point of the run first. Use a digital angle finder to determine the exact deviation. Adjust your plan in your cabinet design software before ordering. This ensures the final run fits without forcing cabinets into place or leaving massive, unplanned gaps.
Can a mobile app really replace a laser measure for as-built conditions?
Yes, modern LiDAR kitchen measurement tools provide high-precision site mapping that rivals traditional laser measures. These apps capture thousands of data points in seconds to create a 3D point cloud. While a laser measure gives you one specific distance, a kitchen measurement app captures the entire room geometry. It identifies wall bows and ceiling height variations simultaneously.
What are the most common errors found during as-built verification?
Common errors include ignoring finished wall thickness and missing plumbing centerlines. Many professionals forget to measure at multiple heights, missing walls that lean or flare. This is why knowing how to verify cabinet layout against as-built conditions is vital. Overlooking window casing clearances or electrical outlet locations leads to doors that won't open or appliances that won't plug in.


