

How many contracts have you lost because a competitor sent their quote while you were still driving home? It's a common frustration for every professional in the field. You spend your day measuring and your nights drafting at a desk. You need a mobile app for estimating kitchen cabinet costs that works as hard as you do. Manual errors lead to material waste, and clients lose interest when the estimation process drags on for days. You need a faster, more reliable way to work.
This article reveals how ArchKit Design uses mobile LiDAR technology to generate accurate 3D layouts and cost estimates in minutes. Stop relying on manual tape measures and stationary office equipment. Use your iPhone or iPad to scan any room instantly. Learn to eliminate second trips, create professional visuals on-site, and close more deals on the first visit. We'll break down the scan-to-estimate workflow that puts a digital office in your pocket.
Key Takeaways
- Discover why a mobile app for estimating kitchen cabinet costs is the ultimate "office in your pocket" for closing deals on the first visit.
- Learn how LiDAR technology transforms your iPad into a high-speed kitchen measurement app, creating digital twins of any space in seconds.
- See how using built-in catalogs with standard U.S. cabinet sizes ensures accuracy and eliminates the risk of manual measurement errors.
- Master the scan-to-estimate workflow to generate professional 3D kitchen design visuals and project documentation while still on-site.
Why On-Site LiDAR is the Future of Kitchen Cost Estimation
Traditional workflows demand a tape measure, a notepad, and a long drive back to the office. You spend hours translating messy sketches into Computer-Aided Design (CAD) software just to start a quote. ArchKit flips this script. It moves the entire process to the job site. By using an app for estimating kitchen cabinet costs built on LiDAR, you scan the room and design the layout simultaneously. This "scan-and-design" approach removes the friction of office-dependent workflows. Scan the room. Drop the cabinets. Close the deal.
Manual measurement errors are the primary cause of material waste. A single missed inch can ruin an entire cabinet run. Digital scanning captures millions of data points, ensuring your 3D digital twin is precise. This accuracy eliminates the need for a second trip to verify dimensions. You get the right numbers the first time. It's about working smarter, not harder.
LiDAR vs. Manual Tape Measures: Accuracy in the Field
LiDAR sensors on the iPhone Pro and iPad Pro aren't just gadgets; they're high-performance tools. They capture every corner, soffit, and outlet location in seconds. This eliminates human error when recording "messy" room dimensions that often plague manual notes. For a deeper look at the technical specifications, read our LiDAR kitchen scanner app guide. Capture everything. Miss nothing.
Speed creates a massive psychological advantage. When you show a client a professional 3D estimate before leaving their home, you build immediate trust. You aren't just another contractor with a pencil; you're a professional with a solution. Use an app for estimating kitchen cabinet costs to secure the contract while the client's excitement is at its peak.
Essential Features of a Professional Cabinet Layout App
A professional app for estimating kitchen cabinet costs must be more than a digital tape measure. It needs to be a complete mobile workstation. You shouldn't need a laptop or a stable internet connection to show a client their new kitchen. Portability is non-negotiable for field work. Using high-performance tech like LiDAR, you can map a room and start placing cabinets while standing in the space. It’s about having the right tools exactly where the work happens.
3D visualization is your best sales tool. It moves the conversation from abstract ideas to a physical reality. When a client sees the layout in 3D, they feel the value instantly. Behind the scenes, the software should automatically generate 2D floor plans and detailed material lists from your 3D model. This documentation saves hours of administrative work every week. You can download the tool to start building these professional layouts today.
Designing with U.S. Standard Cabinet Sizes
ArchKit includes a comprehensive catalog of standard U.S. cabinet sizes. Rapidly place base, wall, and tall cabinets into your layout with a few taps. Using real-world dimensions is critical for precision. It allows for instant cost tallying and ensures every piece fits the scanned environment perfectly. This eliminates the guesswork that usually happens during late-night drafting sessions at the office. For a deeper look at selecting the best software for your business, check out our professional cabinetry layout tool guide. Accurate data leads to accurate quotes.
How to Estimate Kitchen Costs in 5 Minutes with ArchKit
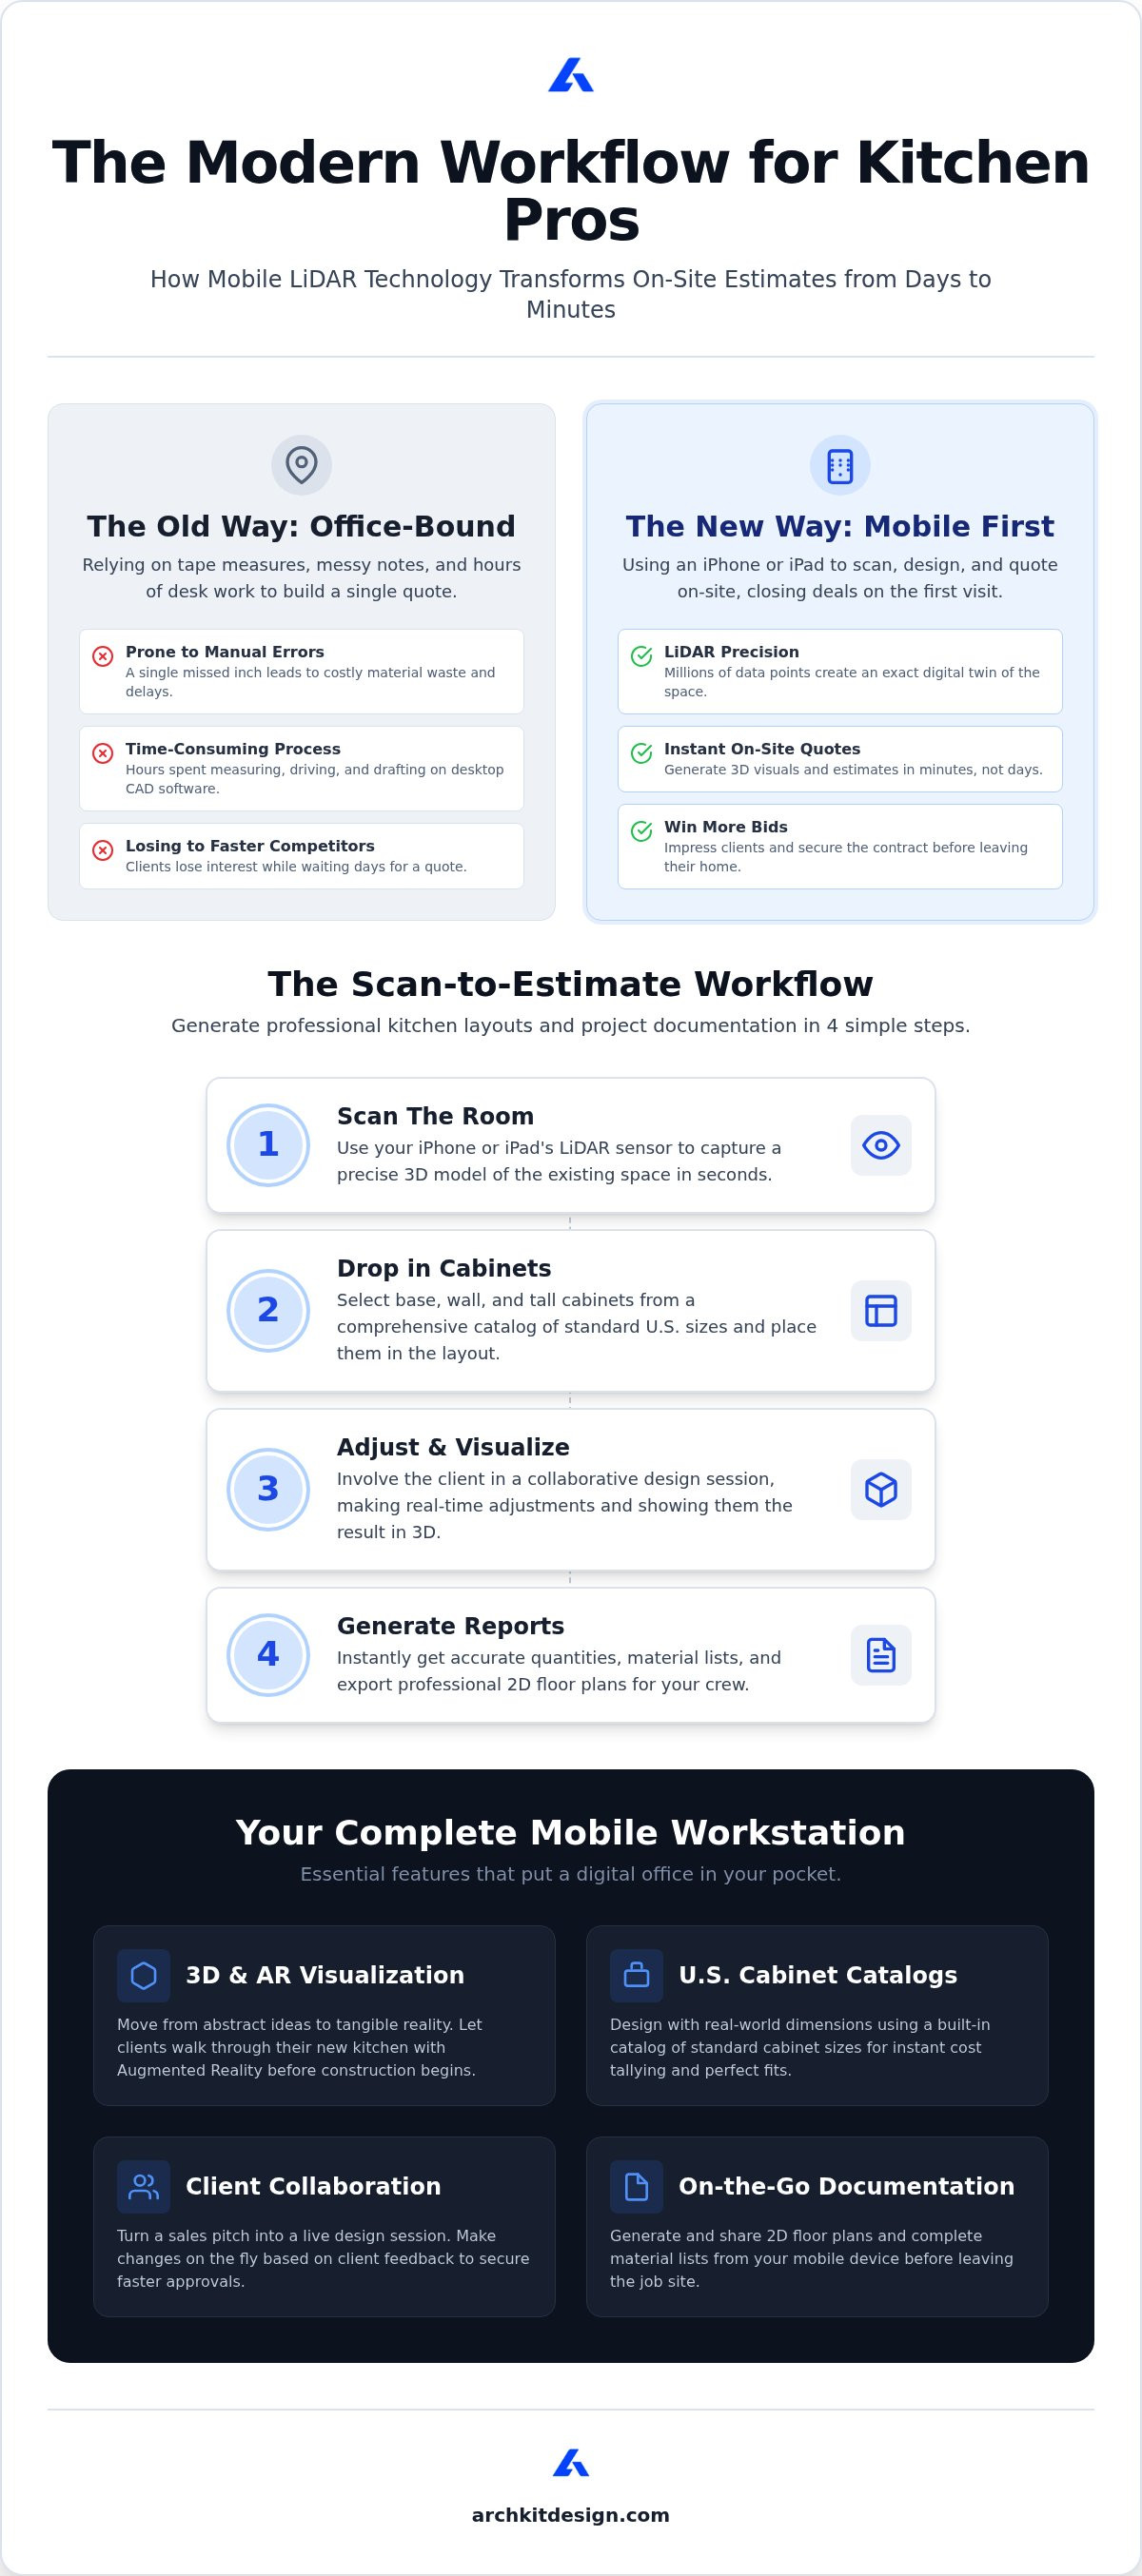
Speed is your competitive edge. You don't need complex legacy software to build a quote. An app for estimating kitchen cabinet costs must be fast enough to use while the client is still talking. ArchKit streamlines this into a simple four-step process. First, scan the room. Use LiDAR to build a precise 3D digital twin of the existing space. Second, drop cabinets. Select standard sizes from the catalog and place them instantly. Third, adjust configurations. Swap layouts based on real-time client feedback. Finally, generate reports. Get accurate quantities for pricing without ever opening a laptop.
When refining the design, consider the various factors that influence cabinet prices, including door styles and material grades. Seeing these changes live helps clients make decisions faster. It turns a sales pitch into a collaborative design session. You aren't just guessing; you're building a project based on real-world data.
Generating Professional Documentation on the Go
Don't wait to get back to the office to share progress. Export 2D floor plans for your install crew before you even leave the driveway. The real impact comes from the AR walkthrough. Let your clients walk through their new kitchen before construction starts. This visualization secures approvals and closes deals faster than any paper quote. Using a mobile app for estimating kitchen cabinet costs allows you to finalize the scope before the first visit ends. Explore ArchKit Pricing to see how this mobile workflow scales for your business. It's time to replace the clipboard with a digital powerhouse.
Modernize Your On-Site Workflow Today
Transitioning from manual measurements to a digital workflow isn't just about convenience; it's about staying competitive. You've seen how LiDAR technology creates a precise 3D digital twin of any kitchen in seconds. By using a professional app for estimating kitchen cabinet costs, you eliminate the administrative burden of late-night drafting and the risk of costly material waste. You now have the power to generate instant 2D and 3D layouts while standing right in front of the client. ArchKit's built-in catalog of standard U.S. cabinet sizes ensures your designs are accurate and ready for production immediately. It's time to leave the tape measure behind and embrace a faster way to close deals.
Take control of your time and impress your clients with professional visuals on every first visit.
Frequently Asked Questions
Is a LiDAR kitchen measurement app accurate enough for custom cabinets?
LiDAR technology is exceptionally accurate for planning and estimating. It captures room geometry and structural obstacles with precision that often exceeds manual sketching. While you might perform a final manual check for high-tolerance custom fabrication, this app for estimating kitchen cabinet costs is the industry standard for generating reliable quotes and professional 3D layouts in minutes.
Do I need an internet connection to use ArchKit on a job site?
You don't need an active internet connection to scan or design on-site. ArchKit processes all LiDAR data and 3D rendering locally on your device. This allows you to work in basements or new construction sites where Wi-Fi is unavailable. An internet connection is only required when you want to sync your projects to the cloud or export documentation.
Can I export my kitchen layouts to other professional CAD software?
Yes, you can export your 2D and 3D layouts for use in other professional environments. ArchKit is designed to fit into your existing workflow, acting as the primary data collection tool in the field. By exporting your scans and cabinet layouts, you eliminate the need to redraw projects from scratch when you return to the office. It keeps your pipeline moving.
What iPhone or iPad models are required for LiDAR scanning?
LiDAR scanning requires specific Apple hardware equipped with a dedicated sensor. You must use an iPhone 12 Pro or later, or an iPad Pro 11-inch (2nd generation+) or 12.9-inch (4th generation+). If you have a standard iPhone without LiDAR, you can still use the app for estimating kitchen cabinet costs through manual measurement inputs and traditional layout tools.


