
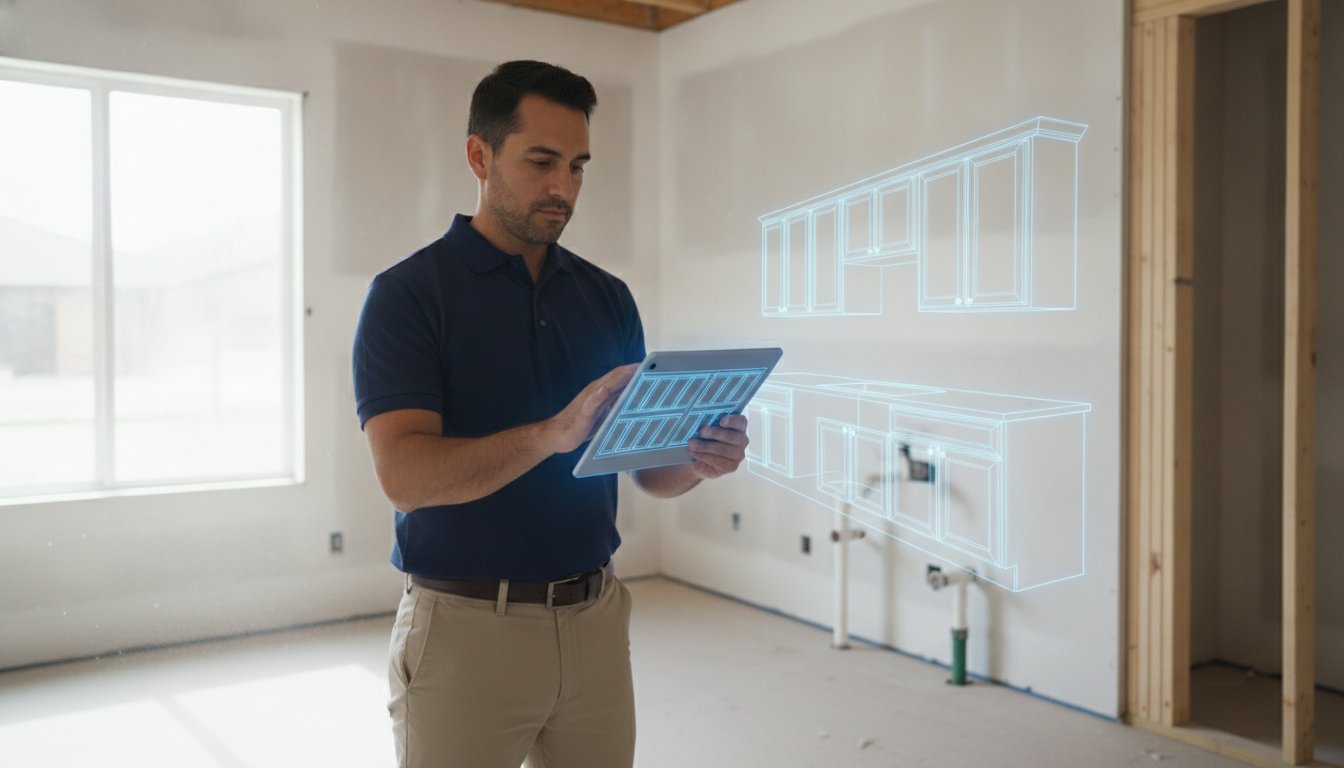
73% of homeowners struggle to visualize a project from 2D plans, yet many professionals still rely on paper sketches instead of digital measurement tools for kitchen contractors, leading to expensive cabinet miscuts. You've felt the frustration of a cabinet reorder because a wall was out of square or a measurement was misread from a scribbled note. It's a manual process that drains your time and threatens your profit margins. You need a faster, more reliable way to capture jobsite data and win client trust immediately.
This guide shows you how to eliminate measurement errors and slash on-site time using the latest technology. We'll explore how LiDAR scanning and AR visualization allow you to generate accurate 3D models in minutes. You'll learn how tools like ArchKit enable you to walk away from a site with a complete cabinet list and a client who's ready to sign. Ditch the paper. Modernize your workflow. Capture the entire environment as a data-rich 3D model before you even leave the kitchen.
Key Takeaways
- Quantify the hidden costs of manual sketching and see how digital workflows prevent expensive cabinet reorders.
- Compare point-to-point lasers with LiDAR scanning to identify the most efficient hardware for complex kitchen footprints.
- Learn how digital measurement tools for kitchen contractors capture wall curvature and non-square corners with 1/8-inch precision.
- Streamline your on-site process by moving from a mobile scan to a 3D cabinet layout using standard U.S. specifications.
- Reduce administrative fatigue by using ArchKit to generate estimates and AR visualizations directly on-site to close deals faster.
The High Cost of Manual Kitchen Measurements
Manual measurement is a silent profit killer. Every time you pull a physical tape, you're gambling with your margins. The old "measure twice, cut once" mantra doesn't account for human error during the transcription process. You sketch on a notepad. You drive back to the office. You spend hours squinting at smudged ink to build a CAD model. This administrative fatigue drains your energy and delays your project start dates.
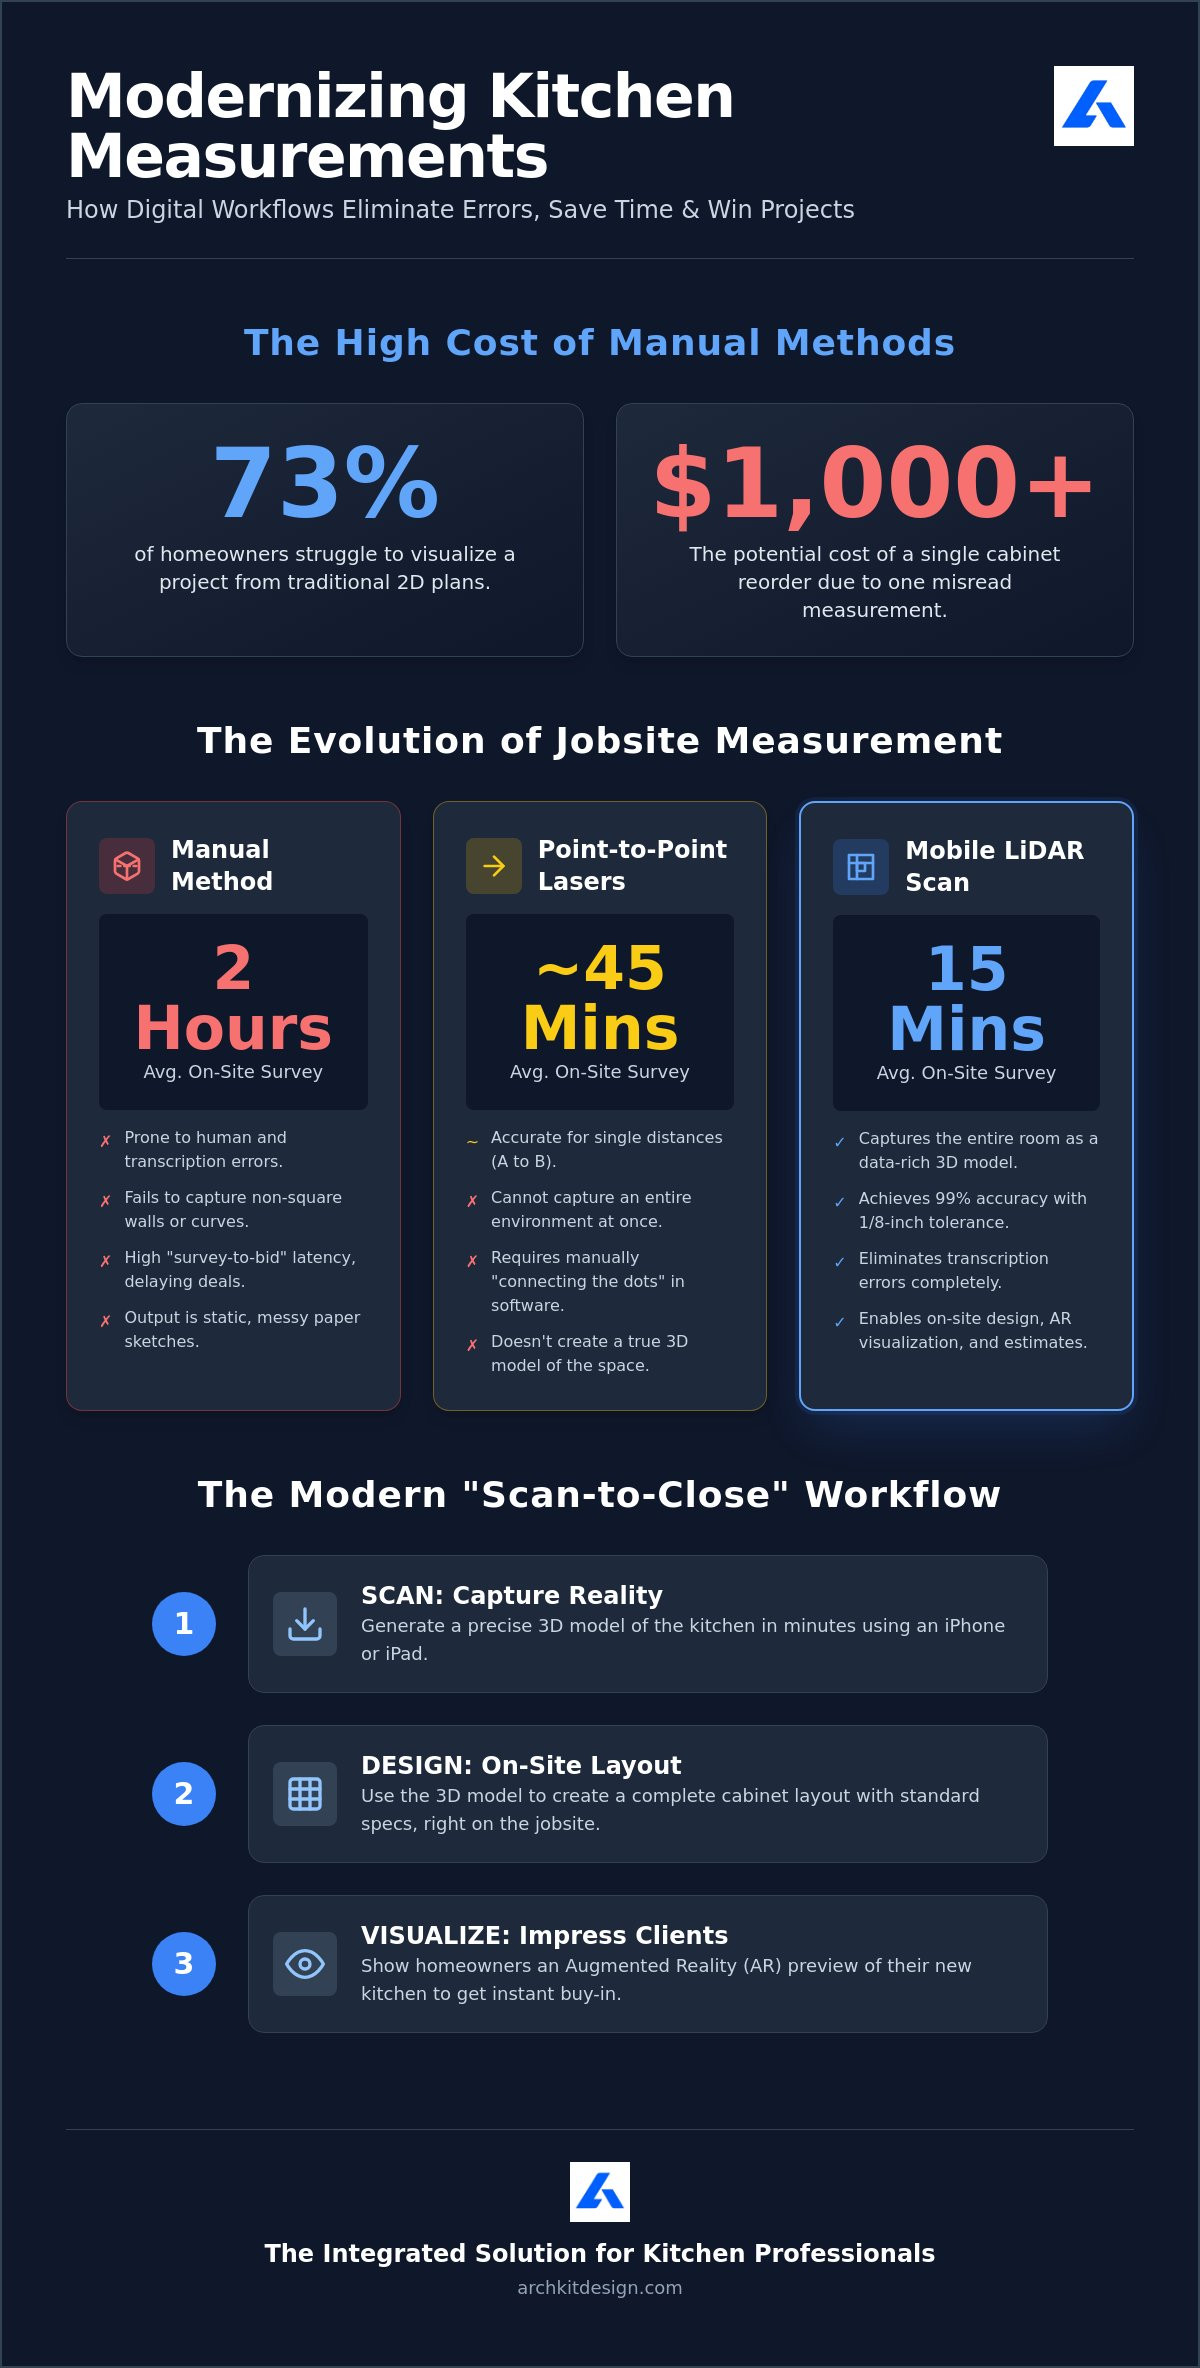
The financial impact is immediate and painful. A single miscut cabinet due to a misread measurement can cost upwards of $1,000 in material and shipping fees. Your profit on the entire kitchen can vanish in one bad site visit. Digital measurement tools for kitchen contractors eliminate this risk by capturing the room as a data-rich environment rather than a collection of isolated numbers. You move from the site to the layout without the office-dependent bottlenecks of the past. Measure. Scan. Design. It's a faster way to work.
Why Tape Measures Fail Modern Remodelers
Traditional tapes are linear tools in a non-linear world. Kitchen walls are rarely square. They bow, lean, and curve in ways a metal blade cannot track. This cumulative error effect ruins complex cabinet runs. Using Lidar technology allows you to capture these imperfections with 99% accuracy. It identifies out-of-plumb walls that would otherwise lead to massive gaps during installation. Don't rely on messy handwriting that leads to misinterpretation. Scan the space and get the data right the first time.
The Speed Gap: On-Site Surveying in 2026
Time is your most valuable asset. A traditional manual survey takes roughly two hours of ladder-climbing and furniture-moving. A digital scan takes 15 minutes. This creates a massive competitive advantage. We define "survey-to-bid latency" as the critical business metric measuring the time between your first site visit and the moment the client sees a price. If you want to close more deals, you must shorten this window. You can start by using a free kitchen design app to see the speed difference for yourself. Ditch the two-hour survey. Deliver a 3D visualization before you leave the driveway.
Digital Measurement Tools: Lasers vs. LiDAR Scanning
The current tech stack for 2026 is binary. You're either using isolated hardware or integrated software. Legacy contractors often carry a heavy bag of specialized devices. Modern pros carry a phone. Digital approaches to building measurement have shifted from capturing single distances to capturing entire environments. This evolution defines the divide between Laser Distance Meters (LDM) and environmental LiDAR scanning.
Portability is the deciding factor on a busy jobsite. Specialized hardware requires batteries, cases, and constant calibration. Mobile apps require nothing more than the device already in your pocket. This shift reduces administrative fatigue by keeping your data in one ecosystem. You scan the room. You generate the layout. You show the client the AR visualization immediately. There's no transcription error because there's no transcription. The data flows directly from the sensor to the design software.
Laser Distance Meters (LDM) and Bluetooth Tapes
Point-to-point tools like the Reekon T1 Tomahawk ($259.99) offer impressive linear accuracy. They sync via Bluetooth to your mobile device to record measurements. However, they remain limited by their hardware-first nature. They can't see the whole room. If you're measuring a complex kitchen with multiple soffits and island returns, you're still manually connecting the dots on a screen or paper. Check out our LiDAR Kitchen Scanner App Guide to see how environmental scanning surpasses these linear limitations. LDMs are great for checking a single cabinet run, but they fail to capture the "digital twin" of a room.
The Rise of Mobile LiDAR Scanning
Professional digital measurement tools for kitchen contractors now live inside your iPhone 12 Pro or newer. These devices use LiDAR to fire thousands of laser pulses per second. They build a 3D mesh of the space in real time. This "Scan to 3D" workflow is the new industry standard for site surveys. It captures the volume, the outlets, and the plumbing locations simultaneously. Some skeptics worry about precision, but LiDAR achieves 99% accuracy in standard room conditions. It easily meets the 1/8-inch tolerance required for professional cabinetry. You can test this workflow today to see how it replaces your bulky hardware bag with a single, high-performance app like ArchKit.
LiDAR vs. Manual Tools: Precision for Cabinet Contractors
Precision is the difference between a seamless installation and a day spent hacking at filler strips. Many veterans argue that a physical tape is the only way to get a "real" number. This is a myth. Manual tools capture a single linear dimension but ignore the reality of the room. Digital measurement tools for kitchen contractors capture the entire environment. They see the wall bows, the floor slopes, and the out-of-square corners that a tape measure simply cannot detect. If your cabinet run is 120 inches at the front but the wall bows in by 1/4 inch at the back, your installation is in trouble before it starts.
LiDAR technology solves this by "closing the loop." As you move your device around the kitchen, the software constantly cross-references new data points with existing ones. This ensures the 3D model is geometrically consistent. It prevents the drift that occurs when you try to piece together isolated manual measurements. You walk away with a watertight data set. No more surprises when the boxes arrive. No more expensive cabinet reorders. Scan. Verify. Build.
Understanding LiDAR Accuracy in Kitchen Environments
Modern LiDAR sensors fire millions of laser pulses per second to map a space. In standard kitchen conditions, this technology achieves 99% accuracy, easily meeting the 1/8-inch tolerance required for professional cabinetry. It is particularly superior for measuring ceiling heights and soffits. You don't need a ladder or a second person to hold the tape. For the best results, ensure the room has standard interior lighting. Extreme glare or pitch-black corners can occasionally confuse the sensor; however, a well-lit site provides perfect data every time.
Reducing Revisions with 3D Data Capture
The 3D point cloud acts as your ultimate safety net. If you get back to the office and realize you forgot to measure a window casing or a plumbing offset, you don't need to drive back. You simply open your scan and measure the digital model. This creates a "digital twin" of the project. A digital twin is a geometrically perfect virtual replica of the physical jobsite that lives on your device. Using an on-site kitchen design workflow tool like ArchKit means you always have the jobsite in your pocket. Virtual site revisits save hours of travel time and keep your projects moving forward without interruption.
Building Your Digital Toolkit: From Scan to Cabinet Layout
Stop treating your site visit like a data collection chore. Turn it into a sales event. The right digital measurement tools for kitchen contractors move you from a blank room to a finished design in one session. You don't need a drafting table or a desktop computer to build a professional layout. You need a workflow that prioritizes speed and immediate results. Follow this five-step digital-first process to dominate your market: Scan the space. Define your utility points. Drop in your cabinets. Project the AR model. Hand over the estimate. It's a linear path to a signed contract that happens before you leave the driveway.
This workflow eliminates the "sketch-to-CAD" bottleneck. In the legacy model, you'd spend hours at the office transcribing notes into design software. In the modern model, the data is already there. The scan becomes the foundation. The software handles the math. You spend your time designing and selling rather than measuring and squinting at paper. This is how you scale your business without increasing your administrative burden.
Integrating Standard Cabinet Catalogs
Many measurement apps stop at the raw dimensions. They give you a floor plan but leave you to figure out the cabinet math later. You need a tool that speaks the language of U.S. manufacturing. ArchKit’s standard U.S. cabinet sizes app ensures every box you place fits the 3-inch increment standard. Snapping features allow your digital cabinets to align perfectly with scanned walls. The software automatically accounts for the plumb and square data captured during the LiDAR phase. This level of integration ensures that what you design on-site is exactly what you order from the factory.
Generating On-Site Estimates and Approvals
Speed wins in 2026. If you wait three days to send a PDF quote, you lose momentum. Use AR to show clients their new kitchen while you're still standing in their old one. This immediate visualization removes the visualization gap that 73% of homeowners experience. When a client sees their actual space transformed through their phone screen, the emotional connection to the project spikes. Combine this with "in-the-moment" project quoting. Consult our guide on Essential Productivity Tools for Kitchen and Bath Professionals to see how integrated estimating software completes the loop. When the client sees the layout and the price simultaneously, the approval cycle shrinks from weeks to minutes.
Ready to replace your manual processes with a high-velocity digital workflow? Get early access to the ArchKit on-site layout tool and start closing more contracts today.
ArchKit: The Integrated Digital Measurement Solution
General-purpose apps are for hobbyists. Professionals need specialized systems. ArchKit stands apart from other digital measurement tools for kitchen contractors because it focuses on the complete workflow, not just raw dimensions. It replaces your laser, your notepad, and your desktop CAD software with a single mobile device. You don't just measure a room; you build a project foundation. This LiDAR-to-Layout workflow ensures that your design is physically possible before you ever place an order. It's about moving from the survey to the solution in one continuous motion. Ditch the bulky hardware. Capture the space. Build the layout. Win the job.
The business value is clear: total freedom from the office. Eliminating stationary CAD work means you spend more time on-site and less time at a desk. You reduce the risk of transcription errors and administrative fatigue. By capturing the digital twin of the kitchen immediately, you ensure your project pipeline moves without the typical design-phase friction. This approach protects your profit margins by ensuring that every cabinet fits the first time, much like the precise engineering found in Bradberry Steel building systems. Modernize your approach. Scale your output. Reclaim your time.
Why ArchKit Beats General Measurement Apps
Floor planning apps often ignore the nuances of cabinetry. They give you rough wall lengths but fail to account for standard cabinet increments or plumbing offsets. ArchKit is built specifically for the kitchen environment. It understands the 3-inch standard. It recognizes the importance of wall plumbness for upper cabinet installation. This mobile-first design means you have a high-performance studio in the palm of your hand. It's a tool designed for the dirt and pace of a real jobsite, not a clean office. Try ArchKit for free today and experience a tool built by people who understand the reality of remodeling.
The Future of Remodeling: AR and Instant Visualization
Closing a deal requires more than a price tag. It requires a vision. ArchKit uses AR to project your cabinet layout directly onto the client's walls. This instant visualization removes the guesswork and builds immediate confidence. You can modify the design in real-time based on client feedback, reducing the need for endless revision cycles. This transparency streamlines the approval process and secures the contract on-site. You aren't just a contractor; you're a professional who respects the client's time. Ready to equip your entire crew for the 2026 season? Check the ArchKit pricing plans to find the right fit for your team’s project volume.
Modernize Your Jobsite Workflow Today
The era of the paper sketch and the office-dependent CAD model is over. You've seen how manual errors and "survey-to-bid latency" drain your profit margins. Adopting digital measurement tools for kitchen contractors isn't just about accuracy; it's about reclaiming your time and impressing your clients in the moment. By leveraging LiDAR technology, you capture a digital twin of the kitchen with 99% precision, ensuring every cabinet fits perfectly on the first try.
ArchKit bridges the gap between raw data and a finished layout. You can now walk away from a site with a complete cabinet list built from a standard U.S. catalog. This integrated approach removes administrative fatigue and lets you close deals faster with immediate AR visualization. Don't let another project stall due to a missing measurement or a slow approval cycle. Take control of your jobsite data and lead the market with professional efficiency.
Get Early Access to ArchKit: The Ultimate Contractor Toolkit and start building your project pipeline with confidence. Empower your team, eliminate revisions, and grow your business today.
Frequently Asked Questions
Are digital measurement tools accurate enough for custom kitchen cabinets?
Yes, LiDAR technology achieves 99% accuracy in standard room conditions. This precision meets the 1/8-inch tolerance required for professional cabinetry. It captures the entire environment, identifying wall bows and out-of-square corners that manual tapes often miss. Using digital measurement tools for kitchen contractors ensures your custom boxes fit the first time without needing excessive filler strips or expensive cabinet reorders.
Do I need an iPad Pro to use LiDAR measurement apps?
You need an iPhone 12 Pro or newer, or an iPad Pro from 2020 or later. These specific models contain the hardware sensor required for environmental scanning. Standard iPhones and iPads lack the LiDAR sensor needed to build a professional 3D mesh of the room. Always check your device specifications before attempting a site survey to ensure the data is reliable for layout planning.
How much time can a kitchen contractor save using digital tools?
Contractors using LiDAR scanning can reduce site visit times by as much as 50%. A traditional two-hour manual survey often shrinks to just 15 minutes of scanning. You also eliminate hours of office-based CAD work because the 3D model is generated on-site. This speed allows you to move from the initial consultation to a signed contract in a single session without the typical design-phase friction.
Can digital measurement tools handle uneven walls and corners?
Digital tools are superior to manual tapes for measuring non-90-degree corners and wall curvature. LiDAR sensors fire millions of pulses to map every imperfection in the drywall. This creates a digital twin that accounts for bows and leans. You see exactly where the wall deviates. Plan your cabinet installation with absolute confidence and avoid surprises during the final fit-out.
Do digital measurement apps work with standard U.S. cabinet sizes?
Specialized apps like ArchKit integrate directly with standard U.S. cabinet catalogs. They allow you to snap virtual cabinets in 3-inch increments directly onto your scanned walls. This ensures your on-site design is physically achievable. Most general-purpose floor plan apps lack this specific cabinetry logic, making contractor-focused digital measurement tools for kitchen contractors essential for accurate and professional layout planning.
What is the difference between a laser measure and a LiDAR scanner?
A laser measure captures a single point-to-point distance. A LiDAR scanner captures the entire volume of a room simultaneously. While a laser is good for checking a single dimension, LiDAR builds a 3D point cloud of the whole environment. LiDAR identifies plumbing locations, electrical outlets, and ceiling heights in one pass. It replaces dozens of individual laser measurements with one comprehensive scan.
Can I export digital measurements to other CAD software?
Most professional measurement tools allow for PDF or DXF exports for further drafting. ArchKit specifically focuses on generating layouts and estimates on-site to reduce administrative fatigue. The goal of modern mobile tools is to complete the design and visualization phase before you leave the jobsite. This minimizes the need for stationary office equipment and keeps your project moving forward at a rapid pace.
Is there a learning curve for using AR measurement tools on-site?
Most professionals master the basic scanning workflow in under 30 minutes. Modern apps are designed for the fast-paced jobsite and use intuitive mobile interfaces. The software guides you through the scan, providing real-time feedback as the 3D mesh forms. It's a no-nonsense process built for people who value their time and want immediate results without the burden of complex technical training.


