
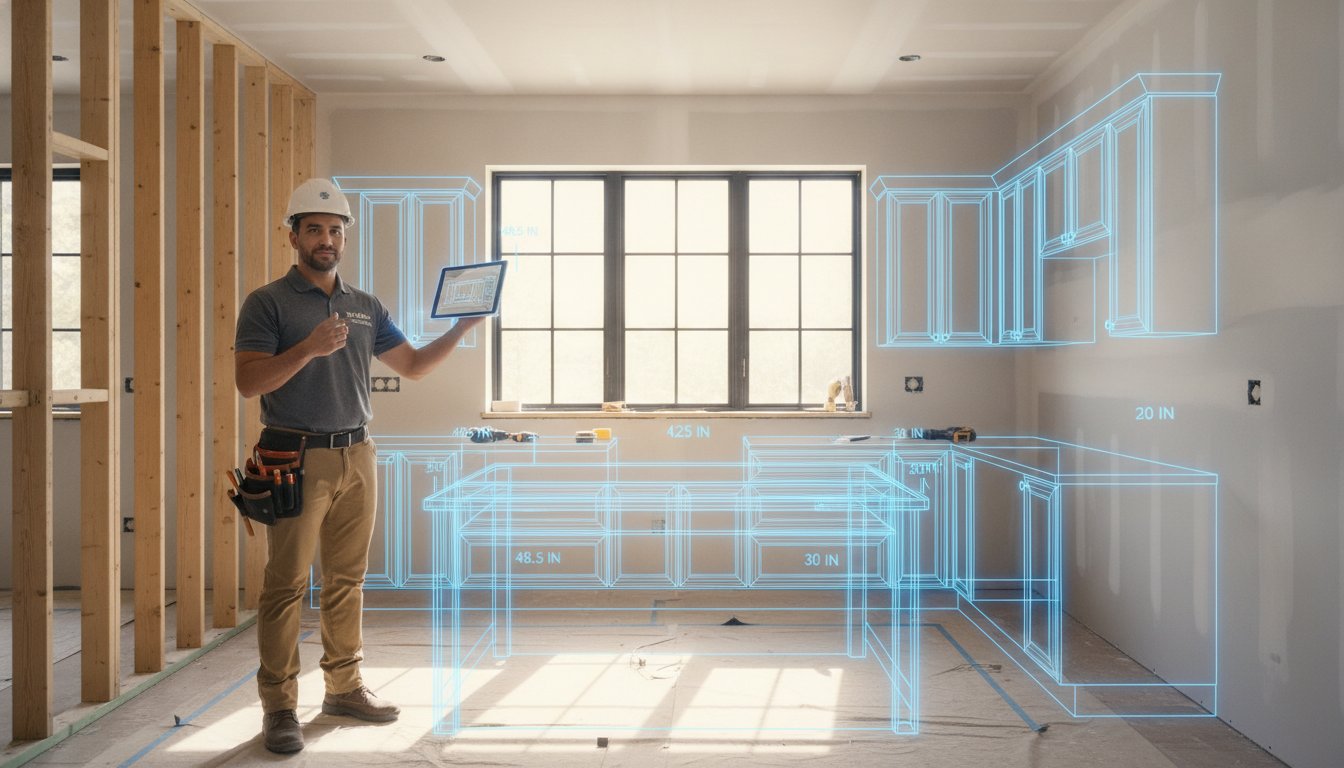
How much of your 2026 profit is currently sitting in a landfill because of a 3mm measurement error? It's a frustrating reality for remodelers who still rely on manual tapes and expensive "safety" margins. You know the drill: you pad the order by 10% because you don't trust the initial site survey, effectively throwing your own money away before the first demo day. Implementing the right software to minimize kitchen remodel material waste isn't just about being green; it's about protecting your bottom line in an era where landfill tipping fees now frequently exceed $90 per ton.
We understand the pressure of high-stakes accuracy and the administrative fatigue of legacy workflows. This guide promises to show you how LiDAR-driven tools like ArchKit Design eliminate the guesswork that leads to wasted cabinets and trim. We'll explore how to capture 1-5mm accurate data on your phone, generate instant material lists on-site, and secure client approval before you ever place an order. It's time to stop guessing and start building with precision.
Key Takeaways
- Stop the "5% waste trap" where minor measurement errors on cabinet runs erase your project profit.
- Leverage LiDAR scanning to achieve 1-5mm accuracy, replacing manual tape measures with digital precision.
- Learn how software to minimize kitchen remodel material waste uses standard U.S. cabinet sizes to optimize layouts and reduce jobsite modifications.
- Use AR visualization to secure instant client approval, preventing the costly material waste caused by mid-project design changes.
- Transition to a mobile-first workflow that turns a five-minute room scan into a perfect 3D model directly on your iPad.
Why Material Waste is Your Kitchen Remodel Profit Killer
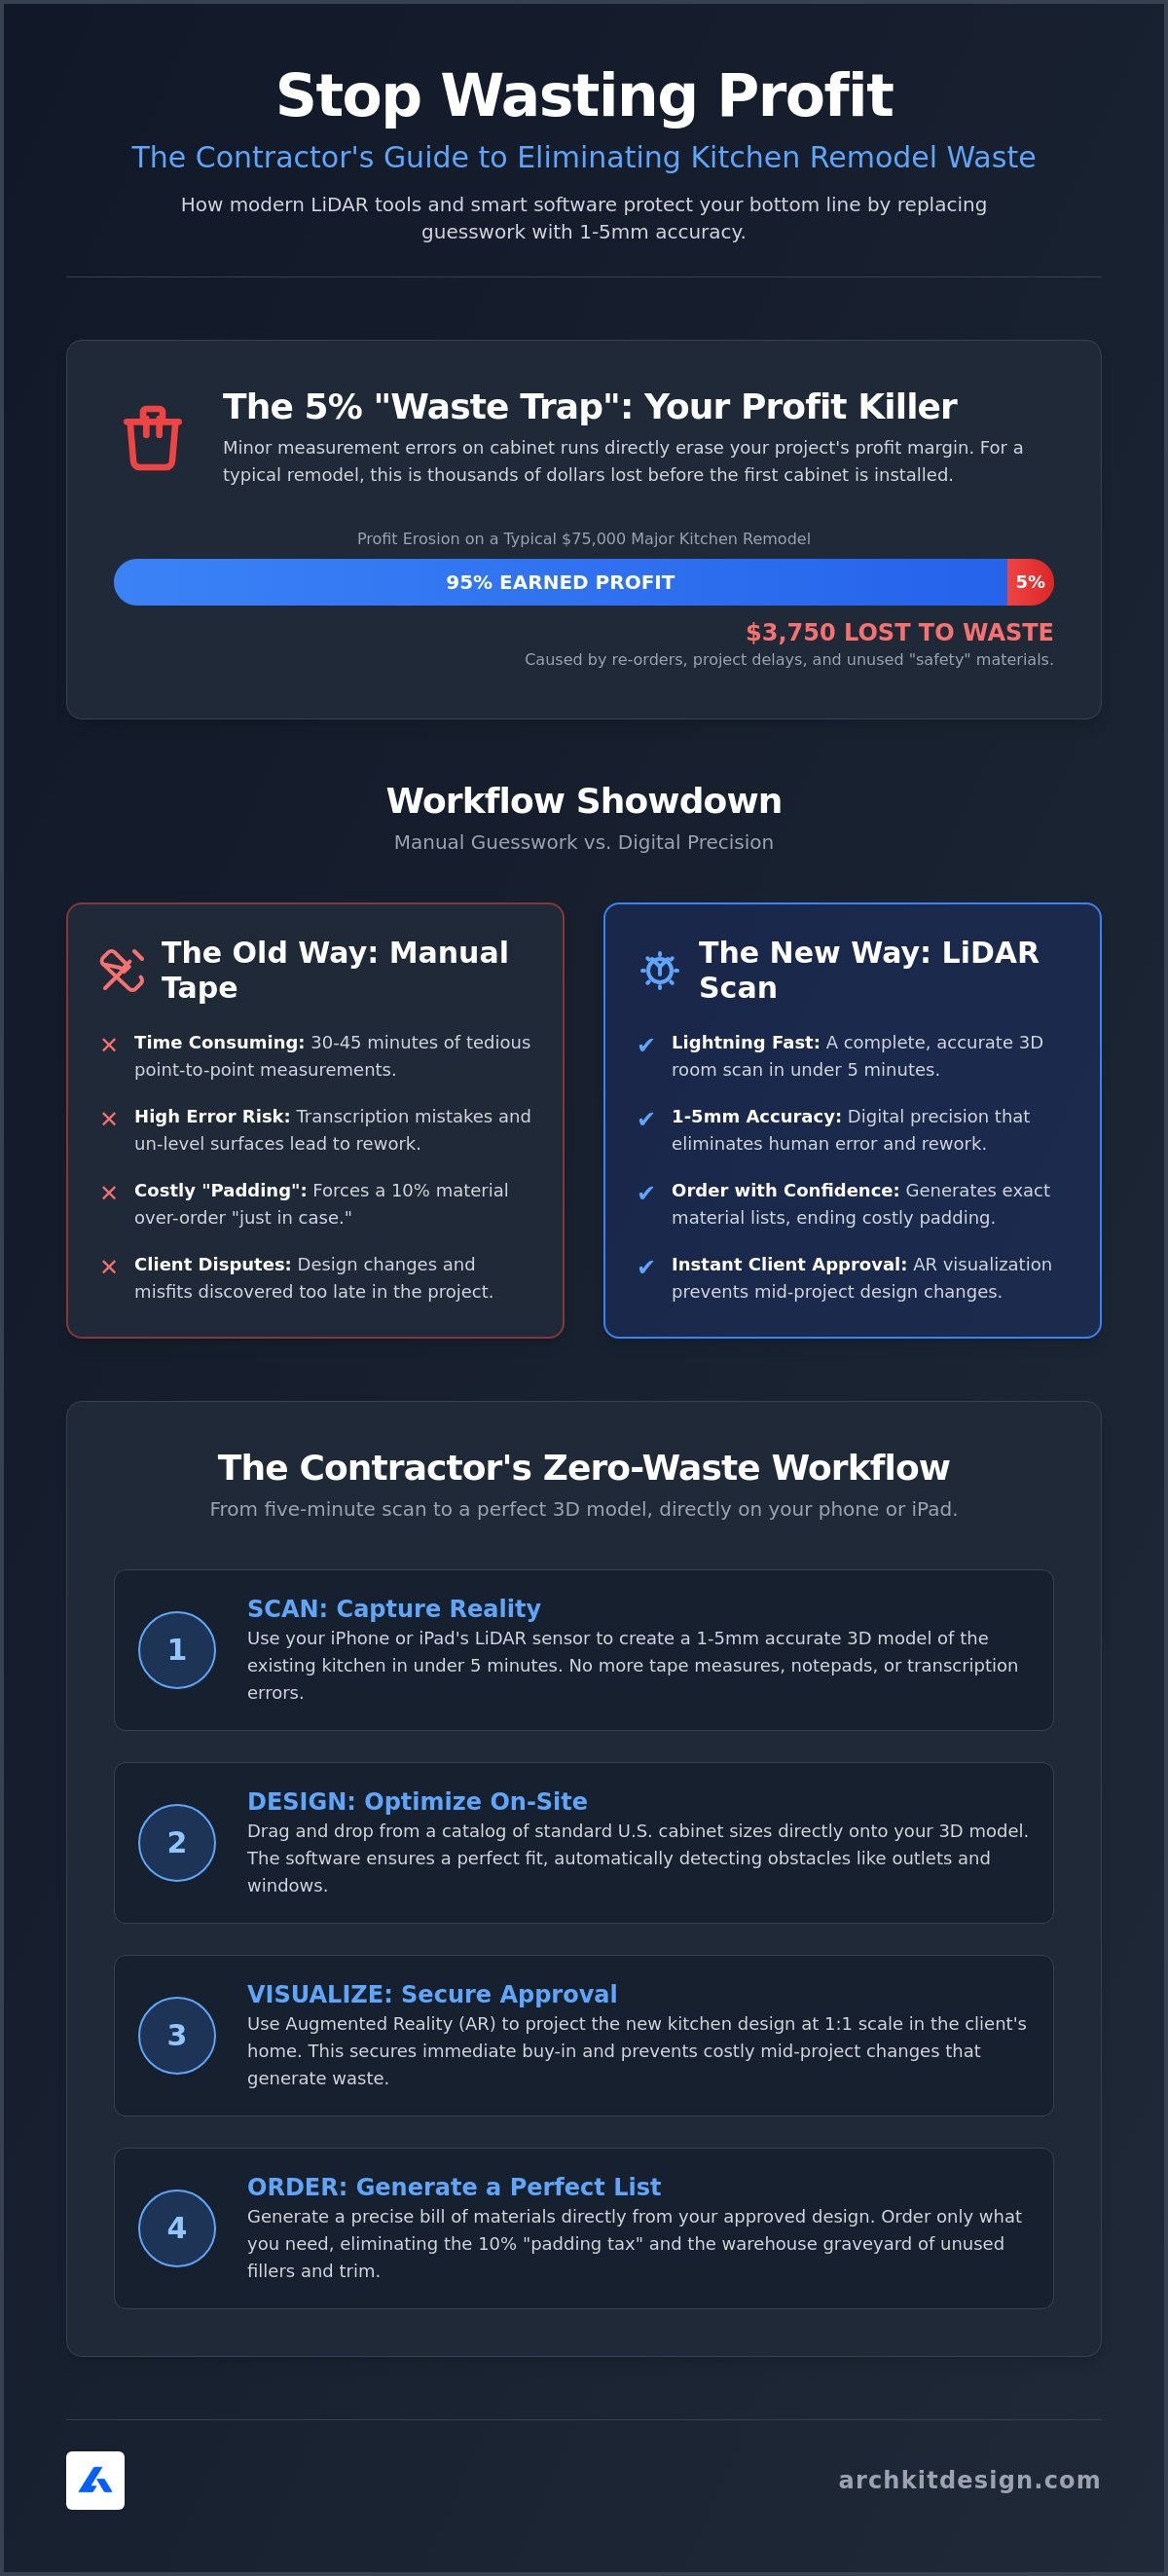
In 2026, the median cost of a major kitchen remodel is $55,000. For larger spaces, it hits $75,000. A 5% waste margin on these projects isn't just a rounding error; it's a direct hit to your take-home pay. This "5% Waste Trap" usually starts with a single mis-measured wall. One bad number on a site survey leads to a cabinet that doesn't fit, which then triggers a cascade of re-orders and project delays. When your margins are already thin, these avoidable errors erase the profit you worked weeks to earn.
Material waste is expensive, but labor waste is the silent margin killer. When you wait three weeks for a replacement filler, your crew sits idle or gets pulled to another job. You lose project momentum. You pay for shipping, restocking fees, and extra site visits. Manual tape measures are the primary driver of this erosion. Transitioning to dedicated software to minimize kitchen remodel material waste allows you to move from "best guesses" to verified site data. This software syncs real-world measurements with digital catalogs to ensure 1:1 accuracy before you place an order. It eliminates the gap between the physical room and the digital plan.
The Hidden Costs of 'Padding' Your Orders
Contractors often "pad" orders by 10% because they lack confidence in their initial measurements. This creates a graveyard of extra fillers and trim in your warehouse or the client's garage. Padding is a symptom of low-confidence data. Instead of over-ordering "just in case," use ArchKit Design to generate precise material lists on-site. This precision supports modern Deconstruction practices, where selective dismantlement and accurate planning reduce the volume of debris sent to landfills. Accurate data means you buy only what you need.
How Measurement Errors Lead to Major Revisions
One wrong wall measurement creates a ripple effect across the entire jobsite. Plumbing rough-ins end up in the wrong stud bay. Electrical outlets miss the backsplash centers. Cabinetry fails to clear window casings. The "measure twice, cut once" rule is insufficient for the high-performance kitchens of 2026. Telling a client their cabinets don't fit erodes trust and kills your referral pipeline. Using software to minimize kitchen remodel material waste removes the human variable. It ensures your layout works the first time, every time. You get instant verification that your design fits the physical reality of the room.
The Role of LiDAR Accuracy in Reducing Material Waste
Traditional measuring relies on point-to-point 2D data. It assumes your walls are plumb and your floors are level. In the real world, they rarely are. LiDAR (Light Detection and Ranging) changes the game by moving from simple distances to full 3D spatial awareness. By bouncing thousands of laser points off every surface, it captures the exact volume of the room. This technology allows you to identify a floor slope or a bowed stud before you ever order a single cabinet. Implementing software to minimize kitchen remodel material waste starts with capturing the room exactly as it exists, not as it appears on a 2D blueprint.
This "digital twin" of the jobsite eliminates the human variable. Manual transcription errors, like misreading a handwritten "7" for a "1," are responsible for thousands of dollars in wasted materials every year. Digital scanning removes the need for a notepad. The data flows directly from the sensor to the layout software. According to the EPA on Sustainable Materials Management, the U.S. generates 600 million tons of construction and demolition debris annually. A significant portion of this comes from "rework" caused by poor initial data. LiDAR ensures your first measurement is your final measurement.
LiDAR vs. Manual Tape Measures: A Speed and Waste Analysis
Measuring a standard 15x15 kitchen manually takes roughly 30 to 45 minutes of pulling tape and recording obstructions. A LiDAR kitchen scanner app completes the same task in under five minutes with superior precision. Consumer-grade LiDAR on modern iPhones offers 1-5mm accuracy, which is the tight tolerance required for high-end European cabinetry. This high-confidence data allows you to reduce your "safety margin" in material orders. Instead of ordering extra fillers to hide measurement gaps, you can order exactly what the space requires.
Mapping Obstacles to Avoid On-Site Rework
Missing a single duplex outlet or a plumbing stack during the initial survey leads to expensive on-site modifications. Every time a sub has to cut into a finished cabinet back or move a gas line because of a layout conflict, you lose money. LiDAR captures these obstacles automatically. Using software to minimize kitchen remodel material waste ensures that HVAC registers, electrical boxes, and plumbing lines are baked into the 3D model from day one. Scan-to-CAD workflows eliminate manual transcription errors entirely. It's the difference between guessing where the sink center falls and knowing it to the millimeter. Professionals looking to modernize their toolkit can get early access to the ArchKit Design platform today.
Layout Optimization: Using U.S. Standard Sizes to Cut Waste
Many pros fall for the "custom" fallacy. They believe bespoke boxes are the only solution for tricky jobsites. In reality, custom orders increase risk because one measurement error turns an expensive unit into scrap. You can't just trim a custom cabinet on the truck. Using software to minimize kitchen remodel material waste allows you to leverage U.S. standard cabinet sizes within a verified digital environment. You fill the room volume efficiently with proven dimensions rather than guessing. This strategy reduces the reliance on massive filler strips that usually end up in the dumpster. You maximize the usable cabinet space while minimizing the scrap pile.
Standard Catalogs vs. Manual Sourcing
Stop flipping through paper catalogs or hunting for specs online. Integrated cabinetry layout tools include built-in specs for every standard box, from blind corners to pantry towers. You see exactly how a 36-inch base fits against your scanned wall in real-time. It prevents "impossible" configurations, like doors that won't open against a deep casing, before they ever reach the factory. You minimize aggressive on-site table saw adjustments. Every cut saved is margin preserved. Standardizing your layout process removes the variables that cause waste.
Optimizing the Kitchen Work Triangle Digitally
Functional design is the foundation of waste reduction. Applying kitchen layout principles digitally ensures you place major appliances correctly the first time. You can visualize door swings and appliance clearances directly on your tablet. This prevents the nightmare scenario where a dishwasher door hits a drawer handle or a fridge blocks a walkway. ArchKit Design helps you build a layout that works without the trial-and-error waste that kills your schedule. You deliver a functional space that requires fewer jobsite modifications and zero emergency re-orders.
Preventing Waste Through AR Visualization and Client Approval
The most expensive waste on a jobsite doesn't always come from a bad measurement. It often comes from a client who changes their mind after the materials arrive. 2D blueprints create a dangerous "imagination gap" where homeowners struggle to see how a layout functions in their actual space. They might not realize an island blocks a walkway or a cabinet depth feels too heavy until the physical boxes are being unloaded. This leads to costly returns and project stalls. Utilizing software to minimize kitchen remodel material waste through Augmented Reality (AR) allows you to overlay the digital design onto the physical room, closing the gap between expectation and reality before the order is placed.
Getting a "digital signature" on a 3D layout while you're still on-site is a game-changer for project speed. When a client walks through their virtual kitchen on a tablet, they gain a sense of certainty that a flat drawing can't provide. This confidence is vital in 2026 as material choices become more bold and diverse. Visualizing these choices in the actual room prevents the buyer's remorse that results in scrapped orders. You lock in the design while standing in the space, ensuring the client is fully committed to the material list you're about to generate.
The 5-Step Approval Workflow to Eliminate Rework
Eliminating rework requires a disciplined approach to site visits. Follow this sequence to ensure total alignment with your client:
- 1. Scan the room: Use LiDAR to capture every dimension and obstruction in minutes.
- 2. Drop in cabinets: Populate the space with standard U.S. cabinet sizes from the digital catalog.
- 3. Show the client: Launch the AR view to let the client "walk" the new kitchen layout.
- 4. Adjust in real-time: Swap a corner unit or move a base cabinet based on immediate feedback.
- 5. Finalize the list: Export the precise material list only after the client approves the AR model.
This "seeing is believing" strategy turns the approval process into a verified agreement. It removes the guesswork that typically leads to mid-project change orders and wasted panels.
When you eliminate waste at the planning stage, you can invest more in high-quality materials, such as the premium gypsum boards and finishing solutions provided by Gyp Artisan.
Reducing Revisions with 3D Visuals
A 3D kitchen visualizer for professionals aligns client expectations instantly. It cuts down the exhausting back-and-forth office time that usually delays material ordering. You don't have to wait days for a designer to update a rendering and email a PDF. You make the changes on your tablet, in the room, with the client watching. This speed doesn't just reduce waste; it increases your closing rates by offering immediate, accurate visual quotes. Ready to eliminate the imagination gap and secure your profit? Get early access to ArchKit Design and start closing more contracts with precision.
Implementing ArchKit Design: The Contractor’s Workflow for Zero Waste
Material waste is a field problem. Desktop-bound software is an office solution. You need software to minimize kitchen remodel material waste that moves at jobsite speed. ArchKit Design turns your mobile device into a high-performance command center. Start your scan. Walk the walls. Watch LiDAR points convert into a 1:1 digital model in under five minutes. No more "guess and check" site surveys. It's about capturing the physical reality of the room immediately, ensuring that your starting point is always 100% accurate. You eliminate the gap between the tape measure and the CAD file before you ever leave the jobsite.
Populating a layout on-site removes the transcription errors that kill project margins. Access the standard U.S. cabinet catalog while standing in the demo zone. Build your material list on the fly. This workflow eliminates the administrative fatigue of translating chicken-scratch notes into a CAD file hours later. Every measurement stays digital. Every dimension stays verified. You remove the office bottleneck entirely. Accuracy goes up. Waste goes down. Profit stays in your pocket instead of the dumpster. It's the difference between a project that flows and one that stalls due to a missing filler strip.
On-Site Efficiency: From Scan to Estimate
Accelerate your timeline. Stop making "return trips" to verify a single window casing or a plumbing offset. Use ArchKit Design to streamline the kitchen design approval process and secure your materials faster. Integrate mobile CAD into your daily routine. Walk in with a tablet; walk out with a finalized 3D model and a precise bill of materials. This speed allows you to lock in pricing and availability before market fluctuations impact your bottom line. It's about maximum productivity with zero fluff. You become the pro who delivers a verified estimate before the competition even gets home to check their notes.
Why ArchKit Design is the Professional's Choice in 2026
The interface is built for the jobsite environment, not the showroom. It's punchy. It's fast. It's reliable. Gain a competitive edge by using software to minimize kitchen remodel material waste to be the most accurate pro in the room. Show the client the final result before demo day. Prove your value with precision data. In 2026, being the "zero-waste contractor" is your strongest selling point. Landfill fees are rising, and material costs are volatile. Stop burning your profit on mis-measured trim and oversized fillers. Get started with ArchKit Design and stop wasting material today.
Master Your Margins with Precision Site Data
The days of padding orders and hoping for the best are over. By 2026, the most successful contractors have traded their manual tapes for digital precision. You've seen how LiDAR accuracy eliminates the measurement errors that lead to rework and how standard U.S. cabinet catalog integration keeps your layouts efficient. Adopting software to minimize kitchen remodel material waste isn't just a trend; it's a fundamental shift in how you protect your profit.
Use AR visualization to lock in client approval while you're still in the room. This closes the imagination gap and prevents the change orders that kill your schedule. It's time to stop burning your margin on mis-measured materials and start building with total confidence. Accuracy is your best competitive advantage on a modern jobsite.
Streamline your kitchen projects and eliminate waste with ArchKit today.
Elevate your trade and secure more contracts with the power of on-site precision. You've got the skills; now get the data to back them up.
Frequently Asked Questions
How does LiDAR scanning software actually reduce material waste?
LiDAR scanning reduces waste by capturing the exact 3D volume of a room with 1-5mm precision. This high-confidence data replaces the "safety margins" often added to manual measurements. By identifying bowed walls or unlevel floors before ordering, you eliminate the need for oversized filler strips and on-site modifications. It ensures that every cabinet in your material list fits the physical space perfectly on the first attempt.
Can kitchen design software handle crooked walls or uneven floors in older homes?
Yes, modern LiDAR-driven software is specifically built to map surface deviations in older structures. Instead of assuming 90-degree corners, the scanner records the actual angles and slopes of every surface. This allows you to plan cabinet shimming or wall adjustments during the design phase rather than discovering them during installation. You see the "lean" of a wall in your 3D model, allowing for precise trim and filler planning.
Do I need an iPad Pro to use LiDAR-based measurement software?
You need a device equipped with a LiDAR sensor to use these advanced scanning features. This includes the iPad Pro (2020 or newer) and iPhone Pro models starting from the 12 Pro. While the software to minimize kitchen remodel material waste runs on various iOS devices, the LiDAR sensor is the specific hardware required to generate 3D room scans. Standard iPhones can still run the design interface but won't capture the same depth data.
How much money can a contractor save by using waste-minimizing software?
Contractors save money by eliminating re-order costs, restocking fees, and idle labor hours. Avoiding a single mis-measured cabinet run can save upwards of $1,000 in material and shipping alone. When you factor in the reduction of landfill tipping fees, which average over $90 per ton in 2026, the financial impact is immediate. You protect your project margin by buying only what the job requires and avoiding expensive errors.
Is it difficult to learn how to use AR kitchen design tools on-site?
Learning AR design tools is straightforward because they are built for the fast-paced jobsite environment. Most pros master the basic scanning and layout functions in under an hour. The interface usually mirrors the physical actions you already take, like walking the room's perimeter. Tools like ArchKit prioritize a "no-nonsense" workflow that avoids complex CAD jargon. It turns your iPad into a digital tape measure that builds as you move.
What is the difference between project management software and material waste software?
Project management software focuses on back-office tasks like scheduling, billing, and client communication. In contrast, software to minimize kitchen remodel material waste is a field-specific tool used for measurement and layout precision. It addresses the physical cause of waste: measurement error. While a CRM manages the "who" and "when" of a project, waste-minimizing software manages the "how" by ensuring 1:1 spatial accuracy between the plan and the room.
Can I generate a cabinet order list directly from a 3D scan?
Yes, the software automatically converts your finalized 3D layout into a detailed cabinet order list. Once you drop standard U.S. cabinet sizes into your scan, the system generates a bill of materials including box sizes, end panels, and toe kicks. This automation removes the manual counting and transcription steps where errors typically occur. You get a verified list that you can send directly to your supplier from the jobsite.
How does AR visualization help in getting faster client approvals?
AR visualization lets clients walk through their virtual kitchen before the first demo day. This immersive experience closes the "imagination gap" that often leads to mid-project change orders. When a client sees exactly how the island fits or where the pantry sits in their actual room, they provide approval with higher confidence. It turns a theoretical 2D plan into a tangible reality, allowing you to secure signatures and order materials immediately.


