
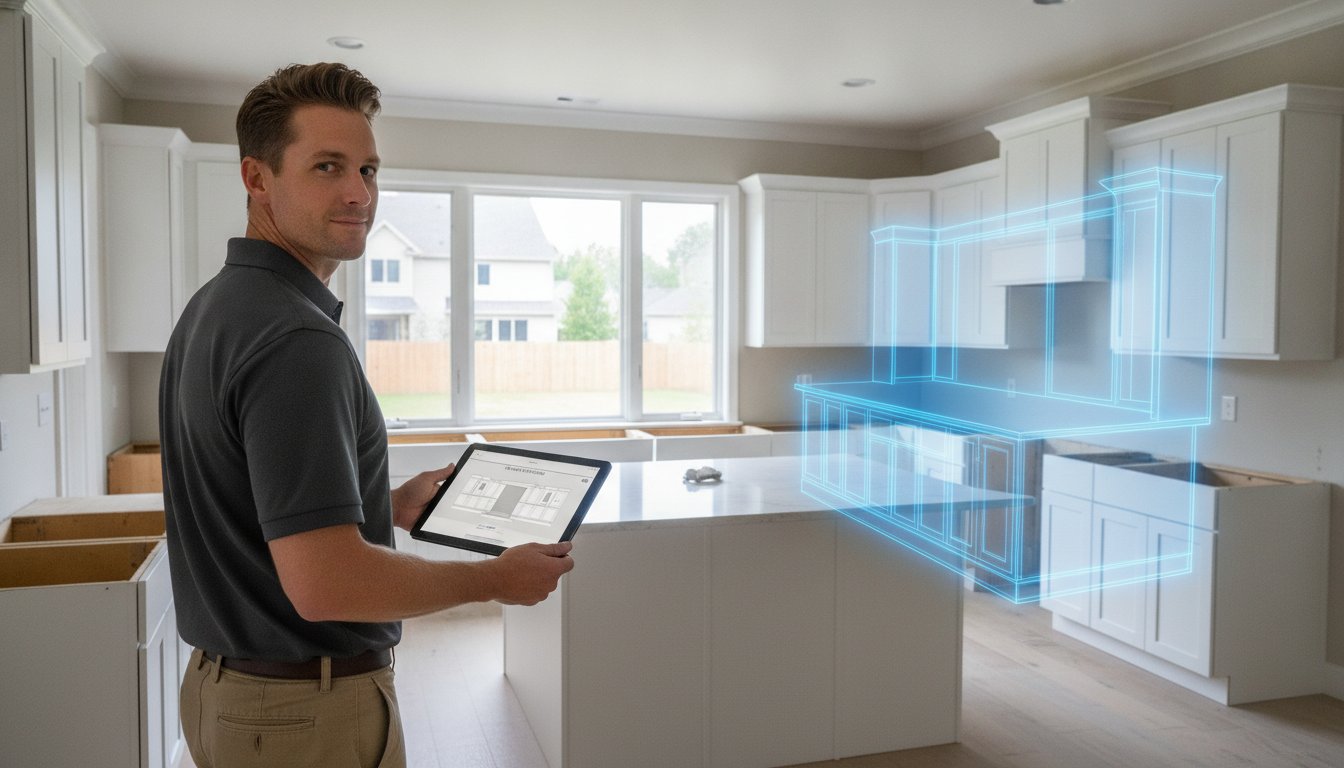
How much profit are you losing every time you tell a homeowner you'll "get back to them next week" with a bid? In 2026, the gap between winning a contract and losing it often comes down to speed and visual clarity. Creating a professional kitchen remodel proposal shouldn't mean spending your evenings trapped in the office wrestling with complex CAD software. You already know the frustration of manual measurement errors and the uncertainty clients feel when they can't visualize where their money is going.
We're here to help you ditch the paper tape measure and the administrative fatigue. You'll learn how to master high-converting bids using a streamlined workflow that combines pinpoint accuracy with immediate 3D visualization. We'll show you how tools like ArchKit Design allow you to scan a room, drop in cabinets, and present a stunning layout before you even leave the job site. This guide covers everything from reducing costly revisions to using LiDAR and AR technology to eliminate profit leaks. It's time to turn your first meeting into a signed contract.
Key Takeaways
- Transform your bids from basic estimates into comprehensive project roadmaps that serve as a visual contract of value for your clients.
- Adopt LiDAR scanning technology to capture precise room data in minutes, eliminating the manual measurement errors that lead to costly project revisions.
- Learn a streamlined on-site workflow for creating a professional kitchen remodel proposal that saves hours of stationary CAD work in the office.
- Use immediate 3D renderings and AR visualizations to help clients see the final design instantly, significantly increasing your trust and closing rates.
- Leverage mobile design tools like ArchKit Design to demonstrate transparency and accuracy, positioning your business as a modern, tech-forward leader in the trade.
The Anatomy of a High-Converting Kitchen Remodel Proposal
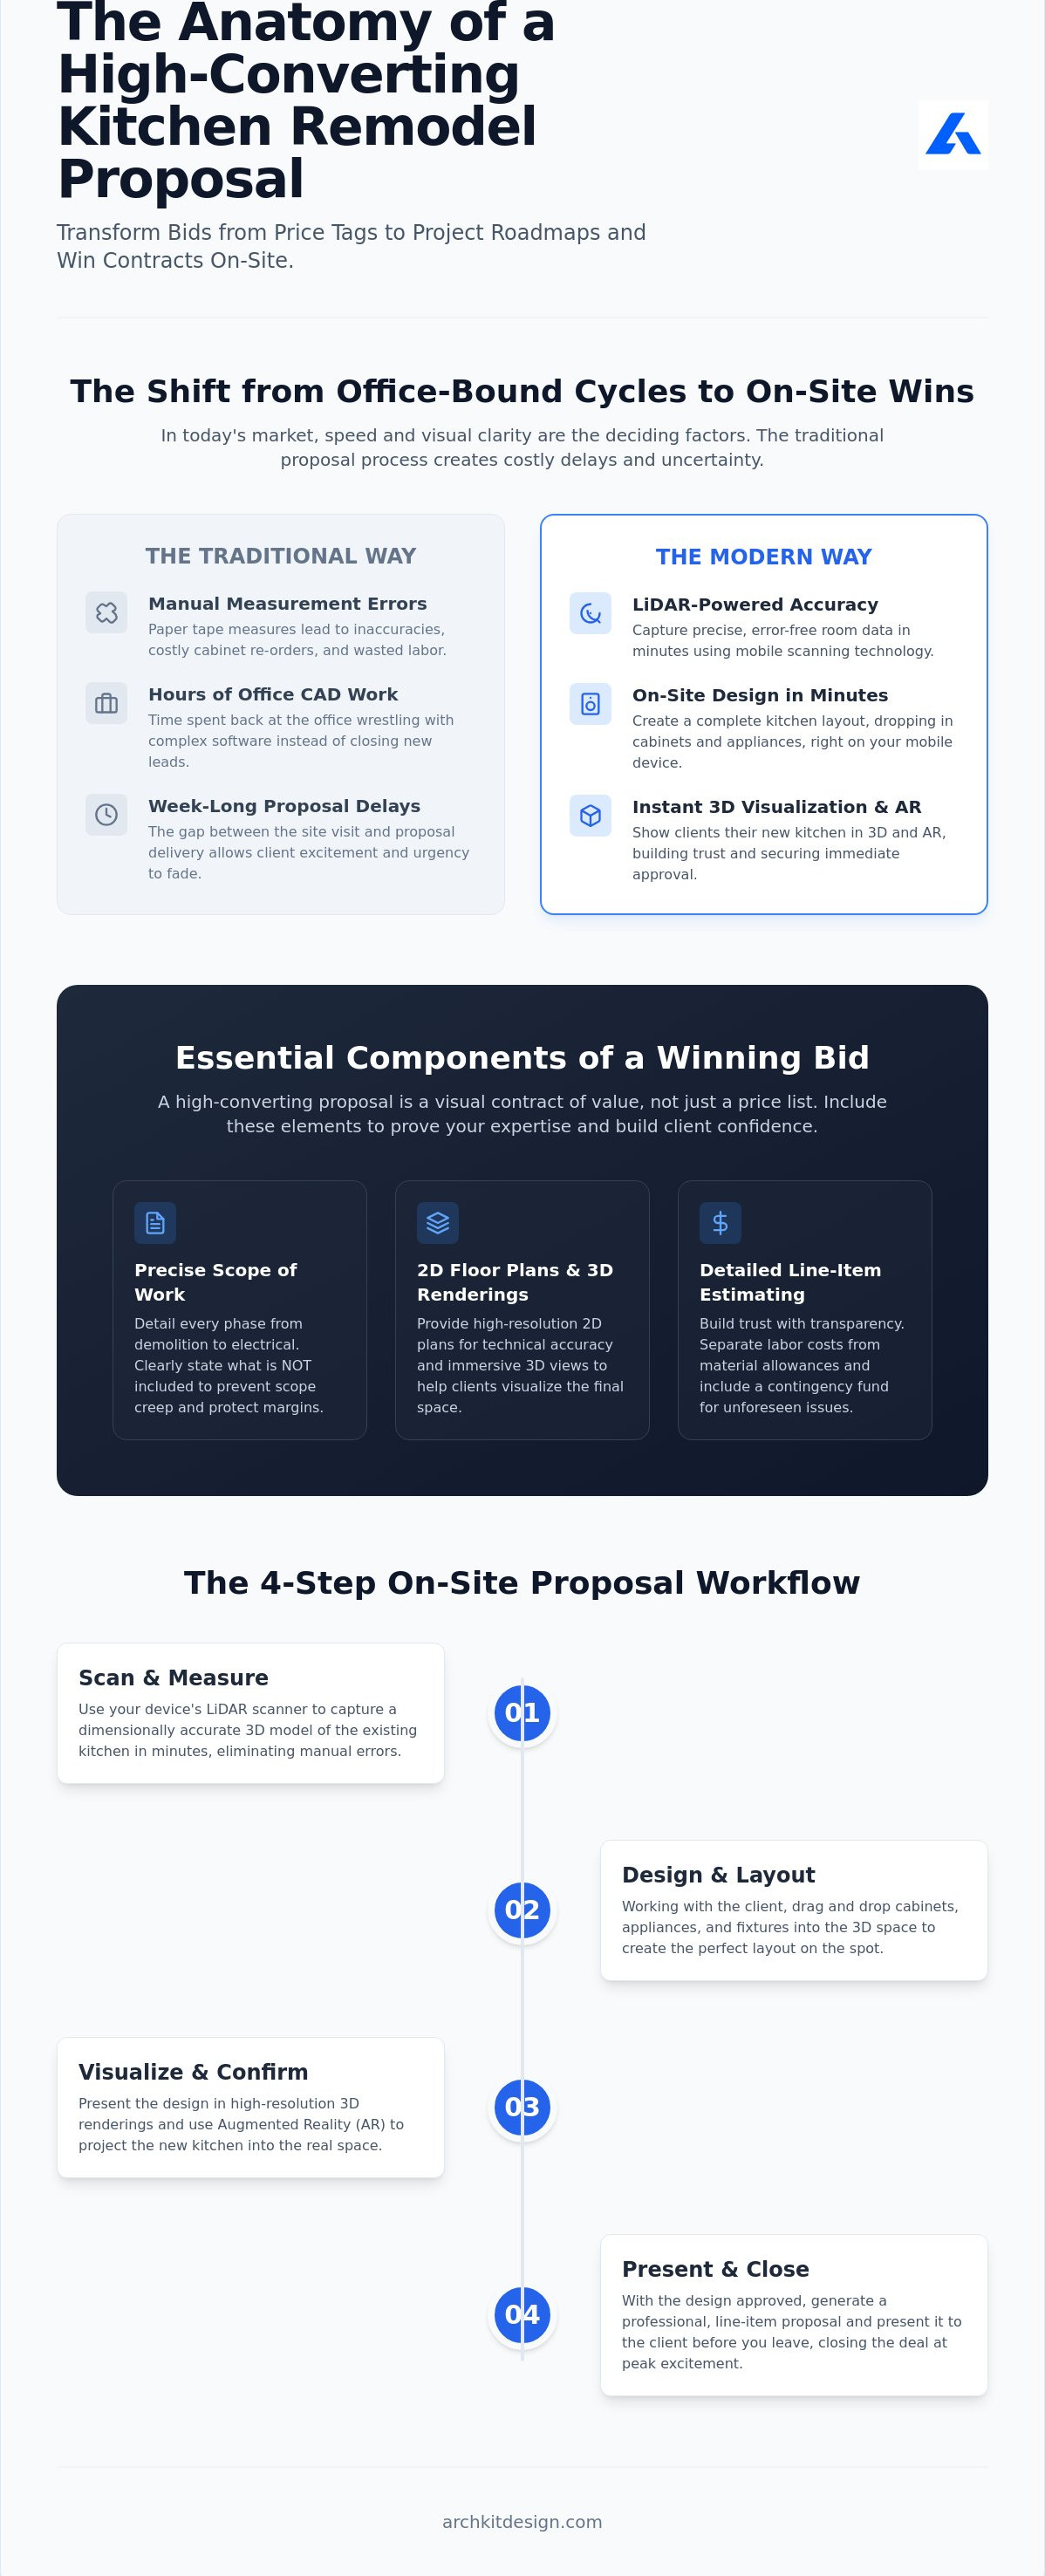
Stop treating your bids like simple receipts. A high-converting proposal is a visual contract of value. It is the difference between a homeowner seeing a price tag and seeing a professional roadmap. The traditional Construction bidding process often bogs down in slow, administrative cycles. If you are spending three days in the office after a site visit just to send a static PDF, you are losing leads to faster competitors. The 2026 standard demands speed plus visual clarity. Creating a professional kitchen remodel proposal now means delivering accuracy and visualization on-site, building trust when the client's excitement is at its peak.
Traditional "office-heavy" cycles are failing because they create a gap in communication. When a client has to wait for a week to see a design, their urgency fades. By moving the design process to the job site, you eliminate the administrative fatigue that plagues most remodeling firms. You replace stationary office equipment with mobile efficiency. This approach doesn't just save time; it positions you as a modern expert who values the client's time as much as your own.
Defining the Precise Scope of Work
Ambiguity kills profit. You must isolate every project requirement to prevent scope creep. Detail every demolition phase, plumbing relocation, and electrical upgrade required for the new layout. Specify the exact wall sections being removed. List the new circuit requirements for high-end appliances. Most importantly, define what is NOT included. If you aren't handling the backsplash or the final paint, put it in writing. Use clear, imperative language. List project milestones. Establish hard boundaries. This level of detail proves your authority and protects your margins from unexpected "while you're at it" requests.
Setting Clear Client Expectations
Uncertainty leads to hesitation. Your proposal must outline the project timeline from the first teardown to the final walkthrough. Explain the revision process clearly. Homeowners need to understand that changes made after cabinet orders will trigger delays and extra costs. Highlighting the importance of accurate measurements is critical here. Using a tool like ArchKit Design allows you to show clients exactly how their cabinets fit the space in real-time. This reduces the friction of endless design changes. When clients see a 3D rendering of their future kitchen during the first meeting, they feel empowered. Mastering the art of creating a professional kitchen remodel proposal ensures you secure more contracts while eliminating measurement-related profit leaks.
Essential Components Every Professional Bid Must Include
A winning bid does more than just state a price; it proves your expertise. Creating a professional kitchen remodel proposal requires a blend of technical data and visual storytelling. Start with high-resolution 2D floor plans that show exact wall dimensions. These plans serve as the technical foundation for your crew and subcontractors. Don't stop at flat drawings. Provide 3D renderings that demonstrate cabinet placement and traffic flow. When a client sees the relationship between the prep sink and the range in a realistic 3D space, their confidence in your design sky-rockets. This visual confirmation eliminates the "I didn't realize it would look like that" objections that derail projects mid-construction.
Precision is your best defense against profit leaks. Manual measurement errors often lead to expensive cabinet re-orders and wasted labor hours. By using digital tools to generate your layout, you ensure that every inch of the job site is accounted for. This level of detail allows you to present a proposal that feels like a completed project roadmap rather than a rough estimate. End your document with a clear call-to-action for project approval. Whether it is a digital signature link or a "Deposit to Schedule" button, give the homeowner a frictionless path to saying yes.
Detailed Line-Item Estimating
Transparency is the fastest way to build trust with a new client. Break down your cabinetry costs using U.S. standard cabinet sizes to ensure your pricing reflects real-world inventory. Separate your professional labor costs from material allowances. This clarity prevents disputes when a client decides to upgrade from stock cabinets to semi-custom options. Always include a dedicated contingency fund for unforeseen structural issues. In 2026, with construction input prices rising, a clear 10% buffer protects your margins and sets realistic expectations for the homeowner.
Visual Project Timelines
Manage homeowner anxiety by mapping out the sequence of trades. Use a visual timeline to show when the demo crew, plumbers, and electricians will be on-site. Highlight "no-kitchen" periods clearly so the family can plan their lives around the construction. Mobile tools like ArchKit allow you to update these timelines in real-time as the project evolves. If you want to streamline your site visits and impress clients with immediate results, explore a more efficient design workflow. Digital updates keep everyone on the same page and eliminate the administrative fatigue of constant status calls.
Leveraging Technology to Eliminate Proposal Revisions
Ditch the office-bound desktop software. Legacy CAD workflows force you into a secondary trip to the office, creating a dangerous lag between the site visit and the bid delivery. That delay kills deals. In 2026, the most successful contractors use mobile technology to finalize designs before leaving the driveway. By adopting a LiDAR kitchen scanner app, you capture every corner, soffit, and outlet in minutes. This immediate data entry ensures that creating a professional kitchen remodel proposal becomes a high-speed, on-site reality rather than a weekend administrative chore.
Precision is not just about looking professional; it is about protecting your bottom line. Measurement errors typically eat 5-10% of project profit through misaligned cabinet orders and emergency labor fixes. Modern sensors eliminate this risk. When you replace the manual tape measure with digital scanning, you remove the human error that leads to costly mid-project revisions. You move from "rough estimates" to "exact execution" instantly.
LiDAR Scanning for Error-Free Measurements
LiDAR sensors map 3D space with millimeter precision. They pulse light to calculate distances, creating a dense point cloud of the existing room. Scan an entire kitchen in one pass. No more missed dimensions or forgotten wall segments. These digital scans translate directly into accurate 2D floor plans and 3D layouts. Tools like ArchKit leverage this hardware to ensure your cabinet runs fit perfectly the first time. You get better data in less time. It is a no-nonsense upgrade for any serious remodeler.
3D Visualization and AR Walkthroughs
Visual proof speeds up the decision-making process. Use a 3D kitchen visualizer for professionals to show clients exactly how new cabinet depths and island placements will impact their space. Augmented Reality (AR) takes this further by placing the new design directly into the existing physical room. Let your clients "walk through" their future kitchen. They can see the flow between the sink and the fridge before a single cabinet is ordered. This immersive experience builds massive trust. It eliminates the uncertainty that often stalls the construction bidding process. When a client can see the finished product in their own home, they are ready to sign.
A Step-by-Step Workflow for Creating Proposals On-Site
The best proposals aren't crafted in a quiet office; they are built in the kitchen where the work happens. Waiting three days to send a bid kills the momentum of the initial meeting. By the time you email a static PDF, the homeowner has already started talking to your competitor. Creating a professional kitchen remodel proposal on-site keeps the project energy high and secures the contract while the client is most engaged. Ditch the "measure now, draw later" mentality. It's inefficient, it's slow, and it's expensive.
Follow this high-velocity workflow to close deals faster. First, perform an initial walkthrough to identify client pain points like poor traffic flow or lack of storage. Second, use a mobile app like ArchKit to scan the room and generate a layout instantly. Third, drop in standard cabinets from the catalog to create an immediate visual estimate. Fourth, review the 3D model with the client before leaving the house. Finally, send the finalized proposal link via email or text immediately. This level of transparency builds instant authority and leaves no room for doubt.
Gathering Client Requirements
Real-Time Layout Design
Adjust cabinet configurations instantly based on client feedback. If the homeowner wants a larger island, show them the impact on walkway clearances in real-time. This is the moment to validate kitchen layout principles like the work triangle or landing zones. Showing rather than telling prevents future complaints about a cramped workspace. If you want to eliminate the office-dependent bottleneck and start winning more bids, get early access to our mobile workflow tools. Move your business from the desk to the job site and watch your closing rates climb.
Closing the Sale: Presenting Your Proposal with Confidence
Static pricing doesn't sell high-end projects; confidence does. If you present a proposal as a simple list of numbers, you invite the client to shop around for a lower price. In 2026, you must sell the experience and the professional certainty of your process. Creating a professional kitchen remodel proposal is your chance to transition from "the guy who builds" to "the expert who designs." Use your digital toolset to demonstrate transparency and accuracy in real-time. When a homeowner sees you utilizing LiDAR and AR to validate a design, they aren't just buying a kitchen; they are buying peace of mind.
Position yourself as a tech-forward leader who values precision over guesswork. Most contractors fail because they leave the job site with a "let me get back to you" promise. This delay creates a vacuum where doubt grows. By finalizing the proposal details while you are still in the room, you maintain the project's momentum. You show the client that you are prepared, efficient, and equipped with the latest industry standards. This authoritative approach makes the final signature a natural next step rather than a difficult decision.
Handling Client Objections
Objections are often just requests for more information. If a client has cost concerns, don't just offer a discount. Address the issue by swapping cabinet styles or hardware options on your mobile device to see the impact on the bottom line instantly. If they worry about spatial flow, use AR to show actual clearance distances between the island and the dishwasher. Build trust by showing the precision of your LiDAR-based measurements. When you can prove that a cabinet run fits within a millimeter, you eliminate the fear of mid-project delays. Live adjustments turn a confrontation into a collaboration.
Using ArchKit for Instant Revisions
Eliminate the administrative bottleneck that kills your evenings. ArchKit allows you to make on-site edits that sync to the cloud immediately. This ensures you always have the latest version of the project during follow-up calls or site visits. If the homeowner wants to see a different layout after you leave, you can update the cloud file and send a new link in seconds. For contractors who want to maintain professional transparency, you can even direct clients to your pricing page to explain how your subscription-based design services work. This level of openness reinforces your reputation as an honest, modern professional who has nothing to hide. Stop waiting for the office; start closing in the field.
Modernize Your Workflow and Win More Bids
The days of stationary office equipment and week-long bidding cycles are over. In 2026, the most successful contractors deliver clarity and accuracy before they leave the job site. You've seen how a mobile-first approach to creating a professional kitchen remodel proposal eliminates the administrative fatigue that kills your evenings. By integrating LiDAR-accurate measurements and a standard U.S. cabinet catalog into your walkthrough, you protect your profit margins from manual measurement leaks.
Empower your clients with AR visualization. Let them walk through their new kitchen in real-time. This level of transparency builds trust and secures contracts. You're no longer just building cabinets; you're providing a high-speed, professional experience that sets you apart. It's time to ditch the paper tape measure and embrace the satisfaction of immediate results. Your business deserves a workflow that matches your expertise.
Start creating professional proposals today with ArchKit and take control of your project pipeline. Your next signed contract is just one scan away.
Frequently Asked Questions
How long should it take to create a kitchen remodel proposal?
You should be able to generate a complete proposal in under 30 minutes during your initial site visit. Using mobile tools eliminates the days of waiting for office-based CAD work. This speed allows you to present a bid while the homeowner is still excited about the project. Rapid delivery prevents leads from going cold and keeps your pipeline moving.
What is the most accurate way to measure a kitchen for a bid?
LiDAR scanning is the most accurate and efficient method for capturing room dimensions in 2026. Unlike manual tape measures that are prone to human error, LiDAR sensors map the 3D space with millimeter precision. This technology ensures your cabinet layouts fit perfectly without the need for secondary site visits or costly field corrections later.
Can I create a 3D kitchen design on my phone?
Yes, modern mobile apps like ArchKit allow you to build full 3D kitchen designs directly on your iPhone or iPad. These tools use the device's camera and sensors to place cabinets and appliances into the actual room. It turns your mobile device into a portable design studio that works anywhere on the job site.
Do clients prefer 2D floor plans or 3D renderings?
Clients overwhelmingly prefer 3D renderings because they provide a realistic view of the finished space. While 2D plans are essential for your construction crew, 3D visualizations help homeowners understand cabinet flow and traffic patterns. Offering both in your proposal demonstrates a higher level of professionalism and provides the visual clarity clients demand.
How do I handle project revisions in a proposal?
Handle revisions by making live adjustments on your mobile device during the client meeting. Instead of going back to the office, you can swap cabinet styles or move an island instantly. This real-time collaboration ensures the final version of creating a professional kitchen remodel proposal reflects the client's exact needs before you leave their home.
What software do professional kitchen remodelers use in 2026?
Professionals are shifting toward mobile-first, AR-integrated platforms that prioritize on-site efficiency. Software like ArchKit is becoming the standard for contractors who need to scan, design, and estimate in a single workflow. These tools replace legacy desktop programs that require stationary office equipment and tedious manual data entry that slows down the bidding process.
Is LiDAR scanning accurate enough for cabinet ordering?
LiDAR scanning on the latest mobile devices is highly reliable for preliminary cabinet layouts and estimating. For final custom cabinet orders, many pros use the digital scan as their primary layout and perform a quick manual check of critical points. This combined approach eliminates the profit loss typically caused by manual measurement errors and misaligned orders.
How do I present a kitchen design to a client to close the sale?
Present your design using Augmented Reality (AR) to let the client "walk through" the new layout in their existing home. This immersive experience sells the vision better than any static PDF or paper drawing. By creating a professional kitchen remodel proposal that includes visual proof, you handle spatial objections and build the trust necessary to close the sale.


