
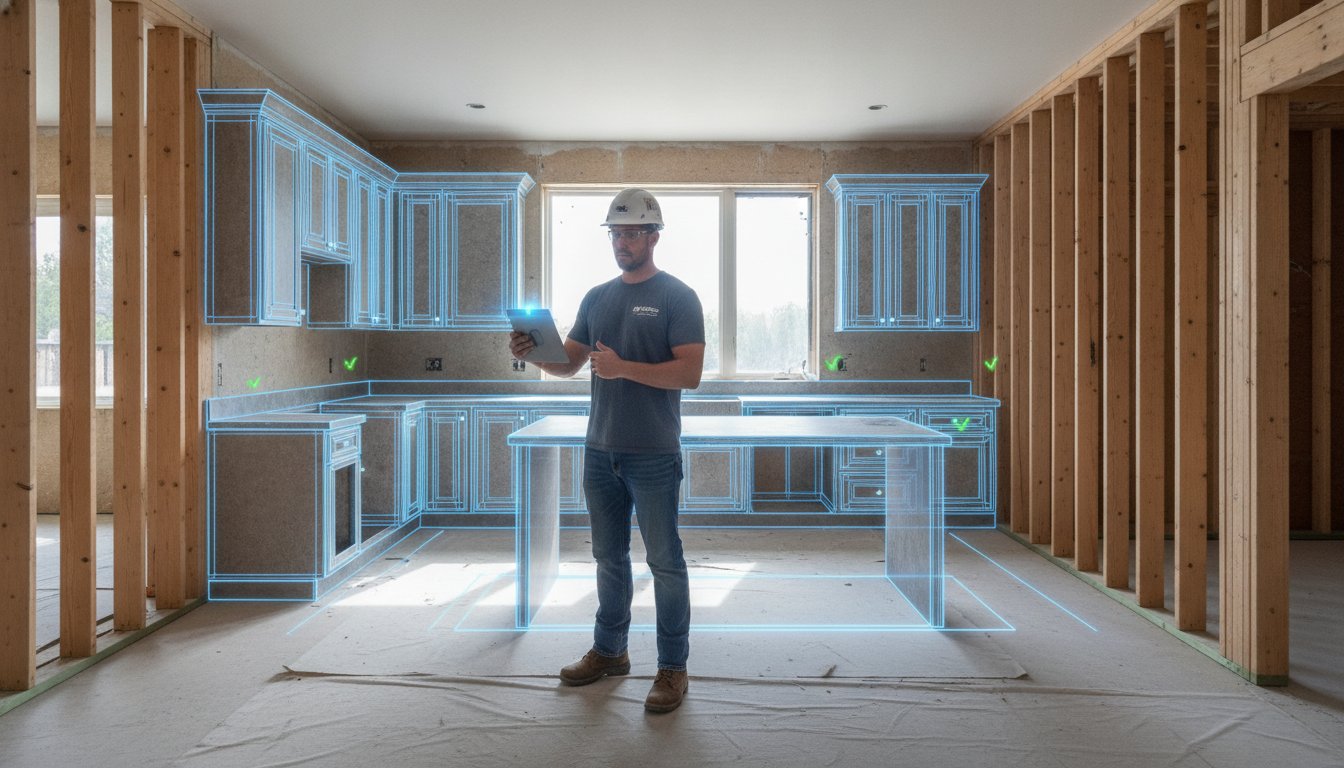
You shouldn't have to carry a 300-page manual to a job site just to avoid a clearance violation on a Tuesday morning. We've all been there; standing in a gutted kitchen, tape measure in hand, trying to recall if the June 2026 NKBA 5th Edition guidelines require 12 or 15 inches of landing area next to a multifunctional steam oven. Relying on memory or office-based CAD checks leads to expensive re-dos and frustrated clients. Using a dedicated kitchen layout app with NKBA guidelines solves this by baking 31+ complex design rules directly into your mobile workflow. It turns your smartphone into a code-compliant expert that works as fast as you do.
Stop guessing about the 2024 International Residential Code or manual clearances. This article shows you how to master industry standards using modern mobile tools that verify designs on-site. You'll learn how to leverage LiDAR scanning and AR visualization to produce professional 3D layouts with zero code violations. We'll explore how ArchKit and similar platforms streamline your cabinet layout planning; helping you secure faster client approvals and eliminate administrative fatigue before you even leave the driveway. It is time to replace the tape measure with instant, on-site accuracy.
Key Takeaways
- Align every layout with 2026 industry standards. Ensure IRC compliance automatically using built-in NKBA safety and ergonomics rules.
- Automate complex clearance checks. Use LiDAR technology to map existing spaces with millimetric precision and eliminate manual measurement errors.
- Ditch the office-bound CAD workflow. Use a kitchen layout app with NKBA guidelines to design, visualize, and sell while standing in the client's kitchen.
- Eliminate design revisions. Verify work triangles and traffic paths instantly to secure faster approvals without code-related setbacks.
- Streamline cabinet layouts on-site. Capture plumbing stacks and wall corners using ArchKit for a professional, ready-to-build design in minutes.
Understanding NKBA Guidelines in the Professional Workflow
The National Kitchen & Bath Association (NKBA) established the industry's most rigorous standards for a reason. These 31+ guidelines aren't just suggestions. They define how a space functions, breathes, and stays safe. For the modern contractor, these rules are the difference between a high-end referral and a callback for a door that won't open. Designing without them leads to "dead zones" where drawers collide or workstations become cramped and unusable. You can't afford to guess when the stakes involve structural changes and expensive custom cabinetry.
Using a kitchen layout app with NKBA guidelines ensures you don't have to memorize a textbook while standing in a client's half-demolished kitchen. It bakes the rules into the design process. This digital approach transforms a complex manual into a live, interactive checklist. It ensures every cabinet placement and appliance clearance is backed by industry science. It's about moving from "that looks right" to "this is right."
Compliance is also your best sales tool. When you explain that a layout follows the International Residential Code (IRC), you move from "contractor" to "expert." You build trust by showing you value the client's safety as much as the aesthetic. It's a pragmatic way to justify design choices that might otherwise feel arbitrary to a homeowner. Professionalism isn't just about the finish; it's about the planning, and for those focused on safety-first remodels, you can explore Grab Bar Installation from Blueprint Kitchen and Bath Design Studio to understand how expert standards apply to specialized accessibility features.
Why Code Compliance Starts with Layout
Local building codes often mirror NKBA standards. Proper spacing isn't just about comfort; it prevents fire hazards and appliance interference. Think about the landing area next to a range or the swing of a refrigerator door. If these are too small, they become safety risks. If you ignore these during the design phase, you invite project liability and insurance headaches later. On-site tools like ArchKit help you catch these errors before the first cabinet is ordered. You save time by avoiding the "measure twice, fix once" cycle.
Ergonomics: Designing for the End User
Essential NKBA Standards Your Layout App Must Address
Designing a high-end kitchen without a clear set of standards is a liability. You shouldn't have to carry a physical code book to every consultation. A professional kitchen layout app with NKBA guidelines does the heavy lifting by enforcing the 31+ industry standards as you draw. It moves beyond simple 2D sketches to ensure your project meets the 2026 requirements for safety and functionality. Start by focusing on the "Big Four" standards that define a successful layout:
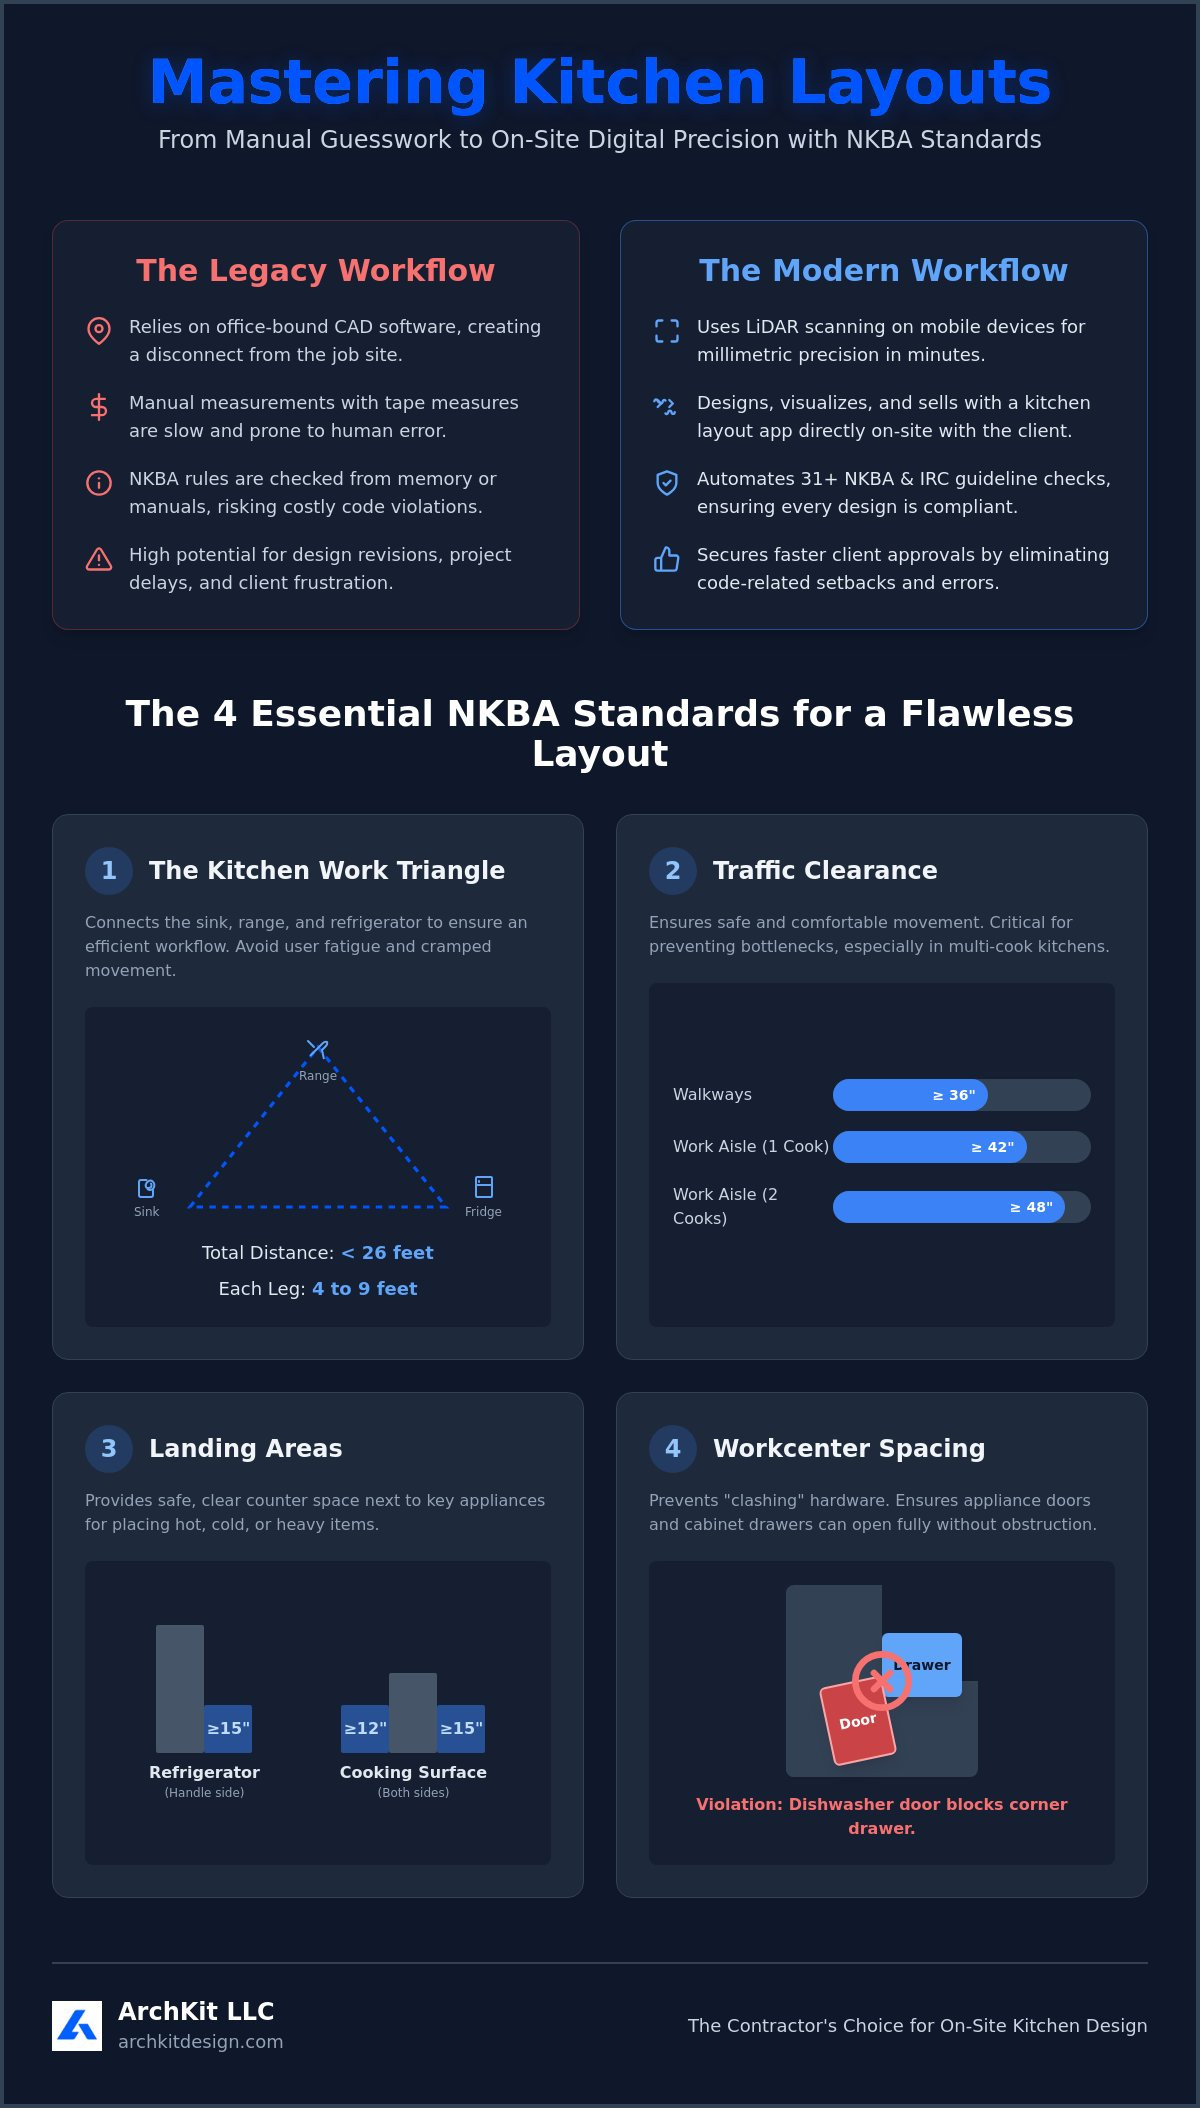
- The Kitchen Work Triangle: Keep the total distance between the sink, range, and refrigerator under 26 feet. Each leg should measure between 4 and 9 feet to prevent fatigue.
- Traffic Clearance: Maintain walkways at a 36-inch minimum. For work aisles where a cook is active, aim for 42 inches for single-cook spaces or 48 inches for multi-cook environments.
- Landing Areas: Ensure at least 15 inches of clear counter space next to the handle side of the refrigerator and 12-15 inches on both sides of a cooking surface.
- Workcenter Spacing: Prevent "clashing" hardware. Your app should flag if a dishwasher door blocks a perpendicular cabinet or if a corner drawer can't open fully.
Verifying these measurements manually with a tape takes time you don't have. If you want to stop second-guessing your clearances and start closing more deals, get early access to professional on-site tools that automate these checks in real time.
Modernizing the Work Triangle for 2026
The traditional triangle is evolving into "Work Zones." Modern homeowners demand spaces for prep, cooking, and cleaning that don't overlap. In 2026, we design for multiple cooks and open-concept islands. Use your app to visualize path distances instantly. This allows you to explain to a client why their requested layout might cause a bottleneck during a dinner party. It's about showing, not just telling.
Critical Clearance Rules for Islands and Peninsulas
Islands are the hub of the 2026 kitchen, but they often violate traffic rules. Keep 42 to 48 inches between the island and perimeter cabinets. Don't forget seating clearances. Calculating the right overhang for leg comfort is vital for a usable space. Using a specialized kitchen island design app logic helps you balance seating with storage without sacrificing the 36-inch walkway behind the stools. Accurate on-site visualization ensures the island feels like a feature, not an obstacle.
How LiDAR and AR Automate NKBA Clearance Checks
Manual measurements are a liability. A single missed half-inch at a plumbing stack or a crooked corner can ruin a custom cabinet order. LiDAR sensors eliminate this risk by creating millimetric-accurate 3D maps of the existing space in seconds. When you use a kitchen layout app with NKBA guidelines, the software uses this sensor data to build a digital twin of the room. You aren't just sketching ideas; you are designing within a precise replica of the physical jobsite. It's the difference between guessing and knowing.
This technology does more than just measure. It enforces the rules. Augmented Reality (AR) overlays NKBA-compliant layouts directly onto the room while you stand in it. If a cabinet choice violates a clearance rule, the app flags a "red zone" instantly. You see the conflict before the client sees the design. It prevents the embarrassment of presenting a layout that technically can't be built. This is how you move from a "measurement day" to a "closing day" in one visit.
Eliminating manual errors leads to fewer code failures and zero-cost revisions. ArchKit integrates these sensors to help you build trust with homeowners. You show them exactly how their new kitchen functions in real-time. It's a pragmatic approach to modernizing a traditional trade. You save hours of administrative fatigue by catching errors on-site rather than back at the office. You get results that are ready for the field, not just the screen.
The Speed of LiDAR Kitchen Scanning
Capture a full kitchen in under 60 seconds. Every outlet, window casing, and wall deviation is recorded with professional accuracy. You generate 2D floor plans and 3D models directly on your iPhone or iPad without specialized hardware. This speed allows you to focus on the design rather than the data entry. To see how this fits your workflow, learn more about LiDAR kitchen scanner apps for pros. It is the fastest way to start a compliant project.
Real-Time Spacing Adjustments with AR
Drag and drop 3D cabinets to see instant clearance feedback. You can visualize the swing of a dishwasher door or the reach to a microwave before ordering. This real-time interaction reduces the need for multiple site visits and tedious office CAD work. You get faster client approvals because the visualization is undeniable. ArchKit turns your mobile device into a code-compliant expert that works as fast as you do. Stop measuring twice and start designing once.
Why On-Site Design Apps Beat Legacy Desktop Software
Legacy software traps you in a cycle of "Measurement Day" followed by "Design Week" at a desk. You lose momentum. The client's excitement fades. A professional kitchen layout app with NKBA guidelines breaks this cycle by putting design power in your pocket. You scan the room, drop in cabinets, and verify clearances while the client is still there. This isn't just about convenience. It's about closing the contract before you leave the driveway. You move from an initial scan to a signed agreement without the administrative fatigue of traditional CAD.
Homeowners often struggle to visualize 2D blueprints. They see lines; you see a kitchen. Mobile apps bridge this gap with instant 3D rendering. When a client sees their new kitchen through an AR walkthrough, the project becomes tangible. You aren't selling a promise anymore. You are selling a reality. This immersive experience speeds up approvals and reduces the back-and-forth of design revisions. It builds the trust necessary to move forward on high-ticket remodels.
Direct integration of U.S. standard cabinet sizes into your kitchen layout app with NKBA guidelines accelerates the estimating process. You don't have to look up specs or manually calculate widths. The app handles the math. It ensures your 3D model matches real-world inventory. If you want to stop wasting time on paperwork and start building, get early access to our professional on-site design platform now. It is time to modernize your field operations.
Streamlining the Contractor Workflow
Mobile tools collapse your project timeline from weeks to hours. You scan the room, generate a layout, and produce an estimate before you leave the site. This speed is a massive competitive advantage. You reduce material waste by using automated cabinet lists that ensure every piece fits the first time. It is about working smarter, not harder. You improve client communication by letting them walk through their future kitchen using immersive AR technology.
Accuracy: The End of the 'Oops' Moment
Hand-written notes are a liability. Smudged numbers and forgotten dimensions lead to expensive errors. Digital measurements are permanent and precise. You can sync field data with your office team instantly. Everyone sees the same layout. No more phone calls to double-check a wall length. Use ArchKit's professional tools to ensure every corner and plumbing stack is captured with millimetric accuracy. You eliminate the "oops" moments that eat your profit margins.
ArchKit: Implementing NKBA Standards Directly on the Jobsite
ArchKit is the professional's choice for field-driven design. It isn't a hobbyist tool for homeowners; it's a high-performance workflow solution for the modern contractor. By utilizing LiDAR technology, ArchKit captures every wall angle, crooked corner, and plumbing stack with millimetric precision. You aren't just sketching ideas. You're building a code-compliant digital twin of the jobsite. This kitchen layout app with NKBA guidelines ensures that every cabinet you place fits the physical reality of the room while adhering to industry safety standards.
You get access to a comprehensive catalog of standard U.S. cabinets. This allows you to build layouts that are ready for ordering, not just visualization. Generate 2D floor plans and 3D views instantly. Provide immediate feedback to your clients while you are still standing in their kitchen. This immediate result eliminates the "Design Week" delay and keeps the project moving forward. It's about replacing administrative fatigue with the satisfaction of a job well planned.
ArchKit functions as your on-site code expert. It handles the complex math of the Work Triangle and traffic clearances so you don't have to. You move from measurement to layout in a single visit. This efficiency is what separates the high-volume remodelers from the rest. You save time, reduce material waste, and eliminate the "oops" moments that eat your profit margins. Measure. Verify. Impress. That is the ArchKit workflow.
Professional Presentations That Close Sales
Close the sale before you leave the driveway. Show your client their future kitchen in immersive AR within minutes of arriving. Use the technology to prove compliance. If a client wants an island that's too large, show them the "red zone" where it violates a 36-inch walkway. This educational approach builds undeniable trust. You position yourself as the tech-forward expert in a crowded market. Immersive visualization removes the imagination gap and secures faster client approvals.
Getting Started with ArchKit in 2026
The setup is simple. Download the app and start scanning immediately. You don't need expensive hardware or desktop workstations. The mobile workflow gives you the freedom to design anywhere. Leverage ArchKit pricing to find the plan that fits your remodeling business's scale. It's a pragmatic investment in your productivity. Join the waitlist for early access to the latest AR features and start modernizing your trade today. Scan. Design. Close.
Modernize Your On-Site Design Workflow
The gap between measuring a space and closing a sale has disappeared. You don't need a desk or a week of CAD work to produce a professional layout. Using a kitchen layout app with NKBA guidelines puts the power of a master designer in your pocket. You automate the complex math of the 2026 standards while standing in the physical room. This shift from office-dependent design to immediate, on-site execution is what defines the modern contractor's success.
Capture every angle with LiDAR-powered accuracy. Access a full U.S. Standard Cabinet Catalog to build layouts that actually work. Use instant 3D and AR visualization to show your clients exactly what they're buying. It's time to stop guessing and start building with confidence. You eliminate the administrative fatigue and the code-related errors that eat your profits.
Ready to lead the market? Design smarter on-site with ArchKit – The Pro's Choice for Kitchen Layouts. Build faster. Sell more. Stay compliant.
Frequently Asked Questions
What is the most important NKBA guideline for a small kitchen layout?
Maintaining traffic flow and minimum clearances is the priority in tight spaces. The 36-inch minimum walkway rule is non-negotiable for safety and accessibility. A kitchen layout app with NKBA guidelines helps you visualize if a galley or L-shape layout maintains this clearance while maximizing storage. It prevents the "dead zones" that make small kitchens feel cramped and unusable for the homeowner.
Can a kitchen layout app really replace a manual tape measure for code compliance?
LiDAR-powered apps now provide millimetric accuracy that rivals or exceeds manual tape measurements. These tools capture wall deviations and crooked corners that a standard tape often misses. You get a precise digital twin of the room instantly. This accuracy ensures your cabinet orders are perfect and your layout meets all 2024 IRC requirements. It's about reducing liability through better data capture.
How do NKBA guidelines differ from local building codes?
NKBA guidelines focus on ergonomics and functionality, while local building codes set the legal safety minimums. Most local codes are based on the International Residential Code (IRC). Designing to NKBA standards usually means you've already exceeded the local code requirements. It's a pragmatic way to ensure both safety and high-end user comfort. You build a better product by following the higher standard.
Does ArchKit include standard U.S. cabinet sizes in its layout tool?
Yes, ArchKit features a comprehensive catalog of standard U.S. cabinet sizes. You can drop in base, wall, and tall cabinets that match real-world inventory. This makes estimating faster and ensures the 3D model you show the client is exactly what you'll install. It eliminates the guesswork of custom spec matching. You get a ready-to-build design directly from your mobile device.
What is the 'Work Triangle' and is it still relevant in 2026?
The Work Triangle measures the distance between the sink, range, and refrigerator. It remains relevant in 2026 but has evolved into "Work Zones" for multi-cook households. Modern layouts prioritize prep, cook, and clean stations that don't overlap. Your layout tool should help you calculate these paths to ensure the total distance stays under 26 feet. It's the foundation of a functional kitchen.
How much clearance is required between a kitchen island and a wall?
You need a minimum of 36 inches for a traffic walkway between an island and a wall. If that area is a work aisle where appliances open, you should aim for 42 to 48 inches. Using a kitchen layout app with NKBA guidelines allows you to test these clearances in AR before any cabinets are secured. It prevents expensive mistakes during the installation phase.
Can I use an iPad Pro to scan a kitchen for NKBA compliance?
The iPad Pro is the industry standard for on-site scanning. Its built-in LiDAR sensor allows you to map a full kitchen in under 60 seconds. You generate a 3D model that serves as the foundation for your compliant design. It's the most efficient way to capture plumbing stacks and electrical outlets accurately. You don't need heavy equipment to get professional results.
Is there a free kitchen design app that follows professional standards?
Professional-grade apps typically require a subscription, but many offer free versions or trials to get you started. ArchKit provides a contractor-focused platform that prioritizes field accuracy over generic DIY features. It's built for those who need to produce ready-to-build layouts and estimates while standing on the jobsite. You get the tools you need without the administrative fatigue of legacy software.


