

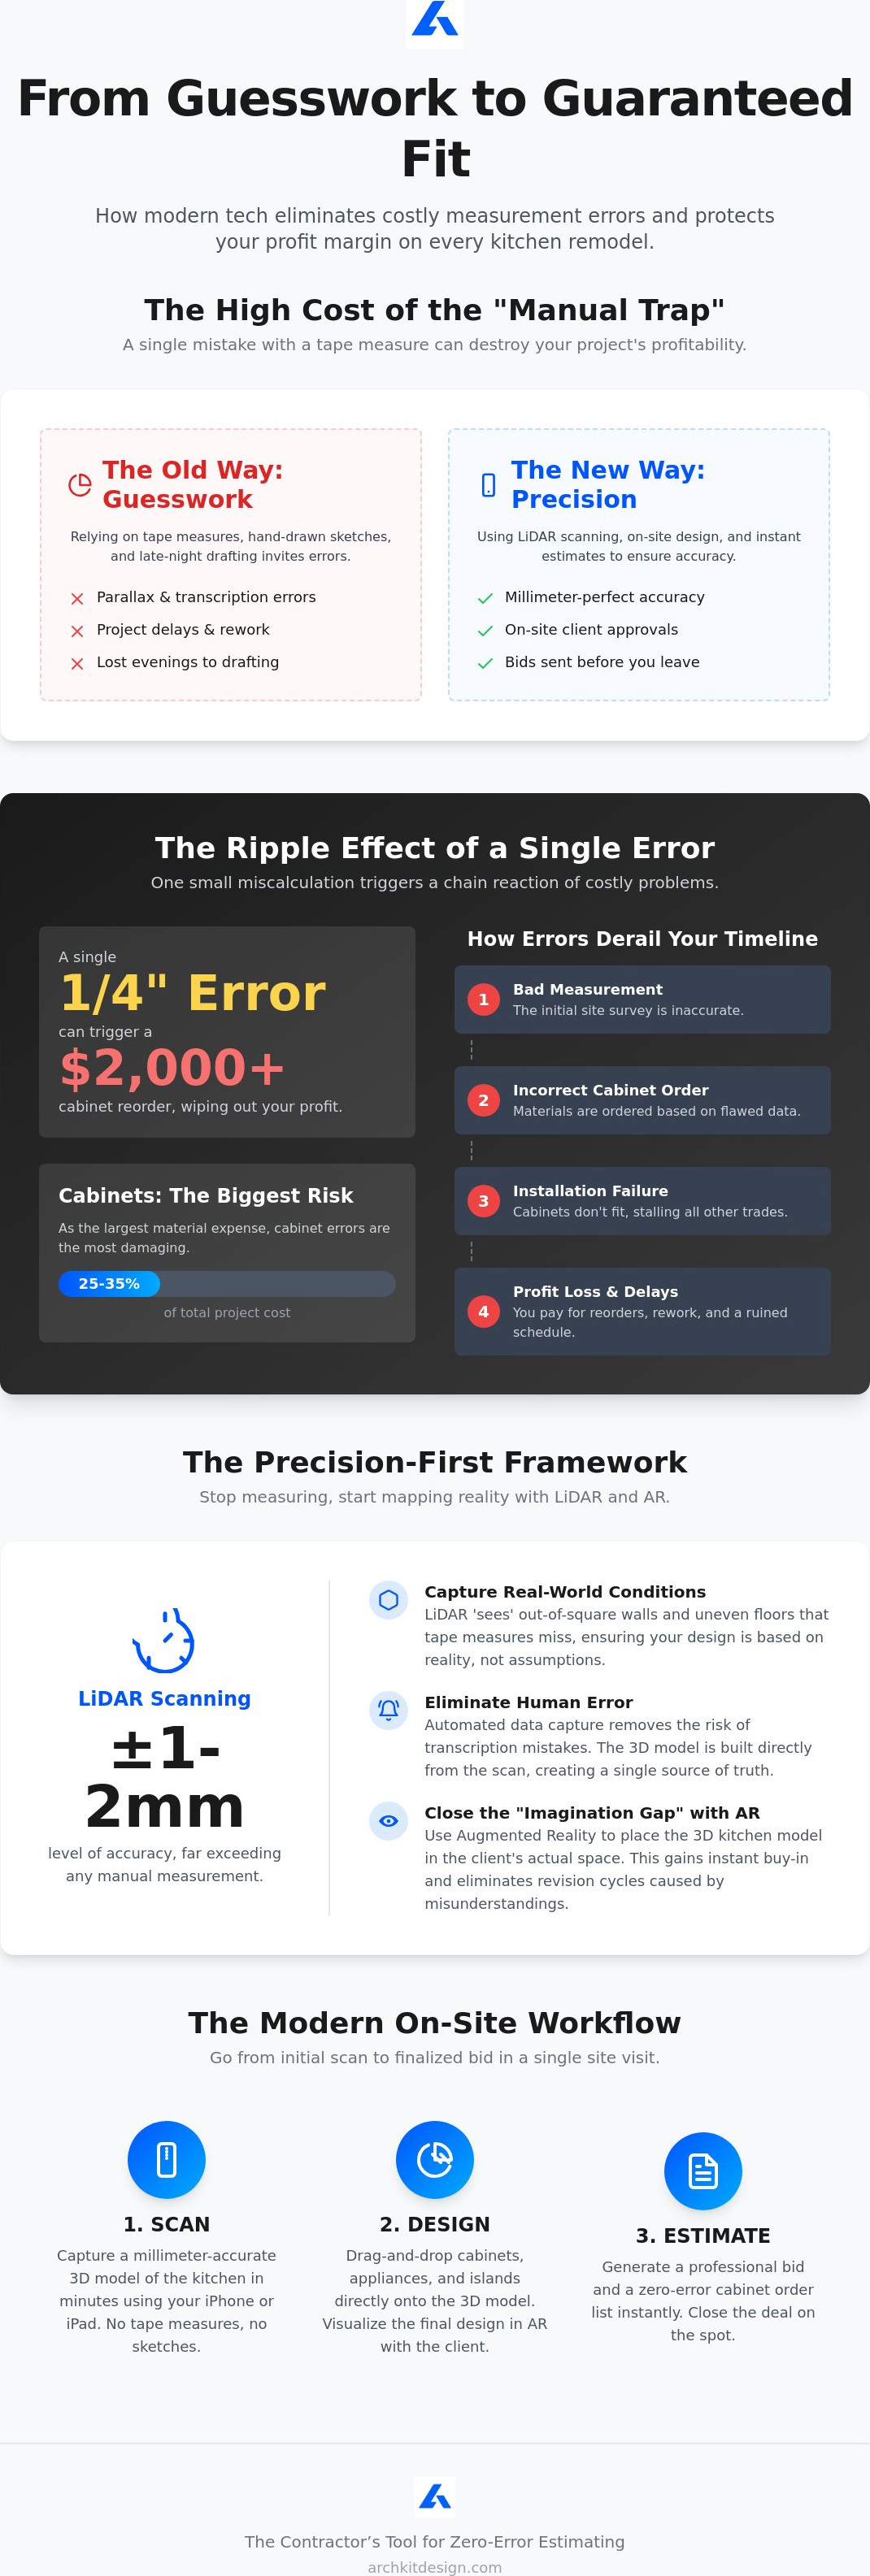
A single 1/4-inch measurement error can trigger a $2,000 cabinet reorder that wipes out your entire profit margin. It's a common frustration for remodelers who still rely on manual tape measures and hand-drawn sketches. If you want to stop losing money on "measurement taxes," you need to learn how to improve kitchen remodel estimate accuracy by ditching legacy tools. Precision in 2026 isn't about math skills; it's about using the right technology to capture reality the first time.
You likely feel the pressure of spending your evenings at the office drafting layouts instead of being with your family. We've all been there, but it doesn't have to be your reality. This guide will show you how to eliminate manual errors and use on-site AR technology to build pinpoint-accurate estimates that protect your bottom line. We'll dive into the world of LiDAR scanning, 3D visualization, and how mobile tools like ArchKit help you generate zero-error cabinet orders while you're still standing in the client's kitchen.
Key Takeaways
- Stop eating the cost of "measurement taxes" by identifying how manual parallax and transcription errors stall projects and kill margins.
- Leverage LiDAR technology to capture out-of-square walls and uneven floors with millimeter precision before you place a single material order.
- Discover how to improve kitchen remodel estimate accuracy by moving from a tape measure to a digital, precision-first site survey workflow.
- Close deals faster by generating professional 3D visuals and finalized bids directly on-site, eliminating the standard office-bound drafting bottleneck.
- Streamline your business using ArchKit's "Scan, Design, Estimate" triad to ensure every cabinet order fits perfectly without expensive reorders.
The High Cost of Inaccurate Kitchen Remodel Estimates
Manual measurements are a liability. Every time you pull a tape measure, you risk a parallax error. Every time you scribble a dimension on a scrap of 2x4, you invite a transcription mistake. These small slip-ups create a "Manual Trap" that drains your profit before the first demo day begins. In the 2026 economic landscape, material volatility and rising labor costs mean your cost estimate must be perfect. You can no longer hide 10% errors in a "buffer room" line item. Clients are more price-sensitive than ever. A budget that creeps up after the contract is signed destroys your reputation instantly. Understanding how to improve kitchen remodel estimate accuracy allows you to stop guessing and start earning.
The ripple effect of a single bad number is devastating. If a wall measurement is off by half an inch, your plumber's rough-in is in the wrong place. Your electrician's outlet placement fails inspection. You're left paying for return trips and rework while your subcontractors get frustrated. Inaccurate data creates a bottleneck that stalls every trade on the job site. Precision is the only way to keep your project timeline from collapsing.
The Financial Impact of Cabinet Reorders
Cabinets are usually the largest material expense, accounting for 25% to 35% of the total project cost. A 1/4-inch error isn't just a small gap; it's a total project stall. With 2026 cabinet tariffs adding significant pressure to material prices, restock fees and expedited shipping for replacements can easily cost thousands. You lose the project margin, and the homeowner loses their kitchen for another three weeks. High-performance contractors know that modern margins leave no room for guesswork.
Administrative Fatigue and Late-Night Drafting
Stop taking work home. The traditional "sketch-and-wait" model forces you to spend hours at the office after a long day in the field. This administrative fatigue leads to burnout and slow turnaround times. While you're at your desk wrestling with desktop CAD software, your competitor has already sent a professional bid. Using a kitchen design app for iPhone allows you to transition to a "scan-and-sign" model. You generate accurate data on-site, impress the client immediately, and reclaim your evenings. Speed and accuracy are no longer trade-offs. They are your primary competitive advantages in a crowded market.
Modernizing Site Surveys with LiDAR and AR Technology
Most contractors treat estimating as a math problem. It’s actually a measurement problem. If your initial site survey is off by a fraction, your entire bid is built on a lie. Modernizing your workflow with LiDAR and AR isn't just about looking tech-savvy. It's about securing your profit. LiDAR scanning for construction as-builts provides accuracy between ±1-2mm. This far exceeds what any pro can achieve with a tape measure and a pencil. When you start with perfect data, you eliminate the downstream errors that eat your margins.
Old houses are never square. Tape measures assume 90-degree corners and level floors, but reality is usually different. LiDAR "sees" the lean in a wall and the dip in a subfloor that a manual tool misses. It captures "the invisible" factors that cause cabinet fillers to fail and countertops to misalign. By automating the transition from a point cloud to a 2D layout, you remove the risk of transcription errors. You aren't just measuring; you're mapping the truth of the job site in minutes.
How LiDAR Eliminates Human Measurement Error
LiDAR scanning for kitchen contractors is a high-speed laser technology that captures thousands of data points per second to create a precise 3D map of a physical space. Stop fighting with tape measures in tight corners or over bulky appliances. LiDAR doesn't care about obstructions or awkward angles. It fires laser pulses to establish a perfect baseline regardless of room complexity. Manual math is the enemy of speed. Laser scanning handles the geometry for you, capturing complex ceiling heights and wall deviations without a single manual calculation. This is the foundation of how to improve kitchen remodel estimate accuracy. It ensures your cabinet orders are based on the actual room dimensions, not a hopeful guess.
Generating Instant 3D Kitchen Visualizations
Clients struggle to visualize a 2D sketch. This "imagination gap" is where revision cycles begin and profit dies. Moving from a flat drawing to an immersive AR walkthrough changes the sales conversation. You aren't just selling a renovation; you're selling a finished reality. Use AR visualization to show clients exactly how their new layout fits within their actual walls. They can walk through the space and see the cabinet heights, the island clearance, and the workflow of the room. This on-site visual confirmation reduces second-guessing and builds immediate trust. When a client sees the finished project in 3D before you leave the house, project approval times drop from weeks to minutes. You can get early access to these mobile tools to start closing deals while the excitement is still high. Eliminating the office-bound drafting bottleneck is the fastest way to increase your win rate.
Building a Precision-First Estimating Framework
Precision isn't a single event; it's a sequence. To truly master how to improve kitchen remodel estimate accuracy, you must move beyond the "ballpark" figure and build a framework based on verified site data. A precision-first approach ensures that your initial bid matches the final invoice, protecting your profit from the hidden costs of field adjustments. Stop guessing at dimensions and start following a repeatable, data-driven process.
Follow these five steps to build a bulletproof estimate directly from the job site:
- Perform a LiDAR-based site survey: Establish a millimeter-accurate baseline of the existing space. Capture every wall deviation and ceiling height before you open your laptop.
- Map utility termination points: Identify exactly where plumbing, gas, and electrical lines enter the room. Moving a gas line six inches can swing an estimate by hundreds of dollars; catch it now.
- Overlay standard U.S. cabinet sizes: Drop real-world cabinet dimensions into your 3D model to verify spatial clearance. Ensure your walkways meet NKBA standards without manual recalculations.
- Generate automated material lists: Use mobile CAD tools to pull a precise count of cabinets, trim, and hardware. This eliminates the risk of forgetting a single filler or crown molding stick.
- Apply labor and margin multipliers: Layer your verified material data with realistic labor rates and project contingencies.
Tools like ArchKit streamline this entire framework. By integrating LiDAR scanning with a 2D and 3D cabinet layout tool, you move from a raw scan to a finalized material list in minutes. This is the antidote to administrative fatigue. You do the work once, on-site, and the software handles the documentation.
Integrating U.S. Standard Cabinet Catalogs
Estimating with generic blocks is a recipe for design friction. If your software doesn't account for real-world dimensions, your bid will be wrong. Using a built-in U.S. standard cabinet catalog ensures your layout respects actual product availability. You must account for fillers, moldings, and toe kicks in the initial bid to avoid "scope creep" later. Linking your layout directly to a cabinet list generator means your estimate is always synced with your design. What the client sees in AR is exactly what you order.
Accounting for Labor and Subcontractor Realities
Subcontractors hate vague floor plans. When you provide a plumber or electrician with a precise LiDAR-generated map, you get firmer sub-quotes. There is no "mystery" about pipe runs or wire pulls. Accurate square footage data also allows you to factor in site prep and demolition costs with total confidence. Protect your gross profit margin by using data-backed contingencies rather than arbitrary percentages. When you know the exact dimensions of the workspace, you can bid labor with surgical precision.
Streamlining the On-Site Workflow for Faster Approvals
Don't let the lead go cold. The moment you leave a client's house without a signed contract, your chances of closing the deal drop. The "In-the-Room" Advantage is about capturing excitement while it's at its peak. When you show a homeowner exactly how their kitchen will look using AR, you aren't just giving an estimate; you're providing a solution. This is the ultimate secret of how to improve kitchen remodel estimate accuracy while simultaneously slashing your sales cycle. You move from being a salesperson to a trusted partner in seconds.
Eliminate the "I need to get back to the office" bottleneck. Traditional workflows force you into a cycle of return trips and late-night drafting sessions that drain your energy. Standardize your site survey process using mobile tools to ensure every team member follows the same precision-first steps. If a client has an objection about the island placement or the workflow between the sink and stove, handle it immediately. Adjust the AR layout in real-time. Show them the fix. Secure the approval before you walk out the door.
Mobile CAD vs. Legacy Desktop Software
Stationary office equipment is a relic of the past. Why tether yourself to a desk when you can design in the field? Cloud-based project management allows you to sync data across your entire team instantly. This eliminates the need for manual data entry and can lead to a reduction in the overall project duration by as much as 30%. For a deeper look at these performance gains, check out ArchKit: The Ultimate Kitchen Design App for Contractors. Transitioning to a mobile workflow means you spend less time drawing and more time building.
Professional Client Presentations That Sell
Accuracy builds authority. When you provide a clear, line-item estimate based on verified LiDAR measurements, you prove your professionalism. Clients are less likely to haggle over price when they see a detailed, data-backed breakdown. Use 3D renderings to build emotional investment. Let the homeowner "walk through" their new kitchen before a single cabinet is ordered. This level of transparency improves your reputation and drives higher referral rates. Precision isn't just about the numbers; it's about the trust you build with every interaction. Ready to modernize your field operations? You can get early access to ArchKit and start closing more deals today.
ArchKit: The Contractor’s Tool for Zero-Error Estimating
Precision is a competitive advantage. In a market where labor costs consume 40% to 60% of the budget, you can't afford to waste time on manual measurement corrections. ArchKit provides a streamlined, field-first workflow designed to protect your project margins. It follows a simple, high-velocity triad: Scan, Design, Estimate. By moving these critical tasks to the job site, you eliminate the gap between reality and your bid. You aren't just guessing at how to improve kitchen remodel estimate accuracy; you're using millimeter-precise data to prove it.
The core of this efficiency is the integrated U.S. standard cabinet catalog. Stop designing with generic placeholders that lead to field fitment issues. ArchKit allows you to drop real-world cabinet sizes into your layout instantly. It accounts for the actual dimensions of the products you'll order, including the necessary clearances for appliances and walkways. This ensures that what you see in the AR walkthrough is exactly what your crew installs. It's the most direct path to zero-error cabinet orders and a 100% fit rate.
On-Site Efficiency for Modern Remodelers
Administrative fatigue is the silent killer of remodeling businesses. Spending your nights wrestling with desktop CAD software is an expensive way to run a company. ArchKit acts as the antidote to this burden. It allows you to generate professional, accurate project estimates directly on your iPhone or iPad before you even start your truck. You capture the scan, finalize the layout, and present the bid in a single visit. This speed doesn't just save time; it increases your closing rate by providing immediate results to excited homeowners. Check out ArchKit pricing to find the right plan for your crew and start reclaiming your evenings.
Get Started with Precision Design
Modernizing your workflow is no longer optional in 2026; it's a necessity for survival. Integrating ArchKit into your existing toolkit allows you to replace outdated tape measures with high-performance LiDAR technology. This shift reduces the "measurement tax" that eats into your gross profit. You provide a level of transparency and technical authority that legacy contractors simply can't match. When you show a client a 3D model of their kitchen that accounts for their actual out-of-square walls, you build instant trust. You can learn more about the LiDAR kitchen scanner app here to see how it handles complex site surveys. Stop letting manual errors dictate your profitability. Adopt a precision-first workflow and build a more successful, scalable remodeling business.
Future-Proof Your Remodeling Business with Precision Data
The era of the "manual measurement tax" is finally over. You've seen how legacy tools lead to expensive reorder fees and late-night administrative fatigue. By adopting a mobile, precision-first workflow, you reclaim your evenings and protect your project margins. Mastering how to improve kitchen remodel estimate accuracy is the most direct path to a more profitable 2026. Let LiDAR technology handle the complex geometry while you focus on the craftsmanship.
Modernizing your site survey isn't just about speed; it's about professional authority. Use on-site 3D visualization to secure client trust before you even leave the driveway. When your bids are backed by LiDAR-accurate measurements and an integrated U.S. cabinet catalog, you eliminate the guesswork that traditionally kills profit. You aren't just a contractor; you're a high-performance business owner leading a traditional trade into the digital age.
Take total control of your job site today. Get Early Access to ArchKit Precision Tools and start building with total confidence. Your next zero-error project starts right here.
Frequently Asked Questions
How accurate is LiDAR for kitchen remodel estimates?
Standard accuracy for terrestrial LiDAR scanning in construction as-builts is between ±1-2mm. This level of precision is the foundation of how to improve kitchen remodel estimate accuracy because it eliminates the "measurement tax" caused by manual tape errors. LiDAR captures the true geometry of the room, including wall deviations and floor dips that manual tools simply cannot detect.
Can I use a kitchen design app to order cabinets directly?
Professional mobile apps like ArchKit generate automated material lists based on your 3D layout to streamline the ordering process. The app utilizes a standard U.S. cabinet catalog to ensure every item in your design matches real-world product availability. This direct link between design and estimating prevents the design friction that often leads to expensive cabinet reorders and project stalls.
How do I account for out-of-square walls in a kitchen estimate?
Use LiDAR scanning to map exact wall angles and floor levels rather than assuming perfect 90-degree corners. ArchKit captures these deviations with millimeter precision, allowing you to account for necessary fillers and moldings in your initial bid. Mapping these "invisible" errors during the survey ensures your estimate reflects the actual labor and materials needed for a flush, professional installation.
What is the most common mistake in kitchen remodeling estimates?
The most common mistake is relying on manual measurements that ignore wall thickness and out-of-square corners. These small errors lead to parallax mistakes where a cabinet fails to fit by a fraction of an inch. Transitioning to a digital, LiDAR-driven workflow is the best way to improve kitchen remodel estimate accuracy and avoid the hidden costs of field adjustments.
Do I need an iPad Pro to use LiDAR for kitchen measurements?
You need a device equipped with a LiDAR sensor, which includes current iPad Pro models and iPhone Pro models starting from the iPhone 12 Pro. These mobile devices allow you to perform high-speed laser scanning without bulky or expensive terrestrial hardware. This portability enables a "field-to-finish" workflow where you scan, design, and estimate while standing in the client's home.
How does AR visualization help in closing more remodeling contracts?
AR visualization closes the "imagination gap" by showing clients exactly how their new kitchen fits within their existing walls. When homeowners walk through a 3D model in real-time, they feel an immediate emotional investment in the project. This on-site visual confirmation handles layout objections instantly. It builds the professional trust required to secure a signature before you leave the house.
What should be included in a professional kitchen remodel estimate?
A professional estimate must include a precise line-item breakdown of cabinets, hardware, labor, and subcontractor quotes for plumbing and electrical. Use a mobile CAD tool to generate an automated material list from your LiDAR survey to ensure no crown molding is forgotten. Including a data-backed contingency for site prep protects your gross profit margin from unexpected demolition surprises.
How can I reduce the time spent on kitchen site surveys?
Replace your tape measure and paper sketches with a LiDAR kitchen measurement tool to cut survey time by up to 30%. Mobile apps like ArchKit allow you to generate a 2D floor plan and 3D visualization in a single visit. This "scan-and-sign" approach eliminates the administrative fatigue of return trips and office-bound drafting, allowing you to focus on building.


