

Stop drawing individual lines and start placing actual cabinets. AutoCAD is a legendary engineering tool, but it wasn't built for the high-speed demands of a modern kitchen remodel. The limitations of using AutoCAD for kitchen design are becoming a productivity ceiling for contractors and dealers who need to move fast. You’re likely tired of the disconnect between field measurements and office drafting. It’s a cycle of manual entry and slow client approvals that keeps you chained to a desk long after the job site closes.
You deserve a workflow that matches your expertise. This article explores why generalist software is dragging down your project timelines and how to modernize your approach. We’ll preview the power of specialized tools like ArchKit Design. Learn to use LiDAR kitchen measurement on your iPhone to create instant 3D visualizations for your clients. Ditch the stationary hardware and the administrative fatigue. Measure. Design. Impress. It is time to reclaim your time and your profit.
Key Takeaways
- Learn why generalist drafting software forces manual line-drawing and creates a bottleneck in your cabinetry workflow.
- Identify the core limitations of using AutoCAD for kitchen design, specifically the "office gap" that delays project approvals and client communication.
- Discover how LiDAR kitchen measurement allows you to map rooms and generate accurate 2D and 3D layouts directly on your iPad.
- Modernize your process by replacing stationary hardware with mobile tools that provide instant visualization and professional project documentation.
The Generalist Trap: Why AutoCAD Struggles with Kitchen-Specific Workflows
AutoCAD is a powerhouse for engineering. It excels in the broad world of Computer-aided architectural design (CAAD), but it lacks the specialized intelligence required for a modern kitchen remodel. When you use a generalist tool, you're stuck in the "Line-by-Line" trap. You aren't placing cabinets; you're drawing rectangles. Every carcass, door swing, and filler strip requires manual drafting. This is one of the primary limitations of using AutoCAD for kitchen design. It forces you to build your own library of blocks from scratch because there's no native catalog for standard U.S. cabinet sizes.
Sharing these files is another headache. Version control issues often lead to errors when contractors or clients try to open complex DWG files without the right viewer. You end up spending more time managing software than designing spaces. It’s a desktop-bound process that doesn't respect the speed of a live job site.
The Burden of Manual Cabinetry Logic
Creating elevations from floor plans in AutoCAD is an archaic process. It’s slow and prone to human error. If you move a wall in the plan, your elevation doesn't update automatically. You’re left with "dumb" lines that don't communicate with each other. This is where ArchKit Design cabinet software changes the game. Modern tools use object-based modeling. When you change a dimension, every view updates instantly. In AutoCAD, one small measurement mistake in the field can ripple through your entire drawing set. You lose hours fixing geometry that should have been automated from the start. Don't let your workflow get stuck in the past. Switch to a system that understands how cabinets actually fit together.
Field Friction: The Inefficiency of Desktop-Bound Design
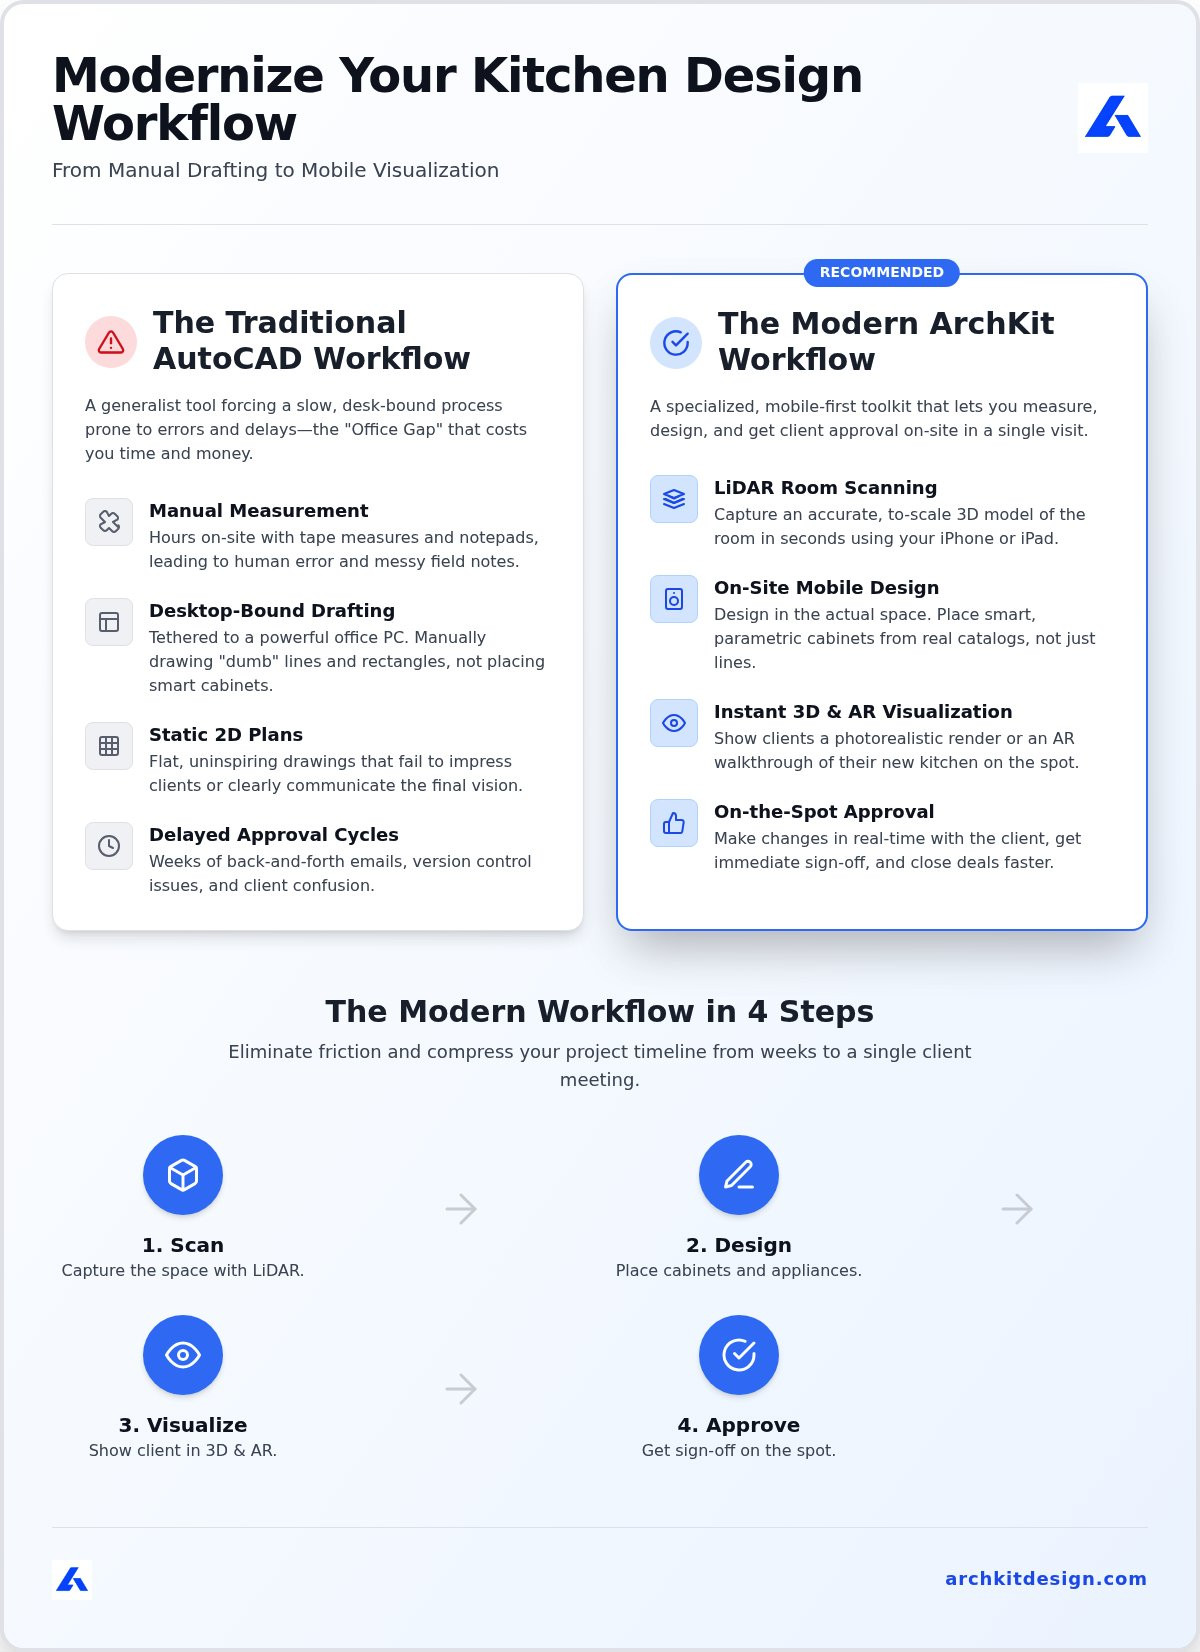
Traditional workflows create a massive "Office Gap." You spend your morning on-site with a tape measure and your afternoon squinting at a computer screen. This delay between measurement and drafting is one of the most frustrating limitations of using AutoCAD for kitchen design. AutoCAD demands high-performance hardware. It tethers you to a desk, miles away from the physical reality of the project. This distance breeds errors. Data loss often occurs when you try to translate messy field notes and paper sketches into a digital layout hours after leaving the site.
Static drawings also fail to move the needle for modern clients. A flat 2D plan lacks the "wow factor" needed to close deals on the spot. This friction isn't just an inconvenience; it's a competitive disadvantage. Supporting this, academic research on CAD limitations highlights how generalist software requires a rigid environment and a specialist operator. It's simply ill-suited for the dynamic, fast-paced conditions of a live job site where decisions happen in real-time.
Eliminating the Office-Dependent Workflow
Break the cycle of administrative fatigue. Switching to an on-site kitchen design tool allows you to build your layout while you're standing in the room. You don't need a high-end laptop; you just need your iPad. Use productivity tools for kitchen contractors to generate instant 3D visualizations. You can show the client their new cabinet layout in AR before you even pack up your tools. This immediacy builds trust and slashes approval cycles from weeks to minutes. Stop wasting hours on manual data entry and modernize your workflow with ArchKit Design today. Speed is the ultimate currency in 2026.
Beyond the Mouse: Modernizing Your Kitchen Design Workflow
Moving beyond the mouse means embracing tools built for the field. While the limitations of using AutoCAD for kitchen design center on manual drafting and office-bound hardware, modern alternatives prioritize speed. Professionals are increasingly turning to modern interior design software tools that utilize the sensors already in their pockets. LiDAR kitchen measurement allows you to map a room in seconds. This eliminates the human error inherent in tape measures and makes it the ultimate kitchen measurement app for field pros. This digital room mapping creates a high-fidelity foundation for your entire kitchen remodeling app project.
Once the scan is complete, the workflow shifts to visualization. Using a mobile 3D kitchen design app, you can let clients "walk through" their new space before placing a single order. This AR experience provides an emotional connection that static CAD drawings cannot match. These apps act as a comprehensive cabinet layout tool and kitchen planner app in one. You can generate project documentation and automated estimates directly from the mobile model, reducing the administrative burden that usually follows a site visit. It's a complete kitchen layout app experience delivered on-site.
The LiDAR Advantage in 2026
A LiDAR kitchen scanner app captures precise dimensions with a simple sweep of your iPhone. The process is intuitive: scan the room, drop in standard U.S. cabinets from a pre-loaded catalog, and visualize the layout in 3D instantly. It turns a multi-day drafting cycle into a twenty-minute presentation. This is the new standard for contractor kitchen design software. By overcoming the limitations of using AutoCAD for kitchen design, you gain a massive competitive advantage. Measure, design, and visualize. It's that simple. Don't let legacy software hold your business back. Download ArchKit on the App Store to measure, design, and visualize your next project today.
Reclaim Your Time and Modernize Your Design Workflow
The limitations of using AutoCAD for kitchen design are no longer just an annoyance; they're a bottleneck in a competitive market. You've seen how manual line-drawing and office-bound hardware slow down your project timelines. It's time to leave the desk behind. Embrace LiDAR-powered precision and standard U.S. cabinet sizes that snap into place instantly. By switching to a mobile-first approach, you eliminate measurement errors and impress clients with immediate 3D layouts right on the job site.
This isn't just about convenience; it's about closing deals faster and reducing administrative fatigue. Take control of your productivity and your profit margins. Your clients want results now, not next week. Use the tools built for the physical reality of your work.
Frequently Asked Questions
Is AutoCAD still considered the industry standard for kitchen design?
AutoCAD remains a powerhouse for general architecture, but its dominance in specialized kitchen design is fading. Professionals are shifting away because of the limitations of using AutoCAD for kitchen design, specifically the lack of automated cabinetry logic. Modern apps handle cabinet placement and industry standards instantly. While AutoCAD is great for general geometry, it doesn't offer the speed needed for a fast-paced remodeling business.
Can I use AutoCAD on an iPad for on-site kitchen measurements?
You can use the AutoCAD mobile app to view or edit files, but it isn't a dedicated kitchen measurement app. It doesn't support LiDAR scanning to map a room's physical dimensions automatically. You are still forced to enter measurements manually. This keeps you tethered to traditional drafting methods instead of leveraging instant, on-site 3D visualization and automated layout tools.
What is the fastest alternative to AutoCAD for kitchen contractors?
The fastest alternative is a mobile-first kitchen design app like ArchKit. It replaces manual drafting with LiDAR scanning and automated cabinet placement. You can build a complete 3D kitchen layout while standing in the room. This specialized contractor kitchen design software uses standard U.S. cabinet catalogs to generate project documentation instantly. It cuts days off your design cycle and secures faster approvals.
How does LiDAR technology improve kitchen design accuracy?
LiDAR improves accuracy by creating a precise digital map of a room in seconds. It captures every corner, window, and outlet with professional-grade precision. This technology eliminates the risk of data loss from manual tape measures or messy paper notes. Using LiDAR kitchen measurement ensures your cabinet layout tool has a perfect foundation, preventing costly errors during the construction phase.


