

A paper sketch isn't a professional design plan. It's a liability. One misread number or a forgotten wall measurement leads to expensive cabinet misfits and delayed approvals. You're likely exhausted by the office-dependent workflow that forces you to spend your nights at a desk instead of winning new business. It's a frustrating cycle that eats your profit margins and slows down every project.
Success in 2026 requires moving from paper sketches to 3D kitchen models while you're still standing in the client's home. This guide teaches you how to leverage mobile LiDAR technology to scan rooms with surgical precision. You'll learn to generate 3D models instantly, present professional layouts on your iPad, and close deals before you even leave the job site. We'll show you the exact steps to replace manual measurements with a streamlined digital workflow that boosts your bid win rate.
Key Takeaways
- Eliminate measurement errors and cabinet misfits by moving from paper sketches to 3D kitchen models for every project.
- Leverage mobile LiDAR technology to scan rooms and generate accurate floor plans instantly on your iPhone or iPad.
- Close deals faster with on-site 3D visualizations that provide immediate project clarity and build client trust.
- Reduce office-dependent administrative work by generating project documentation and cabinet lists directly from your digital scan.
Moving from Paper Sketches to 3D Kitchen Models: Why the Shift is Essential
Paper sketches are a gamble. You risk misinterpreting chicken-scratch notes or losing critical dimensions between the site and the office. Transitioning from flat 2D lines to interactive 3D environments isn't just a tech upgrade; it's a business necessity. Modern Computer-aided architectural design (CAAD) tools have moved from the desktop to the field. Moving from paper sketches to 3D kitchen models ensures every stakeholder sees the same reality. By moving from paper sketches to 3D kitchen models, you create a digital model that acts as a single source of truth. It eliminates the "he said, she said" during cabinet installation. Adhering to the latest NKBA planning guidelines requires precision that hand-drawn lines can't guarantee. Contractors and clients gain immediate clarity on the scale and layout while on-site.
The Hidden Costs of Traditional Kitchen Sketching
Manual sketching creates an office-dependent bottleneck. You spend hours re-entering data into a kitchen layout app after a long day on-site. This administrative fatigue slows your bid process and delays project kickoffs. The real damage happens when a small error leads to a cabinet misfit. These mistakes eat your profits and stall your schedule. For a deeper look at precision, check out our LiDAR kitchen scanner app guide. Legacy manual entry is slow and prone to human error. Modern kitchen design app solutions provide immediate feedback. You catch errors while you're still in the room. High-performance software replaces unreliable pencils with data-driven accuracy. It’s about building confidence, not just drawing lines. You stop guessing and start designing with real-world dimensions that work the first time.
Step-by-Step: Converting Site Measurements into 3D Kitchen Layouts
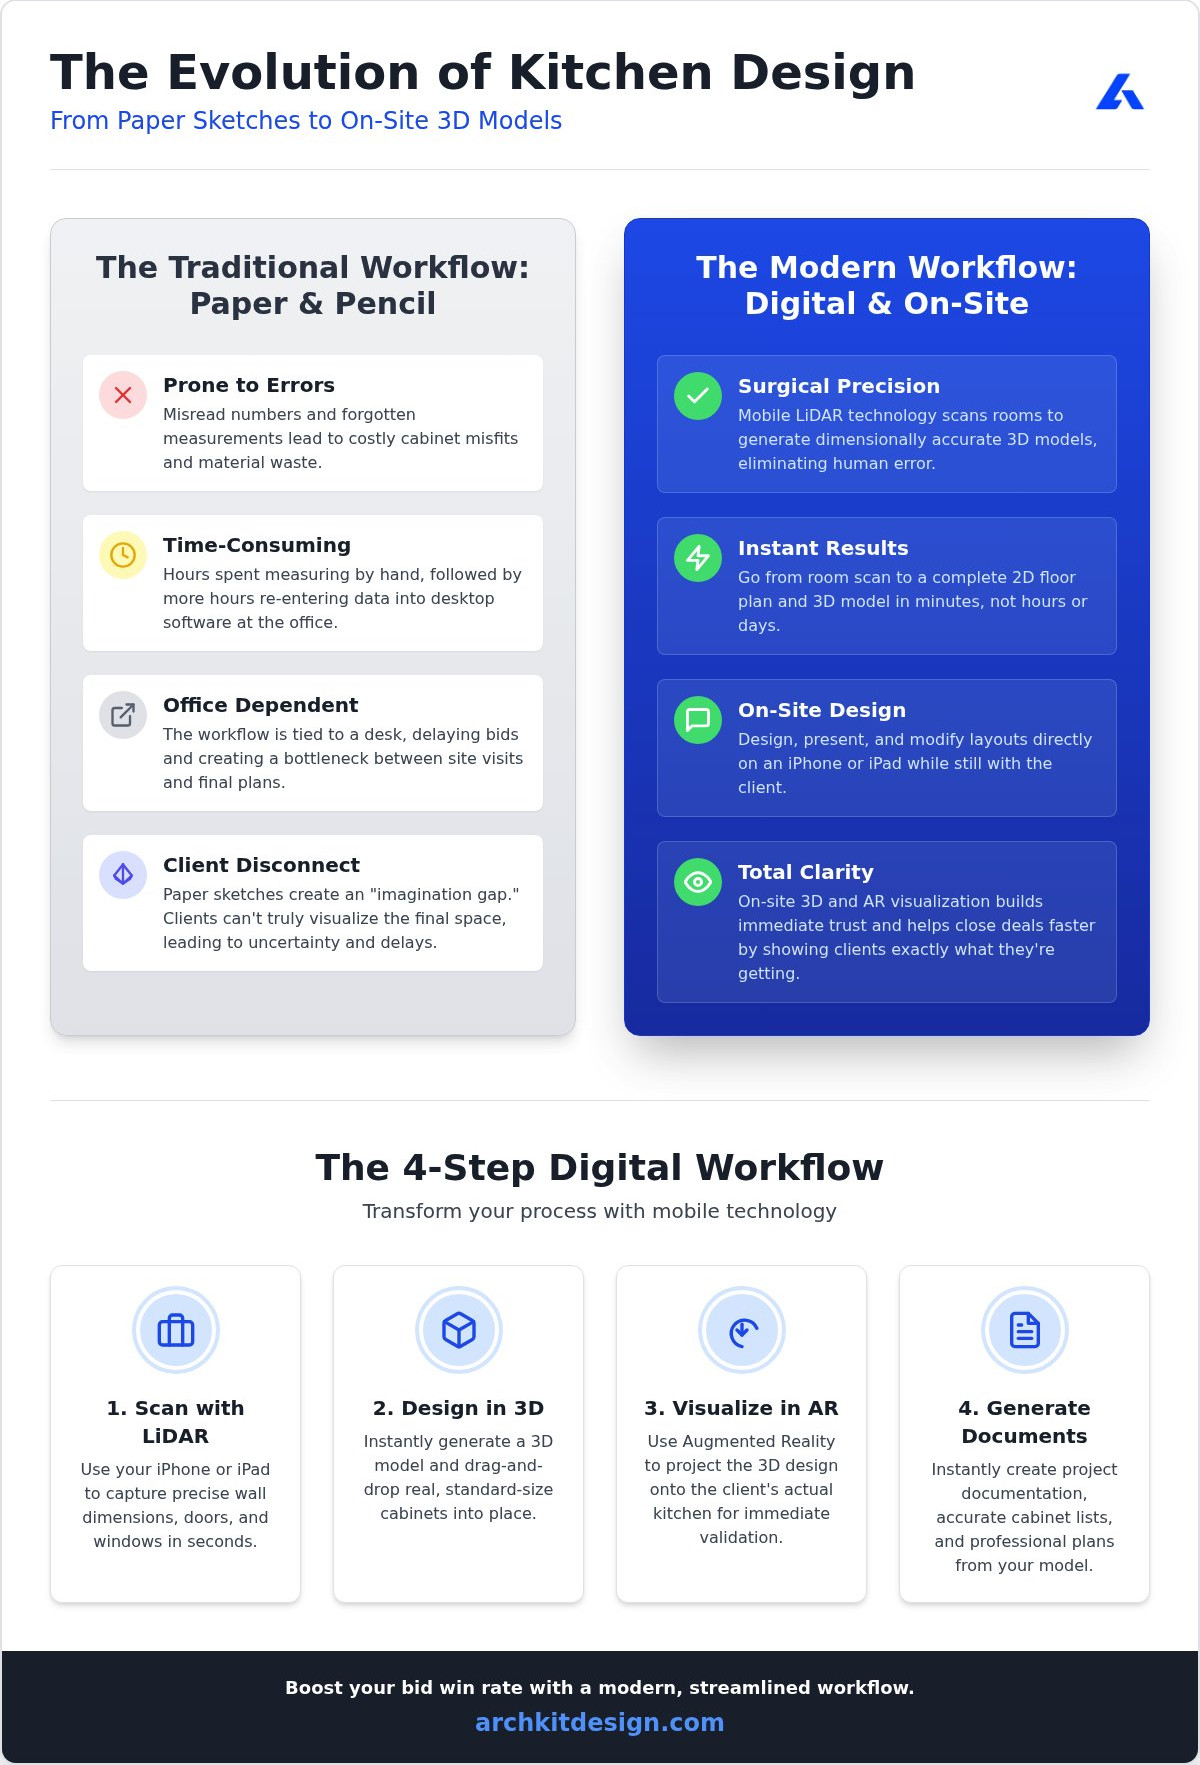
Stop fumbling with metal tape measures. Open the app. Scan the room. LiDAR technology captures wall dimensions, window placements, and door openings in seconds. This isn't just a digital tape; it's a spatial data collector. The software instantly processes this scan into an automated 2D floor plan. You get a precise footprint without drawing a single line. It eliminates the manual drafting phase entirely. You move from a physical room to a digital layout before the client even finishes their coffee.
Populate the model with intent. Choose standard U.S. cabinet sizes from the built-in catalog. Drag them into place. They snap to the walls automatically. Moving from paper sketches to 3D kitchen models isn't just about visuals; it's about fit. You're designing with real-world inventory. This ensures that what you show on the screen actually fits in the room during installation. Finish with the "wow" factor. Activate AR visualization. Project the digital cabinets directly onto the client's walls. They see the height. They feel the walkway clearance. This immediate validation eliminates design anxiety and secures approvals on the spot.
Leveraging LiDAR for Instant 3D Visualization
Speed is your competitive edge. Traditional drafting takes days. Using an on-site kitchen design tool cuts that to minutes. LiDAR replaces the slow, manual survey with a "no-nonsense" digital sweep. You build the model during the first walk-through. It's professional. It's accurate. Most importantly, it's immediate. You don't need a desk to be a designer. To start streamlining your field work, get the app today and see the difference in your workflow. Moving from paper sketches to 3D kitchen models while on-site transforms you from a contractor into a modern design professional.
Maximizing Project Success with Professional 3D Visualization Tools
3D models aren't just for show. They're high-performance sales tools. Moving from paper sketches to 3D kitchen models eliminates the "imagination gap" that stalls projects. Clients see exactly what they're buying. This transparency builds trust instantly. Use the model to generate accurate cabinet lists immediately. You won't miss a filler or a toe kick. Precise data leads to precise estimates. Secure your margins from the start. You provide clarity where paper creates confusion.
Eliminate material waste. Confirm every fit digitally before ordering cabinetry. A 3D model catches clearance issues that a 2D sketch misses. You avoid the "measure twice, cut once" anxiety. Position your business as a tech-forward leader to attract high-value clients. They want professionals who use modern tools. It separates you from the competition still using graph paper. You become a consultant, not just a contractor. Modern software turns every site visit into a professional presentation.
Streamlining Client Approvals with On-Site AR
Leverage the "wow factor." Show the client their new kitchen in their actual space using AR. It’s an immersive experience that closes bids. By moving from paper sketches to 3D kitchen models, you transform a presentation into a finished sale. For more sales tips, check out our guide on the 3D kitchen visualizer for professionals. Don't wait for the office to start your design. Download the app to start visualizing projects immediately and secure more contracts with speed and accuracy.
Modernize Your Design Workflow Today
The era of the paper notepad is over. Modernizing your workflow isn't just about convenience; it's about professional survival. By moving from paper sketches to 3D kitchen models, you eliminate the measurement errors that stall projects and kill profits. Capture precise wall dimensions with LiDAR. Populate layouts using standard U.S. cabinet sizes while on-site. This immediate feedback loop builds client trust and cuts administrative fatigue.
You don't need a desk to be a designer. ArchKit Design is built for your iPhone and iPad to handle the job site. Secure more contracts. Reduce material waste. Lead the industry with precision technology. Your projects deserve digital accuracy. Build with confidence and close deals faster.
Frequently Asked Questions
How accurate is a 3D model created from a LiDAR scan compared to manual measurements?
LiDAR scanning provides professional precision by capturing spatial data down to the millimeter. It removes the risk of human error common with physical tape measures. This accuracy is the primary benefit of moving from paper sketches to 3D kitchen models. You get a reliable digital twin of the room that ensures every cabinet fits exactly as planned during installation.
Do I need special equipment to move from paper to 3D kitchen models?
No specialized hardware is required beyond a LiDAR-enabled iPhone or iPad. You can ditch the bulky tripods and expensive laser levels. This mobile-first approach lets you scan, design, and present directly from your handheld device. It replaces stationary office equipment with a powerful, portable tool that handles the entire design workflow while you are still on-site.
Can I use standard cabinet sizes in a mobile kitchen design app?
Yes, the app features a built-in catalog of standard U.S. cabinet sizes. You can populate your 3D model with real-world dimensions to ensure a perfect fit. This feature allows you to generate accurate cabinet lists and project estimates instantly. It transforms a simple scan into a functional construction plan that uses actual industry inventory.
How does 3D visualization help in winning more contractor bids?
Visual clarity closes deals. Moving from paper sketches to 3D kitchen models allows you to use AR to project the new layout onto the client's actual walls. This immersive experience eliminates design anxiety and proves your professionalism. Clients feel more confident signing a contract when they can see the finished result before construction even begins.


