
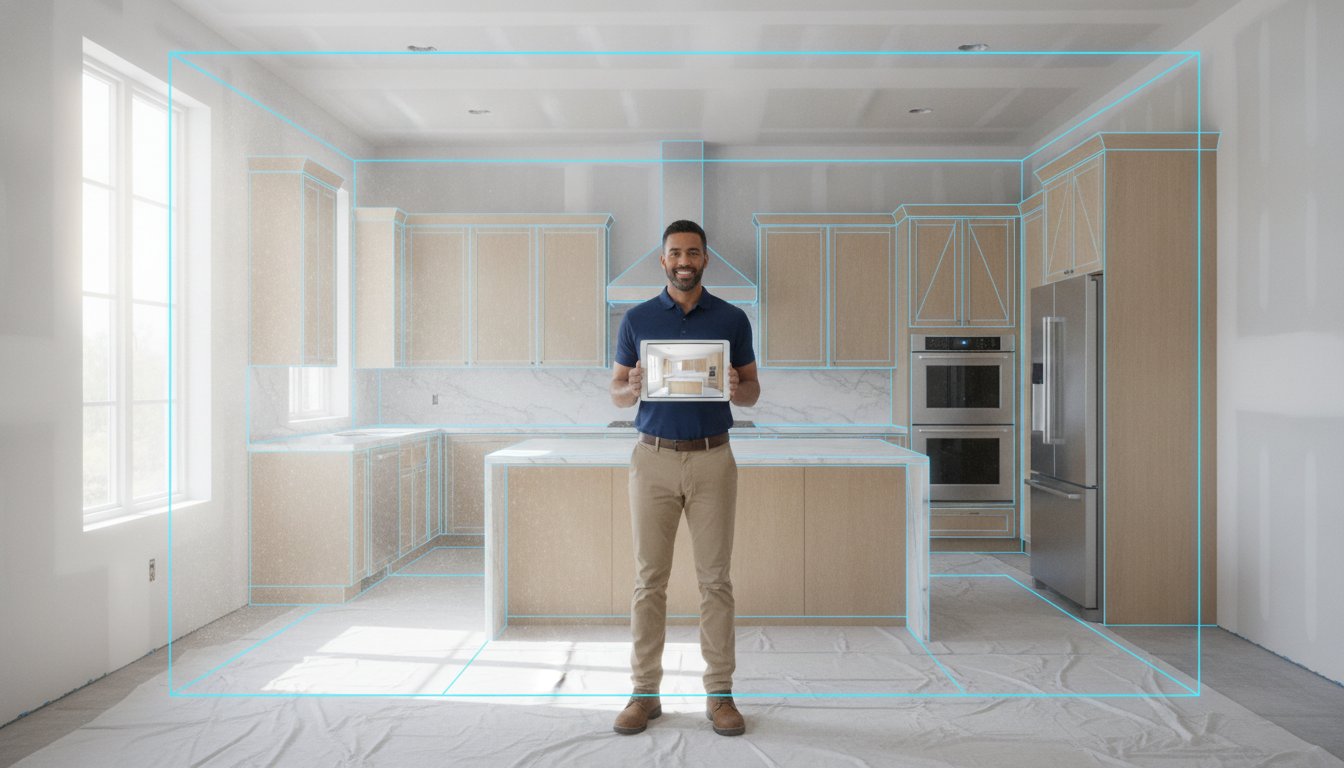
A single half-inch measurement error on a custom cabinet run can wipe out the profit margin of a $75,000 kitchen remodel before the demo even starts. You know the "measurement tax" well. It's the hidden cost of manual tapes, scribbled notes, and the administrative fatigue of back-and-forth office revisions. Learning how to use kitchen design software to improve job costing isn't just about modernizing your tech. It's about protecting your bottom line from the moment you walk through the client's front door.
You're tired of losing bids to faster competitors and dealing with cabinet orders that don't fit. We agree that the old way of estimating is too slow and too risky for the modern job site. This guide teaches you how to leverage mobile AR and LiDAR technology to eliminate measurement errors, standardize estimates, and protect your profit margins. We'll look at how tools like ArchKit turn your phone into a professional scanner for instant site scans and real-time client approvals. Learn to generate precise material lists that match your final invoice and move from field to finish in record time.
Key Takeaways
- Stop losing profit to the "measurement tax" by closing the accuracy gap between your initial site survey and the final cabinet order.
- Replace manual tape measures with LiDAR scanning to create a millimeter-precise digital twin of any kitchen in a fraction of the time.
- Learn how to use kitchen design software to improve job costing by utilizing standardized cabinetry catalogs for instant, accurate material pricing.
- Execute a field-to-finish workflow that moves from a raw scan to a finished 3D layout while you are still at the consultation.
- Reduce overhead and administrative fatigue by adopting mobile-first tools like ArchKit that eliminate the need for back-and-forth office revisions.
The Hidden Link Between Design Accuracy and Job Costing Profits
Job costing is your business's pulse. It tracks your labor, materials, and overhead. If your starting data is weak, your profit will bleed out. Most contractors lose their margin in the "Measurement Gap." This is the disconnect between a manual tape measurement and a custom cabinet order. A tiny half-inch error cascades into thousands in lost profit. Stop guesstimating. Learning how to use kitchen design software to improve job costing shifts you to a data-driven mobile workflow. We call this front-loaded estimating. You capture the hard data on-site. You kill the administrative fatigue that usually follows a site visit.
The Real Cost of Manual Measurement Errors
Re-work is the ultimate profit killer. Imagine mis-ordering a single corner base cabinet. You don't just lose the cost of the cabinet. You lose the labor hours for the original install attempt. You lose the time spent on the phone with the manufacturer. You lose the four-week window while the client's kitchen remains a construction zone. Digital precision stops this cycle. Using a kitchen design app for contractors like ArchKit lets you verify every dimension in real-time. This level of accuracy builds immediate trust. High-value clients notice when you use LiDAR instead of a floppy tape measure. It proves you're a professional who values their time and money.
Why Office-Bound Software Delays Your Estimates
Traditional workflows are stuck in the office. You take notes on a pad and tell the client you'll have a quote "in a few days." That delay is a bid-killer. Every hour that passes gives the client time to call someone else. Most construction estimating software is office-bound and complex. It creates a bottleneck where data has to move from paper to a desktop CAD program. This process is ripe for transcription errors. On-site visualization removes this friction. When you design the layout in the room using AR, you get instant client feedback. You eliminate the need for three separate site visits. You go from a blank room to a 3D model in minutes. This speed is your competitive edge.
By integrating your design and costing tasks, you ensure your material lists are perfect. You don't have to guess how many fillers or crown molding lengths you need. The software calculates it based on the exact 3D model you built on-site. This is how to use kitchen design software to improve job costing at the highest level. You protect your margins. You impress your clients. You win more bids.
Using LiDAR and AR to Eliminate Estimating Errors
Most contractors treat job costing as an administrative task performed days after the initial site visit. This delay is where errors crawl in. When you rely on memory or shaky field notes to build a quote, your profit margin is already at risk. Modern technology changes the sequence. By using a LiDAR kitchen scanner app, you create a millimeter-precise digital twin of the room before you even leave the house. This isn't just about cool visuals. It's about data integrity. Millimeter-level accuracy ensures that your material counts are perfect, which is a fundamental step in any professional guide to job costing.
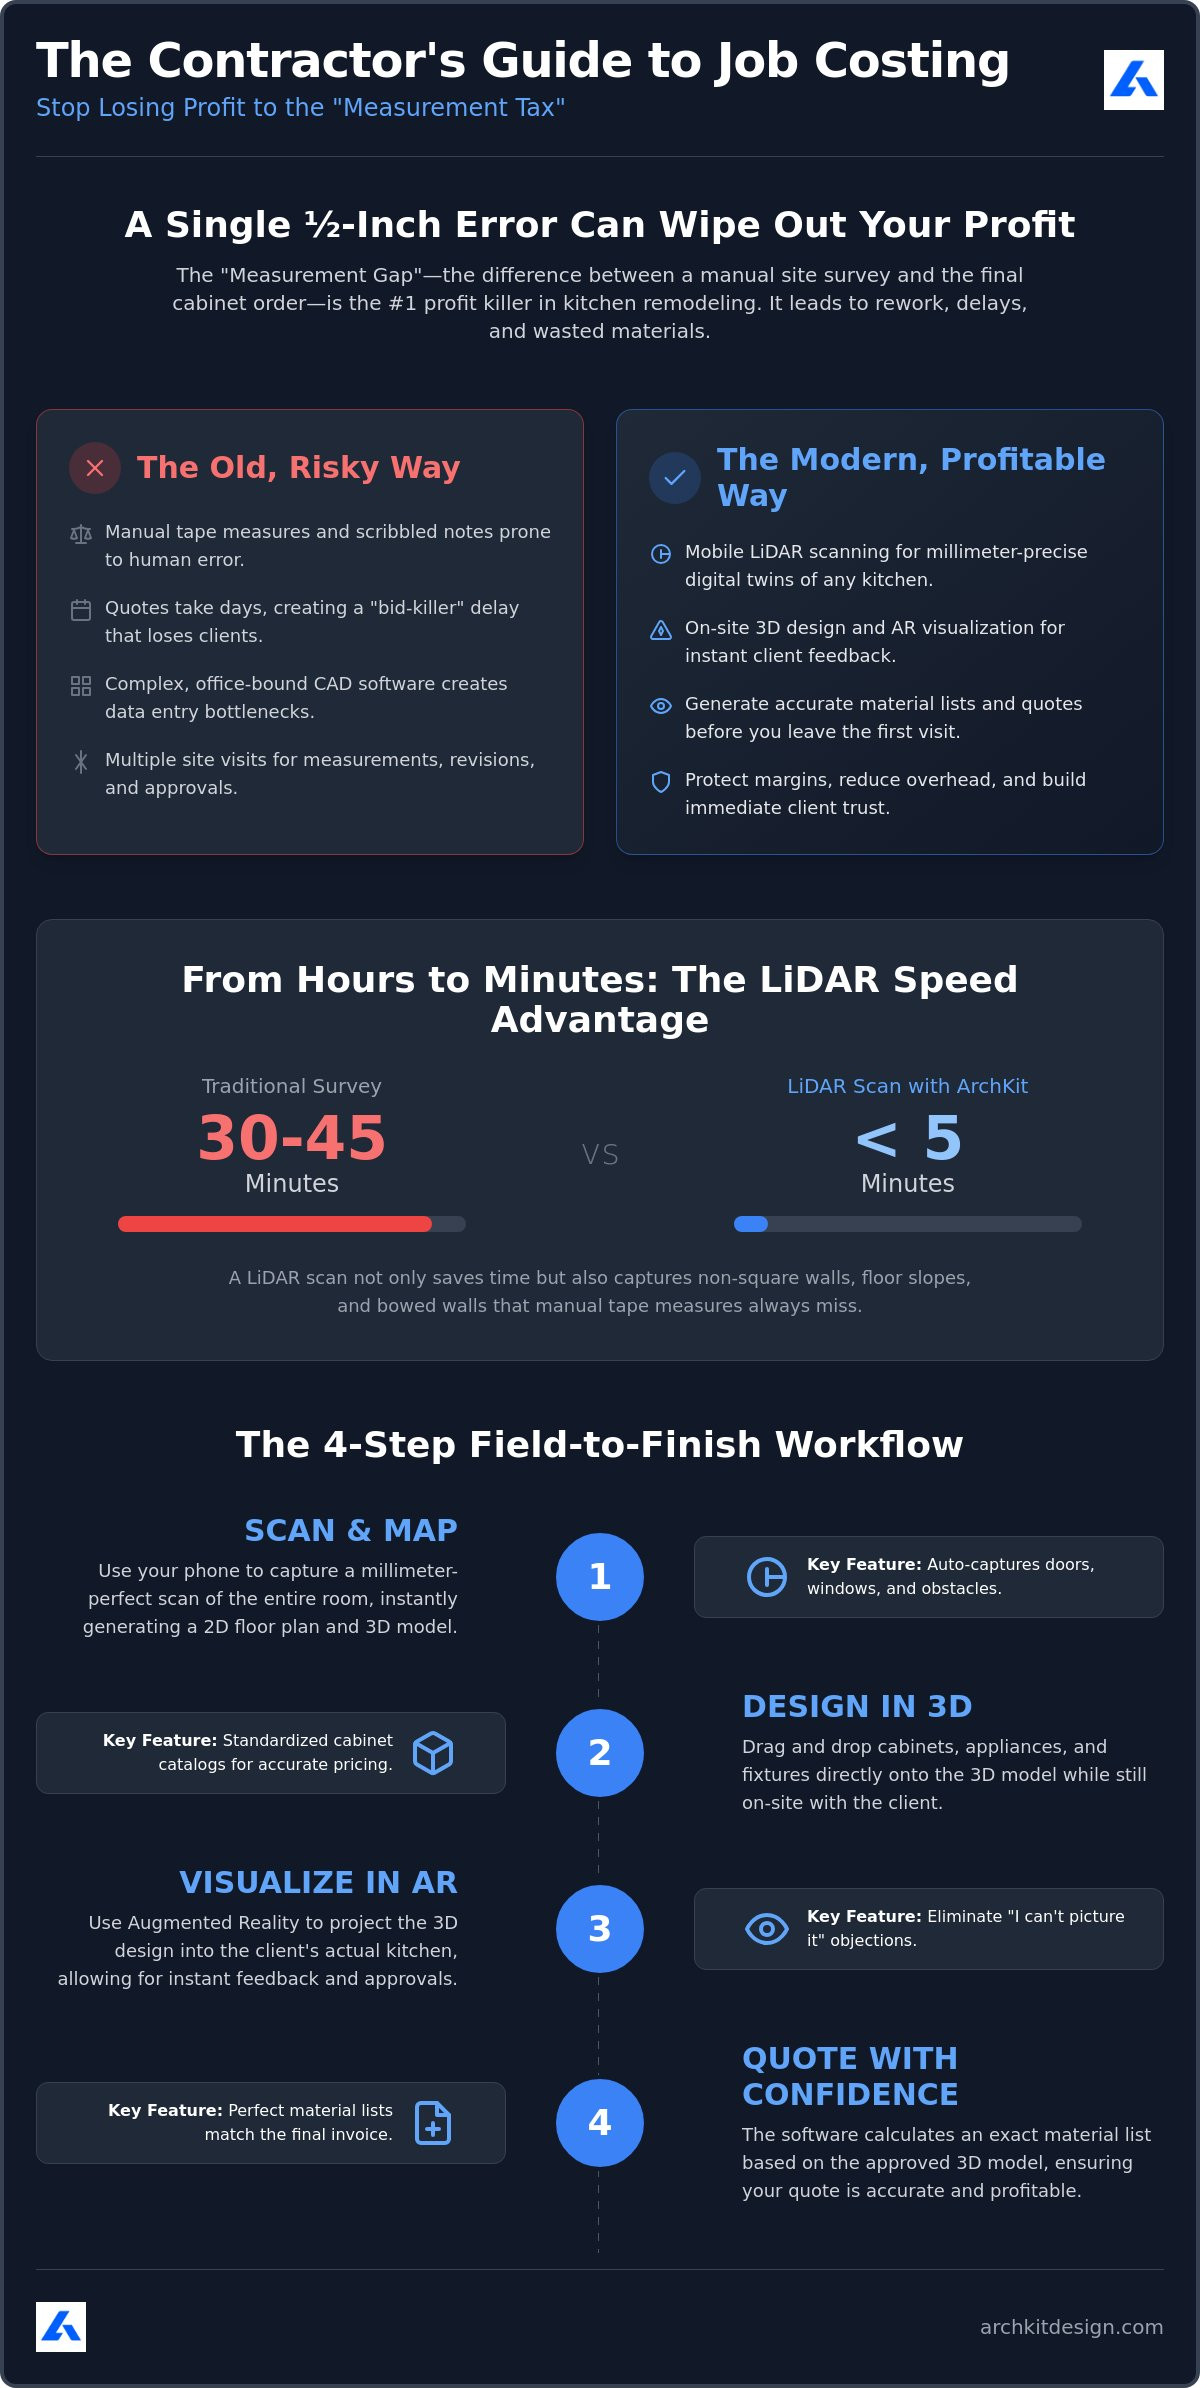
The speed advantage is undeniable. A traditional survey with a tape measure and a second pair of hands takes 30 to 45 minutes. You can scan that same kitchen in under five minutes with a LiDAR-enabled device. This efficiency allows you to focus on the high-value parts of the consultation, like discussing finishes or layout changes, rather than wrestling with a metal tape in a cramped corner. Understanding how to use kitchen design software to improve job costing starts with capturing the site reality accurately and instantly.
Instant Floor Plans with LiDAR Mapping
LiDAR mapping doesn't just show you a 3D view. It translates that data into a clean 2D floor plan. This transition is critical for identifying non-square walls or complex angles that manual tools often miss. In older homes, walls are rarely perfectly plumb. A tape measure won't tell you if a wall bows by three-quarters of an inch over a ten-foot run, but a scan will. The software also captures window and door casing measurements automatically. These small details determine whether a cabinet run fits or requires an emergency trip to the shop for a custom filler. You can get early access to these automated tools to stop guessing on your floor plans.
Visualizing Potential Obstacles in AR
Augmented Reality (AR) in 2026 allows for real-time overlay of digital cabinetry onto physical environments, providing immediate verification of spatial clearance and utility alignment. This allows you to "see" where a new pantry might clash with an existing electrical sub-panel or a plumbing stack. Spotting these layout issues before the contract is signed saves you from the "change order conversation" later. When you can show a client exactly why a specific cabinet won't work in a certain spot, you're not just a builder. You're a consultant. This proactive approach is how to use kitchen design software to improve job costing by reducing the overhead of unplanned site revisions. Tools like ArchKit make this visualization effortless, letting you solve problems on-site so you don't have to fix them in the office.
Standardizing Cabinetry Layouts for Faster Material Costing
Designing a kitchen shouldn't feel like an art project. For a professional contractor, it's a precision math project. Traditional CAD software forces you to draw individual lines and build boxes from scratch. That's a slow, office-bound process that invites mistakes. Modern mobile apps change the game by using a cabinetry layout tool with pre-loaded catalogs. Instead of drawing, you snap components into place. This shift is the secret to how to use kitchen design software to improve job costing while you're still standing in the client's kitchen.
Standard US cabinet sizes are the backbone of this speed. Most manufacturers work in 3-inch increments. When your software understands these standards, you don't have to guess if a layout works. You place a 30-inch sink base and immediately see if you have room for a 24-inch dishwasher. This digital snapping ensures every component is orderable and physically fits the space. It eliminates the "it doesn't fit" phone call from the installer three weeks later. You aren't just making a picture; you're building a structural plan that accounts for every inch of available space.
Leveraging Built-in Cabinet Catalogs
Catalogs provide instant validation for your site measurements. You can fill a wall with base and wall units in seconds by selecting from standard sizes. Need to see the cost impact of a larger island? Swap a 30-inch base for a 36-inch unit with one tap. The layout updates, and so does your material count. This represents a massive leap in improving estimate accuracy with integrated design and cost software. You aren't just showing a rendering. You're building a verified parts list that respects the physical reality of the job site.
Generating Instant Material Lists
The real magic happens when the 3D layout translates into a detailed SKU list. Manual takeoffs are prone to human error, especially after a long day in the field. You might forget the crown molding, the toe kicks, or the specific number of hinges and handles. Digital tools like ArchKit automate this entire process. The software counts every piece of hardware and trim based on the exact model you built in the room. It links your layout directly to your kitchen design software pricing models. You get a precise material list that matches your final invoice. No more "forgotten" items eating into your profit. This is how to use kitchen design software to improve job costing without spending hours at a desk. It's about moving from a rough estimate to a hard quote in minutes.
The 4-Step Workflow: From Site Scan to Accurate Quote
Winning a bid requires speed and certainty. Most contractors wait days to send a quote because they're stuck in an office-centric loop. You can break that cycle. Learning how to use kitchen design software to improve job costing means moving your entire estimation process to the job site. This 4-step workflow turns a consultation into a closing opportunity. Scan. Design. Quote. It's a simple sequence that eliminates the administrative fatigue of traditional remodeling.
- Step 1: Perform a LiDAR site survey. Open the app. Scan the walls. LiDAR captures every corner, window, and outlet in minutes. You establish a millimeter-precise base floor plan before you even put your tape measure back in your pocket.
- Step 2: Place cabinetry and appliances in AR. Drag and drop standard units into the digital room. Use Augmented Reality to verify clearances around islands and appliances. You're building the actual project, not just a sketch.
- Step 3: Iterate with the client. Walk the client through the virtual layout. Change the island location or cabinet style on the fly. Secure their visual approval while you're still standing in their home.
- Step 4: Export for job costing. Hit the export button. Send the layout and material list to your estimating spreadsheet. You now have a hard list of SKUs and dimensions ready for the final invoice.
On-Site Layout Iteration with the Client
There is a powerful psychology behind the "Instant Yes." When you show a client their new kitchen in 3D, you aren't just selling a service; you're selling a reality. Showing is always better than telling. If a client asks, "What if we move the island two feet to the left?" you don't have to say, "I'll check when I'm back at the office." You move it instantly in AR. You check the clearance. You answer the question on the spot. This responsiveness builds massive trust. It shortens the sales cycle by days or weeks by eliminating the typical back-and-forth email chains. This is how to use kitchen design software to improve job costing by valuing the client's time as much as your own.
Exporting Data for Your Estimating Spreadsheet
Data integrity is the foundation of a profitable project. When you export your layout from ArchKit, you create a "Single Source of Truth." This document follows the project from the first scan to the final walkthrough. It ensures that the measurements your salesperson took match the material list your office orders. You can also use these exports to provide subcontractors with accurate site maps. Give your plumber and electrician a digital layout that shows exactly where new appliances will sit. This reduces site-day confusion and prevents expensive field changes. Stop wasting time on office-bound revisions. Get early access to ArchKit’s on-site workflow tools today.
For larger firms that need to integrate this site data into their enterprise systems, Stratoryn offers AI-powered business intelligence for ERP data, ensuring your project-level accuracy translates into company-wide strategic insights.
Optimizing Your Bottom Line with ArchKit's Mobile Design Suite
ArchKit is not just a drawing tool. It is a field-to-finish engine built for the physical reality of remodeling. Most software forces you to choose between speed and accuracy. ArchKit gives you both. By integrating a kitchen design app for contractors directly into your site survey, you eliminate the friction that kills project momentum. You move from a blank, raw space to a fully realized 3D layout in minutes. This rapid transition is the foundation of how to use kitchen design software to improve job costing without the traditional office bottleneck. You capture the data. You build the model. You protect the margin.
Reducing Revisions and Administrative Fatigue
The "forgotten measurement" trip is a hidden drain on your resources. One missed outlet or window casing height means an hour of lost time in the truck and another hour of scheduling. ArchKit stops this cycle. The LiDAR scanner captures the entire room in one pass, ensuring no detail is left behind. The software handles the heavy lifting of cabinet spacing and layout math for you, flagging potential clashes before they become expensive field errors. You finish the bulk of the design work while you're still on-site. This frees up your evenings and removes the burden of administrative fatigue. You spend less time wrestling with desktop CAD and more time growing your business. It's about working smarter, not longer.
Winning More Bids with Real-Time Professionalism
Closing a deal is about clarity and confidence. When you provide an immersive 3D visualization during the first visit, you position your firm as a premium service provider. You aren't just another contractor with a yellow pad and a tape measure. You're a tech-forward professional who uses modern tools to ensure success. This level of transparency increases your closing rate by removing client doubt. They see the vision. They see the price. They sign the contract. This is how to use kitchen design software to improve job costing while simultaneously boosting your top-line revenue. You become the contractor who delivers results, not just promises. Get early access to ArchKit and start streamlining your workflow today.
Take Control of Your Project Margins Today
The "measurement tax" is no longer a mandatory cost of doing business. By moving your design process to the job site, you eliminate the gap between what you see and what you order. Millimeter-precise LiDAR technology ensures your initial floor plans are perfect every time. Accessing standard U.S. cabinet catalogs on your phone allows for instant material validation while you're still in the room. You stop guessing and start knowing.
Mastering how to use kitchen design software to improve job costing is the most direct path to scaling your remodeling business. This workflow removes administrative fatigue and protects your profit from the cascade of manual errors. You become more efficient, more professional, and more profitable with every scan. You don't have to wait for the office to catch up with the field anymore.
To see how a premier design-build firm applies these high standards of precision to their residential remodeling projects, you can learn more about Meraki General Contracting.
Don't let another project slip through the cracks of a manual tape measure. Switch to a workflow that values your time and your bottom line. Start designing on-site for free with ArchKit and experience the satisfaction of immediate results. You have the tools to modernize your trade. Now it's time to use them.
Frequently Asked Questions
Do I need an iPad Pro to use LiDAR for kitchen design job costing?
You need a device equipped with a dedicated LiDAR sensor to utilize automated room scanning features. This includes the iPad Pro (2020 or newer) and the iPhone Pro or Pro Max (12 Pro or newer). While mobile apps can function on older devices for manual layout tasks, the millimeter-precise depth data required for instant 3D modeling relies on this specific hardware sensor.
How accurate is LiDAR compared to a traditional laser measure?
LiDAR provides millimeter precision by capturing millions of data points to create a digital twin of the entire room. A laser measure is excellent for single point-to-point distances, but it cannot easily detect bowed walls or non-square corners. LiDAR captures these structural imperfections automatically, ensuring your cabinet orders fit the actual physical reality of the job site rather than a theoretical plan.
Can kitchen design software help me estimate labor costs, not just materials?
Yes, because accurate material lists are the foundation of labor estimation. When you use ArchKit to generate a precise SKU list of cabinets, fillers, and trim, you can calculate exact installation hours based on component counts. Knowing how to use kitchen design software to improve job costing allows you to stop using "square foot" guesses and start bidding based on hard data.
What is the best kitchen design software for a small remodeling business?
The best software for a small firm is a mobile-first tool that prioritizes on-site speed and accuracy. Traditional desktop CAD programs often carry high upfront costs and steep learning curves that don't fit a busy contractor's schedule. Apps like ArchKit provide a professional, cost-effective alternative that lets you move from a site scan to a client-approved 3D design during a single consultation.
How does AR visualization help reduce project change orders?
AR visualization acts as an on-site "clash detection" tool by overlaying digital cabinets onto the physical environment. This allows you to spot plumbing stacks, electrical sub-panels, or window casings that might interfere with your layout before you sign a contract. Identifying these obstacles early prevents the expensive field changes and mid-project "surprises" that typically trigger change orders and eat into your profit.
Can I export my designs from a mobile app into other CAD software?
Professional mobile design suites allow you to export your data to ensure team-wide consistency. You can generate PDF floor plans and detailed material lists to share with subcontractors or office staff. This creates a Single Source of Truth for the project. It ensures the plumber, electrician, and cabinet installer are all working from the same precise LiDAR data captured during the initial survey.
How much time can I save on-site by switching to a digital workflow?
You can reduce a 45-minute manual survey to a five-minute digital scan. By eliminating the need for hand-drawn sketches and manual data entry, you finish the bulk of your design work while you are still at the client's home. This shift shortens the sales cycle by days and frees up your evenings by removing the administrative burden of office-bound revisions.
Is it worth paying for a subscription for kitchen design software?
A software subscription is a strategic investment that pays for itself by preventing a single measurement error. One mis-ordered custom cabinet can cost more in re-work and delays than an entire year of professional software access. Understanding how to use kitchen design software to improve job costing protects your project margins and positions your business as a premium, tech-forward service provider.

