

The most expensive tool in your truck isn't your table saw; it's the tape measure that just cost you a three-week delay on custom cabinets. You've likely felt the frustration of manual measurement errors or the momentum-killing wait for a design team to send over a 3D render. It's time to stop lugging heavy laptops to dusty job sites for complex CAD programs. Finding the right kitchen cabinet layout software for contractors is no longer about desktop power. It's about mobile speed.
This guide explores how to leverage LiDAR technology on your iPhone or iPad for instant, accurate 3D visualizations. We'll show you how to replace legacy workflows with ArchKit, a tool that generates standard U.S. cabinet lists and closes contracts before you leave the driveway. You'll discover essential features for 2026, from AR walkthroughs to scan-to-model efficiency. It's the fastest way to measure, design, and close.
Key Takeaways
- Replace manual measurement errors with high-speed LiDAR scanning to ensure cabinet misfits become a thing of the past.
- Leverage kitchen cabinet layout software for contractors to build professional 3D designs on-site using standard U.S. cabinet sizes.
- Eliminate the "return to office" delay by transitioning from legacy desktop software to efficient iPhone and iPad workflows.
- Boost your closing rate with immediate AR visualizations that help clients approve projects before you leave the driveway.
Modern Kitchen Cabinet Layout Software: Why On-Site Agility Wins in 2026
In 2026, the most effective kitchen cabinet layout software for contractors is a sales tool first and a drafting tool second. Legacy workflows are inherently slow. You measure by hand, return to the office, and spend hours in Computer-aided design (CAD) software. This creates a dangerous gap where clients lose interest or find a faster competitor. Modern workflows close that gap completely. You scan, design, and get a signed contract while the client's excitement is at its peak.
Transitioning to a mobile-first approach on iPhone or iPad gives you a massive competitive edge. Semi-custom projects require rapid iterations and on-site agility. If you're forced to leave the job site to make simple design edits, you're falling behind. High-performance kitchen cabinet layout software for contractors now lives in your pocket, allowing for immediate adjustments to standard U.S. cabinet sizes. This shift empowers you to act as both the designer and the closer in a single visit.
The LiDAR Advantage: Eliminating Measurement Errors
Accuracy starts with the scan. LiDAR kitchen scanner apps turn your device into a high-performance precision instrument. Point, scan, and watch the room's architecture materialize. This process generates a perfectly scaled 3D shell in seconds, capturing every nuance of the existing space. These tools automatically detect walls, windows, and plumbing locations with surgical precision, removing the human error that leads to costly cabinet misfits on installation day.
- Detect walls and ceilings instantly.
- Identify window and door placements.
- Map plumbing and electrical points.
LiDAR precision is the new industry baseline for professional-grade cabinetry layout.
Choosing the Right Cabinet Design Software for Business
Selecting the right kitchen cabinet layout software for contractors requires a balance of four core pillars: mobility, accuracy, ease of use, and professional output. Traditional cabinet design software provides deep technical control but often fails the mobility test. For small to mid-sized firms, the ability to design on an iPad while standing in a client's kitchen is a game changer. It replaces the "I'll get back to you" delay with immediate visual results and professional confidence.
View pricing for kitchen design software as a direct investment in your closing rate. Every hour spent at a desk is an hour not spent selling or managing a crew. Mobile AR apps streamline the process by focusing on the specific needs of semi-custom projects. This efficiency transforms software from a back-office overhead cost into a front-line revenue driver that pays for itself through saved time and fewer measurement errors.
Essential Features for Semi-Custom Cabinet Layouts
Semi-custom cabinet projects demand a robust catalog of standard U.S. sizes. You can't afford to guess dimensions when ordering from suppliers. Quality kitchen cabinet layout software for contractors includes automated tools like "Snap-to-Grid" to ensure perfect alignment. These features prevent common design errors, such as door-swing interference with appliances or adjacent cabinets, which often lead to expensive on-site modifications.
High-fidelity 3D rendering allows clients to visualize finishes and hardware before the first check is written. Seeing a realistic model of their future kitchen builds the confidence necessary to sign a contract on the spot. You can download a professional design app to test these automated layout tools and visualization features on your next job site today.
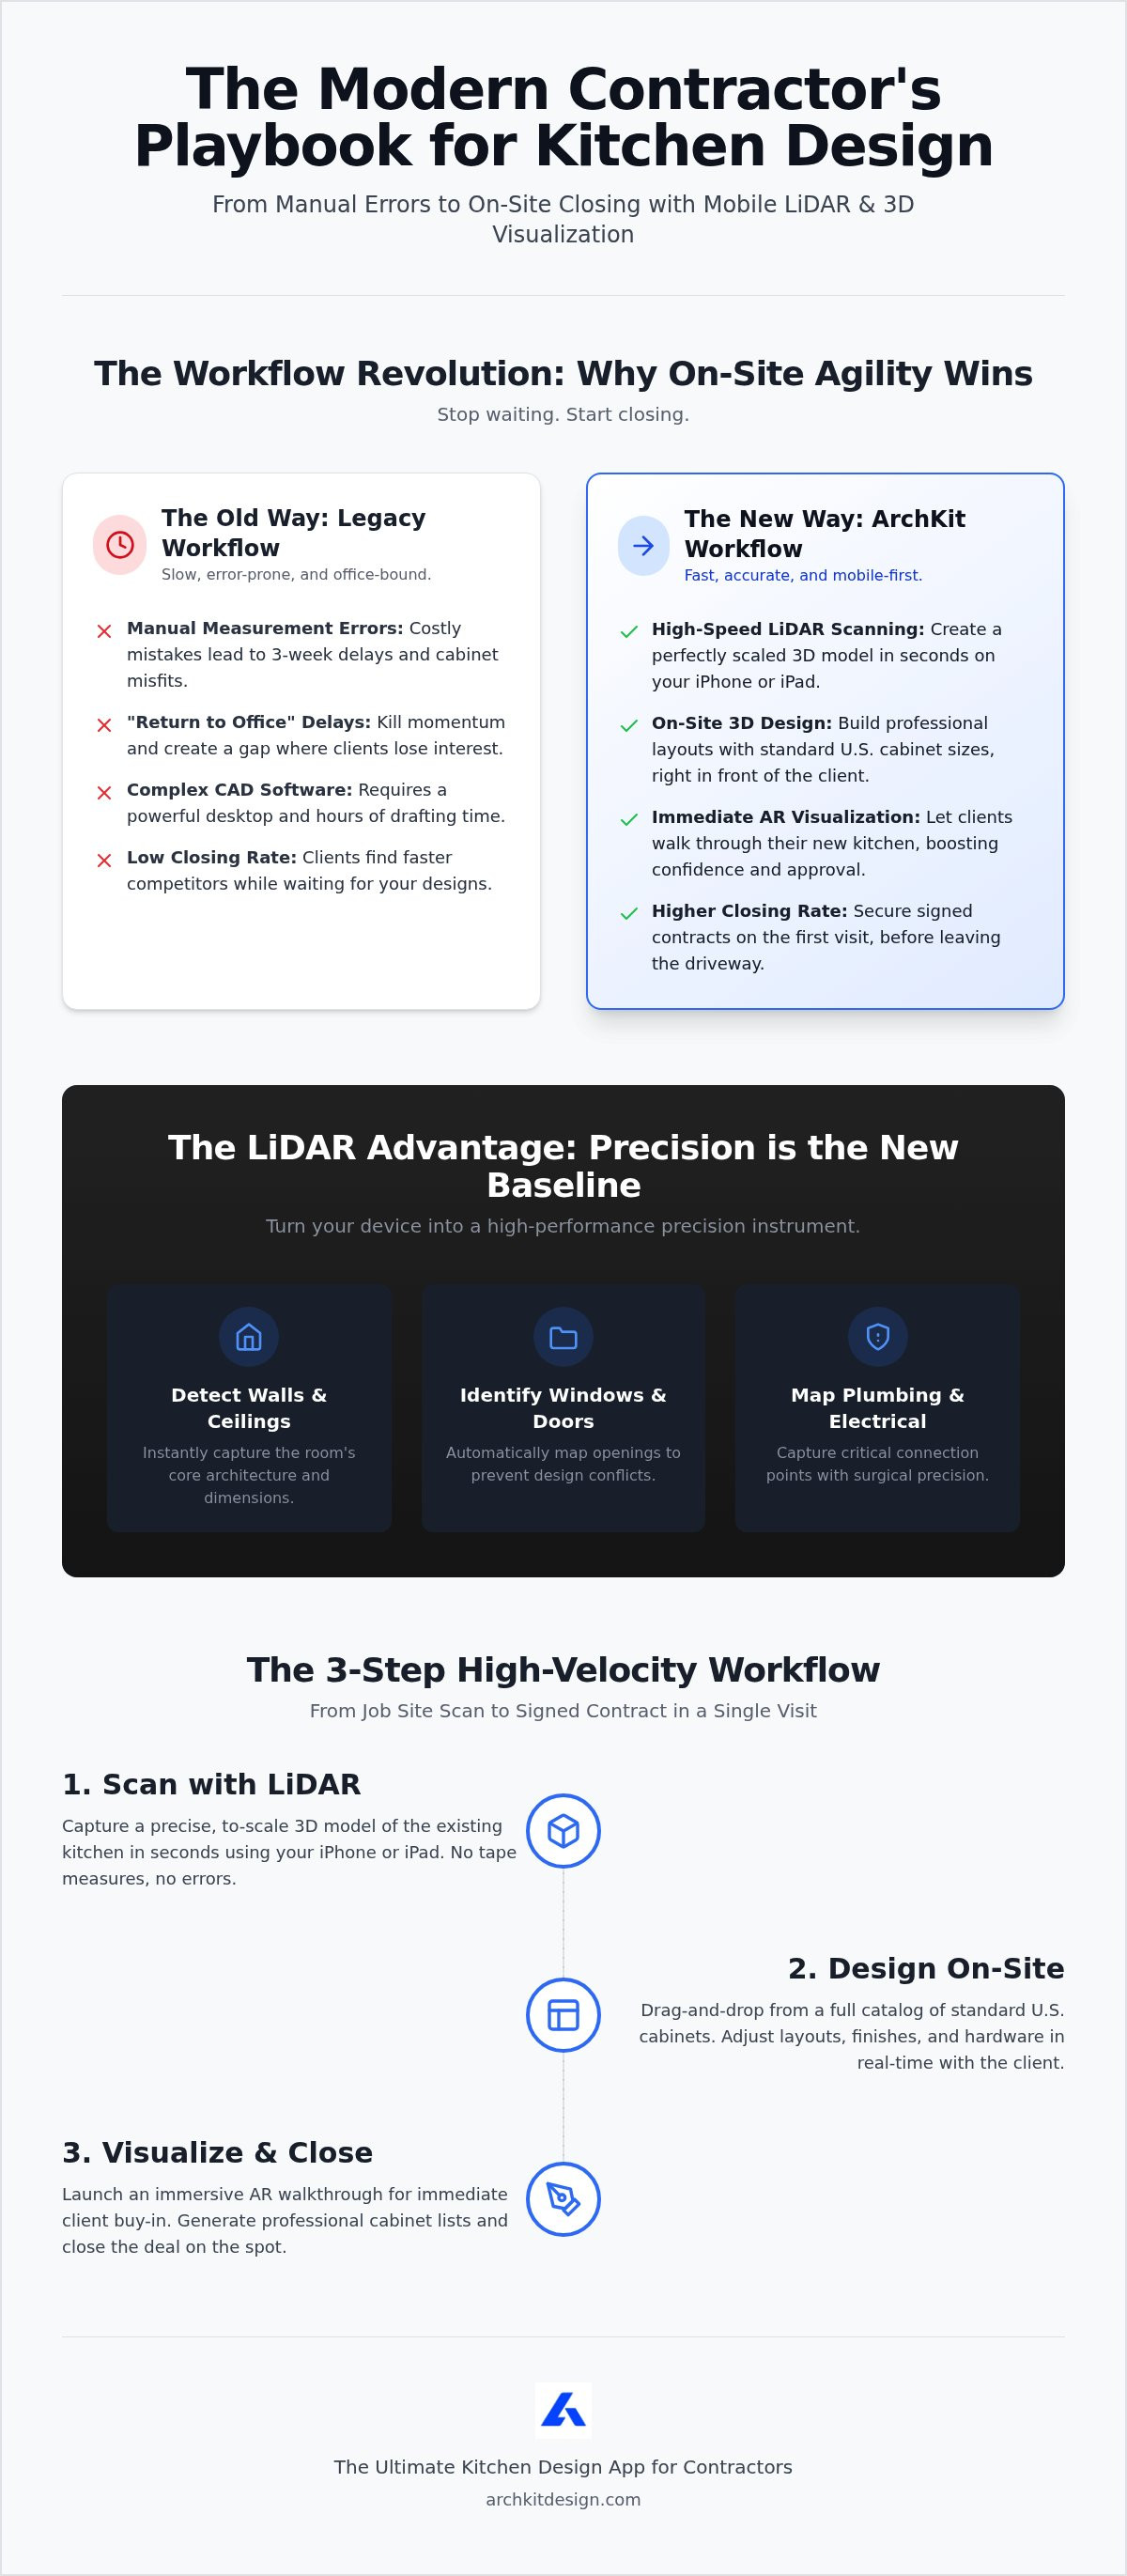
Implementing ArchKit: From Job Site Scan to Signed Contract
ArchKit is the ultimate kitchen design app for contractors who value their time. Forget the office commute. The workflow is simple: scan the room, drag-and-drop cabinets from a standard U.S. catalog, and launch an AR walkthrough. It's a high-velocity approach that turns a consultation into a closing. This kitchen cabinet layout software for contractors ensures your cabinet lists are ready for ordering the moment the client says yes.
Generating professional documentation directly from an iPad eliminates administrative fatigue. No more re-entering data or deciphering messy sketches. By utilizing standards recognized by the Kitchen Cabinet Manufacturers Association (KCMA), you ensure your project lists are accurate and professional. This immediate transition from design to documentation keeps the project moving without the typical back-office delays.
Boosting Closing Rates with 3D Visualizer Tools
AR walkthroughs bridge the "imagination gap" for homeowners. They don't have to guess how a semi-custom layout will look; they can see it in their own space. Use ArchKit to swap cabinet styles or finishes instantly during the meeting. This immediate feedback loop reduces project approval time significantly. Presenting a finished look while the client's excitement is at its peak is your strongest competitive advantage. You can download ArchKit on the App Store to start measuring and visualizing your next project immediately.
Modernize Your Kitchen Remodeling Workflow
The demand for speed in the kitchen remodeling industry isn't slowing down. Leveraging modern kitchen cabinet layout software for contractors is the most direct way to scale your business while reducing costly measurement errors. You now have the power to replace slow, office-bound workflows with LiDAR-powered accuracy and instant AR visualizations on your iPhone or iPad. Designing with a comprehensive standard U.S. cabinet catalog ensures your project documentation is professional and ready for order. It's time to stop drafting and start closing.
Empower your field team with the tools they need to impress every client. Your next signed contract is just one scan away.
Frequently Asked Questions
What is the best kitchen layout software for contractors in 2026?
ArchKit is the top choice for kitchen cabinet layout software for contractors who prioritize on-site speed and closing power. It moves the design process from the back office directly to the job site. You get a mobile-first tool that handles measurements, 3D layouts, and project documentation in one app. This efficiency allows you to outpace competitors using slow legacy desktop software.
How accurate is LiDAR for measuring kitchen cabinets?
LiDAR provides surgical precision for measuring existing spaces. It creates a perfectly scaled 3D shell by scanning millions of points per second. The technology automatically identifies walls, windows, and plumbing locations during the scan. This eliminates the manual errors that lead to cabinet misfits on installation day. It's significantly faster and more reliable than traditional tape measures.
Can I use standard U.S. cabinet sizes in ArchKit?
Yes, ArchKit includes a comprehensive catalog of standard U.S. cabinet sizes. You can drag and drop real-world dimensions directly into your 3D layout. This ensures your designs are accurate and ready for ordering from your preferred suppliers. It removes the guesswork from semi-custom projects and simplifies the documentation process for your installation crew and cabinet dealers.
Do I need an iPad Pro to use kitchen design apps with LiDAR?
You need an iPhone or iPad with a built-in LiDAR sensor for automated room scanning. This includes iPad Pro models from 2020 or later and iPhone Pro models starting with the 12 Pro. If your device doesn't have LiDAR, you can still use the app for manual measurements and layout design. The software requires iOS 16 or iPadOS 16.
Does ArchKit allow for 3D renderings and AR walkthroughs on-site?
ArchKit specializes in real-time 3D visualization and AR walkthroughs. You can show clients exactly how their new kitchen will look before you leave the driveway. This bridges the imagination gap and helps secure project approvals much faster. Swapping cabinet styles or finishes happens instantly, making the initial consultation a powerful and persuasive sales experience for every professional.


