

A single measurement error of just half an inch can turn a profitable kitchen remodel into a costly nightmare of cabinet returns and delayed timelines. You know the frustration of manual sketching and the anxiety that comes with ordering units based on a paper drawing that might be off. Learning how to avoid common kitchen cabinet layout mistakes is about more than just aesthetics; it's about mastering the precision of the physical space.
This guide breaks down the critical errors that derail projects, from blocked walkways to poor appliance clearance. You'll discover how modern LiDAR technology and cabinet design software transform on-site measurements into perfect fits every time. We'll explore the shift from manual tools to a professional kitchen design app that offers instant digital visualization. Stop guessing and start scanning. Move your next project from measurement to client approval in record time.
Key Takeaways
- Validate your work triangle and clearance zones to ensure appliance doors and walkways never overlap during high-traffic use.
- Prevent corner disasters and drawer collisions by integrating standard U.S. cabinet sizes and necessary fillers into your 2D plans.
- Learn how to avoid common kitchen cabinet layout mistakes by identifying spatial conflicts in a digital environment before construction begins.
- Use LiDAR technology to replace manual sketches with precise 3D layouts, ensuring every cabinet fits perfectly the first time.
Mastering the Work Triangle and Clearance Zones
Efficiency starts with movement. The classic the kitchen work triangle defines the path between the sink, stove, and refrigerator. While modern kitchens have evolved, this fundamental rule remains a cornerstone of functional design. Understanding this flow is essential for anyone learning how to avoid common kitchen cabinet layout mistakes. When these points are too far apart, cooking becomes exhausting; too close, and the workspace feels cramped.
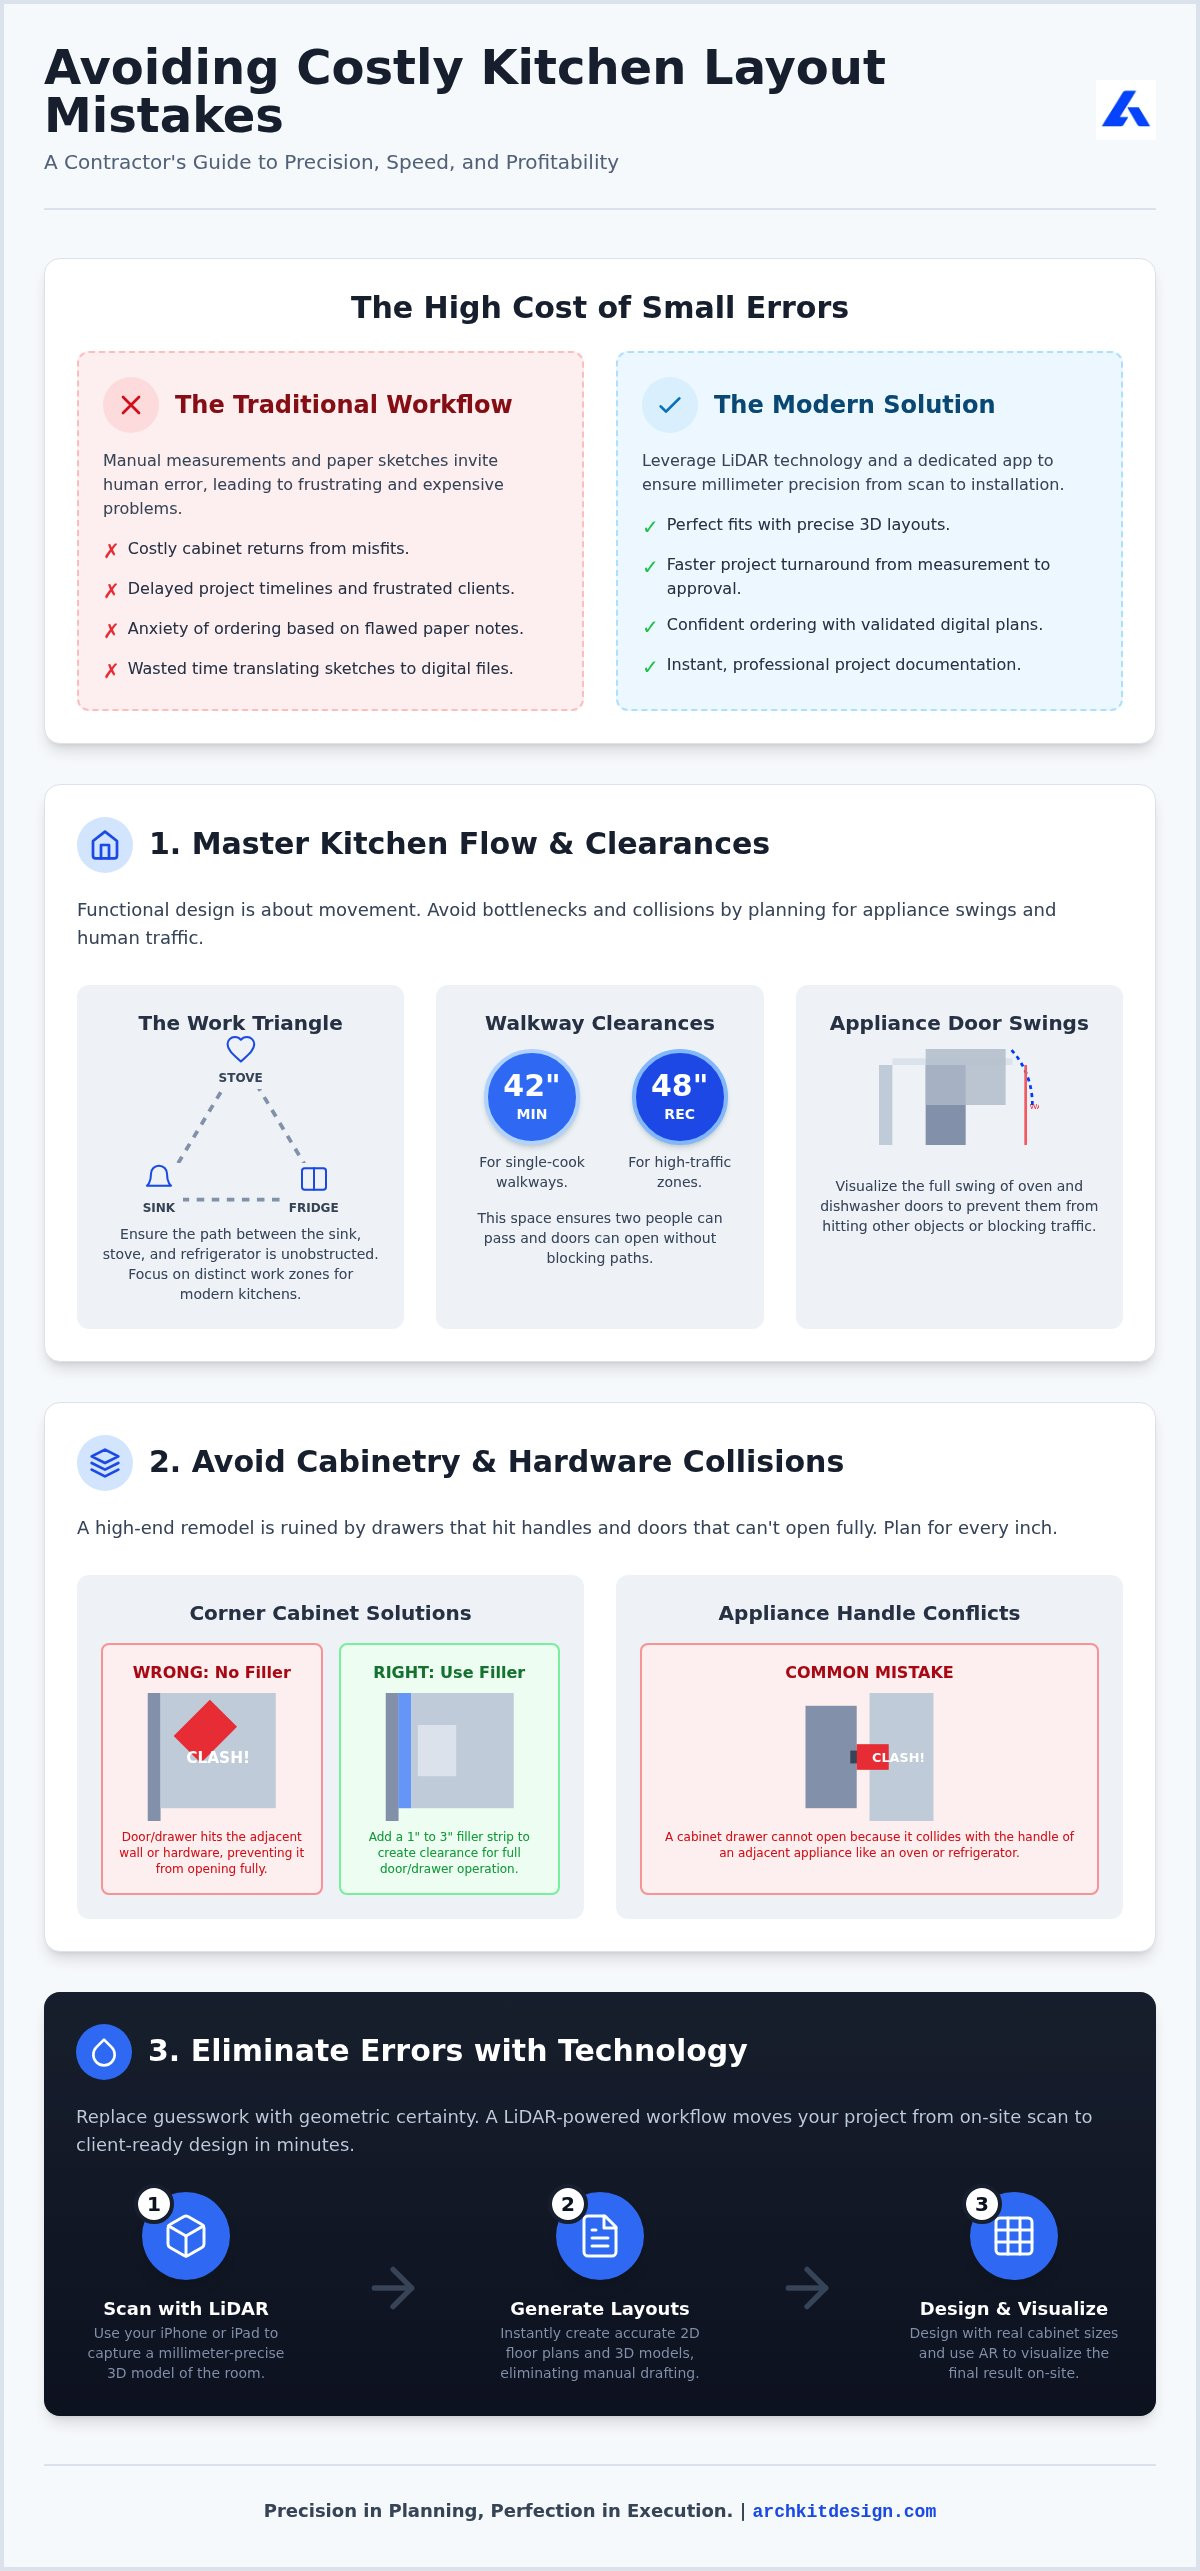
The biggest layout failure isn't the distance between appliances; it's the lack of clearance. You must account for the full swing of dishwasher and oven doors. If a dishwasher door blocks the primary walkway or strikes an opposite cabinet, the kitchen is functionally broken. Maintain a minimum of 42 inches for single-cook walkways and up to 48 inches in high-traffic zones. This spacing ensures that two people can pass each other without a collision. Measure the depth of every appliance handle. Those extra two inches often make the difference between a drawer that opens and one that stays stuck.
The Death of the Work Triangle: Why Flow Matters
Today's kitchens often serve multiple cooks simultaneously. Shift your focus from a strict triangle to distinct work zones for prep, cooking, and cleanup. Review your Kitchen Layout Principles to understand how these zones interact. Watch for bottlenecks where open cabinet doors might block the main entry point or trap a user in a corner. A professional kitchen design app helps you visualize these physical conflicts before you commit to a single cabinet order. Mapping these zones ensures that one person can wash dishes while another preps at the island without crossing paths. This is exactly how to avoid common kitchen cabinet layout mistakes that ruin the user experience.
Avoiding Cabinetry Conflicts: Swing, Spacing, and Standards
Hardware collisions are the silent killers of a high-end remodel. A drawer that hits an oven handle or a cabinet door that rubs against a pantry wall signals a failure in the planning phase. Using a professional cabinetry layout tool allows you to simulate hardware depth before a single box is mounted. This level of foresight is exactly how to avoid common kitchen cabinet layout mistakes that lead to field modifications and wasted material.
Standard U.S. cabinet sizes provide a reliable framework, but they require strategic spacing. Never install a cabinet flush against a wall without a filler. Account for the door reveal and the thickness of the decorative hardware. Without this gap, your doors won't open past 90 degrees, rendering internal pull-out shelves useless. Integrating these clearances into your digital plan ensures a seamless installation.
Corner Disasters and Door Swing Collisions
Corner cabinets are high-risk zones for design errors. Always include a 1-inch to 3-inch filler between the cabinet and any adjacent wall or deep appliance. This space prevents the door from striking the wall and allows for a full range of motion. It's a simple step that separates a novice design from a pro-grade execution. Catching these conflicts on-site saves hours of re-ordering and client frustration.
Map out the swing radius of every appliance within your cabinet design software to catch overlaps early. Visualizing these interactions in AR on-site helps you spot issues that 2D sketches miss. You can get the app today to verify these clearances instantly. Precision here means zero rubbing, zero collisions, and zero client complaints during the final walkthrough.
Eliminating Measurement Errors with LiDAR Technology
Manual measurements are slow. They invite error. A single misread digit on a tape measure ruins an entire cabinet run. Switching to a LiDAR kitchen scanner app removes the guesswork from complex room geometries. This technology scans every wall, window, and corner with millimeter precision. It's the most effective way to understand how to avoid common kitchen cabinet layout mistakes caused by human oversight.
Once the scan is complete, you can generate 2D and 3D layouts instantly. This eliminates the need for manual sketching and the administrative fatigue of translating paper notes into digital files. Every measurement is stored on your iPhone or iPad, ready for immediate design. Digital project documentation keeps your workflow clean and organized. You move faster. You stay more professional. You avoid the "measure twice, order once" anxiety that plagues traditional workflows. This streamlined process lets you focus on design rather than data entry.
Visualizing the Final Result Before the First Screw
Static drawings can't show you how a cabinet will feel in a room. Use AR kitchen layout tools to walk clients through a virtual version of their new kitchen on-site. This visualization allows you to compare digital models against physical constraints like plumbing stacks and electrical outlets in real-time. If a cabinet blocks a switch, you see it immediately. This proactive approach secures faster client approval and ensures the final installation matches the initial promise. Catching these conflicts digitally is the professional standard for modern kitchen remodeling.
Build a Flawless Kitchen Workflow
Precision is the difference between a high-end finish and a costly rework. You now have the roadmap for mastering clearances, preventing hardware collisions, and utilizing a U.S. Standard Cabinet Catalog to ensure a perfect fit. By shifting from manual sketches to digital precision, you eliminate the human error that leads to field modifications. This transition saves time and protects your project margins.
Mastering how to avoid common kitchen cabinet layout mistakes requires the right tools to visualize the space in real-time. LiDAR-powered accuracy and on-site 3D visualization give you the confidence to order materials without second-guessing your measurements. It's time to modernize your trade and impress your clients with immediate, professional results. You'll spend less time measuring and more time closing contracts.
Stop fighting with paper drawings and start building with absolute certainty. Your next perfect installation starts with a single scan.
Frequently Asked Questions
What is the most common kitchen layout mistake?
The most common error is failing to account for appliance door swings and walkway clearances. Designers often place islands too close to perimeter counters, which blocks the dishwasher or oven when open. Learning how to avoid common kitchen cabinet layout mistakes starts with mapping these conflict zones digitally. This ensures that high-traffic paths remain open even when the kitchen is in full use.
How much space should be left between kitchen cabinets and an island?
Maintain a minimum of 42 inches for a single-cook kitchen and 48 inches for spaces with multiple cooks. This spacing allows for comfortable passage and full drawer extension. If you drop below 36 inches, you create a safety hazard and a functional bottleneck. Using a professional cabinet layout tool helps you verify these critical distances on-site before you finalize the floor plan.
Can I use an iPad to design a kitchen layout on-site?
You can use an iPad or iPhone equipped with a professional kitchen design app to create accurate layouts in real-time. ArchKit allows you to scan the room, place standard U.S. cabinet sizes, and visualize the 3D result without leaving the job site. This mobile workflow replaces the need for stationary office equipment and speeds up client approvals by providing immediate visual results.
Why is LiDAR better than a tape measure for kitchen design?
LiDAR kitchen measurement captures millions of data points to map complex room geometries that a manual tape measure often misses. It eliminates human error and the risk of misreading digits on a page. While a tape measure provides only a single dimension, LiDAR generates a complete 3D model instantly. It's the most reliable method for how to avoid common kitchen cabinet layout mistakes.


