

A three-inch quartz sample can't sell a high-end renovation. You've been there; standing in a dark room while a client stares blankly at a tiny swatch, unable to see the vision. It's the moment momentum dies. Waiting days for office-based CAD renderings gives your competition time to swoop in. The best way to present kitchen finishes to clients isn't just about showing materials. It's about providing immediate, immersive proof on the spot.
We understand the pressure of the on-site pitch. This guide shows you how to master the mix of tactile samples and AR visualization to close deals faster. Learn to use a kitchen design app to replace bulky hardware and eliminate measurement errors. We'll cover the exact workflow to measure, design, and visualize a project on-site to win more contracts and secure project approvals. Stop leaving your sales to chance and start showing clients exactly what they're buying.
Key Takeaways
- Learn why the best way to present kitchen finishes to clients is to combine physical samples with immersive AR visualization to bridge the visualization gap.
- Use LiDAR scanning technology to generate instant 3D layouts, allowing clients to see how finishes look at scale in their actual space.
- Eliminate project delays and office-dependent workflows by creating accurate cabinet layouts and project documentation directly on your iPhone or iPad.
- Boost your closing rates by providing immediate visual proof and estimates, removing the "I need to think about it" phase of the sales cycle.
Modernizing the Kitchen Presentation: From Mood Boards to AR
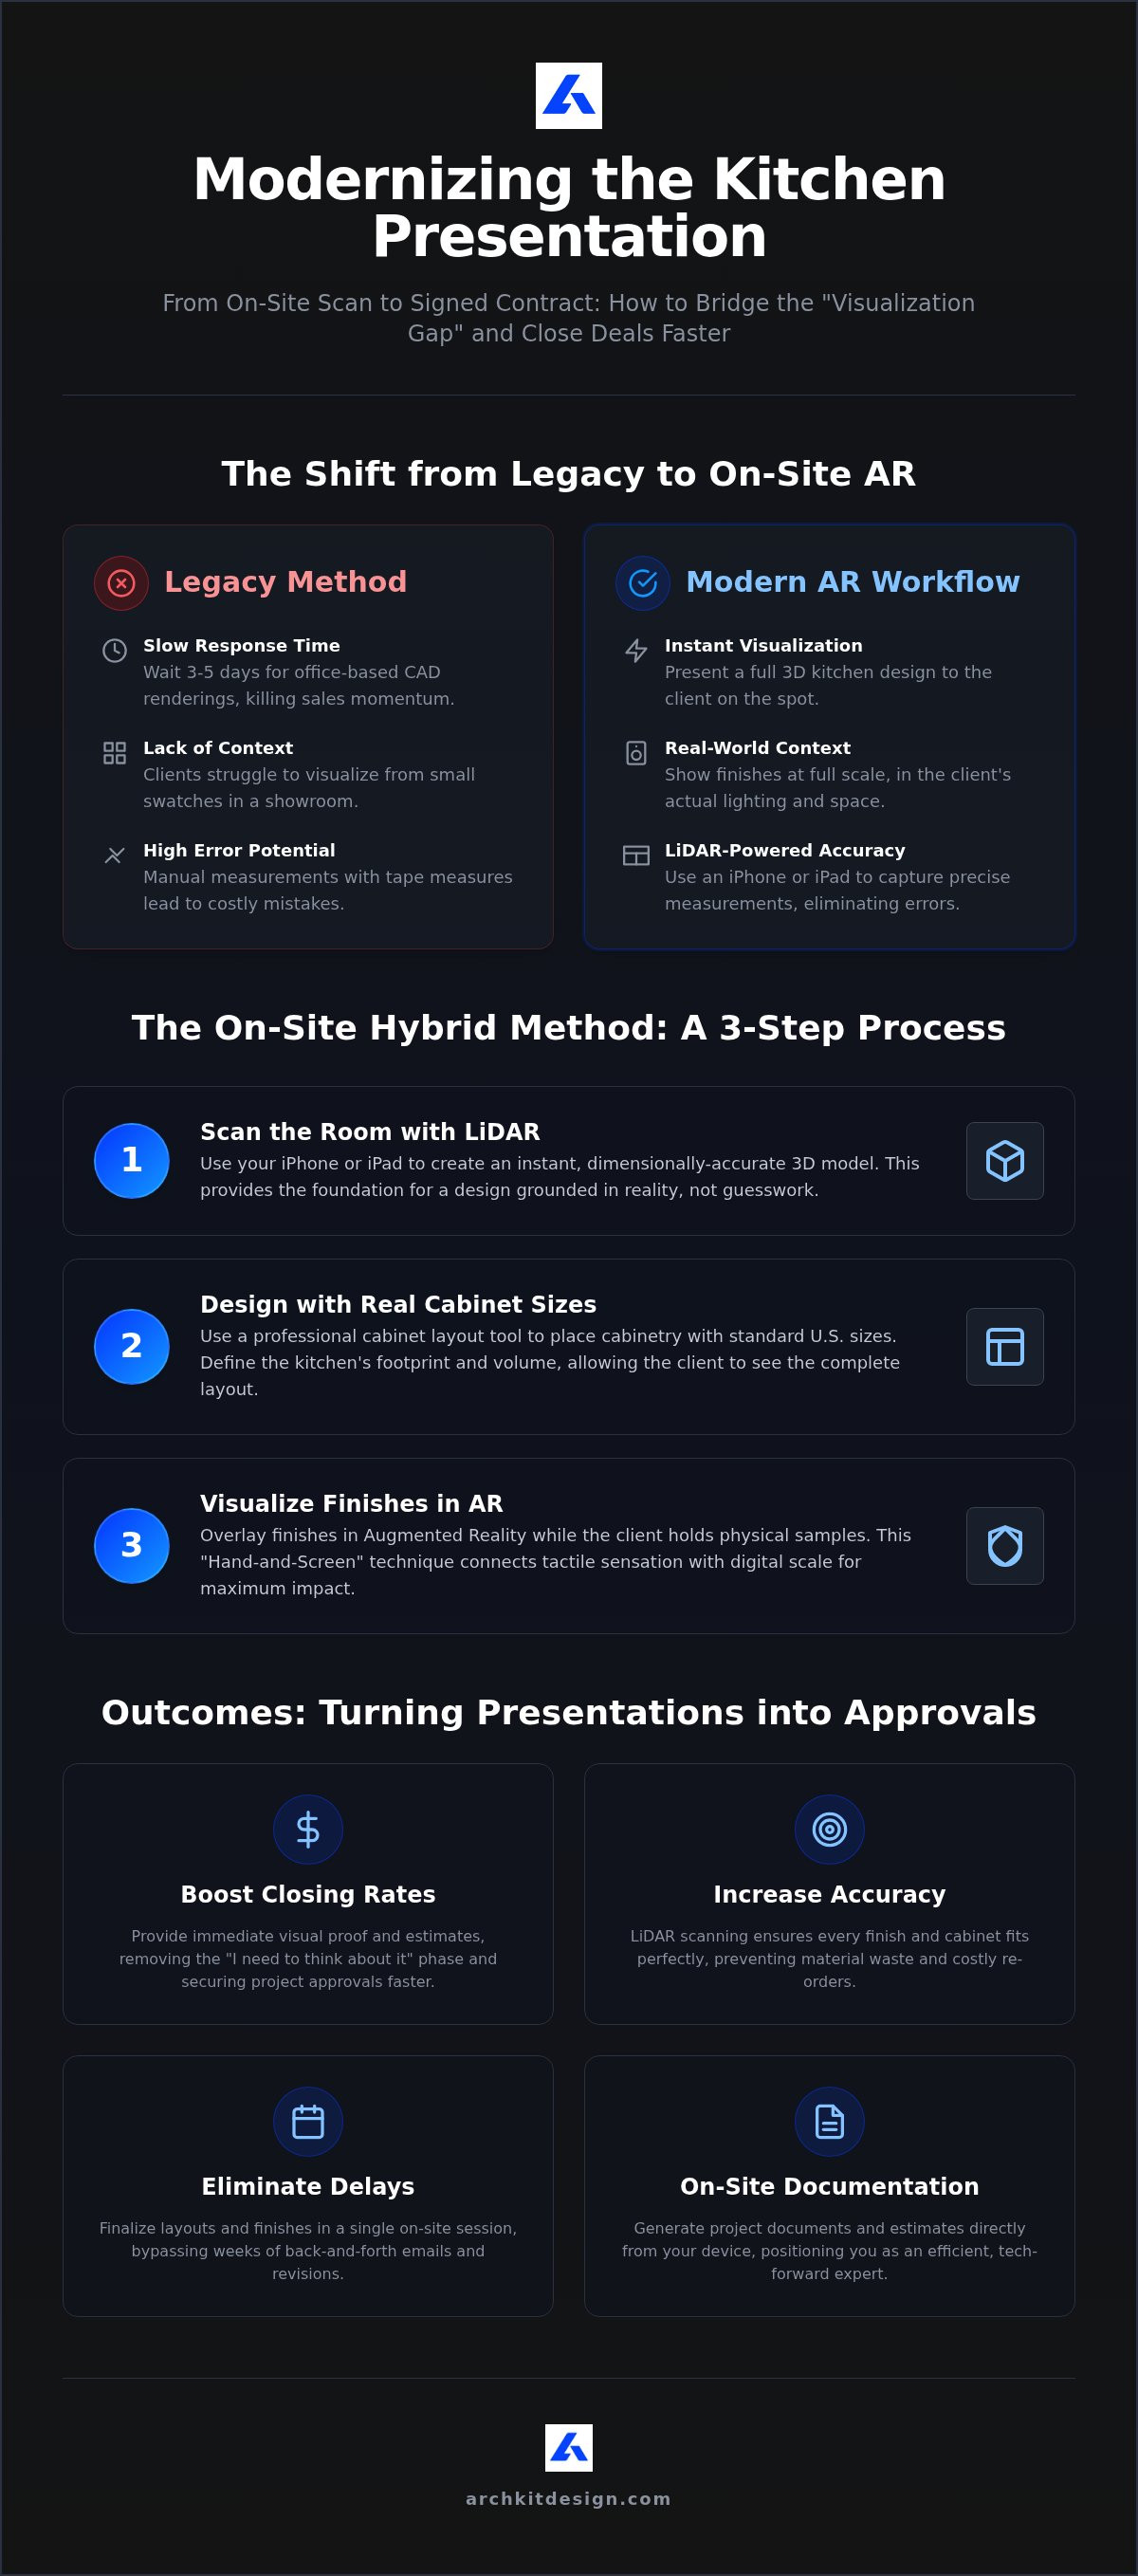
Traditional mood boards are static. They don't account for real-world lighting or the unique scale of a client's home. This disconnect creates the "Visualization Gap," which is the primary reason homeowners hesitate to sign contracts. By switching to a modern kitchen layout app, you bridge this gap instantly. Moving to an on-site design workflow builds instant professional authority. Using mobile CAD for kitchen design removes the friction of office-dependent work. It eliminates administrative fatigue by completing the design work while you're still in the room. This shift from "I'll get back to you" to "here is your kitchen" changes the entire sales dynamic.
| Feature | Legacy Method | Modern AR Workflow |
|---|---|---|
| Response Time | Wait 3-5 days for office renderings | Instant visualization on-site |
| Context | Small swatches in a showroom | Real finishes in the actual room |
| Equipment | Tape measures and bulky laptops | iPhone or iPad with LiDAR |
The Problem with Legacy Desktop Software
Traditional cabinet design software is often too slow for the initial sales call. It requires a desk, a mouse, and hours of quiet time. This "take notes for later" approach kills sales momentum and invites competition. Legacy software forces you to wait, but the best way to present kitchen finishes to clients involves real-time interaction. Instead, use a professional kitchen planner app to design for now. A robust kitchen measurement app allows you to confirm dimensions instantly. Use a LiDAR kitchen scanner app to scan the room. Drop in cabinets. Apply finishes. Show the result before you walk out the door. This speed isn't just about convenience. It's about securing the project before the client has a chance to keep shopping around.
How to Present Kitchen Finishes Using the Hybrid Method
Success on-site requires a specific sequence. Build the context first. Scan the room with a LiDAR kitchen measurement tool. Create an instant 3D model. This foundation ensures every finish is grounded in the actual dimensions of the space. Next, utilize a cabinet layout tool to place cabinetry using standard U.S. sizes. Defining the footprint allows the client to see the volume of the room before they focus on the color. Finally, overlay finishes in AR while the client holds physical samples in their hand.
The best way to present kitchen finishes to clients is to pair tactile sensation with digital scale. Use physical swatches for texture. Use a professional 3D kitchen design app to show how that texture looks across twenty linear feet of cabinetry. This hybrid method removes the guesswork. To get started with these professional tools, you can download the app today and start scanning.
Bridging Tactile Samples with Digital Visualization
Master the "Hand-and-Screen" technique. Have the client touch the physical sample while viewing the full layout on an iPad. Connect the brain's sensory input with a visual reality. Adjust the lighting in the app to match the room's natural environment. If it's a north-facing kitchen with cool light, make sure the digital model reflects that. This detail builds massive confidence. When a client asks about a different style, make real-time changes. Swapping a shaker door for a flat panel takes seconds. This speed reduces the need for multiple follow-up meetings. Keep the momentum moving toward a signed contract.
Closing the Sale: Turning Presentations into Approvals
The best way to present kitchen finishes to clients is to eliminate the pause between the design and the deposit. When you use a high-performance kitchen remodeling app, you provide the finality a homeowner needs to commit. You aren't just showing a picture; you're confirming the project's feasibility in real-time. Generate project documentation and estimates directly from the app while you’re still in the room. This professional speed positions you as the expert who values the client’s timeline. You can even encourage clients to download ArchKit Design to review their shared project models on their own devices. It keeps the project alive in their minds long after the initial meeting ends.
Reducing Revisions with On-Site Accuracy
Accuracy is your strongest closing tool. Using professional contractor kitchen design software ensures that every finish and cabinet fits perfectly within the scanned dimensions. This level of precision prevents material waste and the nightmare of costly re-orders. By finalizing layouts and finishes in a single session, you bypass the weeks of back-and-forth emails that often kill sales momentum. You walk out with an approved design, a clear estimate, and a client who feels empowered by the transparent process.
This streamlined approach doesn't just save time; it protects your profit margins. Traditional methods often result in measurement errors that only surface during installation. By using LiDAR to confirm every corner and obstruction, you provide a level of certainty that legacy contractors cannot match. You aren't just presenting finishes. You are delivering a complete, executable plan that minimizes friction and maximizes trust. This digital transformation ensures that the vision you sell on-site is exactly what you deliver on installation day.
Master Your On-Site Sales Workflow
The traditional wait-and-see approach to kitchen design is over. You've seen how the best way to present kitchen finishes to clients involves bridging the gap between a physical sample and a digital reality. By using the LiDAR-powered precision and standard U.S. cabinet catalog found in ArchKit Design, you eliminate measurement errors and administrative fatigue. You don't need to return to the office for renderings when you can provide instant AR visualization in the client's actual kitchen. This professional workflow builds trust, reduces revisions, and helps you walk out with a signed contract. It's time to replace bulky hardware with a streamlined, mobile solution that respects your time and your client’s vision.
Start closing more deals and modernizing your trade with the tools built for the physical job site.
Frequently Asked Questions
What is the best way to present kitchen finishes to clients on-site?
The best way to present kitchen finishes to clients is to combine tactile samples with real-time digital visualization. Have your client hold a physical cabinet door while you show them the full-scale layout on an iPad. This hybrid approach bridges the visualization gap, allowing homeowners to see how specific colors and textures interact with their room's unique lighting and scale before signing a contract.
How do I use AR to show kitchen cabinets to a client?
Use an AR kitchen design app to project digital cabinets directly into a physical space. Start by scanning the room with your iPhone to establish a 3D model. Then, select units from a standard U.S. cabinet catalog and place them on the walls. The client can walk through the virtual remodel, seeing exactly how the new layout and finishes will look in their actual home.
Can I present kitchen designs without a laptop?
You can absolutely present high-quality kitchen designs without a laptop. Mobile kitchen design software allows you to scan, design, and visualize projects entirely on an iPhone or iPad. This on-site workflow eliminates the need to return to the office for CAD renderings. You can finalize layouts, apply finishes, and generate project documentation while standing in the kitchen, significantly speeding up the sales cycle.
What is the most accurate kitchen measurement app for contractors?
A LiDAR kitchen measurement app is the gold standard for accuracy in the field. This technology uses light sensors to map a room with 99% precision, capturing every corner and plumbing obstruction. Using these accurate scans within a cabinet layout tool prevents material waste and ensures that every order fits perfectly during installation, protecting your margins and your professional reputation.


