

Most kitchen designers lose a significant slice of their profit to "invisible" hours before the first cabinet is even ordered. If you want to know how to speed up kitchen design process timelines, you must first acknowledge that manual measurements and endless revisions are eating your margins alive. It's frustrating to see a project stall because of office-dependent workflows and inaccurate initial estimates. Every minute spent fixating on a tape measure is a minute you aren't closing the next deal.
This guide teaches you how to track the right data and eliminate legacy bottlenecks. You'll learn to identify non-billable time sinks and replace them with high-velocity digital workflows. We'll explore how to use LiDAR for instant precision, analyze your design timeline, and compress your approval cycles. Stop guessing. Start measuring your way to a more professional business. Measure. Analyze. Profit.
Key Takeaways
- Identify the measurement sinkhole where manual tape measures and paper sketches drain your productivity. Stop losing hours to manual errors.
- Learn how to speed up kitchen design process workflows by separating high-value creative work from low-value data entry. Focus on what pays.
- Use digital timers to capture accurate field hours. Stop guessing and start protecting your project margins with hard data.
- Adopt LiDAR scanning and on-site visualization to bypass office bottlenecks. Get faster approvals and immediate client signatures in the field.
The Kitchen Design Workflow: Identifying Your Primary Time Sinks
Time tracking isn't just a payroll chore. It's a diagnostic tool for your business. Systematic logging from the first measurement to final approval reveals exactly where your profit bleeds out. For most pros, the "Measurement Sinkhole" is the primary culprit. Manual tape measures and paper sketches are legacy burdens. They're slow. They're prone to error. They force you back to the office to translate messy notes into a digital plan. This guide explains how to speed up kitchen design process cycles by removing that administrative friction.
Audit your current workflow today. If you rely on stationary office equipment to finalize a layout, you're creating a massive bottleneck. This delay fuels the Revision Loop. In custom cabinetry, hours lost to back-and-forth emails kill your project margins. Learning how to speed up kitchen design process steps starts with identifying these stationary time sinks. Replace them with mobile, on-site action to keep the momentum high and the billable hours accurate.
Mapping the 5 Billable Phases of Kitchen Design
Success depends on capturing data at every stage. Follow this high-velocity sequence to maintain visibility into your project timeline:
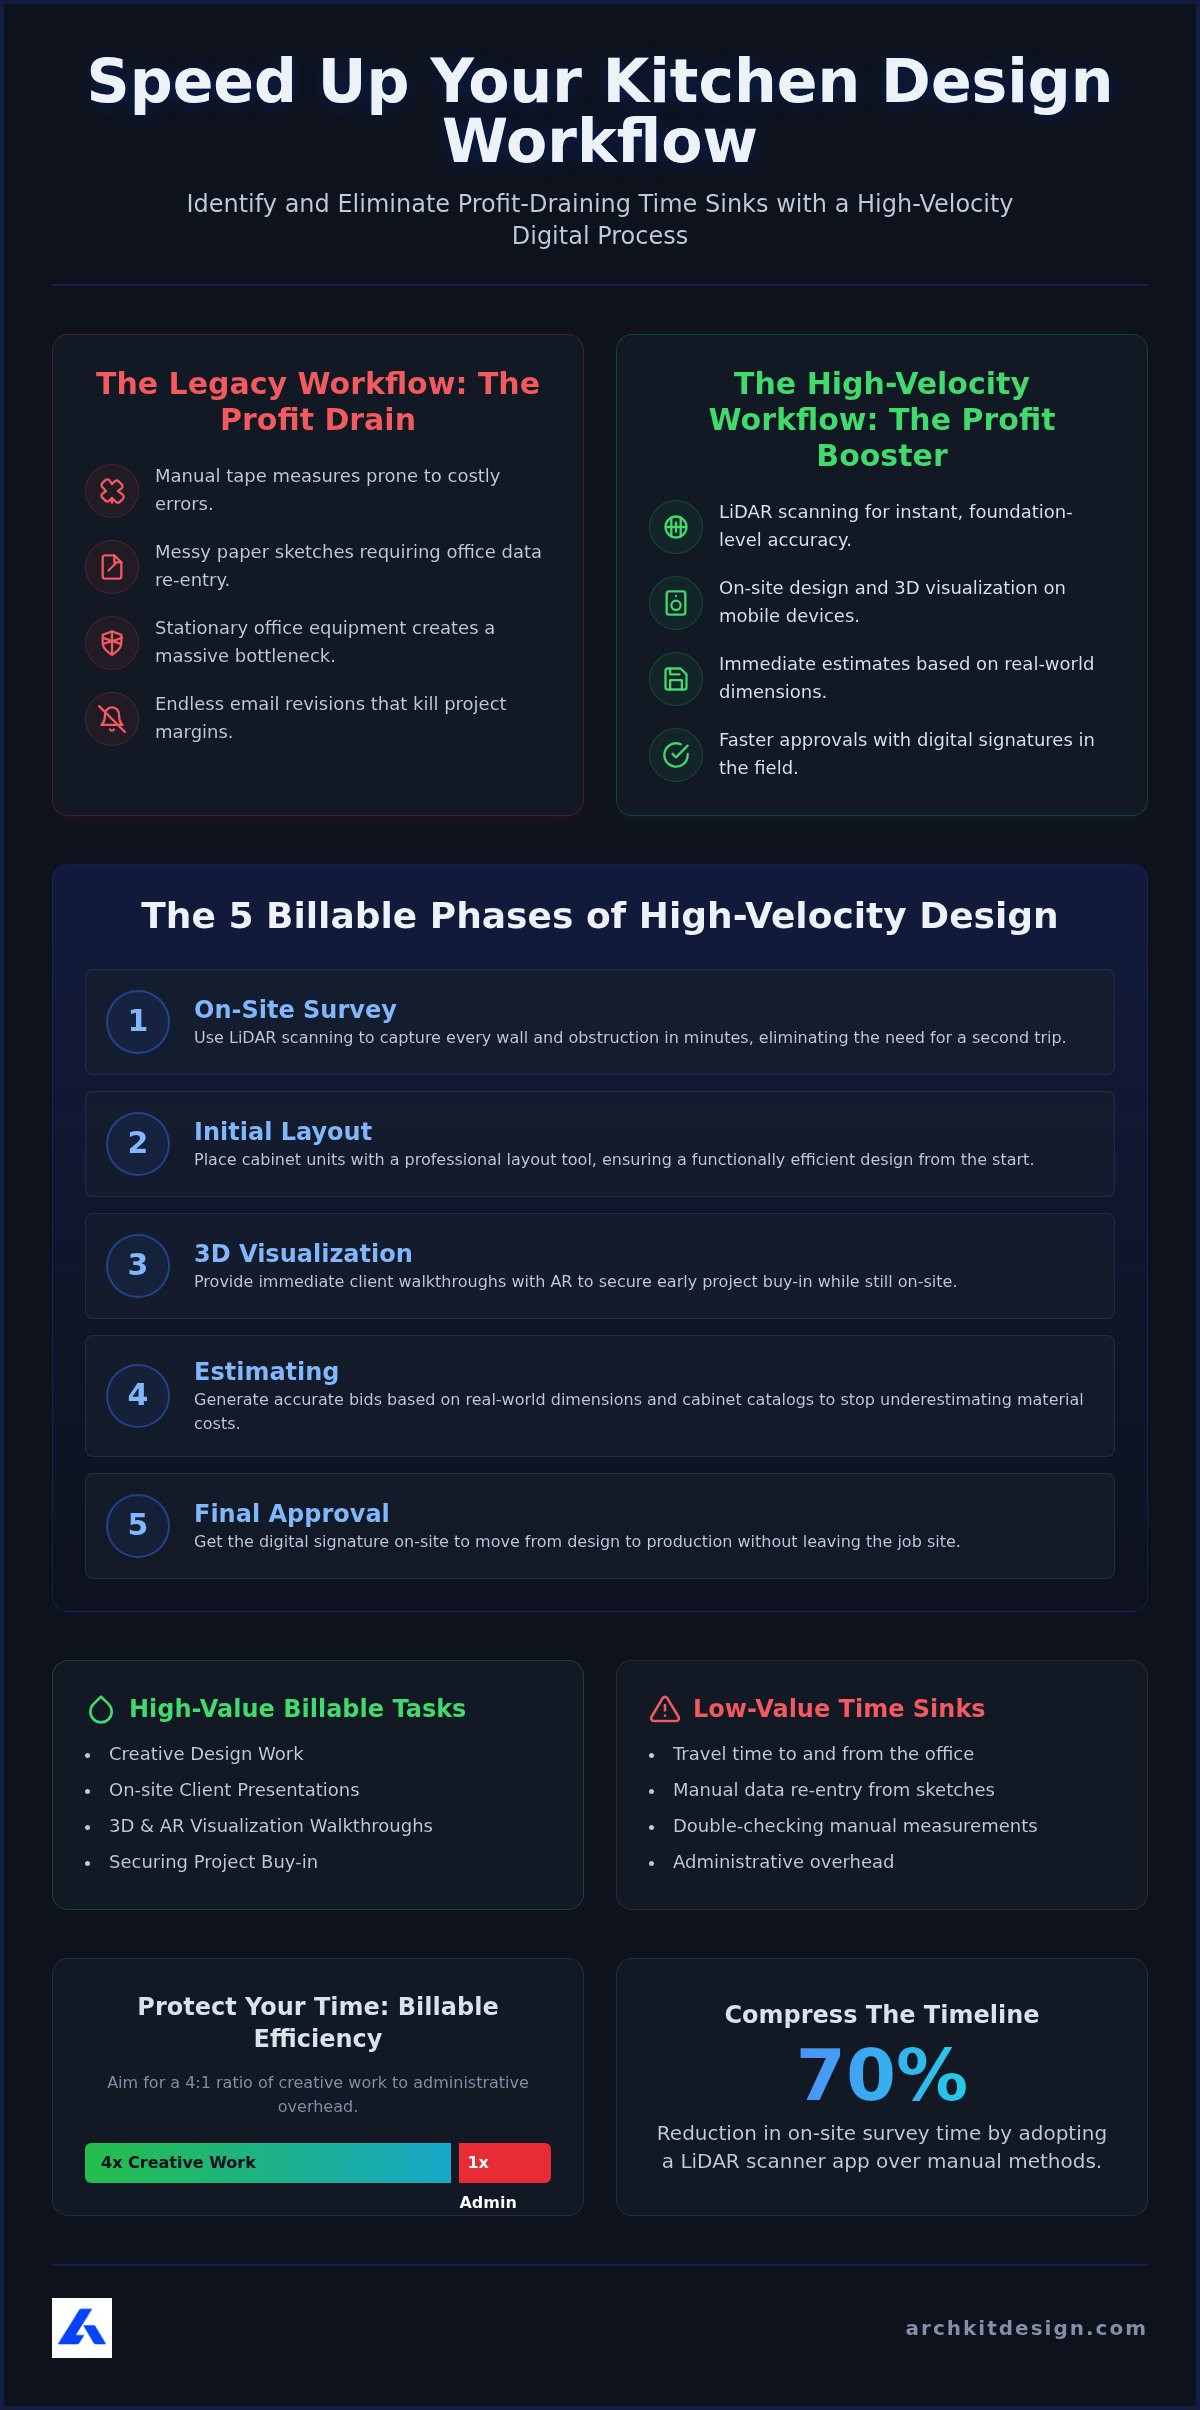
- Phase 1: On-site survey. Use LiDAR scanning for foundation accuracy. Capture every wall and obstruction in minutes. Eliminate the need for a second trip.
- Phase 2: Initial layout. Use a professional cabinetry layout tool to place units. Ensure your design follows the kitchen work triangle for functional efficiency.
- Phase 3: 3D visualization. Provide immediate client walkthroughs. Secure early project buy-in while you're still in the room.
- Phase 4: Estimating. Generate accurate bids based on real-world dimensions. Stop underestimating material costs.
- Phase 5: Final approval. Get the digital signature on-site. Move from design to production without leaving the job site.
How to Implement a High-Velocity Time Tracking System
Efficiency requires accurate data. Stop guessing how long an on-site survey takes. High-velocity systems separate the design work that pays from the manual tasks that drain. Categorize your daily tasks into High-Value design and Low-Value data entry. Use digital timers integrated into your mobile workflow to capture field hours in real time. This immediate logging eliminates the "memory gap" that leads to under-billing.
Audit your weekly logs to identify where project creep is eating your profit margins. If a standard U.S. cabinet layout is taking twice as long as estimated, your process is broken. Apply standard time management tips to your field operations to stay on schedule. Compare your logs against kitchen design software pricing to ensure your tech stack pays for itself in recovered billable hours. Every dollar spent on software should save ten in labor.
Categorizing Billable vs. Non-Billable Kitchen Tasks
Protect your time by defining what creates value. Drafting a client presentation on-site is a high-value billable hour. It builds trust and secures buy-in. Conversely, travel time and manual data re-entry from paper sketches to CAD are non-billable drains. These tasks don't move the project forward; they just consume your day. Define your billable efficiency as the ratio of design output to total hours logged. Aim for a 4:1 ratio of creative work to administrative overhead. Download a professional design tool to automate the non-billable measurement phase and focus on how to speed up kitchen design process results for your clients.
Compressing the Timeline: Tools That Eliminate Time Sinks
Legacy methods are liabilities. Manual sketching and paper notes invite error and delay. Adopt a LiDAR kitchen scanner app to cut survey time by 70%. This technology captures every dimension, from ceiling pitches to plumbing locations, in seconds. It's a complete overhaul of the traditional survey. Instant precision replaces hours of double-checking. This is how to speed up kitchen design process cycles without sacrificing accuracy. Move from the tape measure to the scanner. Get immediate results.
Kill the office bottleneck. Stop waiting until you're back at a desk to start the layout. Move your entire design workflow to the job site to eliminate administrative lag. Use standard U.S. cabinet catalogs within your mobile app to generate instant project estimates. This allows you to present a realistic budget before you leave the home. Secure digital signatures on-site. Close the deal while the client is excited and engaged.
Reducing Revision Time with AR Visualization
Change orders destroy profitability. Prevent them by showing clients the future. Use ArchKit Design for instant layout adjustments while standing in the room. Secure faster approvals by visualizing remodels on your iPad before construction starts. AR walkthroughs eliminate the guesswork and late-stage change orders. Clients see exactly how the new cabinetry fits their space. This clarity speeds up the decision-making process. It is the most effective way to learn how to speed up kitchen design process cycles while maintaining high accuracy. Speed up approvals. Minimize revisions. Maximize profit.
Secure Your Profit with High-Velocity Design
Every hour you recover from administrative overhead is an hour you can spend scaling your business. By moving from manual paper trails to integrated digital tracking, you ensure that your project estimates remain accurate and your margins stay protected. Mastering how to speed up kitchen design process workflows isn't just about speed; it's about reclaiming the freedom to focus on high-value creative work and client relationships.
The transition to on-site visualization and LiDAR precision eliminates the costly delays of office-dependent design. You now have the roadmap to audit your time, categorize your tasks, and implement the tools that drive immediate results. Stop letting legacy processes erode your profits. Start building a faster, more professional design business today. Measure. Analyze. Profit.
Your time is your most valuable asset. Protect it with modern technology and secure the future of your trade.
Frequently Asked Questions
What is the best way to track time on a construction site?
Use a mobile digital timer to capture every billable minute immediately. Manual spreadsheets and paper logs create a memory gap that leads to under-billing. Log your hours as you move through on-site phases like survey, layout, and client walkthroughs. This real-time visibility ensures you protect your project margins from invisible time leaks and administrative fatigue.
How do I calculate my hourly rate for kitchen design?
Calculate your total annual overhead including software, insurance, and vehicle costs. Add your desired net income plus a tax buffer. Divide this sum by your annual billable hours. Tracking your data helps you understand how to speed up kitchen design process cycles, which increases your effective hourly rate by reducing non-billable administrative overhead and manual measurement time.
Can I track time directly within a kitchen design app?
Yes, high-velocity design tools often include integrated timers and project logs. Logging time directly within your kitchen design app allows you to link specific hours to project phases like LiDAR scanning or 3D visualization. This integration eliminates the need for separate tracking software. It ensures all data remains in one centralized, mobile location for future bidding accuracy.
How does LiDAR technology save time for kitchen contractors?
LiDAR technology eliminates the need for manual tape measures and hand-drawn sketches. It scans the physical space to generate precise 2D and 3D layouts in minutes. This instant foundation accuracy removes the office bottleneck where you traditionally spend hours translating paper notes into CAD software. Get immediate results and secure client signatures while still on the job site.


