

The most expensive tool in your remodeling kit isn't your table saw; it's your tape measure. Manual errors lead to costly cabinet re-orders. Office-dependent workflows kill your momentum. Finding the right kitchen remodel project management app is now a necessity for any pro tired of carrying heavy laptops and losing hours to administrative fatigue. We agree that project success starts with on-site accuracy, not stationary hardware. It's time to work smarter.
This guide reveals how to eliminate measurement errors and accelerate client approvals using modern digital tools. You'll discover how to generate precise 3D models in minutes and visualize results instantly using mobile LiDAR technology. We'll preview the top software for 2026 that empowers you to measure, design, and close more bids directly from your iPhone or iPad.
Key Takeaways
- Adopt a "field-first" workflow to complete measurements, 3D designs, and client approvals in a single visit, eliminating the need for back-office CAD work.
- Leverage LiDAR scanning technology to generate precise 2D floor plans and 3D layouts in seconds, effectively removing the risk of costly manual measurement errors.
- Evaluate the top kitchen remodel project management app options for 2026 to find the right balance between high-volume scheduling and on-site design speed.
- Close more bids by using AR visualization and standard U.S. cabinet sizes to show clients their finished kitchen layout before construction even begins.
Why Field-First Design is the Core of Kitchen Project Management
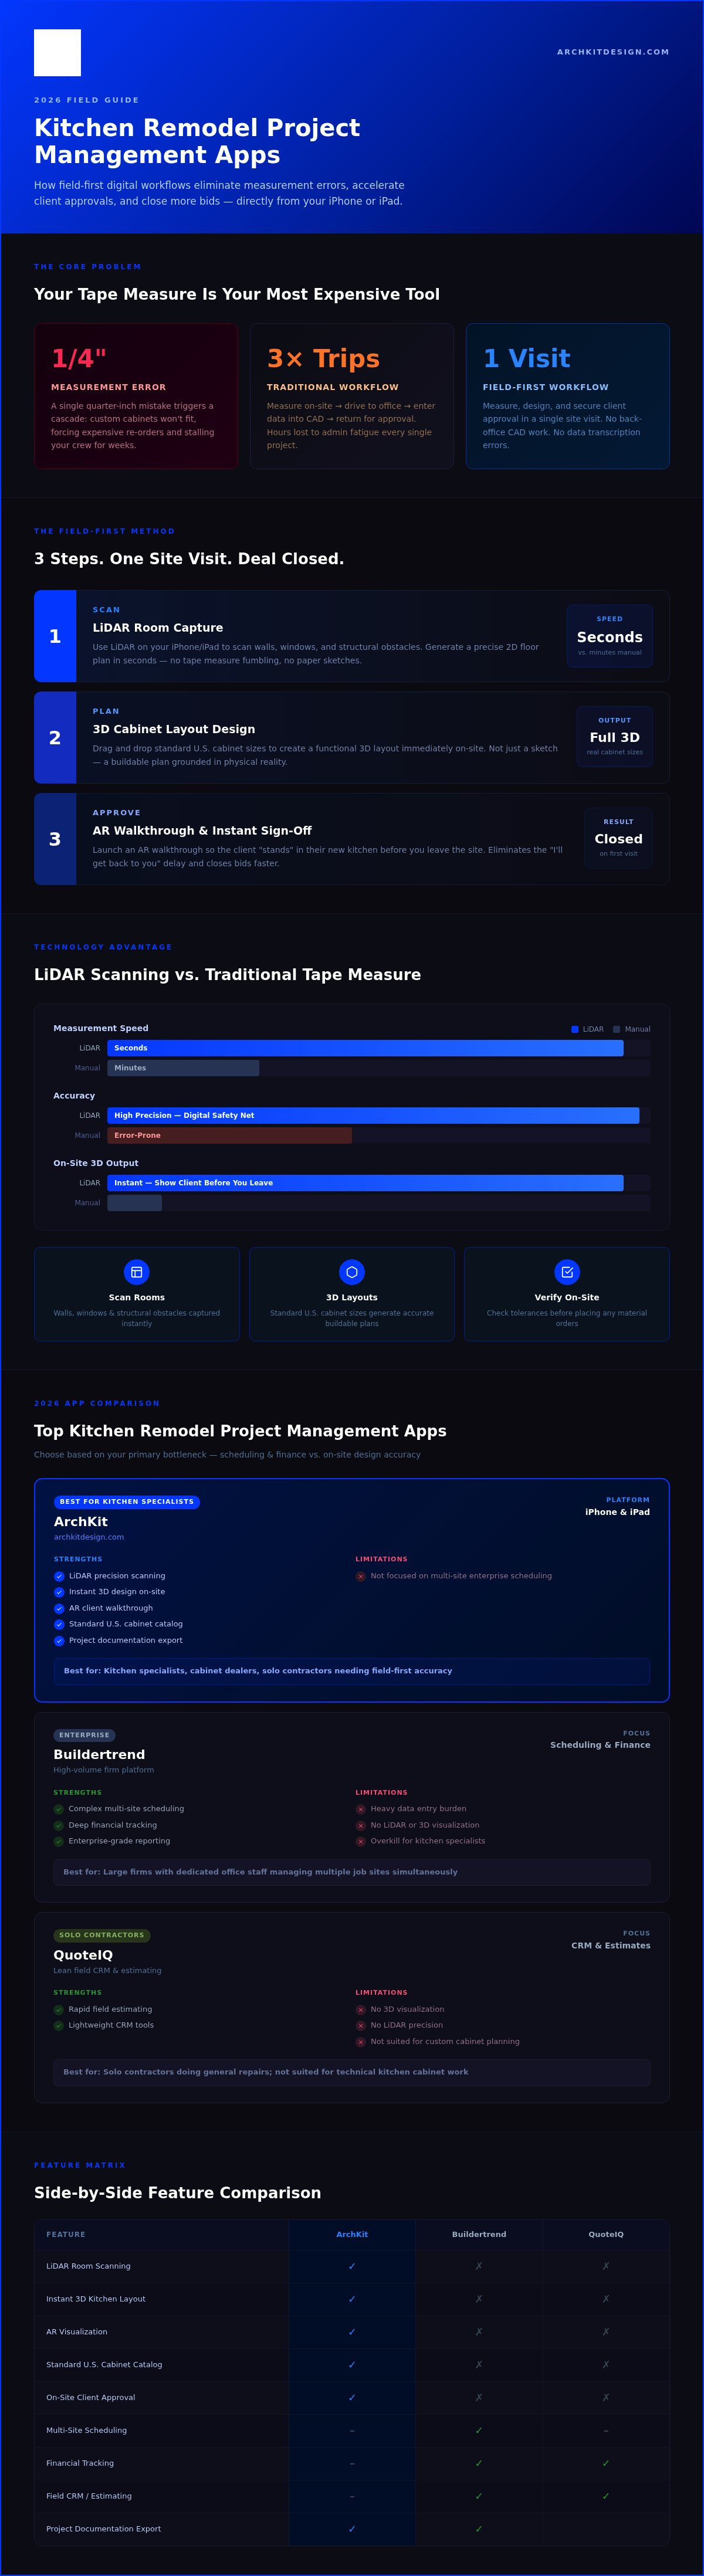
Traditional project management happens behind a desk. You measure with a tape, sketch on paper, and drive back to the office to input data into stationary software. This disconnect creates friction and leads to data loss. A kitchen remodel project management app should close this gap by prioritizing the job site. The "Field-First" workflow flips the script. You measure, design, and secure client approval in a single visit. ArchKit enables this by moving the entire design process to your mobile device. Stop wasting hours on manual data entry. Start producing results while you're still standing in the client's kitchen.
The High Cost of Measurement Errors in Remodeling
A 1/4-inch measurement error isn't just a small mistake. It's a cascade of project delays. One wrong number means custom cabinets won't fit, forcing expensive re-orders and stalling your crew for weeks. Using LiDAR kitchen scanner apps provides a digital safety net that manual tape measures simply can't match. ArchKit uses this technology to capture every angle with high precision, ensuring your plans are accurate from day one.
High-velocity digital scanning replaces slow, error-prone legacy methods. It turns your iPhone or iPad into a high-performance tool:
- Scan the room in seconds to capture walls, windows, and structural obstacles.
- Generate instant 3D kitchen layouts using standard U.S. cabinet sizes.
- Verify tolerances on-site before placing any material orders.
This accuracy ensures your design matches the physical reality of the room perfectly. It doesn't just save money; it builds professional authority. Show your clients a precise 3D model immediately. This level of responsiveness is the hallmark of a superior kitchen remodel project management app. Close the bid before you leave the driveway.
Comparing Top Kitchen Remodel Project Management Apps for 2026
Selecting the right kitchen remodel project management app depends on your primary bottleneck. Buildertrend leads the enterprise market. It's designed for high-volume firms requiring complex scheduling and deep financial tracking across multiple job sites. While powerful, the heavy data entry can become a burden for specialized pros. QuoteIQ offers a leaner alternative for solo contractors. It excels at field CRM and rapid estimating but lacks the 3D visualization and LiDAR precision needed for technical kitchen planning. It's a solid choice for general repairs, but it won't help you fit a custom cabinet into a tight corner.
ArchKit stands out among kitchen design apps for contractors by focusing on on-site design accuracy. It rejects the office-first model. Instead, it empowers you to handle the most technical parts of the job where they happen: in the field. You can get started today to see the difference immediate 3D visualization makes for your bid win rate.
Choosing the Right Tool Based on Business Size
Enterprise software is a benefit when you have a dedicated office staff to feed the machine. For kitchen specialists and cabinet dealers, that overhead often kills productivity. You need a cabinetry layout tool that integrates directly with your project management workflow. This ensures your measurements flow straight into your design without manual transcription. It removes the risk of errors that lead to costly re-orders. Review the ArchKit pricing to find a scalable solution that grows with your firm. Focus on tools that provide high-velocity results on the job site. Efficiency isn't just about saving time; it's about being more professional than the competition.
Streamlining Your Workflow with a Mobile Kitchen Planner App
Modern efficiency requires a tool that lives where you work. A kitchen remodel project management app should handle the entire design lifecycle on one device. Forget the office. Forget the desk. Follow these three steps to modernize your field operations and eliminate administrative fatigue.
- Step 1: Scan. Use LiDAR to scan the room. Generate a precise 2D floor plan in seconds. No more fumbling with tape measures or paper sketches.
- Step 2: Plan. Drag and drop standard U.S. cabinet sizes. Create a functional 3D layout immediately. This isn't just a sketch; it's a buildable plan grounded in physical reality.
- Step 3: Approve. Launch an AR walkthrough. Let the client "stand" in their new kitchen before you leave the site. This immediate feedback eliminates the "I'll get back to you" delay.
Standardized cabinet catalogs ensure your designs are accurate. You aren't just showing a pretty picture; you're showing a layout that can actually be ordered and installed. This precision prevents the nightmare of cabinets not fitting on installation day.
Winning More Bids with On-Site Visualization
Speed wins contracts. Using 3D kitchen visualizers reduces client anxiety by making the invisible visible. It shortens approval cycles from weeks to minutes. Take a no-nonsense approach: scan, design, and close the deal in one trip. This high-velocity workflow establishes you as the expert. It shows you value the client's time and your own. Don't wait for the competition to catch up. You can download ArchKit to start your first LiDAR project today. Empower your business with the ultimate kitchen remodel project management app.
Modernize Your Kitchen Remodeling Workflow Today
Success in 2026 requires moving beyond the tape measure and stationary office equipment. You've seen how a field-first approach eliminates the disconnect between the job site and the drafting table. By adopting the right kitchen remodel project management app, you replace manual errors with high-velocity LiDAR precision. You gain the power to generate accurate 2D and 3D layouts instantly using a comprehensive U.S. cabinet catalog. This shift isn't just about convenience; it's about closing more bids through professional AR visualization that lets clients see the final result before you leave the house.
Stop wasting valuable hours on administrative fatigue and stationary hardware. Empower your business with the speed and accuracy of a mobile-first design system. It's time to work smarter and grow faster.
Frequently Asked Questions
What is the best app for managing kitchen remodeling projects on-site?
ArchKit is the premier choice for professionals seeking a kitchen remodel project management app optimized for on-site use. It replaces stationary office software with a high-velocity mobile workflow. You can scan a room, generate 3D models, and secure client approvals in one visit. It's built specifically for iPhone and iPad to ensure you have design power in your pocket at every job site.
Can I use an iPad for kitchen project management and design?
You can absolutely use an iPad to manage and design your kitchen projects. ArchKit utilizes the iPad's large screen and LiDAR sensors to create a professional mobile workstation. It allows you to build accurate 3D layouts using real cabinet sizes while you're still on location. This mobility eliminates the need to carry heavy laptops or wait until you're back at a desk.
How does LiDAR technology help in kitchen remodeling?
LiDAR kitchen measurement provides a digital safety net by capturing thousands of data points in seconds. It maps walls, windows, and obstacles with high precision to prevent costly measurement errors. This technology allows you to create a digital twin of any kitchen. You can then use this data to generate 2D plans and 3D models that reflect the room's true dimensions.
Do I need a separate app for kitchen cabinet layouts and project management?
You don't need a separate cabinet layout tool when using a comprehensive kitchen design app like ArchKit. It integrates precise LiDAR measurements with a standard U.S. cabinet catalog. This all-in-one approach allows you to handle everything from the initial scan to the final AR visualization. It simplifies your tech stack and ensures all your project data stays in one reliable place.


