

What if a single inch of cabinet overhang could cost you thousands in rework and a failed inspection? You know the stress of trying to fit a 60-inch turning radius into a tight remodel while juggling a manual tape measure. It's tedious. It's risky. Ensuring ADA compliance in a kitchen design app shouldn't feel like a guessing game when you're standing on a job site. You need immediate results and practical confidence.
Master the technical requirements of accessible design with this guide. Learn how to use mobile LiDAR technology to ensure precision on every project. Replace manual fatigue with digital speed. We provide a definitive checklist of ADA dimensions and a streamlined workflow to verify clearances instantly. Eliminate measurement errors. Secure faster client approvals. Build with total authority.
Key Takeaways
- Master critical accessibility dimensions, including the mandatory 60-inch turning diameter and 34-inch maximum counter heights for work surfaces.
- Identify spatial bottlenecks instantly by using LiDAR to scan existing conditions, ensuring ADA compliance in kitchen design app workflows before the cabinetry layout phase.
- Visualize accessible modifications using Augmented Reality overlays to help clients see how lowered counters and clearances function in their actual physical space.
- Generate precise project documentation and estimates by selecting standard U.S. ADA-compliant cabinet sizes directly from your mobile design tool.
The Professional ADA Kitchen Design Checklist
Precision isn't just about aesthetics; it's about following the law. The Americans with Disabilities Act (ADA) sets strict standards to ensure accessibility for everyone. Ensuring ADA compliance in kitchen design app projects requires a firm grasp of these spatial demands. Measurement errors lead to expensive rework. You can't guess when an inspector is holding the tape measure. Start with these non-negotiable dimensions:
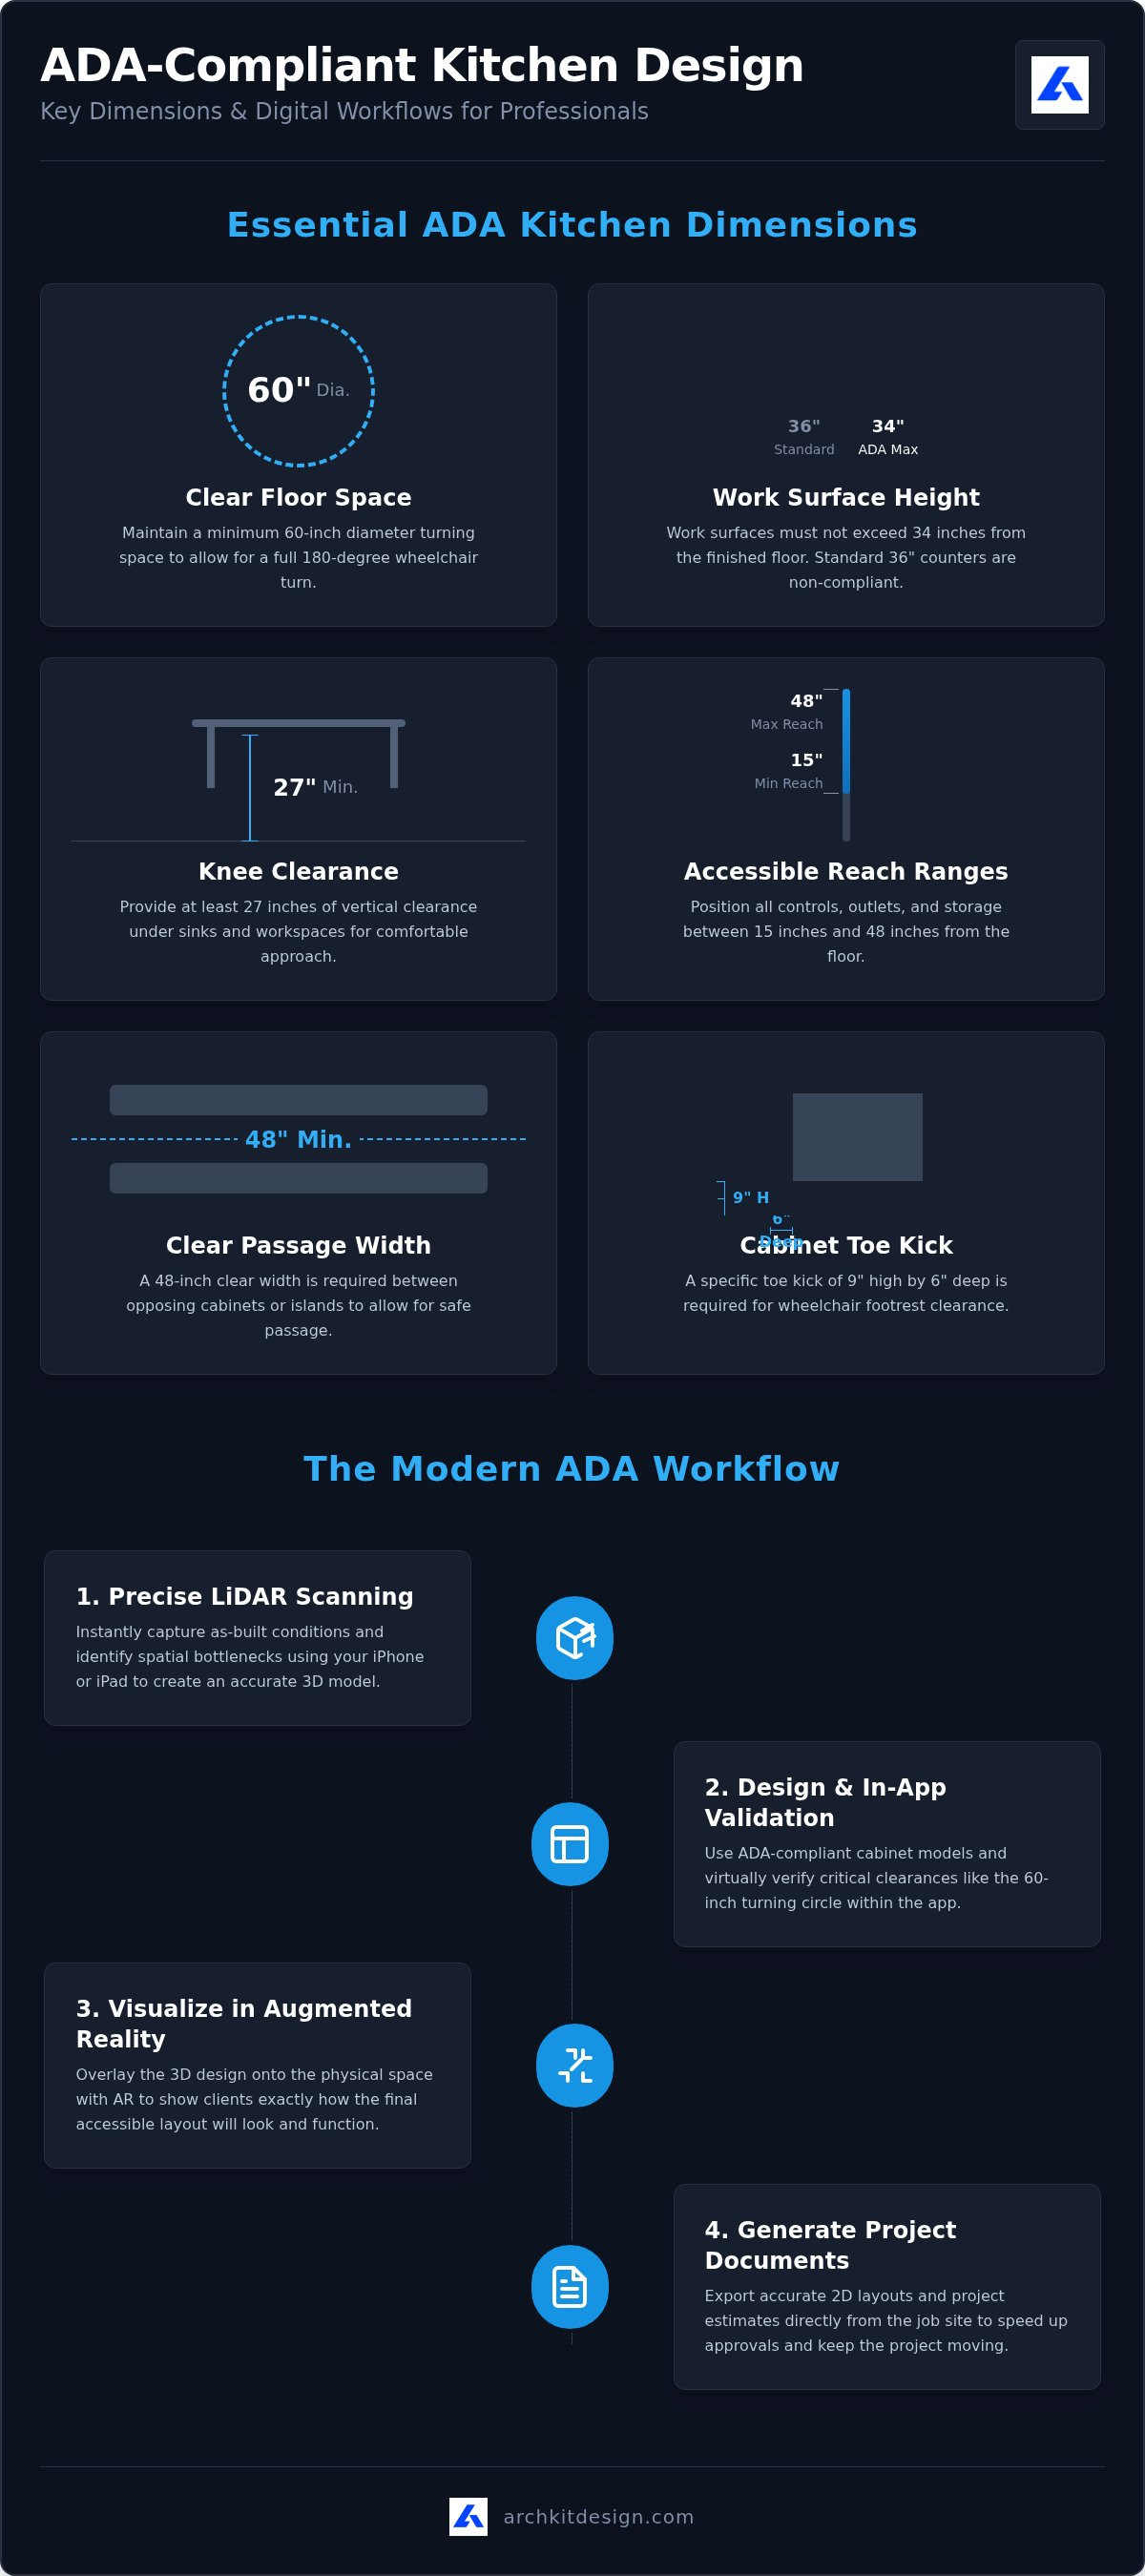
- Clear Floor Space: Maintain a minimum 60-inch diameter turning space for wheelchairs. This allows for a full 180-degree turn.
- Countertop Heights: Ensure work surfaces don't exceed 34 inches above the finished floor. Standard 36-inch counters will fail.
- Knee Clearance: Provide at least 27 inches of vertical clearance under sinks and workspaces for a comfortable approach.
- Reach Ranges: Position all controls, outlets, and storage between 15 and 48 inches high.
Maneuverability and Clearances for Seated Users
Maneuverability dictates the flow of the room. You need a 48-inch clear width between opposing cabinets or islands to allow for safe passage and easy rotation. This spacing is vital when applying kitchen layout principles to accessible work triangles. If the space is too narrow, the kitchen becomes a trap rather than a tool. Ensuring ADA compliance in kitchen design app layouts means checking these clearances against the physical walls of the job site.
Don't overlook the cabinetry base. ADA-compliant cabinetry requires a specific toe kick: 9 inches high by 6 inches deep. This allows a wheelchair user to pull up close to the counter without their footrests hitting the wood. These details differentiate a professional layout from a basic remodel. Use your mobile tools to verify these clearances on-site before the first cabinet is ordered.
Leveraging LiDAR for On-Site ADA Validation
Static checklists are only half the battle. Real-world validation happens on the floor. Manual tape measures often miss the subtle slopes or wall irregularities that trigger a failed inspection. By implementing a mobile measurement tool, you move from guessing to knowing. Scan existing conditions instantly using iPad Pro or iPhone LiDAR to identify spatial bottlenecks before they become permanent mistakes. Legacy methods rely on luck; modern scanning relies on data.
Overlay 3D ADA-compliant cabinet models directly onto the physical space using Augmented Reality. This allows you to visualize the 60-inch turning circle exactly where it needs to be. You can validate knee clearances and sink depths in the digital model before ordering a single piece of hardware. Ensuring ADA compliance in kitchen design app projects means seeing the finished product before the demo begins. Eliminating the risk of "red-lining" by inspectors starts with precise digital verification. It's about securing your reputation and your profit margin.
Real-Time Precision with ArchKit LiDAR Scanning
Open the LiDAR kitchen scanner app and map the room floor. Identify obstructions like floor vents or plumbing stacks that might interfere with wheelchair maneuverability. Toggle between 2D floor plans for footprint accuracy and 3D visualizations to check vertical reach ranges. This dual-view approach ensures that every outlet and switch sits within the mandated 15-to-48-inch zone. Ensuring ADA compliance in kitchen design app workflows becomes a seamless part of your site visit. It's fast. It's accurate. It's professional.
Streamlining the ADA Workflow for Modern Contractors
Efficiency is your competitive edge. Stop wasting days on manual data entry and office-bound drafting. Ensuring ADA compliance in kitchen design app workflows means moving from a raw scan to a professional submittal in minutes. Use instant 3D renderings to bridge the gap between technical requirements and client expectations. Show homeowners exactly how lowered counters and wider clearances look in their actual space. Visual proof builds trust faster than any blueprint.
Precision leads to profit. Generate accurate project estimates by selecting standard ADA-compliant sizes from the cabinetry layout tool. Stick to established specifications to avoid the high costs of custom work. Once the design is set, export precise 2D layouts directly from your iPad or iPhone. Share these documents with subcontractors and inspectors instantly to keep the project moving. Ensuring ADA compliance in kitchen design app projects becomes a standard part of your professional documentation. AR walkthroughs eliminate the visualization gap and reduce approval time. Clients feel empowered. You secure the contract.
From LiDAR Scan to Project Documentation
Finalizing a project shouldn't require a desk. Start with an on-site scan to capture every wall and outlet. Map the obstructions. Drop in the cabinets. Use the ArchKit mobile app to minimize revisions during the design phase by catching spatial conflicts early. Move from scan to finalized cabinet list without ever leaving the job site. This streamlined approach ensures that every detail meets rigorous accessibility standards. It's about speed. It's about accuracy. It's about professional delivery on every single job.
Master the Future of Accessible Kitchen Remodeling
Precision is the foundation of every successful accessible remodel. You've now got the definitive checklist for critical dimensions like the 60-inch turning radius and 34-inch counter heights. Leveraging LiDAR technology ensures these requirements are met before the first cabinet is ordered. Don't rely on manual tape measures that lead to failed inspections and costly rework. Use instant 3D visualization to secure client trust on the spot. Ensuring ADA compliance in kitchen design app workflows transforms a complex legal requirement into a streamlined professional advantage. You eliminate errors. You save time. You build with absolute authority. Replace administrative fatigue with the satisfaction of immediate, on-site results. Modernize your trade today.
Take control of your next job site with the power of LiDAR-accurate measurements and a comprehensive U.S. standard cabinet catalog.
Frequently Asked Questions
What is the maximum counter height for an ADA-compliant kitchen?
The maximum height for an ADA-compliant counter is 34 inches above the finished floor. Standard kitchen counters usually sit at 36 inches; however, they won't pass an accessibility inspection. This specific height allows users in wheelchairs to reach work surfaces comfortably. Use a professional kitchen planner app to verify these vertical dimensions against your actual job site floor levels to prevent expensive cabinetry errors.
Does a kitchen island need to be ADA-compliant in a residential remodel?
Kitchen islands must be ADA-compliant if they function as a primary workspace or sit within the required accessible route. You must maintain a 48-inch clear width between the island and surrounding cabinets. Ensuring ADA compliance in kitchen design app layouts allows you to visualize these clearances in 3D. If the island includes seating, a section of the counter must sit at the 34-inch height.
How much knee clearance is required under an ADA kitchen sink?
You must provide a minimum of 27 inches of vertical knee clearance under an ADA-compliant kitchen sink. The clear floor space under the sink should be at least 30 inches wide. Using a specialized cabinet layout tool ensures you'll select the correct sink base cabinets for the job. Don't forget to insulate any exposed piping to protect the user from heat or sharp contact points.
Can a mobile design app accurately measure ADA turning radii?
Yes, a LiDAR-powered kitchen measurement app can accurately verify the mandatory 60-inch turning diameter on any job site. By scanning existing conditions with an iPhone or iPad, you'll identify spatial bottlenecks instantly. This digital approach eliminates the errors common with manual tape measures. Ensuring ADA compliance in kitchen design app workflows means you can overlay a digital 3D model onto the physical room to confirm clearances.


