

Approval speed is determined by the distance between the measurement and the visualization. You're likely exhausted by the manual data entry grind and the high stakes of measurement errors. Waiting days for a CAD technician to return a floor plan kills your momentum and delays project starts. It's a bottleneck that costs you money and leads to administrative fatigue.
This guide explains how to use software to streamline kitchen design approvals directly from the job site. You'll learn how to eliminate the back-and-forth and secure client sign-offs in a single visit using modern mobile technology. We'll explore how LiDAR scanning, instant 3D layouts, and real-time cabinet catalogs turn your iPad into a high-performance closing tool. It's time to stop heading back to the office and start finishing the job where it begins.
Key Takeaways
- Close the "office-to-field" gap that kills project momentum and causes administrative fatigue.
- Leverage LiDAR kitchen measurement to create accurate 2D and 3D floor plans instantly on your iPhone or iPad.
- Use software to streamline kitchen design approvals by building layouts live with real U.S. cabinet catalogs.
- Produce professional estimates and project documentation on-site to secure contracts before leaving the driveway.
The Approval Bottleneck: Why Traditional Design Workflows Stall
The office-to-field gap is where momentum dies. You leave the site with a notepad, but the client's excitement peaks while you're standing in their kitchen. Every hour spent driving back to the office or manually transcribing notes into a desktop Computer-aided design (CAD) program is an hour the client spends second-guessing their investment. This administrative fatigue doesn't just tire you out; it stalls the project. Using software to streamline kitchen design approvals on-site bridges this gap instantly.
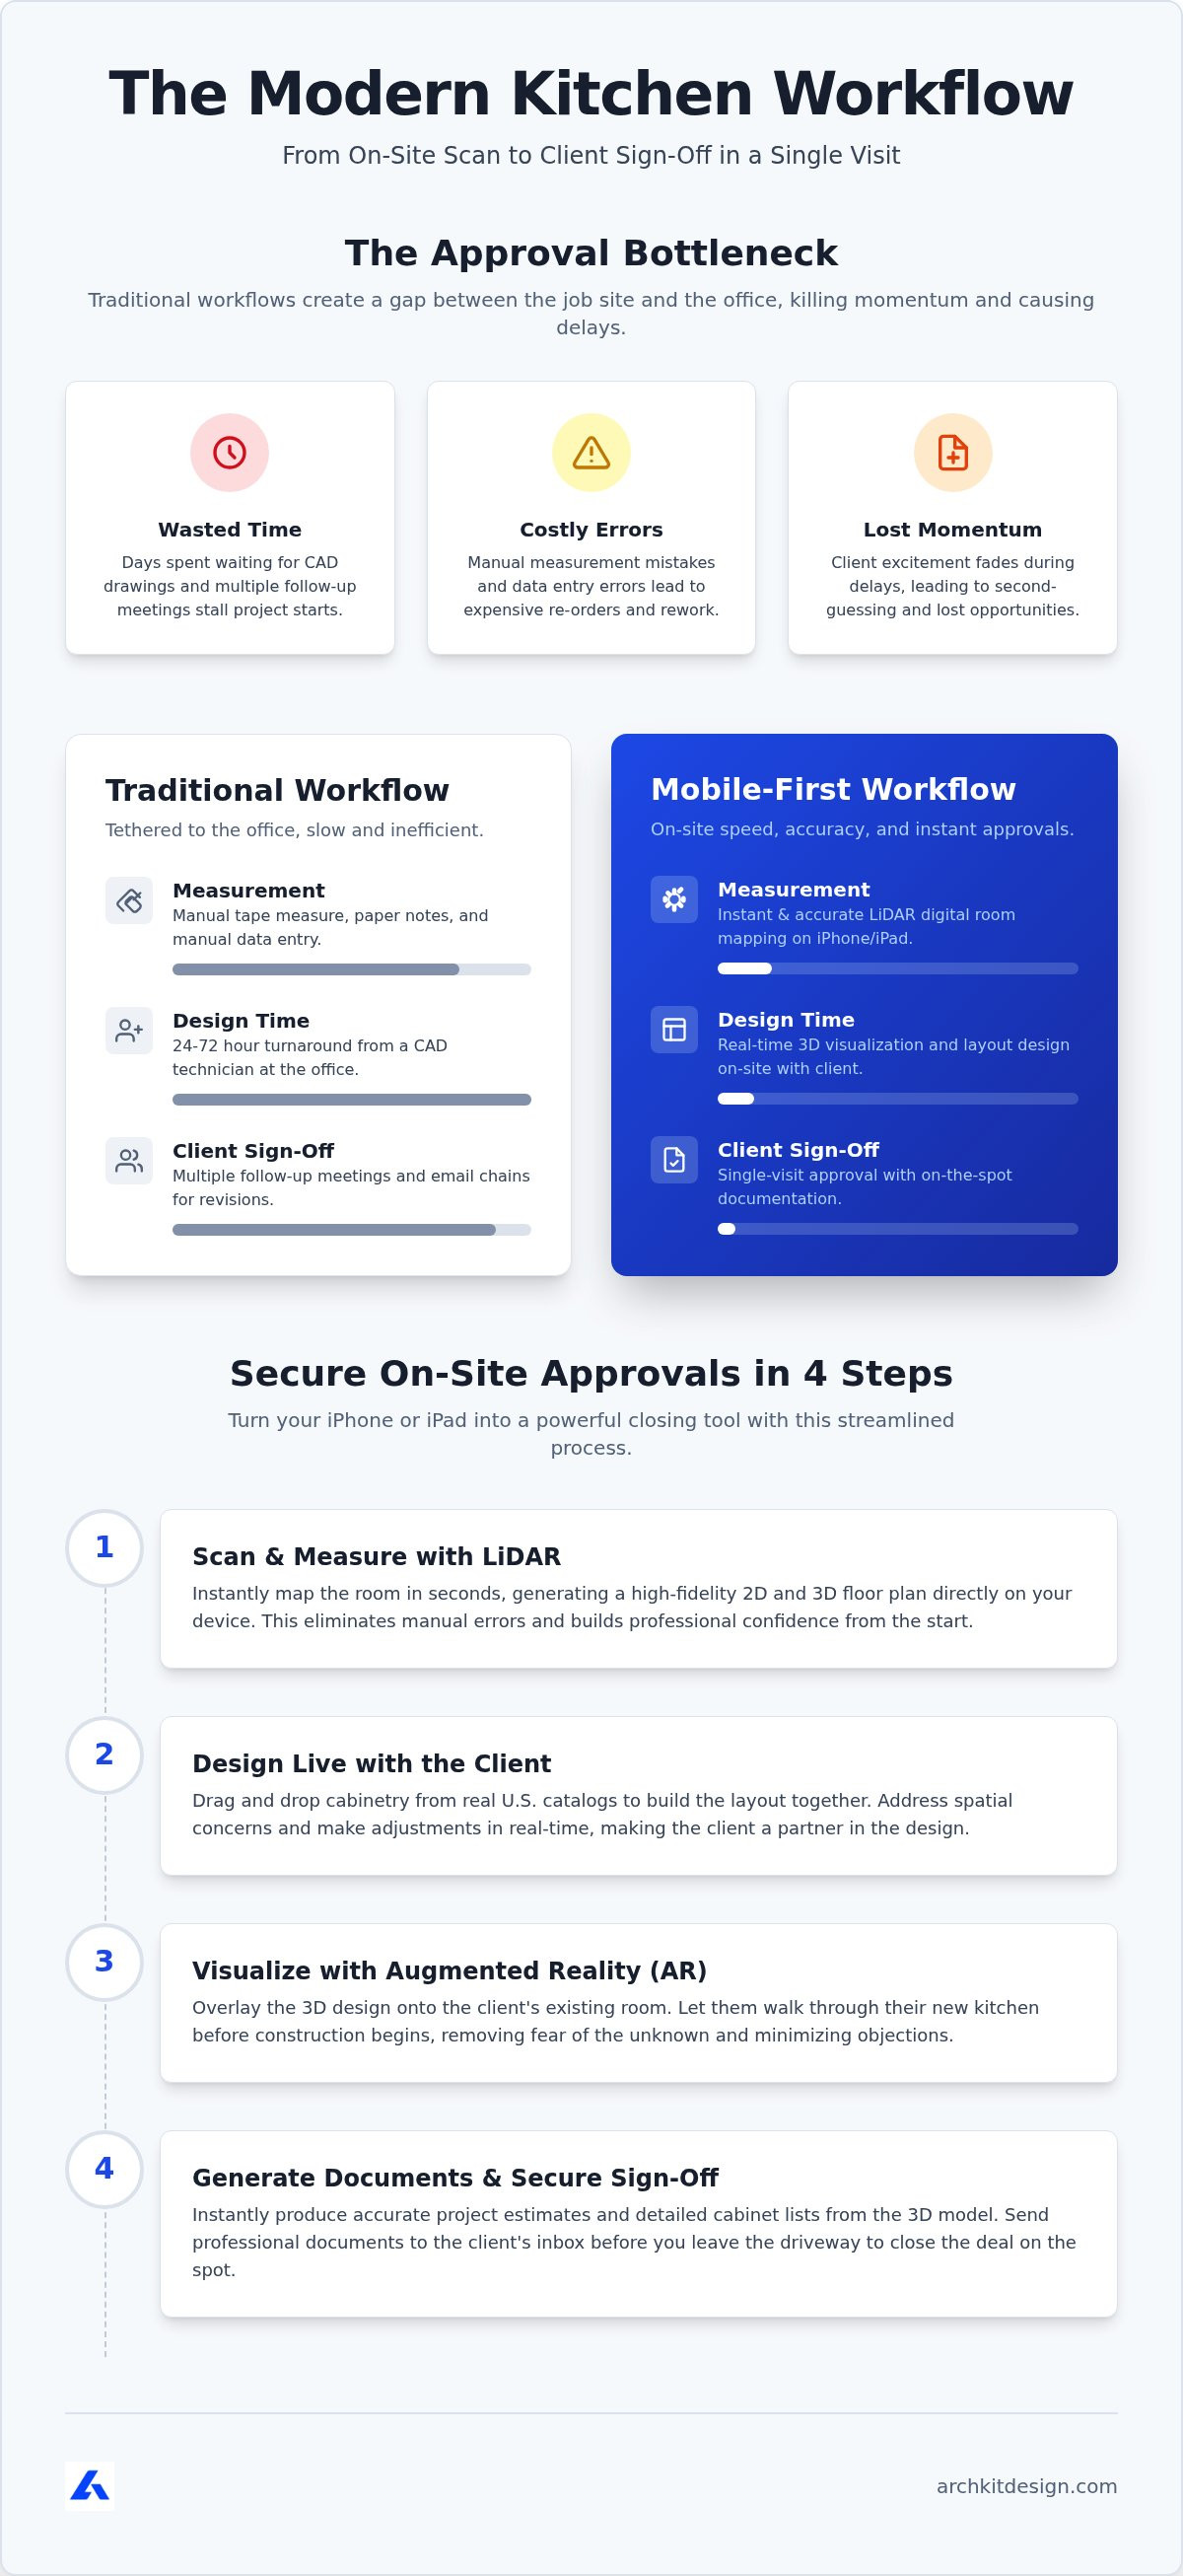
Traditional workflows rely on stationary equipment that tethers you to a desk. This creates a disconnect between the physical reality of the job site and the digital design. The table below compares how these methods impact your project speed:
| Workflow Step | Traditional Method | Mobile-First Workflow |
|---|---|---|
| Measurement | Manual tape and paper notes | LiDAR digital room mapping |
| Design Time | 24-72 hour office turnaround | Instant on-site visualization |
| Client Sign-off | Multiple follow-up meetings | Single-visit approval |
By shifting the work from the office to the field, you eliminate the "waiting room" phase of remodeling. This professional speed is your competitive advantage.
Eliminating Measurement Anxiety with LiDAR Accuracy
Manual errors lead to the most expensive bottleneck: the "it doesn't fit" re-order. LiDAR mapping replaces the digital tape measure, capturing every wall and plumbing location with professional precision. It prevents the anxiety of manual transcription. See our LiDAR kitchen scanner app guide for a deeper look at this tech. Showing an accurate 3D model in minutes builds a level of professional confidence that a notepad simply cannot match. You move from data collection to design without the usual friction.
Step-by-Step: Using Mobile Software to Secure On-Site Approvals
Speed is the ultimate closer. Using software to streamline kitchen design approvals eliminates the "let me get back to you" phase. Start by scanning the space. A modern kitchen measurement app using LiDAR technology maps the environment in seconds. It generates a high-fidelity 2D and 3D floor plan directly on your iPhone. Don't just measure; build the digital foundation of the project without stationary office equipment. This immediate data capture ensures your 3D kitchen design starts with perfect accuracy.
Next, open the kitchen layout app interface to begin the build. Drag and drop standard U.S. cabinetry from a pre-loaded catalog to see the space take shape live. Address spatial concerns as they arise using a professional cabinet layout tool. If a client wants a larger island, move it instantly. This real-time interaction using a kitchen planner app makes the client feel like a partner. Finalizing the kitchen remodeling app workflow before leaving the site involves the client in the solution, making it the most effective way to secure a signature.
Leveraging AR Visualization to Minimize Client Objections
Objections stem from a fear of the unknown. Augmented Reality (AR) removes that fear. Use contractor kitchen design software to overlay the 3D kitchen design onto their existing room. Let clients walk through their new space before construction begins. AR visualization turns a conceptual pitch into a physical reality, slashing the time spent on design revisions. This provides the emotional certainty needed to sign a contract on the spot. Download the tool today to start resolving objections on your next site visit. Toggle between 2D elevations and 3D AR walkthroughs to handle technical questions immediately. Use cabinet design software features to finalize the look and secure the project today.
Beyond the Design: Professional Tools for Faster Project Sign-Off
A stunning visual is only half the battle. To close the deal, you need hard numbers. High-performance software to streamline kitchen design approvals must bridge the gap between a 3D model and a signed contract. Generate accurate project estimates and detailed cabinet lists directly from your mobile device. This eliminates the "I'll email you a quote later" delay that often leads to lost leads. Sending project documentation to the client's inbox before you leave the driveway establishes an unmatched professional edge. It signals that your business is efficient, modern, and ready to build.
Managing growth requires a shift in how you handle data. Adopting productivity tools for kitchen contractors allows you to scale without adding administrative overhead. It's not just about drawing; it's about moving projects from lead to installation with zero friction. You save hours every week by removing the need for manual data transcription. This is the most effective software to streamline kitchen design approvals because it connects the field to the office instantly.
Generating Documentation for Immediate Project Sign-Off
Automated documentation is your best defense against "scope creep." By generating a clear record of selections on-site, you prevent mid-project disputes and ensure everyone is on the same page. The app integrates standard U.S. cabinet sizes, ensuring your designs are production-ready immediately. You won't waste time resizing non-standard units later in a stationary office. For firms looking to scale their field operations, exploring ArchKit pricing provides a clear path to modernizing your entire team. Deliver a complete proposal, get the signature, and move to the next job. This is how you secure more contracts and eliminate the back-and-forth for good.
Secure More Contracts with Mobile Efficiency
Transitioning to a mobile-first workflow transforms your client interactions. You've closed the gap between measurement and visualization. You've eliminated the 48-hour approval delay. By utilizing LiDAR accuracy and standard U.S. cabinet sizes, you ensure every design is production-ready before you leave the site. Adopting software to streamline kitchen design approvals isn't just a tech upgrade; it's a strategic move to reclaim your time. It's about scaling your business with precision and professional confidence.
Stop letting administrative fatigue stall your growth. Your iPhone and iPad are now high-performance sales tools. Design, visualize, and document projects with total confidence. Impress your clients. Close more contracts. Start today.
Frequently Asked Questions
How do I get kitchen designs approved faster?
You get kitchen designs approved faster by eliminating the lag time between the initial site visit and the first design presentation. Use mobile tools to scan the space and build the layout live with the client present. Real-time visualization helps resolve spatial objections immediately. Providing a production-ready design and an accurate estimate before leaving the driveway prevents client second-guessing and builds professional trust.
What is the best software to streamline kitchen design approvals for contractors?
ArchKit Design is the best software to streamline kitchen design approvals because it prioritizes the immediate, on-location experience. Unlike complex office-bound CAD programs, it uses LiDAR scanning on an iPhone or iPad to create precise 2D and 3D layouts instantly. By including standard U.S. cabinet catalogs, it allows you to generate accurate project documentation and estimates right where the work happens, removing traditional administrative bottlenecks.
Can I design a kitchen on my iPad while at a job site?
Yes, you can design a kitchen layout on your iPad or iPhone while standing in the physical space. Professional mobile applications are built specifically for the demanding job site environment. These tools allow you to drag and drop real cabinet sizes into a 3D model immediately after scanning the room. This mobile freedom replaces stationary office equipment, letting you move from measurement to contract sign-off without leaving the site.
Does LiDAR measurement software really work for professional kitchen layouts?
LiDAR measurement software is a professional-grade tool that delivers high-fidelity precision for kitchen layouts. It captures complex room data, including wall lengths, soffits, and plumbing locations, with significantly more speed than a manual tape measure. This technology creates a reliable 3D foundation for your design, reducing the risk of manual measurement errors and costly cabinet re-orders. It is a proven solution for modern contractors.


