

3D visualization belongs on the job site, not buried under paperwork at the office desk. You've likely spent hours redrawing plans because a manual measurement was off. It's a common bottleneck that stalls projects. Clients often struggle to interpret flat 2D sketches. Start visualizing kitchen cabinet layouts in 3D while you're still standing in the room to eliminate these errors. Replace administrative fatigue with immediate results that close bids faster.
We agree that precision is non-negotiable and speed is your greatest competitive edge. This guide teaches you how to transform a physical space into a precise 3D model in minutes using ArchKit. Learn to leverage LiDAR kitchen measurement tools on your iPad for 100% accuracy. We'll walk through using this professional cabinet design software to select standard U.S. sizes and generate documentation instantly. Stop waiting for office-dependent workflows. Measure, design, and visualize on the spot to win more contracts.
Key Takeaways
- Eliminate the "imagination gap" by bridging technical blueprints with realistic client expectations to prevent project delays.
- Master the workflow for visualizing kitchen cabinet layouts in 3D directly on your iPhone or iPad using LiDAR technology.
- Test room flow and clearances instantly by dropping standard U.S. cabinets into your digital model while on-site.
- Streamline the approval process by generating accurate project documentation and material lists before construction begins.
The Value of 3D Cabinet Visualization for Modern Remodelers
Technical blueprints are essential for construction, but they rarely resonate with homeowners. Visualizing kitchen cabinet layouts in 3D acts as the critical bridge between your professional expertise and client expectations. It transforms flat, abstract lines into a tangible reality. By showing a finished look before the first cabinet arrives, you eliminate the "imagination gap" that often leads to expensive change orders and project stalls. This clarity keeps projects on schedule and budgets intact.
Designing with a professional kitchen design app ensures that your models respect core kitchen layout principles. You aren't just placing boxes; you're optimizing workflow and clearance in real-time. The industry is rapidly moving away from stationary, office-bound CAD software toward mobile-first field design tools. This shift empowers you to bring the design studio directly onto the job site, modernizing your workflow and setting a higher standard for the trade.
Overcoming the Office Desk Design Bottleneck
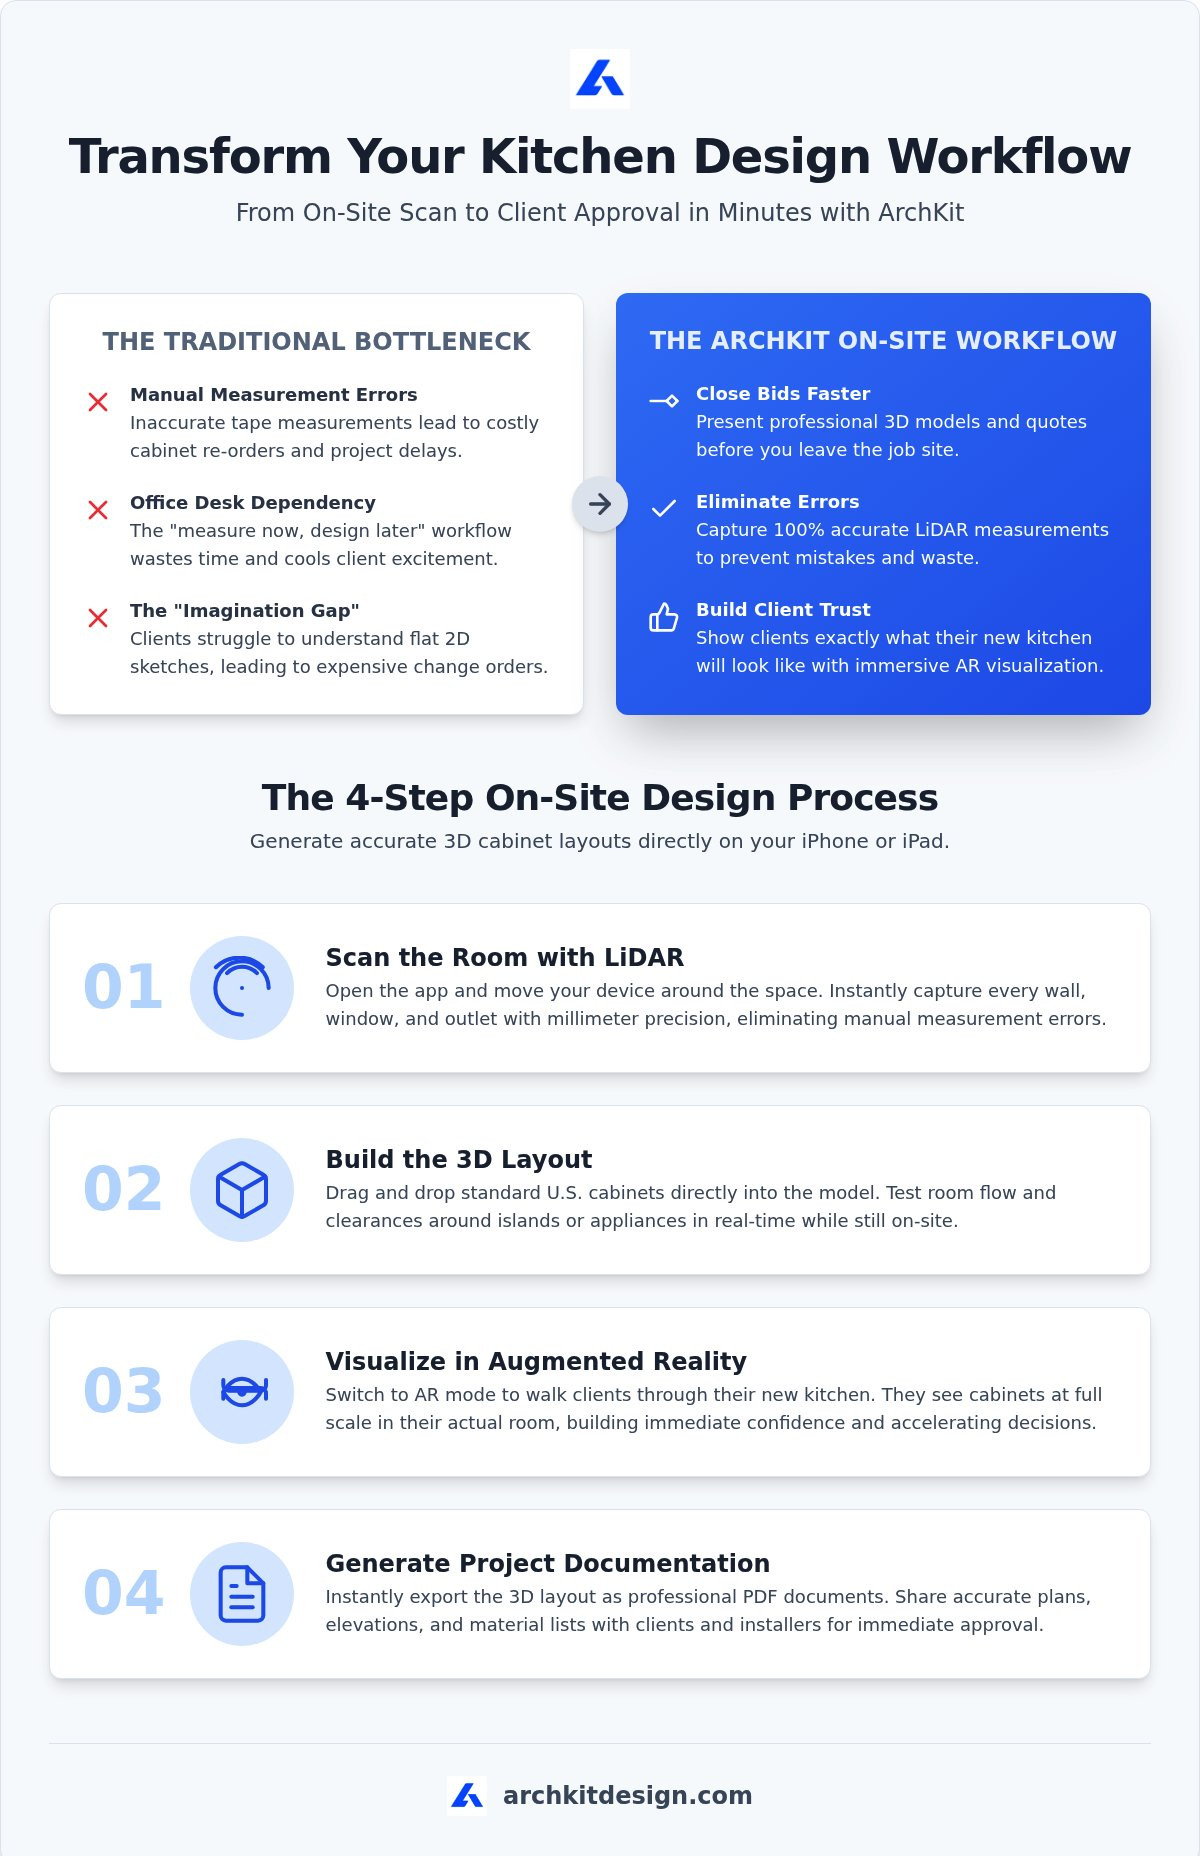
The legacy "measure now, design later" workflow is a major productivity killer. Returning to the office to input data often leads to communication breakdowns and lost bids. When you spend days preparing a presentation, the client's excitement cools. On-site 3D visualization provides immediate results while the homeowner is still engaged. It removes the administrative fatigue of traditional processes and replaces it with the satisfaction of instant progress.
- Close bids faster: Present a professional 3D model before you leave the driveway.
- Eliminate errors: Capture dimensions accurately to prevent cabinet re-orders.
- Build trust: Show clients exactly how their space functions with real-world dimensions.
Don't let office-dependent workflows slow your growth. Moving the design process to the field ensures that every measurement is verified against the physical reality of the room, providing a level of accuracy that stationary software simply can't match. It's about being a more professional and successful business owner who secures more contracts through efficiency.
How to Generate 3D Cabinet Layouts on Your iPhone or iPad
Traditional design tools require manual data entry. That's slow, tedious, and prone to human error. Modern professionals use mobile hardware to bypass the office desk entirely. ArchKit turns your iOS device into a powerful design studio, allowing you to build accurate models in minutes. Follow these four steps to modernize your workflow and impress your clients.
- Step 1: Scan the room. Open your LiDAR kitchen scanner app and move the device around the space. It captures every wall, window, and outlet instantly.
- Step 2: Build the layout. Start visualizing kitchen cabinet layouts in 3D by dropping standard U.S. cabinets into the model. Drag and drop real sizes to test flow and clearance around islands or appliances.
- Step 3: Use AR visualization. Switch to AR mode to walk the client through their new kitchen in real-time. They see the cabinets at full scale in their actual room, which builds immediate confidence.
- Step 4: Generate documentation. Export the 3D layout as a project document for immediate approval. You can share professional PDFs with clients and installers while still on-site.
Utilizing LiDAR Technology for Instant Room Mapping
LiDAR replaces the tape measure for complex tasks. It maps difficult corners, soffits, and plumbing locations with millimeter precision. This 3D kitchen visualizer for professionals eliminates the risk of missed measurements. Unlike web-based apps that require manual input, this tool captures the physical reality of the room automatically. You can download the app to start mapping your next project with total accuracy.
This automated approach removes the burden of manual calculations. It ensures that your base plan is perfect before you even start the design phase. By capturing the space digitally, you create a reliable foundation for every cabinet, countertop, and appliance in the layout. It's the most efficient way to ensure 100% measurement accuracy every time.
From 3D Model to Project Quote: Streamlining the Approval Process
A professional 3D model is more than a visual aid; it's the foundation for your entire material list. Visualizing kitchen cabinet layouts in 3D allows you to generate precise quotes while still on-site. This data-driven approach builds immediate trust. It proves to the client that you've accounted for every inch of their space, turning a sales pitch into a concrete project plan.
Showing a finished look before demolition starts has a powerful psychological impact. It removes the fear of the unknown and secures client buy-in instantly. Use the 3D model to spot potential installation conflicts early. Check door swings, drawer clearances, and appliance spacing in the digital environment. Resolving these issues now saves thousands in field corrections later. Review our kitchen design software pricing guide to see how these pro tools deliver a rapid return on investment.
Integrating U.S. Standard Cabinet Sizes for Precise Estimates
Designing with real-world specs prevents "filler" space surprises during installation. Many generic apps use approximate boxes that don't match actual inventory. ArchKit utilizes US standard cabinet sizes to ensure your 3D model translates perfectly to the final order. This specificity ensures your estimate is accurate and your installation is seamless.
Stop guessing and start designing with data. A precise 3D layout serves as a clear contract between you and your client. It defines the scope, eliminates "imagination gaps," and ensures everyone is on the same page from day one. Move faster, reduce waste, and win more bids by streamlining your approval process directly from the field. Efficiency isn't just about speed; it's about being the most professional contractor in the room.
Modernize Your Design Workflow Today
Transitioning to a mobile-first design process isn't just about convenience; it's about professional survival. By visualizing kitchen cabinet layouts in 3D while on-site, you eliminate the delays that stall projects. LiDAR-powered accuracy removes the risk of manual errors. Using a standard U.S. cabinet catalog ensures your digital model matches the final order. These tools empower you to present professional 3D AR walkthroughs that win bids instantly.
Stop wasting time on office-dependent workflows. Take control of your projects and impress your clients with immediate, high-quality results. Your next successful remodel starts right now in the palm of your hand.
Frequently Asked Questions
Can I visualize a 3D kitchen layout without an internet connection?
You can perform scans and design layouts without a constant internet connection because the core processing happens directly on your device. ArchKit is built for the rugged reality of a job site where Wi-Fi is often spotty. You only need a connection when you're ready to sync your projects or export final documentation to the cloud for client sharing.
How accurate are LiDAR scans compared to a traditional tape measure?
LiDAR scans provide millimeter-level precision that eliminates the human error common with traditional tape measures. While a tape measure can sag or slip, LiDAR captures thousands of data points instantly to map non-square walls and plumbing locations. Using this tech for visualizing kitchen cabinet layouts in 3D ensures your base plan is 100% accurate before you place a cabinet order.
Do I need a separate app to generate 2D floor plans from my 3D model?
You don't need additional software because ArchKit generates both 2D floor plans and 3D models from a single scan. Toggle between views instantly to check clearances or flow. This integrated workflow allows you to produce professional project documentation and material lists directly from your iPhone. It saves hours of administrative time by removing the need for office-bound drafting programs.
What is the best device for visualizing kitchen layouts in 3D on a job site?
The best hardware for visualizing kitchen cabinet layouts in 3D is an iPhone Pro or iPad Pro equipped with a LiDAR sensor. These Pro models provide the scanning power required for professional-grade room mapping. Ensure your device runs iOS 16 or later to access all features. Many contractors prefer the iPad Pro for its larger screen when presenting AR walkthroughs to homeowners.


