

85% of homeowners planning a kitchen remodel include cabinet upgrades in their scope, yet many pros struggle with how to upsell premium cabinets with 3D visualization to secure those high-margin contracts. You've been there. You're standing on a job site trying to explain the value of semi-custom storage or natural wood finishes, but the client only sees the initial cost estimate. It's difficult to sell a premium vision when you're limited to paper catalogs and hand-drawn sketches.
This 2026 guide reveals the exact on-site workflow to turn standard inquiries into lucrative projects using real-time rendering. We'll show you how to use ArchKit Design to eliminate design certainty issues and justify higher project values instantly. From mastering the psychology of visual selling to executing a 5-step LiDAR scan workflow, you'll learn to close deals before the competition even sends a follow-up email.
Key Takeaways
- Master visual selling psychology to remove investment risk and build immediate client trust through digital proof.
- Learn how to upsell premium cabinets with 3D visualization by replacing static catalogs with immersive AR walkthroughs.
- Optimize field efficiency using ArchKit Design for LiDAR scanning and layouts with standard U.S. cabinet sizes.
- Accelerate project timelines by generating accurate documentation and securing verbal approvals directly on-site.
The Psychology of Visual Selling: Why 3D Visualization Drives Premium Cabinet Sales
Visual upselling isn't about flashy graphics; it's about closing the gap between a high price point and perceived value. When you show a client a digital model, you're justifying the price-to-value ratio of high-end cabinetry. Using The Psychology of Visual Selling, you transition from a vendor to a trusted advisor. This is how to upsell premium cabinets with 3D visualization effectively: you turn abstract costs into a tangible reality.
We call this "The Certainty Factor." For many homeowners, a kitchen renovation represents a massive investment, often exceeding $50,000 in 2026. That level of spending creates significant emotional risk. Knowing how to upsell premium cabinets with 3D visualization means providing the clarity that eliminates this fear. When you use ArchKit Design on-site, you show exactly where every dollar goes. Seeing their specific space rendered with premium materials dissolves purchase anxiety.
Standard 2D blueprints create an "Imagination Gap." Most people can't translate lines on paper into a finished room. While blueprints are technical, a 3D render is emotional. It allows the client to virtually experience the flow of their new kitchen. This emotional pull is what drives the decision to choose custom finishes over stock options.
Transitioning from Estimates to Visual Value Propositions
Stop selling "boxes" and start selling the "finished lifestyle" through high-fidelity visualization. Traditional paper estimates focus on counts and dimensions, which makes the project feel like a commodity. Use 3D to highlight premium details like crown molding, deep drawers, and custom finishes that 2D sketches hide. By using a 3D Kitchen Visualizer for Professionals, you demonstrate quality that words alone can't convey.
The 5-Step Workflow: Using On-Site 3D Models to Increase Average Order Value
Close the deal before you leave the job site. Start by performing a scan with your kitchen layout app. Use LiDAR to capture the room's geometry in seconds. This precision establishes technical authority and builds a baseline of trust that manual tape measures can't match. It proves your commitment to accuracy from the first minute.
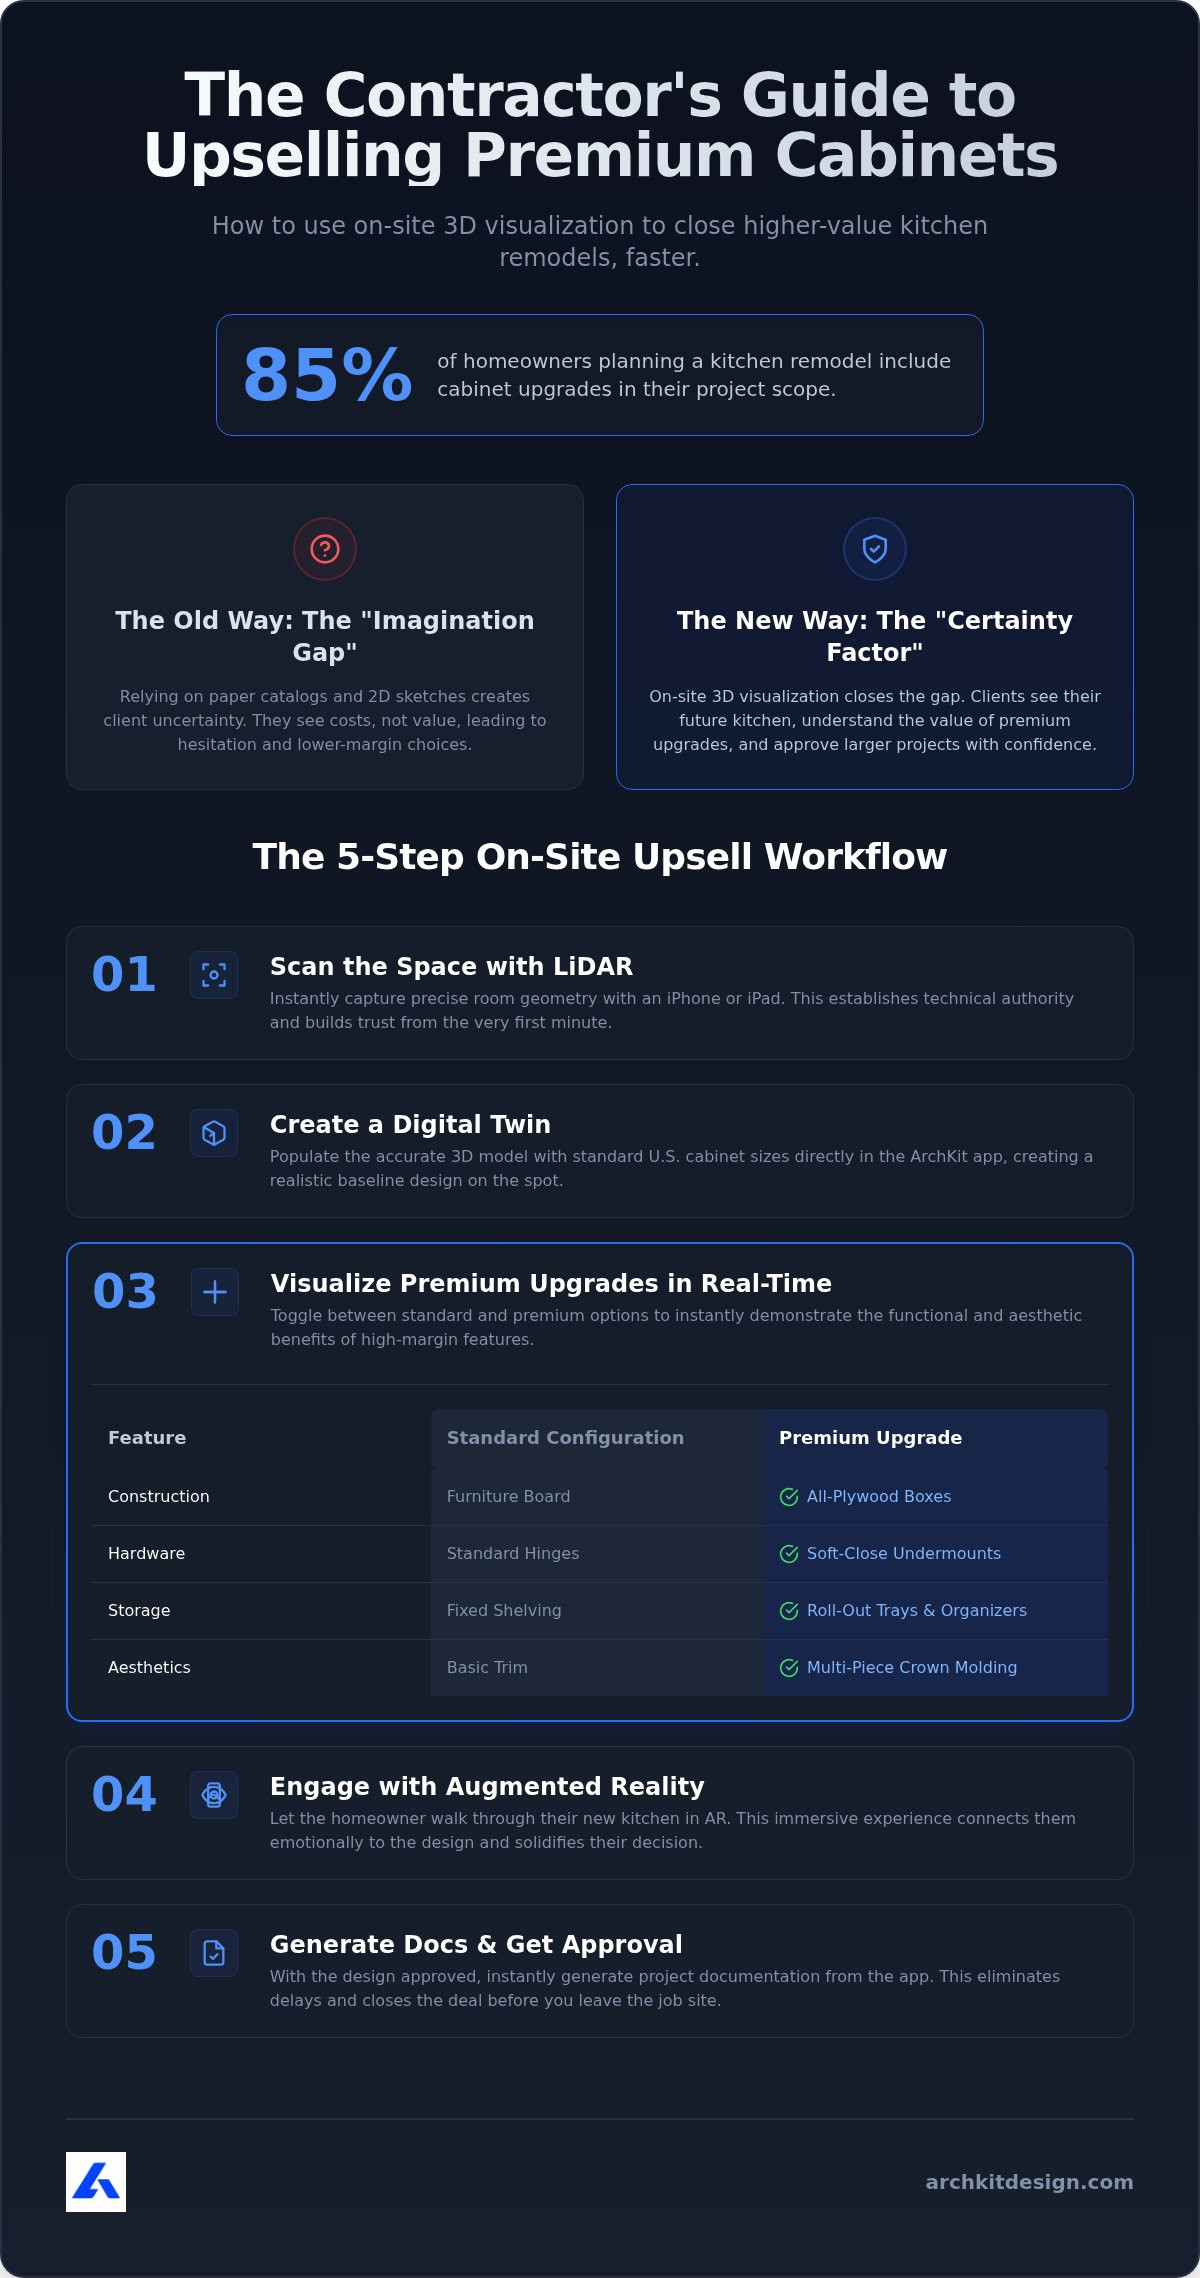
Next, populate the digital twin with standard U.S. cabinet sizes. Use ArchKit Design to turn your iPad into a high-performance kitchen planner app that functions directly in the field. This is how to upsell premium cabinets with 3D visualization effectively. Don't just talk about options; show the difference. Use the table below to guide the conversation as you toggle between configurations.
| Feature | Standard Configuration | Premium Upgrade |
|---|---|---|
| Construction | Furniture Board | All-Plywood Boxes |
| Hardware | Standard Hinges | Soft-Close Undermounts |
| Storage | Fixed Shelving | Roll-Out Trays & Organizers |
| Aesthetics | Basic Trim | Multi-Piece Crown Molding |
Comparing Standard vs. Premium Features in Real-Time
Demonstrate the spatial benefits of high-margin upgrades using the cabinetry layout tool. Research into visual cues and consumer behavior shows that immediate visual feedback significantly influences purchasing decisions. Switch to AR mode to let the client see how premium finishes interact with their room's actual lighting. Check ArchKit Design pricing to see how this low-overhead tool replaces expensive, office-bound software. You can download the kitchen design app to start building high-value presentations today.
Leveraging ArchKit Design for Instant Design Approvals and Upsell Conversions
Eliminate the "I need to think about it" phase by providing a complete visual solution before you leave the consultation. ArchKit Design gives you the flexibility to adapt to any job site condition. Whether you utilize LiDAR for a rapid room scan or rely on manual measurements for precise spacing in complex corners, the result is a perfectly scaled model. This technical versatility proves to the client that your design isn't just a conceptual guess; it's a calculated plan tailored to their specific walls.
Professionalism is the key to high-margin conversions. Once the client approves the premium layout on their iPhone or iPad, you can generate accurate project documentation instantly. This workflow bypasses the need for office-bound drafting and tedious manual data entry. Providing an immediate, professional quote with a full cabinet list while standing in the room positions you as a tech-forward expert who values the client's time. This is how to upsell premium cabinets with 3D visualization while the project's value and aesthetic appeal are fresh in the homeowner's mind.
Using AR Walkthroughs to Eliminate Buyer Remorse
Let clients "walk" through their new kitchen using the kitchen design app for iPhone. It's one thing to see a screen; it's another to stand exactly where the new island will sit. Adjust cabinet placements and styles instantly based on live feedback to secure an on-the-spot verbal approval. Directly address the most common objection regarding spatial fit with LiDAR-backed precision. By removing the fear of the unknown, you move straight from the initial scan to a signed contract.
Modernize Your Sales Workflow and Maximize Project Value
Building high-margin cabinet projects in 2026 requires a departure from slow, office-dependent design cycles. By moving the entire planning process to the job site, you eliminate the delays that often lead to client second-guessing. Mastering how to upsell premium cabinets with 3D visualization is about more than just software; it's about establishing immediate trust through professional, LiDAR-backed transparency. Using ArchKit Design allows you to transition seamlessly from a site scan to a signed contract with minimal administrative fatigue.
You now have the tools to transform standard inquiries into high-value renovations. By providing instant visual proof and professional documentation on an iPhone or iPad, you position your business as an innovative leader in a competitive market. Stay focused on the physical reality of the work and let the technology handle the complex visualizations.
Frequently Asked Questions
How does 3D visualization help justify the cost of custom cabinets?
3D visualization bridges the value gap by showing high-end details like crown molding and custom finishes in a realistic context. It removes the emotional risk for homeowners by providing visual proof of the final product. When clients see the finished lifestyle, the price becomes secondary to the result. This approach is fundamental to how to upsell premium cabinets with 3D visualization.
Can I create a 3D kitchen design on an iPhone while at the job site?
You can build a complete 3D kitchen design directly on an iPhone or iPad while standing in the client's home. ArchKit uses LiDAR kitchen measurement to scan the room instantly. You don't need a laptop or a stationary office desk to produce professional results. This mobile capability allows you to present a finished layout and secure design certainty before the consultation ends.
Does 3D software support standard U.S. cabinet sizes for accurate quoting?
ArchKit includes a comprehensive catalog of standard U.S. cabinet sizes. This ensures that every layout you create is technically accurate and ready for immediate quoting. You can drop in specific base, wall, and tall cabinets to build a functional 3D layout. This precision reduces measurement errors and prevents costly change orders during the construction and installation phase.
How does AR visualization reduce project approval times for contractors?
AR visualization eliminates the "I need to think about it" delay by providing an immersive walkthrough on the client's own floor. Homeowners can see exactly how the new cabinets fit their specific space. This level of design certainty leads to instant verbal approvals. It streamlines the entire workflow, allowing you to generate documentation and secure the contract while on-site.


