

How many kitchen remodeling bids have you lost because a client couldn't bridge the gap between a 2D floor plan and the finished room? Carrying heavy door samples from house to house is exhausting, yet many contractors still rely on these physical props to close deals. Learning how to visualize cabinet door styles for clients shouldn't require a truck full of lumber or a week of waiting for office renderings. You know the frustration of watching a project stall because a homeowner can't decide between Shaker and Slab styles in a dark kitchen.
This guide shows you how to master on-site visualization using modern AR technology to eliminate indecision and secure instant approvals. We'll explore how LiDAR measurements and mobile 3D layout tools transform a simple walkthrough into a professional presentation. Stop hauling samples. Start closing projects right in the driveway.
Key Takeaways
- Bridge the imagination gap by replacing small, heavy physical samples with immersive 3D models that show the entire kitchen.
- Master a streamlined workflow on how to visualize cabinet door styles for clients using LiDAR scanning to map footprints and utilities in seconds.
- Move beyond legacy desktop software by using mobile tools to generate accurate 2D and 3D layouts with standard U.S. cabinet sizes while on-site.
- Close remodeling bids faster and reduce change order anxiety by giving homeowners a realistic look at their finished project before construction begins.
The Visualization Gap: Why Traditional Cabinet Samples Fail
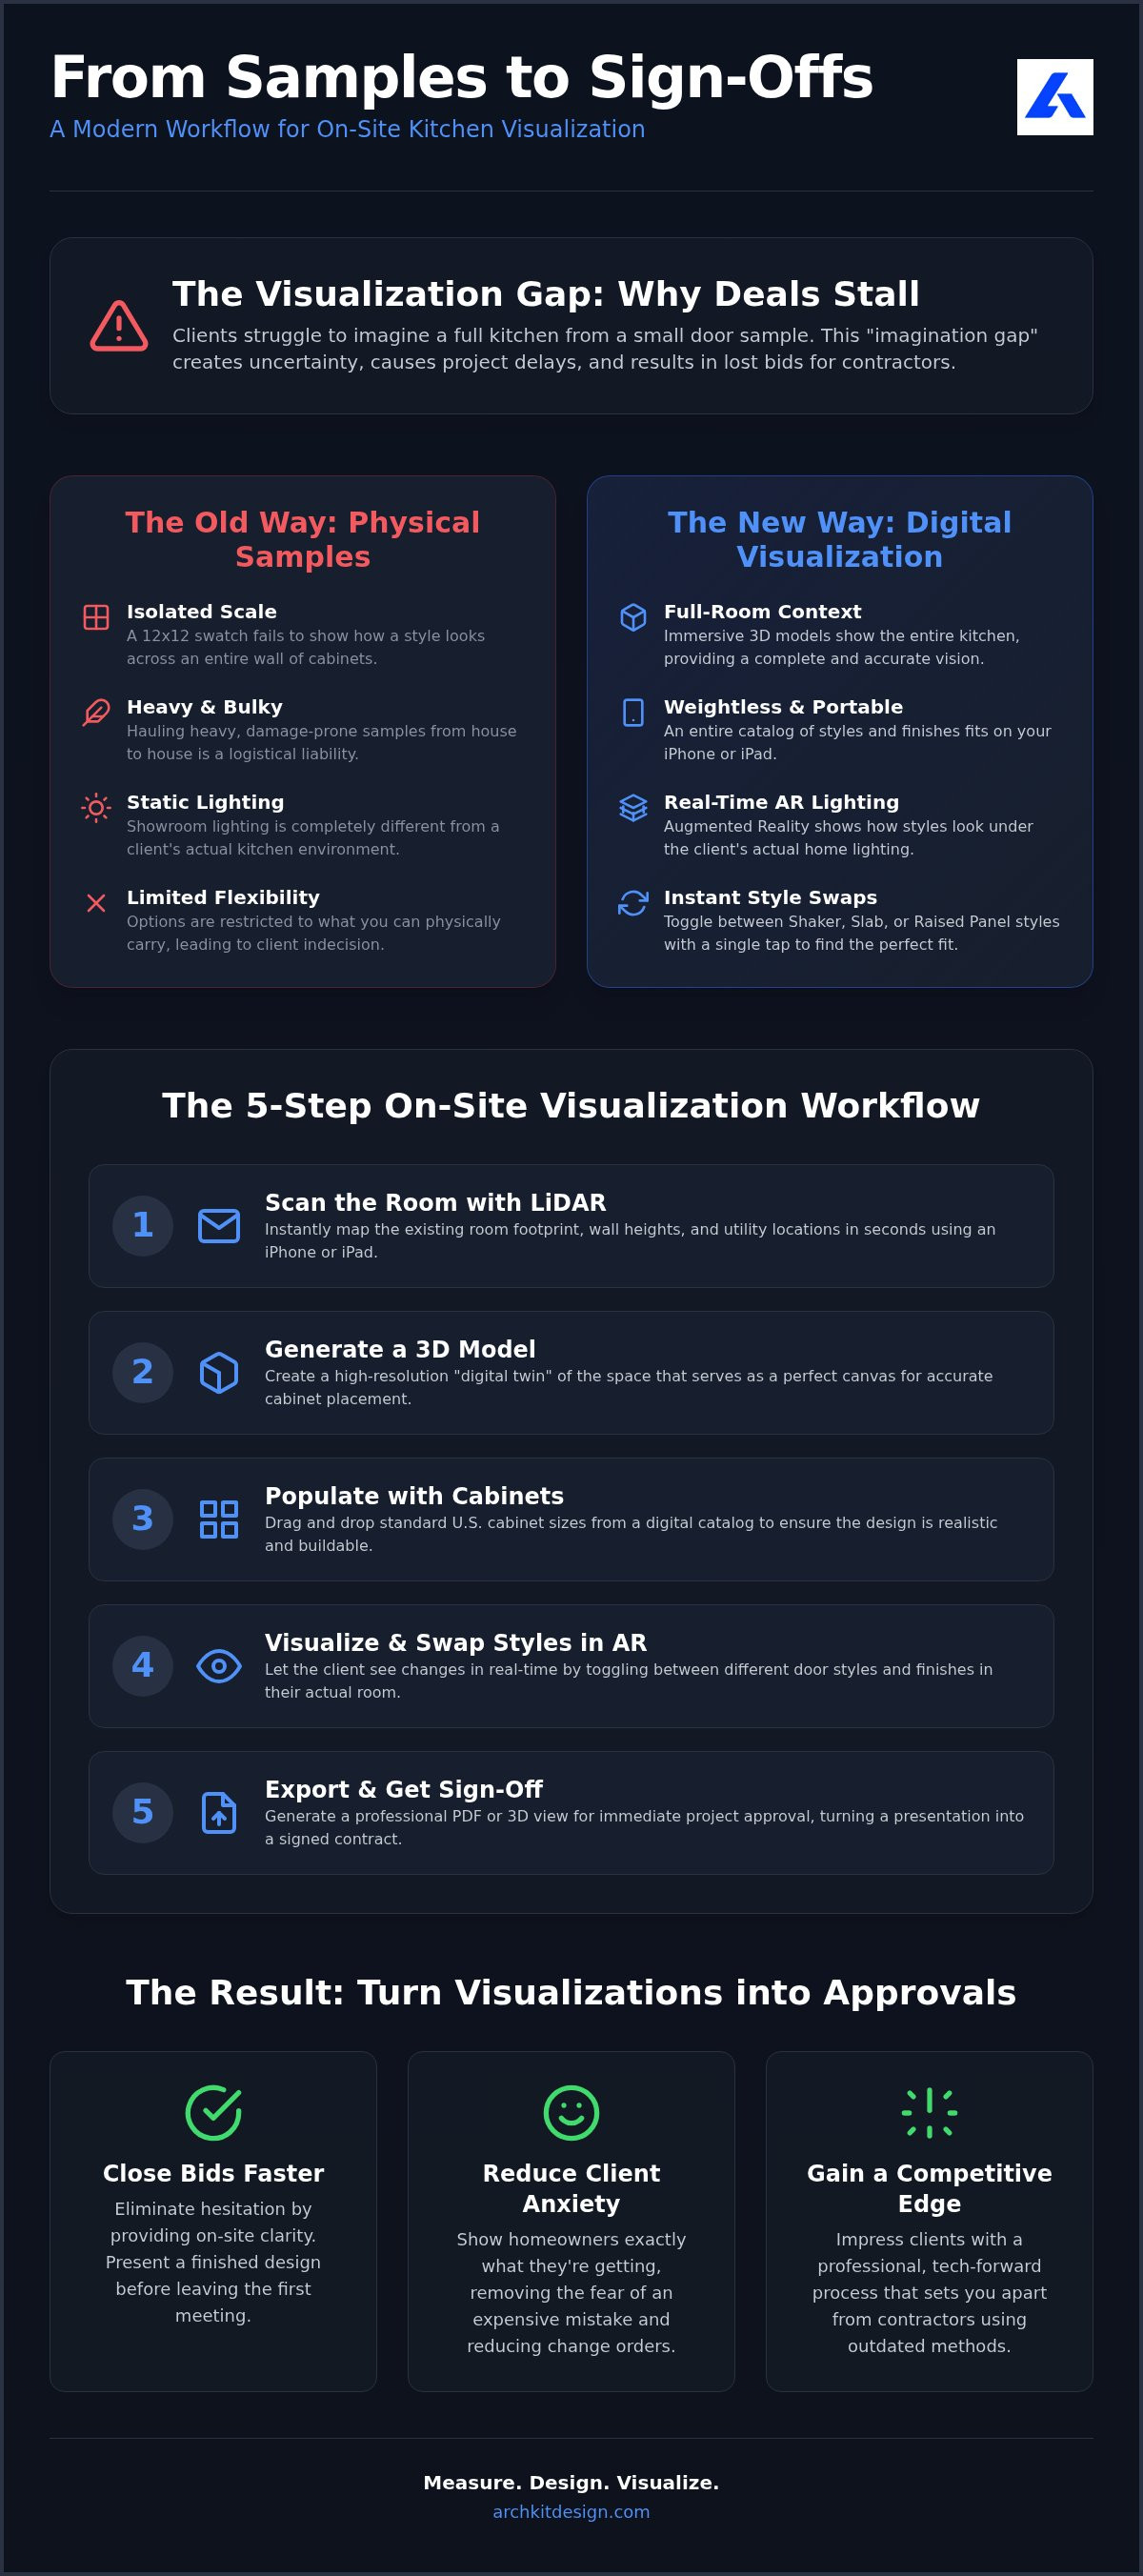
A 12x12 wood swatch is a fragment, not a vision. Most homeowners suffer from an "Imagination Gap" where they cannot mentally scale a single door sample to cover a 20-foot wall of cabinetry. This disconnect breeds doubt. When clients feel uncertain, they stop signing contracts. Mastering how to visualize cabinet door styles for clients means bridging this gap instantly on-site rather than relying on their imagination.
Physical samples are a logistical liability. They get scratched in your truck, clutter your storage, and add weight to every lead visit. Beyond the physical burden, these samples lack context. A sample viewed in a bright showroom looks entirely different under the warm, residential lighting of a client's actual kitchen. Contextual visualization is the only way to show how shadows and reflections interact with specific door profiles in their real environment.
| Feature | Physical Door Samples | Digital 3D Visualization |
|---|---|---|
| Portability | Heavy, bulky, and prone to damage | Weightless on iPhone or iPad |
| Scale | Isolated 1:1 swatch | Full-room contextual model |
| Lighting | Static showroom light | Real-time residential lighting |
| Flexibility | Limited to what you carry | Instant style and finish swaps |
Limitations of Traditional Showroom-to-Site Workflows
Legacy workflows kill sales momentum. Forcing a client to drive across town to a showroom introduces a cooling-off period. Every day spent waiting for a rendering from a desktop-bound office designer is a day they might reconsider the project. Physical swatches often trigger analysis paralysis where homeowners look at ten slightly different whites and freeze. Modern 2026 standards demand immediate, on-site clarity to keep the project moving forward.
How to Visualize Cabinet Door Styles On-Site: A 5-Step Workflow
Stop guessing. Start scanning. The fastest way to handle how to visualize cabinet door styles for clients is a direct, five-step mobile workflow. This process moves you from a blank room to a finished design before the client finishes their coffee. It eliminates the need for physical samples and back-office rendering delays.
- Step 1: Scan the room. Perform a LiDAR kitchen measurement to map the existing footprint and wall heights in seconds.
- Step 2: Model the space. Generate a 3D room model that accounts for windows, doors, and utility locations.
- Step 3: Populate the layout. Drop in standard U.S. cabinet sizes from a digital catalog to ensure the design is buildable and accurate.
- Step 4: Swap styles. Use AR to toggle between Shaker, Slab, or Raised Panel styles, letting the client see the change in real-time.
- Step 5: Export documentation. Generate a professional PDF or 3D view for immediate project sign-off.
Mastering LiDAR Scanning for Accurate AR Overlays
Precision is the backbone of visualization. Manual tape measurements are prone to human error and don't translate well to 3D space. Using LiDAR kitchen scanner apps provides a reliable foundation for AR overlays, ensuring that digital cabinets align perfectly with real-world walls. As a specialized kitchen measurement app, ArchKit Design creates a high-resolution digital twin of the room that serves as a perfect canvas for cabinet placement.
To get the best results, ensure the room is well-lit. Heavy shadows can confuse AR sensors and dull the finish of your digital door styles. Clear the counters of clutter to give the scanner a clean line of sight. When you master the scan, you master the presentation. If you're ready to upgrade your toolkit, download the app to start your first scan today.
Closing the Sale: Turning Visualizations into Project Approvals
Visualization is the ultimate antidote to homeowner hesitation. It's about moving the conversation from "maybe" to "yes." When you provide high-quality 3D kitchen design directly on-site, you eliminate the "what if" factor that stalls so many bids. Showing homeowners exactly how to visualize cabinet door styles for clients in their actual room removes the fear of making a permanent, expensive mistake. This clarity drastically reduces change order anxiety once construction begins.
Speed is your greatest competitive advantage in a crowded market. Traditional contractors take a week or more to return with a quote and a drawing. By using professional contractor kitchen design software on your mobile device, you present a finished design and a preliminary budget before you leave the first meeting. This efficiency streamlines the kitchen design approval process, often cutting weeks off the total project timeline.
Using ArchKit Design to Bridge the Gap Between Design and Estimate
ArchKit Design transforms your iPad Pro into a high-performance sales tool. Unlike static tools, this specialized cabinet design software allows for immediate style swaps that update the project layout instantly. When you master how to visualize cabinet door styles for clients with this level of speed, you create a "Professionalism Factor" that justifies higher project costs. If a client wonders if Slab doors look too modern compared to Shaker, toggle the view in real-time. Review ArchKit Design pricing to see how this workflow fits your operation. Stop selling ideas and start selling results. A visual approval is a signed contract.
Modernize Your Sales Process with On-Site Design
Traditional hardware and office-dependent workflows are becoming relics of the past. By adopting a mobile-first approach, you remove the friction that often kills sales momentum. You've learned how to visualize cabinet door styles for clients using high-performance LiDAR technology to create buildable, accurate 3D models in minutes. This shift from physical samples to a digital twin ensures a professional presentation that justifies higher project costs. Stop hauling heavy samples and start closing bids before you leave the driveway. Empower your clients with the confidence to say yes.
Build your reputation as the most efficient and reliable contractor in your market.
Frequently Asked Questions
Can I show different cabinet finishes as well as door styles?
Yes. Modern 3D kitchen design tools allow you to toggle through finishes and textures in real-time. This helps homeowners see how light reflects off different surfaces in their actual room. Combine specific door profiles with wood grains or solid colors to create a complete visual package. This level of detail removes the guesswork from the final selection process.
Is LiDAR scanning accurate enough for ordering custom cabinet doors?
LiDAR provides high-precision room dimensions for layout planning and visualization. It captures the room's digital twin with impressive speed. While it's the best method for showing how to visualize cabinet door styles for clients, professional trade standards still require manual confirmation for tight-tolerance custom millwork. Use the scan for design and verify for the final order.
What is the best app for showing clients kitchen designs on an iPad?
ArchKit Design is the top kitchen design app for contractors working in the field. It uses LiDAR to scan spaces and generate 3D models in minutes. Unlike legacy desktop software; this mobile kitchen remodeling app lets you present designs directly on an iPad. It utilizes standard U.S. cabinet sizes to ensure your visualization is grounded in real-world building specs.
How do I handle client indecision between Shaker and Slab doors?
Toggle between styles instantly using the AR cabinet layout tool. Seeing both options in their actual kitchen space resolves analysis paralysis faster than isolated swatches. Use the app to generate separate 3D views for each look. This allows the client to compare how each style impacts the room's aesthetic and natural lighting without leaving the job site.


