

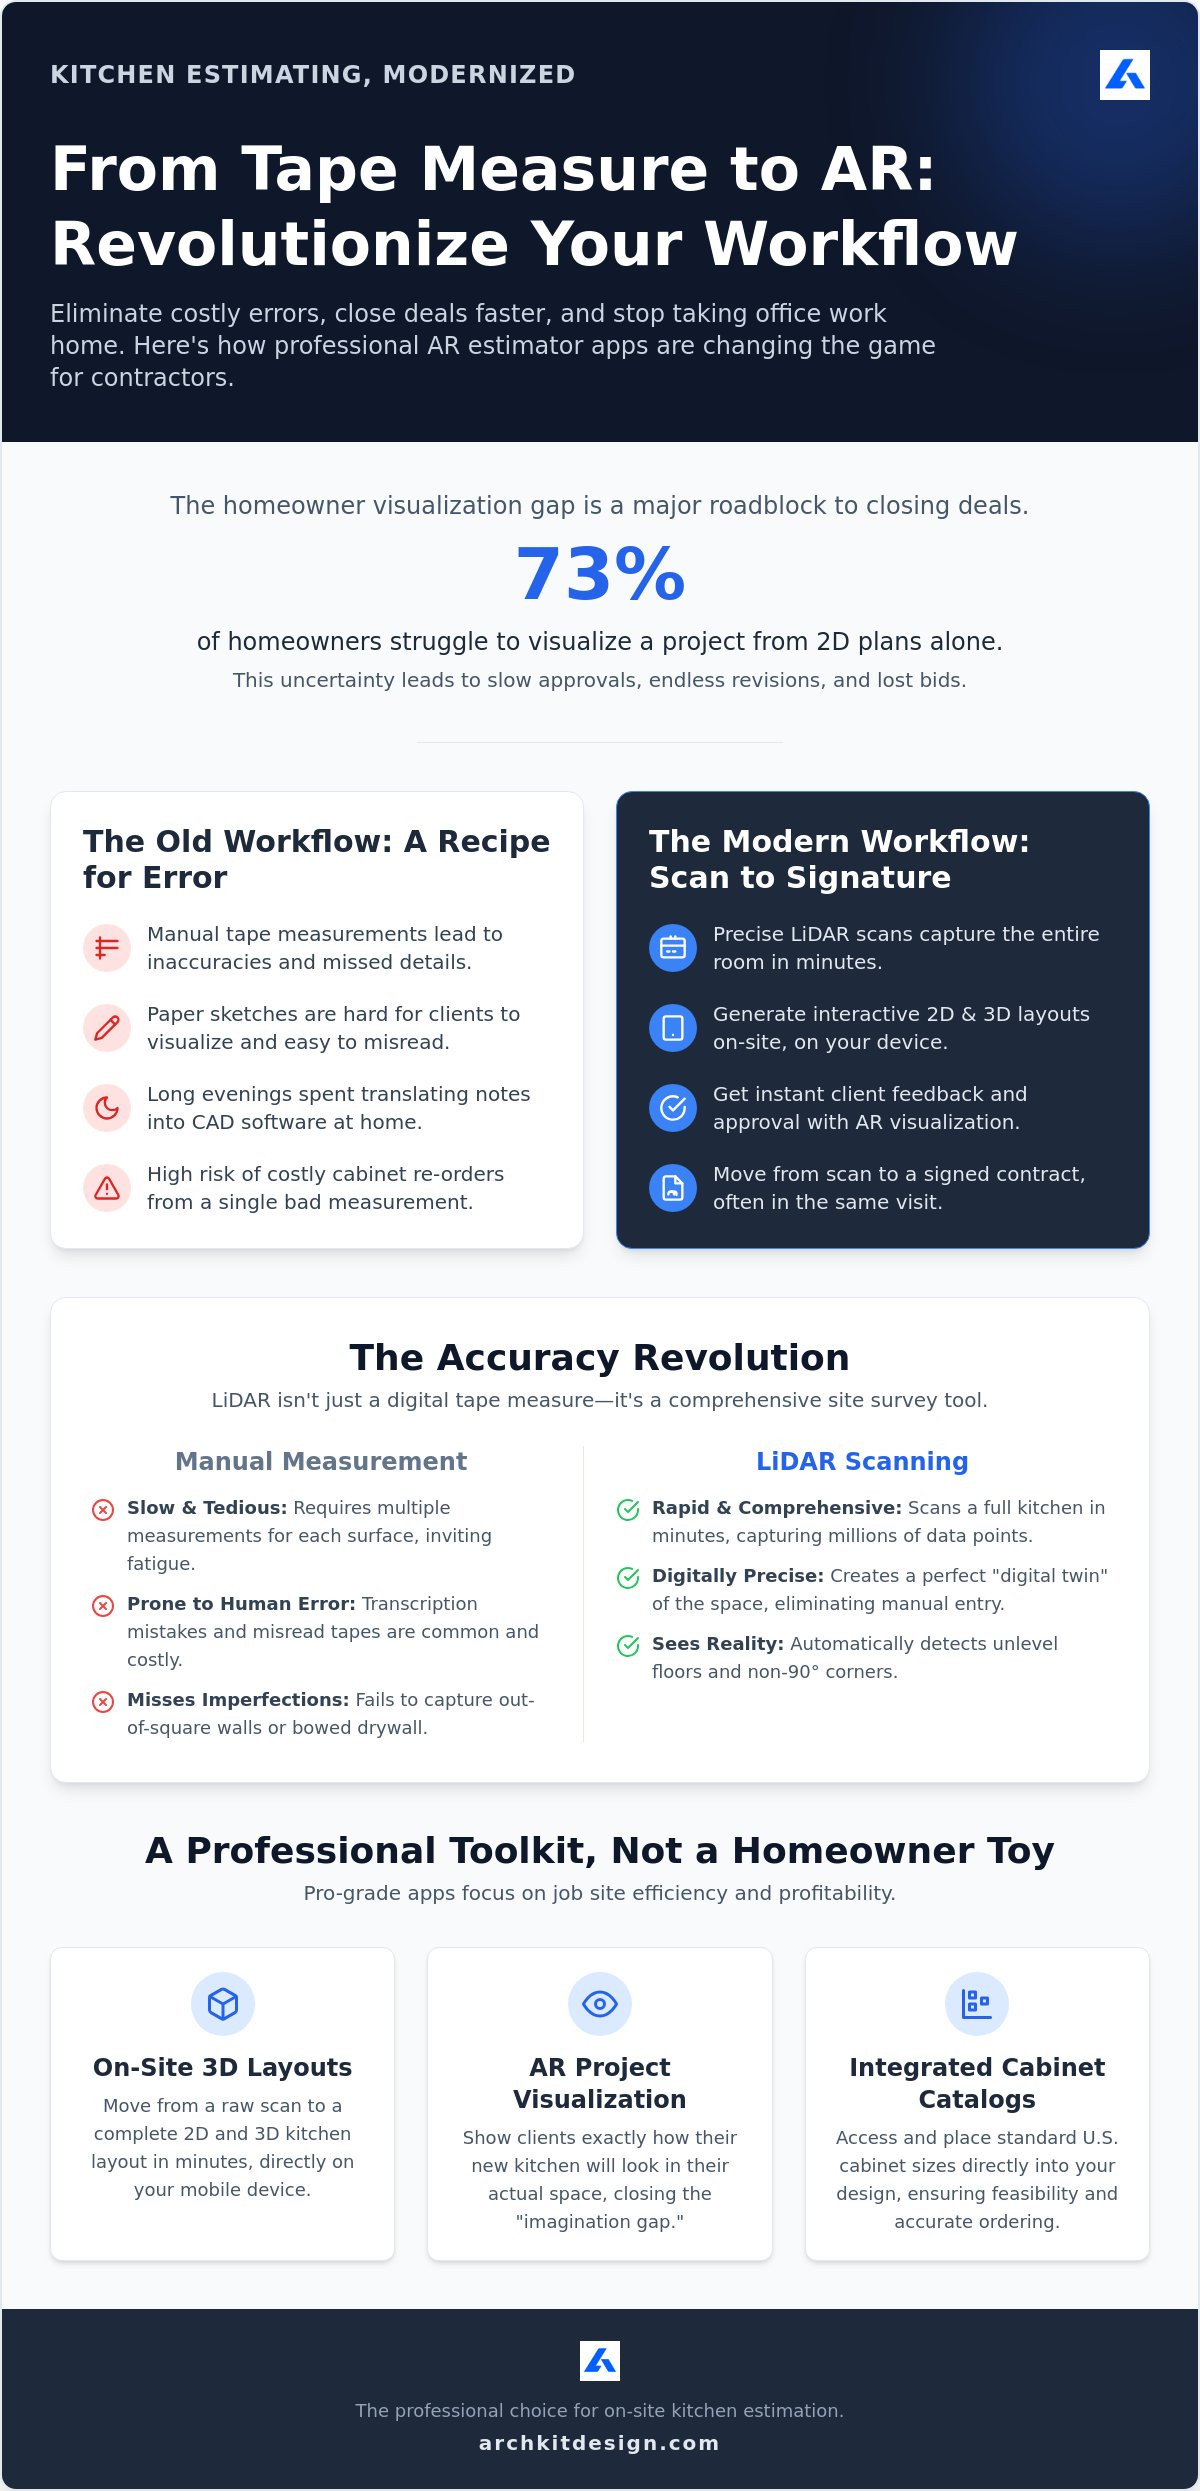
73% of homeowners struggle to visualize a project from 2D plans alone. That's a massive gap between your professional expertise and their confidence to sign a contract. You know the drill: measure the space, sketch it on paper, and then spend your evening fighting with CAD software at the kitchen table. It is a slow, manual process that leads to measurement errors and lost bids. Adopting a professional AR kitchen estimator app turns that outdated workflow on its head. It replaces the tape measure with LiDAR precision and brings the design studio directly to the job site.
We've all felt the frustration of a cabinet re-order because a single measurement was off by a fraction. This article shows you how to eliminate those costly mistakes and accelerate your entire bidding process. We will explore how tools like ArchKit allow you to generate a 3D layout in minutes, get client approval on-site, and stop bringing the office work home with you after a long day in the field. It is time to move from scan to signature faster than your competition while reducing the administrative fatigue that eats your profits.
Key Takeaways
- Replace manual tape measures with professional LiDAR scanning. Eliminate measurement errors and the high cost of cabinet re-orders.
- Generate 2D and 3D layouts on-site in minutes. Move from scan to client approval before you leave the driveway.
- Deploy a professional AR kitchen estimator app to bridge the visualization gap. Show clients their new kitchen in their own space to close deals faster.
- Access standard U.S. cabinet catalogs directly on your mobile device. Streamline your ordering process without opening a laptop.
- Eliminate administrative fatigue by finishing the "office work" in the field. Reclaim your evenings while staying ahead of the competition.
Beyond Visualization: What an AR Kitchen Estimator App Really Does for Pros
Forget the basic visualization tools designed for DIY enthusiasts. While homeowner-focused apps prioritize "dream kitchen" aesthetics and color swapping, a professional AR kitchen estimator app is a high-velocity business tool built for the job site. It represents the intersection of high-precision LiDAR mapping and real-time project data. This technology moves beyond static 2D drawings or paper sketches. It creates an interactive 3D site survey that validates project feasibility before you even leave the driveway.
The technology behind Augmented reality (AR) has matured into a reliable partner for trade professionals. It is no longer about placing a virtual chair in a corner; it is about capturing the physical reality of a room. For a contractor, this is a data-driven toolkit. It replaces the manual tape measure with a digital ecosystem that captures wall lengths, ceiling heights, and plumbing locations with incredible speed. Tools like ArchKit provide immediate project validation. You see exactly how a new layout interacts with the existing space. This reduces the risk of cabinet re-orders and eliminates the "I can't picture it" objection that stalls many sales.
The Difference Between Design and Estimation
Design focuses on the "look." Estimation focuses on the "how" and "how much." A professional app doesn't just show a cabinet; it knows the dimensions and the technical constraints. Most homeowner toys ignore the realities of standard U.S. cabinet sizes. Professional workflows require integration. ArchKit integrates material lists with visual layouts directly on your mobile device. This moves the tedious office work to the field. You generate a list of materials and a visual layout simultaneously. It is the end of long nights spent at a desk trying to translate hand-drawn sketches into a digital quote. You get the data you need to order materials while the client is still excited about the project.
Why 2026 is the Year for Mobile-First Workflows
Hardware advancements have made manual measurements a liability. In 2026, LiDAR sensors on iPhone Pro and iPad Pro models provide the accuracy required for professional trade work. Manual tape measures are slow and prone to human error. Modern clients expect instant feedback. They want to see a digital representation of their investment during the first walkthrough. By adopting a mobile-first workflow, you meet these expectations while slashing your overhead. You don't need complex, stationary CAD software for the initial project phase. You just need the device in your pocket and a reliable AR kitchen estimator app to secure the contract and eliminate administrative fatigue.
LiDAR Scanning: Achieving Job-Site Accuracy Without the Tape Measure
Stop fighting with a metal tape in a cramped corner. LiDAR, or Light Detection and Ranging, is the professional standard for rapid room mapping. It uses millions of light pulses to create a high-density point cloud of your job site. This is not just a digital tape measure. It is a comprehensive site survey tool that captures the exact 3D geometry of a space. While a traditional tape measure is a staple of the trade, it relies on human precision and steady hands. It often misses out-of-square walls or subtle bows in the drywall that cause massive headaches during cabinet installation.
Recent evaluations of consumer-grade LiDAR for construction confirm that these sensors deliver the accuracy needed for professional field work. An AR kitchen estimator app captures these room irregularities automatically. It sees the floor that isn't level and the corner that is 88 degrees instead of 90. You get a perfect digital twin of the kitchen in seconds, not hours. This speed allows you to scan a full kitchen in the time it takes to pull a tape measure twice. You capture the entire room volume, including ceiling heights and soffits, in a single pass.
Technical Breakdown: LiDAR vs. Manual Surveys
Manual surveys invite transcription errors. You measure a wall, write it down, and misread your handwriting later. LiDAR eliminates this fatigue. It logs ceiling heights, window placements, and obstacles without manual entry. This ensures your layouts are built on reality, not guesses. No more return trips for missed measurements. Check our LiDAR kitchen scanner app guide for technical specifics.
Handling Complex Layouts on the Fly
Mapping islands or peninsulas usually requires complex triangulation. With a professional AR kitchen estimator app, you map these features with a swipe. Locate plumbing and outlets in 3D space to prevent layout clashes. ArchKit generates professional 2D floor plans from scans instantly. Move from a blank room to a technical layout during your first walkthrough. If you want to stop guessing, get early access today.
From Scan to Quote: Streamlining the Professional Estimation Workflow
Capturing raw room data is only the first half of the battle. The real value of an AR kitchen estimator app lies in its ability to convert that data into a bill of materials without you ever leaving the job site. You don't need to go home to your desktop to start the layout. You start it while you're still standing in the client's kitchen. This immediate transition from scanning to building is what separates modern contractors from those stuck in legacy workflows. Just as AR in retail has revolutionized how consumers visualize products before purchasing, on-site estimation changes how homeowners commit to a renovation project.
The workflow is linear, logical, and designed for speed. You follow a simple sequence to move from a blank room to a signed contract:
- Scan: Use LiDAR to map the existing walls and obstacles.
- Drop: Select cabinets from a digital catalog and place them in 3D space.
- Adjust: Optimize the "kitchen triangle" for better workflow and ergonomics.
- Generate: Produce an itemized list of every cabinet and filler needed.
- Present: Show the client the finished 3D visual for immediate validation.
Integrating Standard U.S. Cabinet Catalogs
Accuracy depends on real-world constraints. Most visualization apps use generic blocks, but ArchKit uses a comprehensive catalog of standard U.S. cabinet sizes. You work in 3-inch increments (9", 12", 15", and so on) just like your suppliers. This ensures the layout you show the client is actually buildable. It reduces the risk of ordering the wrong SKUs and eliminates the embarrassment of a layout that won't fit on installation day. You aren't just drawing; you're staging a real order.
While the app streamlines cabinetry, sourcing specialized culinary machinery requires a different level of expertise; Cyberspace Kitchen & Bakery Equipment provides the professional-grade tools needed to complete high-performance kitchen designs.
Automating the Material List
Manual counting is a major source of administrative fatigue. A professional AR kitchen estimator app automates the material list as you design. It tracks base cabinets, wall units, and tall pantries in the background. It even helps you estimate countertop square footage and backsplash requirements on the fly. This level of automation ensures your quotes are consistent and professional. Learn more about the professional cabinetry layout tool features to see how these automated exports can reclaim your evenings.
Winning More Bids: Using AR to Align Client Expectations on Day One
Winning a contract is about more than just a line-item estimate. It's about building immediate confidence. When you walk into a consultation with an AR kitchen estimator app, you change the power dynamic of the meeting. You aren't just another contractor with a yellow legal pad. You're a technology-driven professional providing a window into the future of their home. This level of transparency builds trust instantly. It removes the largest barrier to a signed contract: the client's fear of the unknown. Traditional bidding often feels like a guessing game for the homeowner. They wait for a quote, look at a list of numbers, and try to remember what you discussed. You eliminate that delay by providing a visual and technical validation of their project in real time.
The "reveal" is a powerful psychological tool. When a homeowner sees a high-fidelity 3D layout projected onto their actual walls, the project becomes real. It shifts from a hypothetical expense to an emotional investment. You address the "I can't picture it" objection before it even leaves their mouth. This speed is a massive competitive advantage. It signals that you value their time and that you have the tools to handle their project with precision. By aligning expectations on day one, you shorten the sales cycle and stop losing bids to competitors who follow up days later with a static PDF. You verify the layout and provide a preliminary estimate while the lead is still hot.
Visualization as a Closing Tool
Flat 2D sketches are difficult for most people to interpret. They don't convey volume or flow. Immersive 3D walkthroughs solve this problem. If a client asks, "Could we fit an island here?", you don't have to say "maybe." Drop a virtual island in the space and let them walk around it. This real-time validation handles "what-if" scenarios on the spot. It positions you as the most modern and capable contractor in your market. You aren't just selling cabinets; you're selling a frictionless experience that starts before the first demo hammer swings.
Reducing Revisions and 'Change Order' Friction
Change orders are profit killers. Most happen because a client didn't understand the layout until the cabinets were already on the wall. Getting buy-in during the initial walkthrough is critical. Use AR to visualize appliance fit and walkway clearances. If the fridge door hits the island in the digital model, fix it now, not after the floor is tiled. This proactive approach reduces post-install complaints and protects your margins. Using a 3d kitchen visualizer for professionals ensures that everyone is on the same page from the start. To start closing more deals with this technology, get early access and modernize your workflow today.
ArchKit Design: The Professional Choice for On-Site Kitchen Estimation
Modern remodeling requires more than just a good eye. It demands tools that keep pace with the physical reality of the job site. ArchKit is built specifically for this environment. It is a professional-grade AR kitchen estimator app that turns your mobile device into a high-performance design suite. By utilizing native iOS optimization, it leverages the specific power of iPad Pro and iPhone Pro LiDAR sensors. You get the speed of a handheld tool with the data integrity of a stationary workstation. It ends the "office day" that usually starts after your field work is done.
Cloud-based project management ensures your field data is never isolated. Scan a room in the morning and your office team can access the 3D layout and material list by lunch. This seamless sync eliminates the friction of manual uploads or forgotten sketches. You maintain a single source of truth for every project, from the initial walkthrough to the final cabinet order. It's about working smarter and reclaiming your time through digital efficiency. Your data moves as fast as you do.
The ArchKit Workflow Advantage
Trade professionals don't have time for a steep learning curve. ArchKit uses a logic that feels familiar. If you know standard U.S. kitchen dimensions, you already know how to use it. You drop cabinets in 3-inch increments and the software handles the spatial constraints. This eliminates the need for bulky laptops or expensive, stationary CAD licenses. You have a full design studio in your pocket. Start your free kitchen design app trial today and experience the speed for yourself.
Scalable Pricing for Growing Teams
Your software should grow with your business. ArchKit Design offers flexible monthly and annual SaaS options to match your cash flow. Whether you're a solo remodeler or managing multiple crews, there's a tier that fits. Paid plans unlock essential features like PDF exports and photo attachments to keep your documentation airtight. Review our kitchen design software pricing to find the plan that helps you close more deals. Stop guessing on-site. Start estimating with precision.
Modernize Your Workflow and Reclaim Your Evenings
The days of manual tape measurements and midnight office work are ending. You've seen how LiDAR technology captures job site reality with surgical precision. It replaces the guesswork and errors that lead to costly cabinet re-orders. By using a professional AR kitchen estimator app, you transform the initial consultation into a high-velocity sales event. You align client expectations instantly. You demonstrate your expertise through immersive 3D walkthroughs that prove feasibility on the spot.
ArchKit is built specifically for the contractor's reality. It integrates professional LiDAR scanning with a comprehensive U.S. Standard Cabinet Catalog to ensure every layout is buildable. This isn't just about pretty pictures; it's about accurate data and faster project validation. Scan. Design. Close. You can now move from a blank room to a signed contract in a single visit. Stop fighting with outdated workflows and start winning more bids with the technology your clients expect.
Get Early Access to ArchKit and Revolutionize Your Bidding Process
The future of remodeling is mobile, digital, and immediate. It's time to lead your market and leave the administrative fatigue behind.
Frequently Asked Questions
Is an AR kitchen estimator app accurate enough for ordering cabinets?
Yes, LiDAR-powered apps provide the precision required for professional trade work. ArchKit captures the exact dimensions of a room, including out-of-square walls that manual tape measures often miss. This digital twin ensures your layout is based on the physical reality of the site. Always perform a final check of the technical drawings, but trust the LiDAR sensor to eliminate the human error common in manual transcription.
Which devices support LiDAR scanning for kitchen design?
You need a "Pro" model iOS device equipped with a dedicated LiDAR sensor. This includes the iPhone 12 Pro and later, as well as the iPad Pro 11-inch and 12.9-inch models from 2020 onwards. These specific sensors are necessary for the depth-sensing capabilities of a professional AR kitchen estimator app. Standard mobile cameras cannot provide the millimetric accuracy required for cabinet installation.
Can I export my AR kitchen layout to other CAD software?
Professional tools like ArchKit allow you to export your site data for office use. You can generate PDF reports and 2D floor plans directly from your 3D scans. This ensures your field measurements move seamlessly into your final design phase. Sharing these files with your cabinet shop or office team eliminates the need for re-measuring and keeps your project timeline moving forward.
How long does it take to learn how to use ArchKit on a job site?
The learning curve is minimal for contractors familiar with standard kitchen dimensions. The interface follows the natural chronological flow of a project: scan the room, place the cabinets, and generate the quote. Most pros master the core features in a single session. Since the app uses standard U.S. cabinet increments, the design process feels intuitive and matches your real-world installation experience.
Does the app include standard U.S. cabinet sizes for estimation?
ArchKit features a comprehensive catalog of standard U.S. cabinet sizes. You can select base units, wall cabinets, and tall pantries in 3-inch increments. This ensures your on-site estimation is buildable and reflects actual inventory. You aren't just placing generic boxes; you are staging a technical order that matches what your suppliers actually stock.
Can I use an AR kitchen app without an internet connection on-site?
Core features like LiDAR scanning and 3D layout work entirely offline. You can complete a full site survey in a basement or remote location without a Wi-Fi signal. The device processes the spatial data locally. Once you return to an area with connectivity, the app syncs your project data to the cloud for backup and office access.
How does AR visualization help in reducing project revisions?
AR visualization identifies layout clashes before the first demo hammer swings. If a fridge door hits a virtual island in the AR kitchen estimator app, you fix the layout on the spot. Showing the client their new kitchen in their actual space builds immediate buy-in. This proactive approach eliminates the "I didn't realize it would look like this" complaints that lead to expensive change orders.
What is the difference between a free kitchen design app and a professional contractor tool?
Free apps usually focus on homeowner aesthetics like paint colors and textures. Professional tools like ArchKit prioritize technical accuracy and project data. A contractor-focused app provides LiDAR integration, standard cabinet SKUs, and itemized material lists. It is designed to be a high-velocity business tool that moves the project from a lead to a signed contract with minimal administrative fatigue.


