

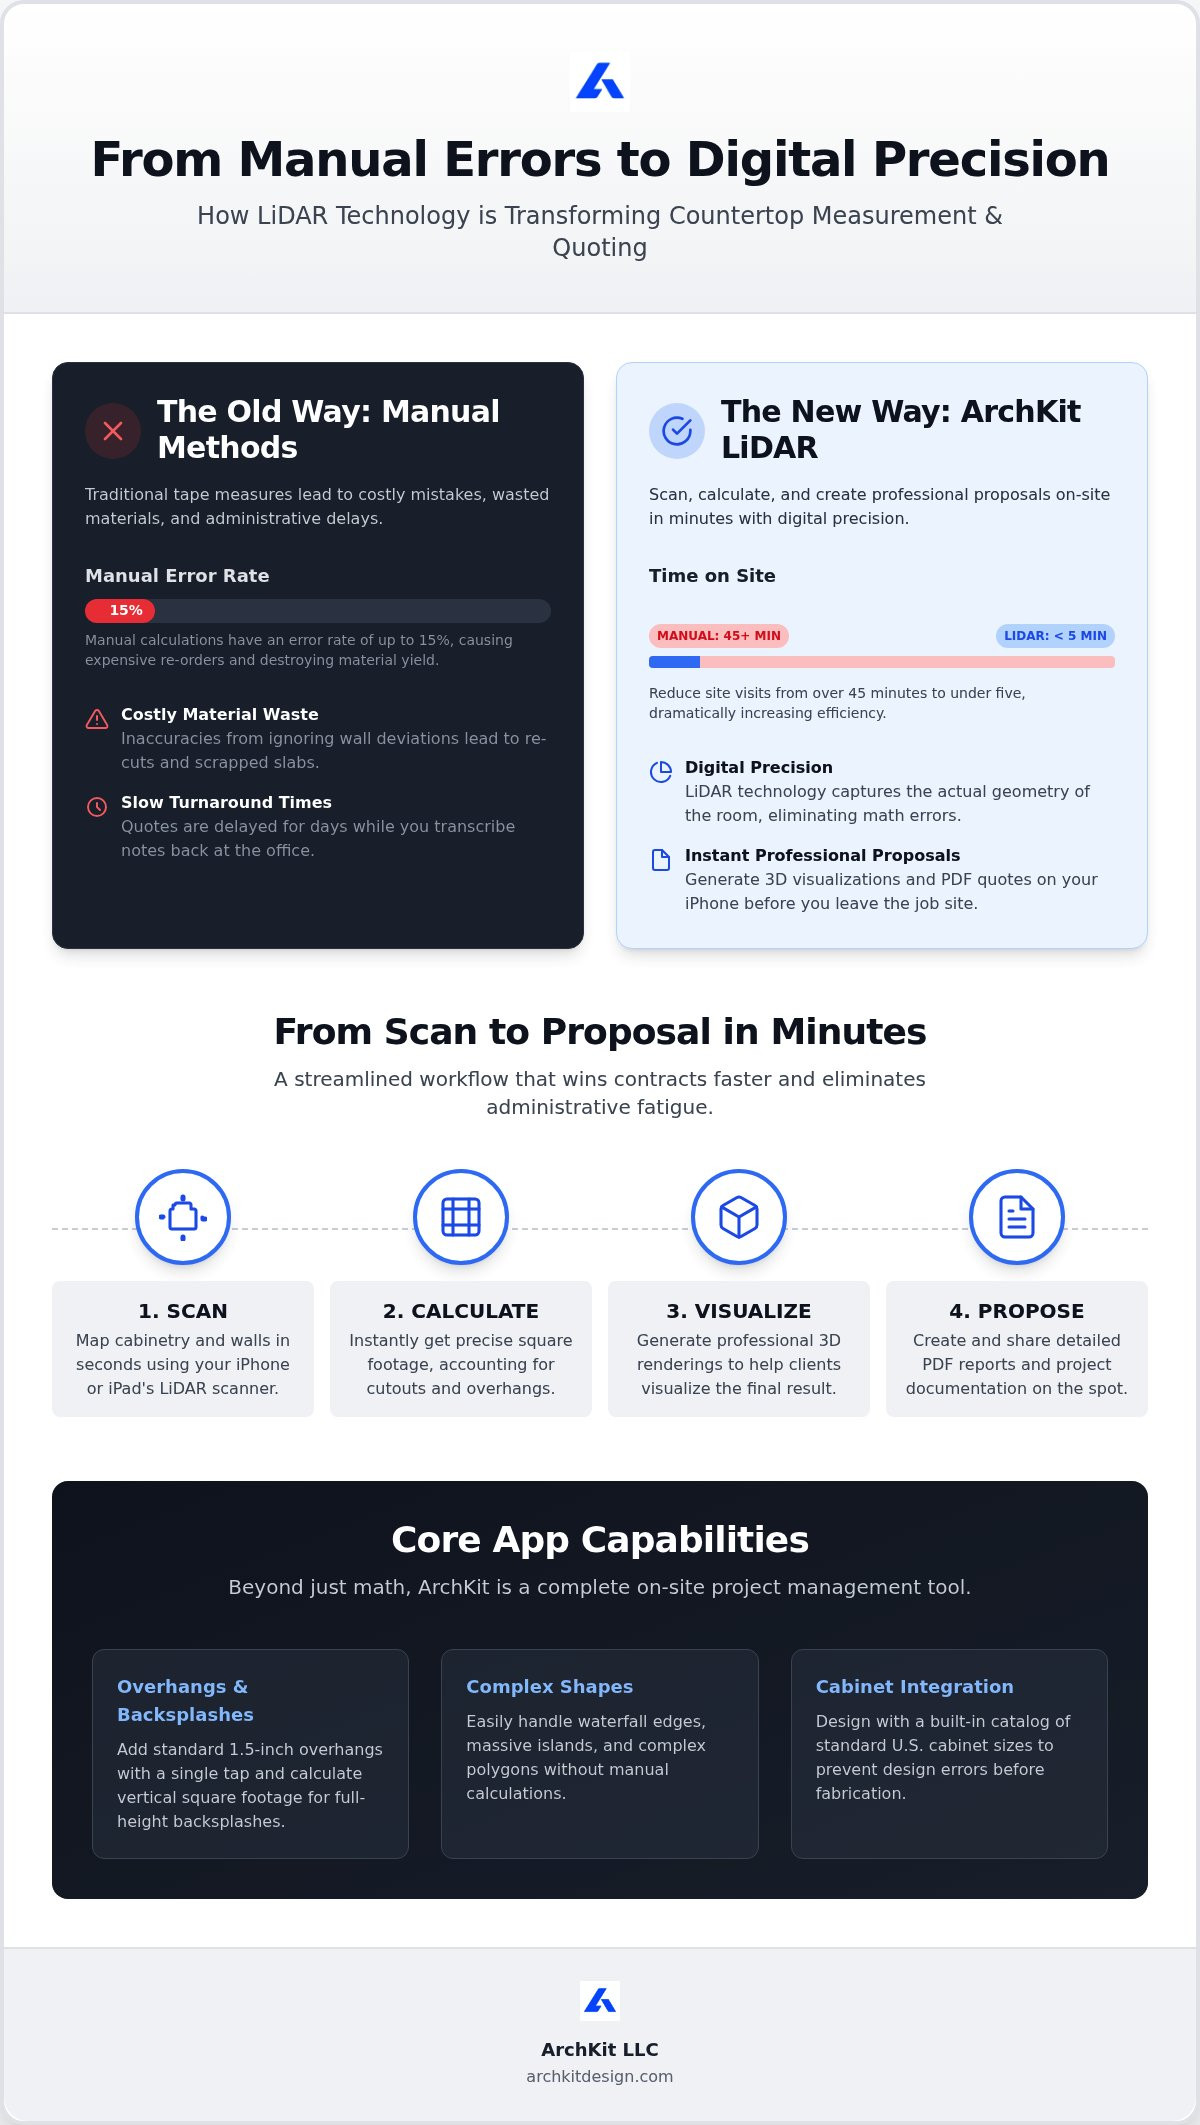
Traditional manual measurement methods carry an error rate of up to 15 percent. For a countertop professional, these inaccuracies lead to expensive material waste and diminished profit margins. You're likely frustrated with the slow turnaround for client quotes and the struggle of measuring complex islands with just a tape measure. It's a manual process that creates unnecessary administrative fatigue back at the office.
Adopting a professional app for calculating countertop square footage solves these issues instantly. This guide explores how LiDAR technology eliminates measurement errors and provides accurate area calculations on-site. You'll learn how ArchKit Design helps you move from a quick scan to a professional estimate in minutes. We'll show you how to reduce turnaround times and impress clients with immediate, high-precision results.
Key Takeaways
- Stop relying on tape measures that miss wall deviations and non-square corners. Digital precision is the only way to avoid costly material re-orders and math errors.
- Discover the fastest app for calculating countertop square footage using professional LiDAR technology to map perimeters and islands in seconds.
- Reduce site-visit times from 45 minutes to under five. Scan, calculate, and finalize measurements without ever leaving the job site or returning to the office.
- Turn raw measurements into professional 3D visualizations and project documentation directly from your iPhone to secure client approval on the spot.
Why Manual Countertop Calculations Fail at the Job Site
Traditional measurement methods are the primary source of error in countertop fabrication. Tape measures assume walls are perfectly straight and corners are exactly 90 degrees. They aren't. Subtle wall deviations go unnoticed until the slab arrives on-site and doesn't fit. This leads to costly re-cuts and scrapped material. Stop relying on tools that ignore the physical reality of the room. Using a dedicated app for calculating countertop square footage eliminates the math errors that plague manual entries.
Manual math is a profit killer. Converting fractional inches to square feet on a job site scratchpad invites disaster. Research indicates manual methods carry an error rate between 12 and 15 percent. These mistakes cause expensive re-orders and destroy your material yield. Using a basic handheld calculator creates a double-work bottleneck. You shouldn't spend your evening transcribing paper notes into digital estimates back at the office. Modern workflows require a more efficient approach.
The Hidden Costs of Traditional Measurement Methods
A 1/2 inch error destroys slab yield. It turns a profitable project into a loss. Delaying estimates until you return to the office kills momentum and frustrates clients. Professional productivity tools for kitchen contractors replace these slow legacy workflows. By leveraging LiDAR technology, a professional app for calculating countertop square footage captures actual room geometry instantly. You get precise data on the spot. Present professional estimates before leaving the job site. Secure the contract while the lead is hot and eliminate administrative fatigue.
How to Calculate Countertop Area with a LiDAR-Powered App
Traditional web forms require you to bring your own measurements. A professional app for calculating countertop square footage changes the workflow by starting with the room itself. Open the app and initialize the LiDAR scanner. Map the cabinetry and walls in real-time. The software identifies the spatial relationship between your cabinets and the structural walls. Once the scan is complete, define the perimeter. The interface allows you to snap directly to the digital layout. This eliminates the "point and guess" method found in basic drawing tools that rely on manual point definition.
Automation handles the heavy lifting. The software converts complex polygons into precise area data instantly. You don't need to manually subtract sink cutouts or calculate radius corners. Review the 2D layout to verify edge profiles and appliance clearances. This level of detail mirrors high-end digital templating systems used by major fabricators. You can try this workflow today to see how it speeds up your site visits and improves your quoting accuracy.
Accounting for Overhangs, Backsplashes, and Complex Shapes
Precision requires more than just cabinet dimensions. Add standard 1.5-inch overhangs to your scanned perimeter with a single tap. Use the app to calculate vertical square footage for full-height backsplashes. This ensures your material estimate is comprehensive. For modern designs, this app for calculating countertop square footage handles waterfall edges and massive islands with ease. The LiDAR kitchen scanner app technology captures the physical reality of the space. It ensures every square inch of stone is accounted for before you order the slabs, preventing expensive shortages or surplus.
Beyond the Math: Using ArchKit Design for Professional Proposals
ArchKit Design does more than solve a math problem. It bridges the gap between raw data and client approval. While basic calculators provide a single number, this professional app for calculating countertop square footage integrates your measurements into a functional project plan. Use the built-in cabinet catalog to ensure your layout respects standard U.S. specifications. This alignment prevents design errors before they reach the fabrication shop. It ensures your stone fits the cabinets perfectly every time.
Efficiency wins contracts. Generate professional PDF reports and project documentation directly on your iPhone or iPad. Don't wait until you get back to the office to send a quote. Finalize the details while standing in the client's kitchen. This rapid workflow reduces your "time to bid" from several days to just a few minutes. Faster quotes mean higher closing rates and less administrative fatigue. You'll spend less time doing double-work and more time securing new projects.
Winning More Bids with On-Site 3D Rendering
Visualization builds immediate trust. Showing a 3D kitchen visualizer for professionals allows clients to see their new stone surfaces in context. It transforms a technical estimate into a compelling vision. You can manage multiple projects and perform unlimited scans by choosing the right ArchKit Design pricing model. Move beyond simple area calculations. Deliver a comprehensive on-site experience that sets your business apart from competitors who still rely on hand-drawn sketches. This professional edge ensures you aren't just a contractor; you're a modern solution provider.
Modernize Your Measurement Workflow Today
Manual measurement methods aren't sustainable in today's competitive market. Relying on tape measures leads to material waste and administrative fatigue. Choosing a professional app for calculating countertop square footage transforms your interaction with clients on the job site. You move from rough sketches to precise 3D visualizations in minutes. LiDAR technology ensures your estimates are accurate while instant PDF reports eliminate late-night office work.
This professional toolkit from ArchKit Design empowers you to close deals faster and eliminate the risk of expensive re-orders. Replace legacy hardware with modern digital precision. Take control of your project margins and impress your clients with professional results immediately.
Success in the field starts with the right tools. Build more profitable projects and secure your next contract with confidence.
Frequently Asked Questions
Is a LiDAR-based app more accurate than a laser distance measurer?
LiDAR captures entire room geometry instead of single points. Laser measurers are precise for straight lines but miss wall deviations or non-square corners. LiDAR scanning reduces error rates to less than 2 percent by creating a complete 3D mesh. This data provides a better foundation for an app for calculating countertop square footage than traditional point-to-point tools.
How do I account for sink cutouts when calculating square footage?
Define cutouts directly in the digital layout after scanning. The app allows you to snap sink dimensions to the layout. The software then subtracts that area from the total slab requirement automatically. This process ensures you aren't over-ordering material or making manual subtraction errors. It's a faster way to handle complex perimeters without using a scratchpad.
Can I export the calculated countertop dimensions to CAD software?
You can generate professional project documentation and PDF reports directly from your iPhone or iPad. This app for calculating countertop square footage creates a precise digital record of every measurement. You can share these files with your fabrication shop to ensure the final product matches your on-site scan. It eliminates the need to transcribe paper notes into a computer later.
Does the app work for irregular shapes like curved islands or L-shaped counters?
Irregular shapes like curved islands or L-shaped counters are handled easily by mapping the physical perimeter during the scan. The LiDAR technology captures exact contours that a tape measure would miss. You don't have to manually calculate area for complex polygons. The software processes these shapes instantly to provide accurate square footage for even the most unique custom designs.


