

What if you could stop worrying about the "hidden inch" that ruins your cabinet installs and wipes out your profit margin? Every pro has felt the sting of a custom box arriving just a fraction too wide for the opening. It is a costly error that stalls crews and frustrates clients. You already know that mastering how to ensure cabinet fit in kitchen remodel projects is the difference between a profitable week and a major loss. Traditional tape measures and messy sketches are simply too risky for modern standards.
This guide changes your on-site reality. You will learn the exact professional workflow to eliminate measurement errors and guarantee a perfect fit every time. We'll walk through using LiDAR scanning and mobile apps like ArchKit to build precise 3D layouts right on the jobsite. This approach gives you the power to verify every dimension and place cabinet orders with total confidence before you even leave the site.
Key Takeaways
- Ditch the tape measure for digital mapping to capture wall irregularities and avoid the "hidden inch" trap in older homes.
- Master the precise on-site workflow for how to ensure cabinet fit in kitchen remodel jobs using LiDAR technology for zero-error measurements.
- Align your layouts with standard U.S. cabinet sizes and appliance clearances to guarantee hardware compatibility before placing orders.
- Use mobile 3D visualization to secure instant client approval and eliminate the revisions that stall project timelines.
- Streamline your entire process from survey to order list with mobile tools like ArchKit, removing the need for tedious office-based CAD work.
The Foundation of Fit: Mastering the Professional Site Survey
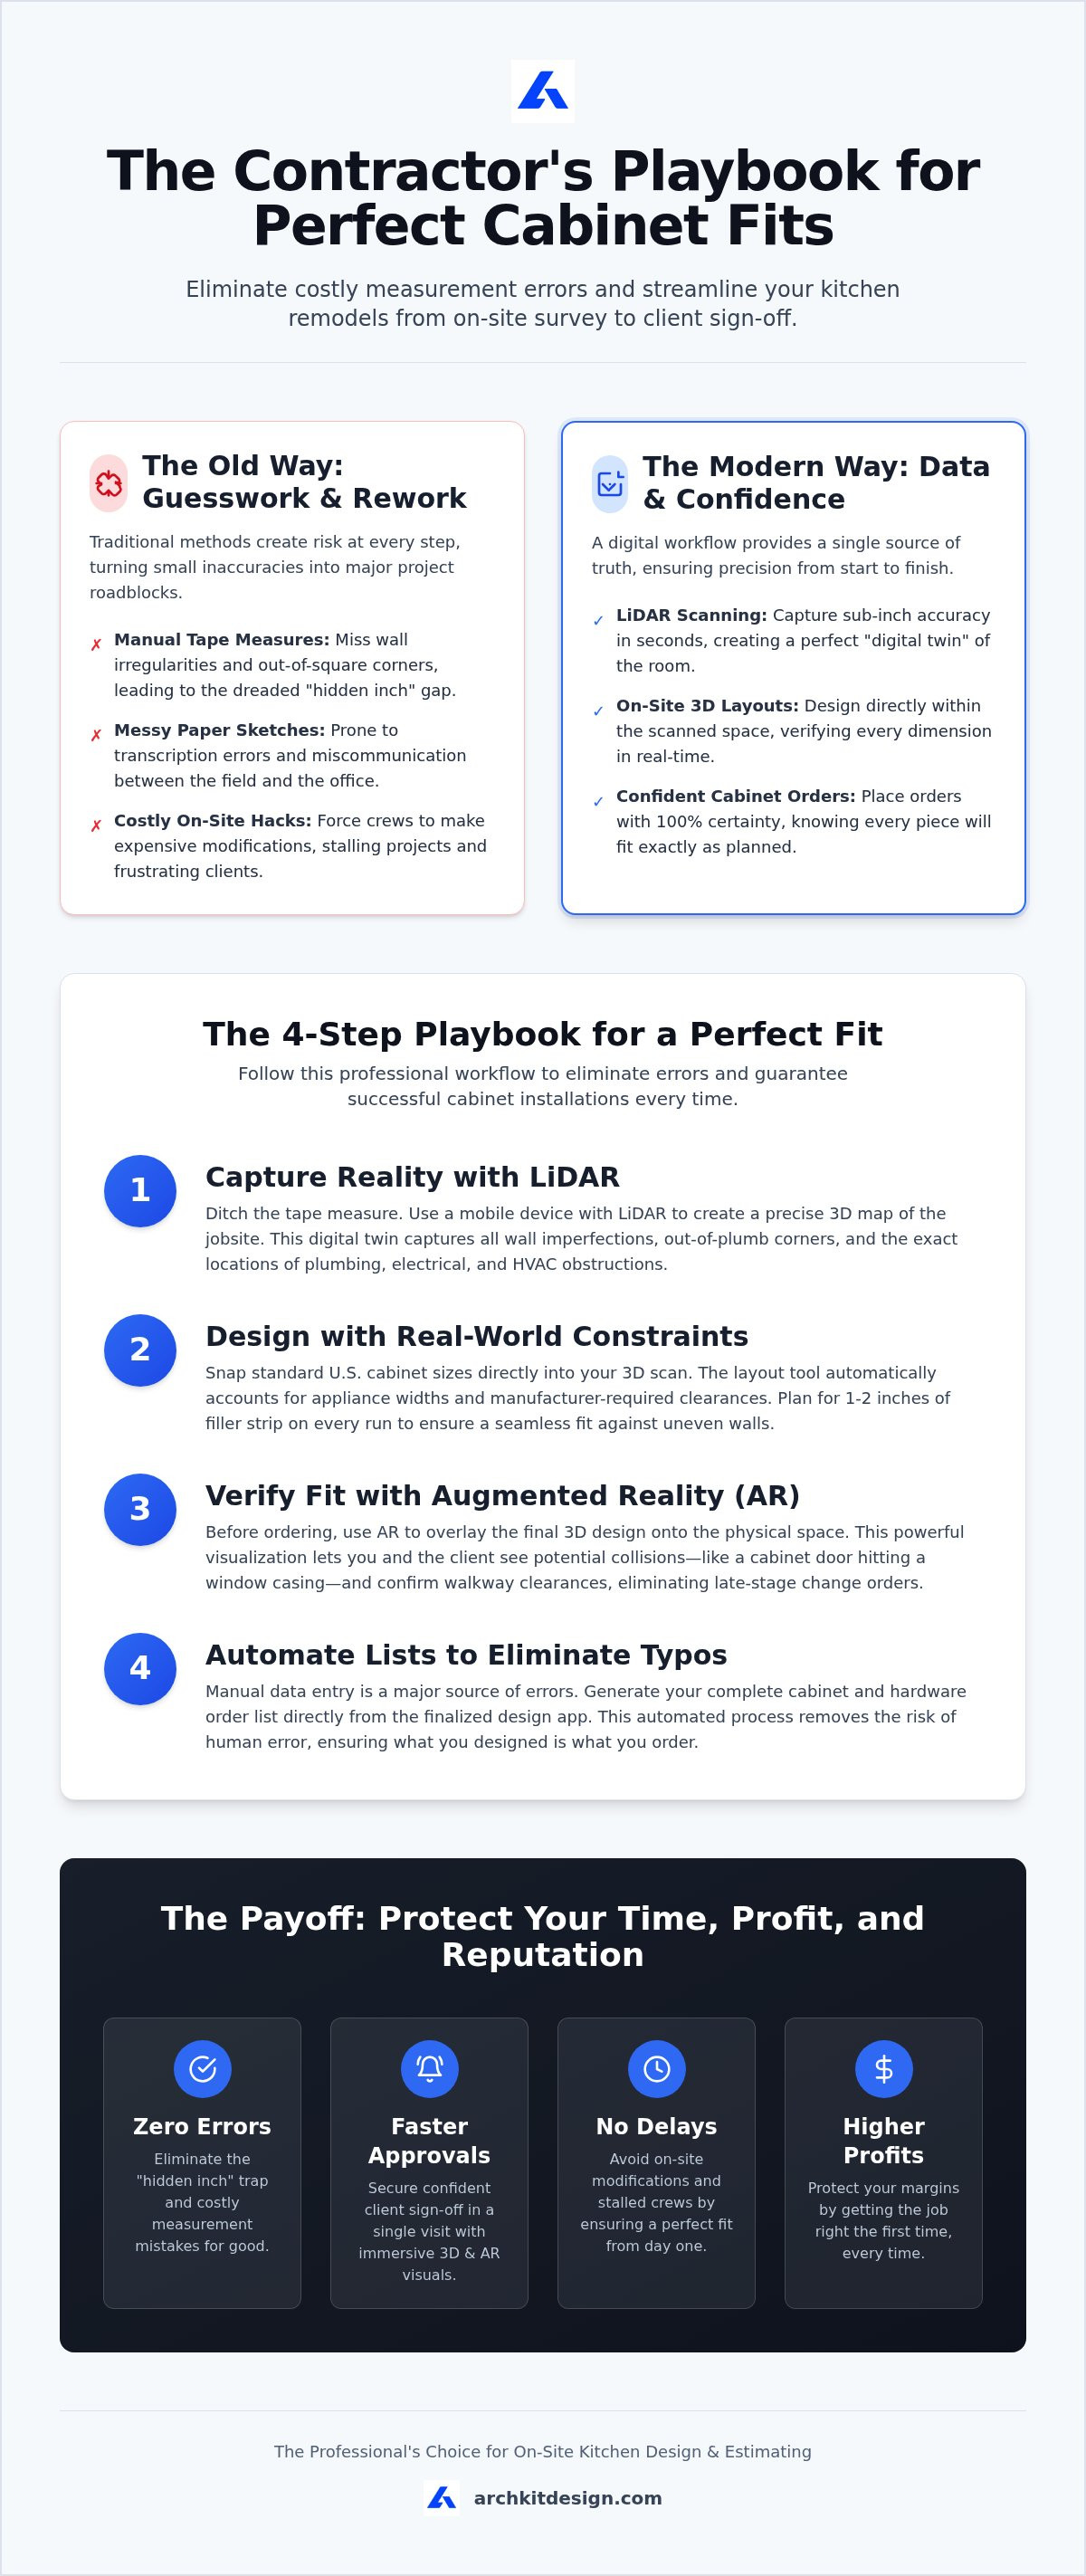
A professional site survey isn't a quick check with a tape measure. It's a comprehensive digital mapping of the physical space. Manual tools often fail because they assume walls are perfectly plumb and corners are exactly 90 degrees. In reality, older homes are rarely square. Understanding how to ensure cabinet fit in kitchen remodel projects starts with acknowledging these micro-variations. LiDAR scanning captures sub-inch accuracy in seconds; it replaces guesswork with data. Focus your scan on critical zones like corners, window casings, and floor-to-ceiling heights where fit errors usually hide.
Mapping Mechanical Obstructions and Structural Realities
Don't just measure the walls. Map the plumbing stacks, electrical outlets, and HVAC vents. A single missed outlet can force a cabinet modification that ruins your profit margin. Use a LiDAR kitchen scanner app to flag these obstructions instantly in your 3D model. You'll see exactly how out-of-plumb a corner is before you place an order. This level of detail ensures your layout respects Kitchen cabinet standards and avoids the need for aggressive on-site hacks.
The Shift from Manual Sketching to Digital Twins
Hand-drawn sketches are a liability. They lead to communication breakdowns between the field and the office. When you generate 2D and 3D floor plans directly on-site, you create a digital twin of the room. This ensures your digital plan matches the real-world footprint perfectly. Using accurate kitchen measurement tools like ArchKit allows you to verify dimensions in real-time. You'll catch errors while you're still in the room, not three weeks later when the delivery truck arrives. It is the most reliable way to learn how to ensure cabinet fit in kitchen remodel results that satisfy every client.
Designing for Standards: Integrating Cabinet Specs into the Layout
Standard U.S. cabinet sizes are your best friend on a busy jobsite. Using stock or semi-custom lines requires a precise "total run" calculation. This math must include appliance widths and manufacturer clearances. Knowing how to ensure cabinet fit in kitchen remodel projects means looking beyond the box widths. You must account for "hidden" inches. Gas line recesses, plumbing stacks, and electrical box depths often eat into your available space. Use a cabinetry layout tool to snap these standard sizes into your LiDAR scan. It ensures your plan works with real-world hardware before you commit to a purchase.
Accounting for Clearance and Filler Strips
Always follow the filler strip rule. Leave one to two inches of wiggle room at the end of every run. This space allows you to scribe the filler to out-of-square walls without cutting into the cabinet box. Check your door swings and drawer pulls. A heavy handle can easily collide with an adjacent wall or a dishwasher handle. Calculate the "blind corner" footprint carefully. These areas are notorious installation bottlenecks that can stall a project for weeks if miscalculated.
Visualizing Fit with AR Before Placing Orders
Augmented Reality takes the guesswork out of the final layout. Overlay your design onto the physical walls to see potential collisions. You might find an upper cabinet hitting a window casing or a crown molding piece that won't clear a vent. Verifying countertop overhangs and walkway widths in a 3D kitchen visualizer prevents late-stage changes. It builds trust with the client and speeds up the sign-off process. To see how these tools work in the field, try a professional layout app on your next survey.
Streamlining the Approval Workflow to Eliminate Errors
The biggest risk to your project timeline isn't just a bad measurement; it is the "approval gap." Clients often sign off on 2D drawings they don't fully understand. This confusion leads to late-stage changes that destroy your schedule and eat your profit. Mastering how to ensure cabinet fit in kitchen remodel workflows requires a single digital source of truth. Use real-time 3D rendering to show homeowners exactly how the boxes sit in their space. An AR walkthrough during the first visit closes the sale and locks the design before you even leave the driveway.
Automated List Generation and Error Reduction
Manual data entry is a profit killer. Every time you transcribe a measurement from a paper sketch to an order form, you risk a typo. Eliminate this liability by exporting cabinet lists directly from your design app. This process cross-references your layout with manufacturer spec sheets automatically. You'll reduce administrative fatigue by handling the heavy lifting on-site with ArchKit. It turns a complex survey into a ready-to-order list in minutes, ensuring the factory builds exactly what the room requires.
Winning the Bid with Accuracy and Professionalism
Speed wins contracts. While your competitors are stuck in the office wrestling with stationary CAD software, you're providing a finished estimate on the spot. Precise measurements and instant 3D visuals build immediate trust with homeowners. They see a professional who uses modern tools to guarantee results. This digital file also creates a seamless hand-off for your installation crew. They get an accurate floor plan that matches the physical reality of the room perfectly. It is the most efficient way to learn how to ensure cabinet fit in kitchen remodel projects while scaling your business to handle more jobs with fewer revisions.
Master Every Dimension on Your Next Jobsite
The days of crossing your fingers during a cabinet delivery are over. You now have a proven workflow to replace manual error with digital precision. A professional site survey using LiDAR technology eliminates the "hidden inch" that leads to costly re-orders and project delays. By integrating standard U.S. cabinet catalogs and accounting for mechanical obstructions early, you protect your margins and your schedule. Mastering how to ensure cabinet fit in kitchen remodel jobs means leaving the office-bound CAD behind. It is about designing where the work actually happens.
This transition to a mobile-first workflow bridges the gap between a raw room and a finished order list. Use AR walkthroughs to get client sign-off in minutes and remove the hesitation that stalls projects. This approach doesn't just save time; it builds the professional reputation that wins more contracts. Ready to modernize your process? Start your next kitchen remodel with ArchKit’s free design app to access LiDAR-powered accuracy and a full cabinet catalog directly on-site. You have the expertise. Now you have the tools to deliver a perfect fit every single time.
Frequently Asked Questions
How do you measure a kitchen for cabinets if the walls are not square?
Use digital mapping or LiDAR scanning to capture the specific angles of the room rather than assuming every corner is a perfect 90 degrees. Manual tape measures only provide linear distances. Digital tools create a 3D mesh that identifies exactly how many degrees a wall is out of plumb. This data allows you to plan for filler strips and scribing before the cabinets arrive on-site, preventing a box from being too wide for the opening.
How much clearance is needed between a cabinet and an appliance?
Standard clearance is usually 1/8 to 1/4 inch on each side for most appliances, but you must verify the manufacturer’s specific requirements for heat dissipation. Ranges and dishwashers often need extra room for door swings and handle depths. Using a 3D layout tool helps you visualize these gaps in the "total run" calculation. It ensures you don't overlook the space required for gas lines or electrical plugs tucked behind the units.
What are the most common cabinet measurement mistakes contractors make?
Forgetting to account for finished wall thickness and ignoring the depth of window casings are the most frequent errors. Many pros fail to measure at the floor, mid-wall, and ceiling levels. Understanding how to ensure cabinet fit in kitchen remodel projects requires checking for wall bows that eat into your available run. ArchKit helps catch these discrepancies by scanning the entire surface area, reducing the risk of expensive re-orders.
Can a mobile app really replace a laser distance measurer for cabinet fit?
Yes, modern apps using LiDAR technology provide sub-inch accuracy while capturing the entire room geometry simultaneously. A laser measurer only gives you a single point-to-point number. A mobile workflow creates a complete digital twin of the space. It documents every outlet, vent, and structural irregularity in seconds. This comprehensive data is more reliable for complex cabinet layouts than a list of disconnected manual measurements.


