

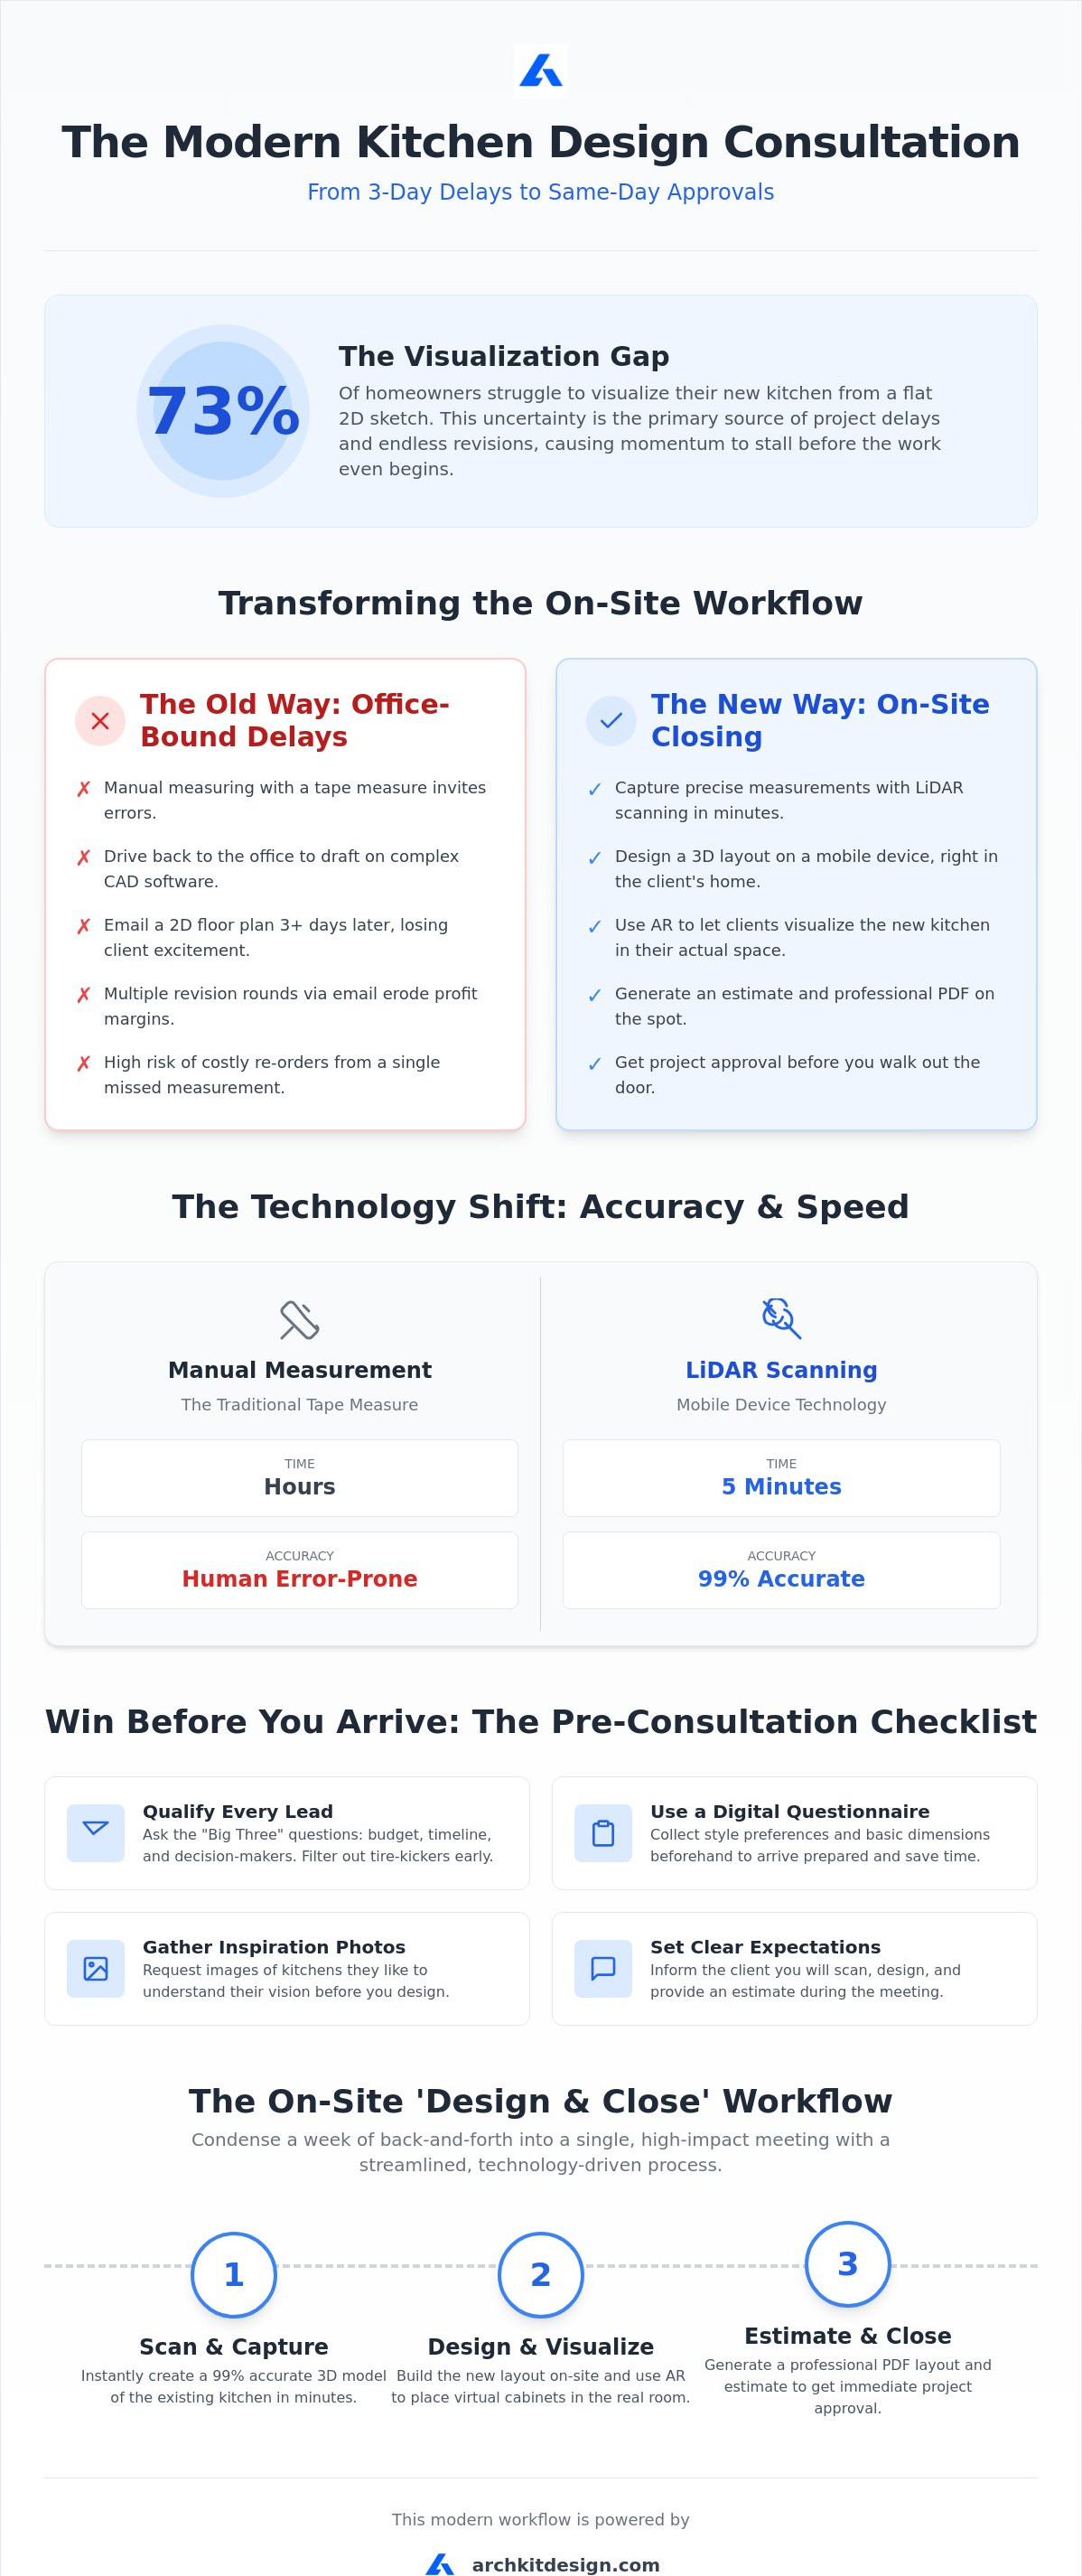
Did you know that 73% of homeowners struggle to visualize their new kitchen from a flat 2D sketch? This single friction point is why so many sales cycles drag on for weeks. If you want to know how to run a successful kitchen design consultation in 2026, you have to ditch the tape measure and the "I'll go back to the office and draft this" routine. Most contractors lose momentum the moment they leave the job site. You need a workflow that captures data and builds trust while you're still standing in the client's home.
We understand the frustration of manual measurements and the dread of a cabinet re-order because of a missed half-inch. This guide shows you how to transform your sales process into a high-speed closing machine. You'll learn to use LiDAR scanning to hit 99% accuracy in five minutes and use AR visualization to get project approval on the spot. By integrating tools like ArchKit into your mobile workflow, you can generate 3D layouts and professional estimates instantly. It's time to stop drafting at midnight and start winning more bids before you even walk out the front door.
Key Takeaways
- Eliminate office-bound delays by shifting your design work to the initial site visit for faster project approvals and higher closing rates.
- Learn how to run a successful kitchen design consultation by using LiDAR scanning to capture precise measurements in minutes instead of hours.
- Use AR visualization to place virtual cabinets in the client’s physical room, helping them commit to the project on the spot.
- Qualify leads and narrow style choices through digital pre-consultation checklists to ensure you never waste time on an unready prospect.
- Integrate ArchKit into your mobile workflow to generate professional PDF layouts and crew reports instantly from the field.
Why Traditional Kitchen Consultations Stall—and How to Fix Them
Traditional consultations are often just survey visits. You walk in with a tape measure and a notepad. You walk out with a promise to email a proposal in three days. That three-day gap is where deals go to die. This is the "Office-Bound Delay." While you're back at your desk fighting with legacy CAD software, your client is scrolling through Pinterest or calling your competitor. Mastering how to run a successful kitchen design consultation requires a shift in mindset. You need to move from a "survey visit" to a "design-and-close session."
Manual measurements are another major liability. A single misread on a tape measure or a messy sketch can lead to a cabinet re-order that wipes out your profit margin. In a 2026 market, precision isn't just about craftsmanship; it's about business survival. Mobile tools like ArchKit allow you to bypass the office-bound design phase entirely by creating layouts while you're still in the room. The goal is to eliminate the wait time and the errors that come with it.
The Hidden Costs of Slow Design Turnarounds
Every hour you spend squinting at hand-written notes is an hour you aren't selling. Data entry from paper sketches is a massive time sink. It also invites human error at every step. When you take days to return a layout, you aren't just being slow; you're being expensive. Consider these impacts on your bottom line:
- Lost Momentum: Delays allow clients to shop around for other bids or reconsider their budget.
- Profit Erosion: Multiple revision rounds eat into your margins. Each change to a 2D drawing requires another trip to the office and another day of waiting.
- Inaccuracy Costs: Manual data entry from paper to digital software is the primary cause of measurement discrepancies.
Bridging the Visualization Gap
Homeowners don't speak "blueprint." A 2D floor plan often fails to trigger the emotional response needed to close a high-ticket remodel. They see lines, but you see a dream kitchen. To bridge this gap, you need to show rather than tell. AR technology allows you to place virtual cabinets directly into their existing space. This immediate visual proof builds trust. It confirms that you've optimized the kitchen work triangle for their specific lifestyle. Instant 3D models turn a "maybe" into a "yes" by removing the guesswork from the design process. When a client can see the new layout in their own home, the decision to sign becomes easy.
The Essential Pre-Consultation Checklist for Modern Remodelers
Preparation is the silent engine of every high-closing business. Knowing how to run a successful kitchen design consultation starts long before you pull into the driveway. Most contractors treat the first meeting as a casual chat, but professionals treat it as a strategic operation. If you show up without qualifying the lead or prepping your tech, you're just burning daylight. You need a system that filters out low-intent prospects and equips you to provide immediate value.
Lead Qualification: The First Step to Success
Don't waste time on tire-kickers. Qualify every lead before you book the site visit. Ask the "Three Big Questions" over the phone or via email: What is the target budget? What is the desired completion date? Who are the primary decision-makers? Use a digital questionnaire to collect basic room dimensions and style preferences early. This narrows the scope and prevents the "blank page" syndrome during the meeting. Requesting inspiration photos via a digital portal is also critical. It helps you understand if they want minimalist slab doors or traditional shaker cabinets before you even open your bag.
Consider charging a consultation fee. A modest fee increases lead quality and signals that your expertise is a premium service. It establishes you as a high-value expert rather than a free estimator. Set clear expectations for what happens during the on-site meeting. Tell the client you will be scanning the room, creating a preliminary layout, and discussing real-time 3D options. This positioning moves the conversation away from price and toward professional capability.
The Professional Tech Stack for 2026
Pack the right gear. A modern pro needs a LiDAR-enabled device like an iPhone 15 Pro or a recent iPad Pro. These devices are non-negotiable for capturing accurate data in complex spaces. Ensure your kitchen design app for contractors is updated and synced for offline use. You don't want to struggle with a slow connection in a basement or a remote area. Bring a portable power bank and a high-lumen work light. LiDAR sensors need clear sightlines and enough light to identify surface textures and corner transitions correctly. For more hardware tips, see our LiDAR kitchen scanner app guide.
The industry is moving fast. The adoption of virtual and augmented reality in design is no longer limited to high-end showrooms. Bringing this technology directly to the jobsite gives you an immediate competitive edge. When you use ArchKit to scan a room, you aren't just taking measurements; you're building a digital twin that the client can interact with. If you're ready to modernize your field operations, you can secure early access to our mobile workflow tools and start closing deals on the first visit.
Mastering the On-Site Survey: LiDAR Scanning vs. Manual Measurement
Stop crawling on the floor with a metal tape. It's slow. It's prone to error. It looks outdated to a client ready to spend $50,000 on a remodel. In 2026, the foundation of how to run a successful kitchen design consultation is speed and digital precision. Manual measurements typically take 30 minutes for a standard kitchen. Using digital tape measure apps powered by LiDAR reduces that time to just five minutes. You aren't just recording numbers; you're capturing a digital twin of the entire space in seconds.
LiDAR scanning captures walls, windows, and plumbing locations with 99% accuracy. This technology eliminates the "human factor" where notes get misread or hand-drawn sketches become illegible back at the office. By generating a 3D as-built model automatically, you create a reliable baseline for every layout decision. This digital mapping also allows you to verify the flow of modern work zones instantly. You can check clearances and movement paths while standing in the room, ensuring the design works in reality, not just on paper.
The 5-Minute Kitchen Scan
Start your scan at the entry point and move your device in a slow, steady arc. The LiDAR sensor maps the volume of the room by bouncing light off every surface. Capture ceiling heights and soffits without ever reaching for a ladder. Mark plumbing stub-outs and electrical points directly in the digital model as you go. This process ensures your proposed layout respects the physical constraints of the house. Tools like ArchKit allow you to toggle between 2D floor plans and 3D views immediately, confirming you've captured every critical detail before you leave the jobsite.
Accuracy Matters: Reducing Cabinetry Re-Orders
Cabinetry is a game of 1/8 inches. A single measurement error can lead to a cabinet re-order that stalls a project for weeks and eats your profit. Use automated measurement tools to verify wall squareness and floor levelness during the initial survey. LiDAR-powered tools provide the reliability needed for professional-grade estimates and final production orders. When you rely on a digital scan, you eliminate the risk of forgetting a single dimension. The data is saved, synced, and ready for layout planning. This level of accuracy builds massive confidence with your cabinet shop and your installation crew.
Real-Time Visualization: Closing the Sale with AR and 3D Walkthroughs
Most contractors treat design as a homework assignment. They take measurements home and spend hours on renderings that might not even hit the mark. If you want to master how to run a successful kitchen design consultation, you have to design in the moment. Use Augmented Reality (AR) to place virtual cabinets directly into the client’s physical room. This isn't a gimmick. It is a high-performance sales tool that eliminates the visualization gap. It turns a static meeting into an interactive experience.
Navigating a 3D kitchen visualizer for professionals allows you to toggle between shaker and slab doors while the client watches. Change the hardware. Adjust the island depth. Every click provides instant feedback. You aren't guessing what they like; you're building it with them. This collaborative process builds a level of trust that a static PDF simply cannot match. It moves the project forward without the need for a second or third "follow-up" meeting.
Designing with U.S. Standard Cabinet Sizes
Precision matters during the pitch. Don't use generic blocks to represent cabinetry. Use a built-in catalog of U.S. standard sizes to fit base, wall, and tall cabinets into the model instantly. This makes your design feasible for production from day one. You can handle tricky corner cabinets or appliance gaps digitally, showing the client exactly how you'll maximize their storage. When the 3D model uses real-world specs, your estimate becomes much more accurate. It ensures that what you sell on-site is exactly what you can order from the shop.
The Power of "The Walkthrough"
Hand the iPad to the client. Let them lead the way. Guiding a homeowner through their new layout using AR creates an emotional connection to the project. They can "open" virtual drawers and see interior configurations. This level of detail addresses storage concerns and reduces the likelihood of mid-project change orders. It also slashes buyer’s remorse. When they've already walked through the kitchen, they feel confident in the investment. You've removed the fear of the unknown.
Securing a "verbal yes" becomes a natural conclusion to the meeting. You've shown them the future of their home, and you've done it in under an hour. To start using these tools on your next jobsite, secure early access to ArchKit and transform your sales process today. With the extra time you'll save by closing deals faster, you can finally discover Primatour and plan the well-deserved vacation you've been putting off.
Scaling Your Business with ArchKit’s On-Site Design Workflow
Winning a single contract is great; building a scalable system is better. When you understand how to run a successful kitchen design consultation, you stop being a contractor who just "swings a hammer" and start being a strategic partner. Integrating a mobile workflow into your business model allows you to handle more leads without increasing your administrative burden. ArchKit fits directly into your existing project management pipeline, acting as the bridge between the initial sales call and the final production order. It replaces the fragmented process of sketches, emails, and office drafting with a single, high-velocity digital stream.
Generating professional PDF reports and layouts for your crew immediately after a visit keeps the momentum high. You don't have to wait until Monday morning to brief your team. You can send accurate 2D floor plans and 3D perspectives to your cabinet shop or lead carpenter before you even leave the driveway. This transition from "Contractor" to "Expert Consultant" is what separates high-margin pros from those struggling to compete on price. Clients pay a premium for the clarity and confidence that a digital-first professional provides.
This level of expertise is what clients look for in high-end projects, and firms like Mighty Oak Construction exemplify this by applying similar standards of bespoke design and precision to the construction of garden rooms and home offices.
Profitability is driven by efficiency. When you compare kitchen design software pricing, the ROI of mobile tools becomes clear. Legacy desktop software often requires expensive licenses and hours of stationary work. A mobile solution allows you to perform that work in the field, turning non-billable drive time and office hours into billable design sessions. You're cutting the sales cycle from weeks to hours, which is the fastest way to scale your revenue.
From Measurement to Estimate in One Visit
Efficiency is the enemy of waste. Exporting cabinet lists directly from your on-site model allows for fast, accurate material quotes. You no longer have to manually count boxes from a paper sketch and hope you didn't miss a filler. This process drastically reduces the time spent in CAD software back at the office. By finalizing the layout on-site, you eliminate the back-and-forth revision rounds that typically stall projects. Every hour saved in the office is an hour you can spend on the jobsite or finding new business, directly improving your overall project profitability.
Join the Future of Kitchen Remodeling
Modern tools attract higher-end clients. Homeowners with bigger budgets expect a sophisticated experience. They want to see that you use the latest technology to ensure their investment is protected from errors. Staying ahead of competitors who still use paper and pencil gives you an immediate psychological advantage. It shows you are invested in precision and modern standards. The 2026 market doesn't wait for slow processes. If you're ready to leave the old ways behind, you can secure ArchKit early access and start transforming your consultation workflow today.
Modernize Your Workflow and Dominate the Jobsite
The days of manual tape measures and multi-week sales cycles are over. Mastering how to run a successful kitchen design consultation means shifting your focus from the office back to the field. You've seen how immediate results build trust and eliminate the friction that kills most deals. Precision is no longer a guessing game; it's a digital reality that protects your profit margins and your reputation. By adopting a mobile-first approach, you transform from a traditional contractor into a high-value expert consultant.
Winning more contracts in 2026 requires speed and professional visualization. Use LiDAR-powered accuracy to capture perfect dimensions in minutes. Leverage a U.S. Standard Cabinet Catalog to build layouts that are ready for production. When you show a client their future home through instant 3D visualization, you remove the fear of the unknown. This workflow scales your business by securing higher-end projects and bigger budgets. Stop losing momentum to administrative fatigue and start closing deals before you even leave the driveway.
Get Early Access to ArchKit and Revolutionize Your Consultations today. The future of remodeling is happening on-site; lead the charge and grow your business with confidence.
Frequently Asked Questions
How long should a professional kitchen design consultation take?
A professional kitchen design consultation should typically last between 60 and 90 minutes. Using modern tools like ArchKit allows you to spend less time measuring and more time discussing the layout. You can complete a LiDAR scan in five minutes and spend the remaining time visualizing 3D options with the homeowner. This efficiency respects the client's schedule while allowing you to secure a verbal commitment before you leave.
What tools do I need to bring to a first-time kitchen consultation?
Bring a LiDAR-enabled device like an iPhone 15 Pro or iPad Pro as your primary tool. You should also carry a high-lumen work light to ensure the sensors capture every corner accurately. A portable power bank is essential for long days in the field. While digital tools are the new standard, keeping a physical tape measure as a backup provides peace of mind for verifying specific plumbing stub-outs.
How do I handle a client who has no idea what they want?
Start by presenting three distinct layout templates in AR to trigger their decision-making process. Seeing virtual cabinets in their actual room often clarifies their preferences instantly. Use the app to toggle between different cabinet styles and island configurations. This interactive approach helps them visualize the flow and functionality, moving them from indecision to a concrete design choice during the first visit.
Can I really trust an app for precise cabinet measurements?
You can trust LiDAR-powered apps like ArchKit because they achieve 99% measurement accuracy by creating a precise digital twin of the space. This technology eliminates the common errors associated with manual data entry and illegible sketches. It captures wall squareness and ceiling heights with professional-grade precision. This level of reliability is critical for ordering custom cabinetry and ensuring a seamless installation without costly re-orders.
Should I charge for a kitchen design consultation?
Charging a fee for your consultation is a proven strategy for how to run a successful kitchen design consultation in 2026. It positions your expertise as a premium service and ensures you only meet with serious prospects. Many contractors apply this fee toward the final project cost if the client signs a contract. This practice establishes professional boundaries and compensates you for the high-value design work you perform on-site.
How do I present a 3D model if the client isn’t tech-savvy?
Hand the iPad to the client and let them physically walk through the virtual kitchen in their own home. AR technology is intuitive; the model moves as they move, making it feel like a real tour. You don't need to explain the software; just let them look at the screen as they turn around the room. This immersive experience is often easier for non-tech-savvy clients to understand than complex 2D blueprints.
What is the best way to handle design revisions after the initial meeting?
Handle revisions by updating the digital model in real-time and sending a fresh PDF report via email. Since your data is already synced in the app, you won't need to restart the design from scratch. This workflow is essential for how to run a successful kitchen design consultation because it keeps the project moving. It prevents the momentum loss that happens when you're forced to return to a stationary office CAD station.
How does LiDAR scanning handle cluttered or messy kitchens?
LiDAR sensors can map cluttered rooms, but they require clear sightlines to the floor-to-wall transitions and corners for maximum accuracy. Ask the client to clear countertops and move large items away from the walls before you arrive. If a specific corner is blocked, you can manually input that dimension into the app. Most modern scanners are smart enough to distinguish between permanent structures and temporary clutter like dishes or small appliances.


