

You're standing in a client's kitchen with a tape measure, but you still worry that one missed wall thickness will cause a cabinet fit issue. It's a common headache for every pro. Manual measurements are slow. They're prone to error. One wrong number means a second site visit or a wasted afternoon fixing CAD files. Improving as-built accuracy with LiDAR changes this dynamic. It turns your iPhone or iPad into a professional grade scanner.
We know the pressure of getting it right the first time. You want to impress the client and move straight to the design phase without second-guessing your data. This 2026 guide explains how to eliminate manual errors and transform your on-site workflow into a high-precision digital process. We'll cover how to use ArchKit for single-visit surveys, generate instant 3D models for immediate approval, and ensure your cabinet orders are 100% accurate before you leave the job site.
Key Takeaways
- Eliminate the "Tape Measure Tax" by replacing error-prone manual entries with millimetre-precise 3D spatial data.
- Learn how improving as-built accuracy with LiDAR allows you to capture ceiling heights, soffits, and plumbing locations in a single scan.
- Transition instantly from raw point cloud data to actionable 2D and 3D geometry without leaving the job site.
- Use ArchKit to validate designs on-location using a standard U.S. cabinet catalog for immediate client approval.
- Reduce project overhead by eliminating multiple site visits and ensuring zero-error cabinet orders every time.
The Evolution of As-Built Accuracy: Why LiDAR Outperforms Manual Surveys
LiDAR isn't just a buzzword; it's a fundamental shift in how we document existing conditions. Traditional as-builts rely on a human and a tape measure. This method is slow and prone to fatigue. Lidar, or Light Detection and Ranging, uses laser pulses to map a room in 3D. It captures every corner, pipe, and outlet with digital precision. Improving as-built accuracy with LiDAR means you stop guessing and start knowing. You get a perfect digital twin in minutes. For contractors who value their time, improving as-built accuracy with LiDAR is the new standard for 2026.
The Hidden Costs of Traditional Measurements
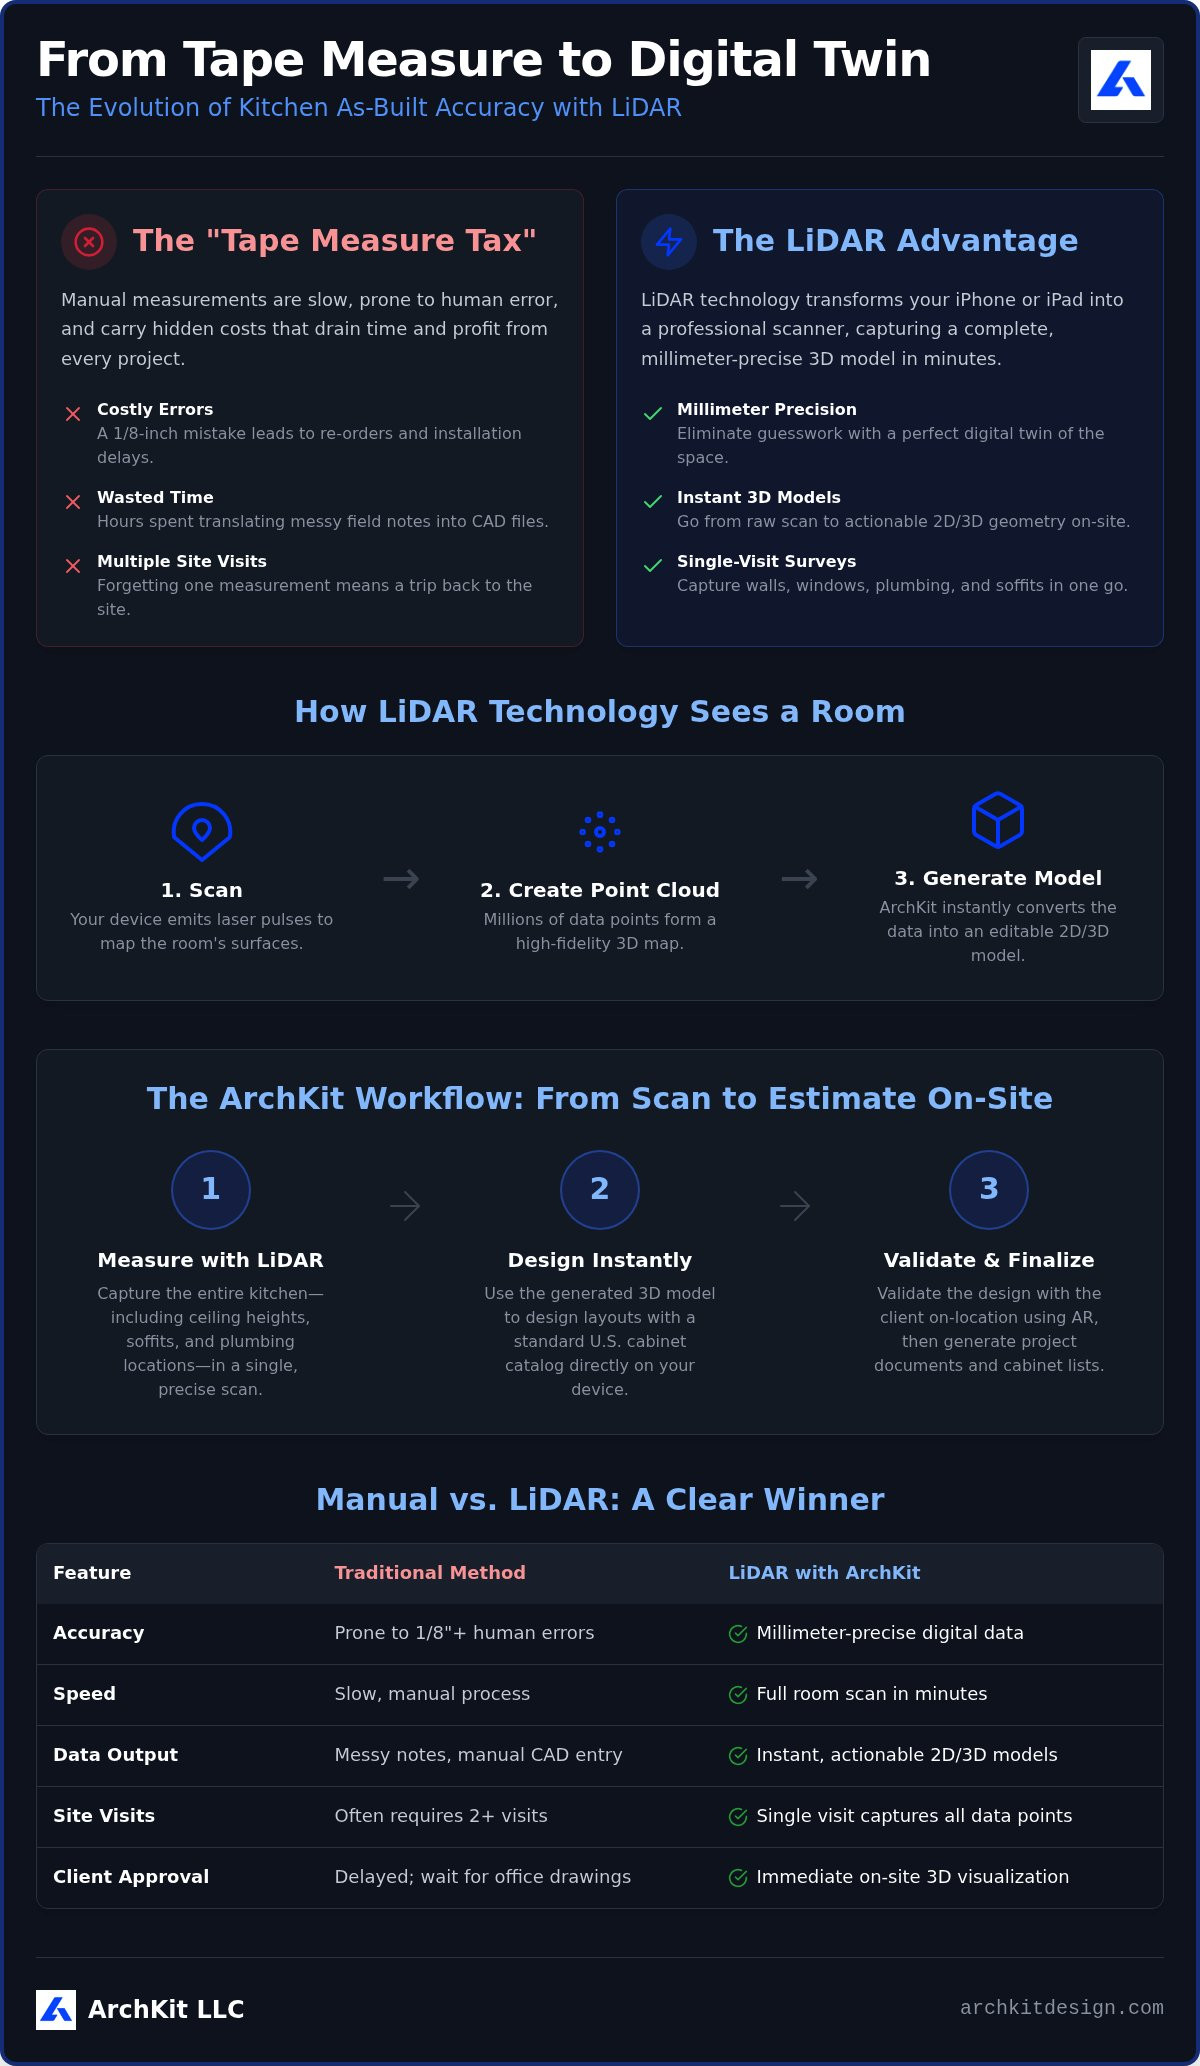
Manual measurements carry a hidden "Tape Measure Tax." A 1/8-inch error might seem small until you try to install a full-overlay cabinet. Suddenly, the filler strip doesn't fit. You're left with a costly re-order and a frustrated client. Contractors lose thousands every year to these tiny discrepancies. Beyond hardware costs, there's the administrative drain. Spending hours back at the office translating messy field notes into CAD is a massive bottleneck. It's time you could spend closing your next deal or managing a crew on-site.
How LiDAR Technology Sees the Room
The technology works by generating a point cloud. It captures millions of data points in seconds to create a high-fidelity map of the kitchen. LiDAR doesn't care if a wall isn't square or if an angle is complex. By recording the actual physical reality of the site, it catches details a human might overlook, like a slight ceiling pitch or a hidden soffit. Using a kitchen design app for iPhone allows you to move from scan to layout while you're still in the room. You validate the design on-location and eliminate the office bottleneck entirely. You walk away with a finished proposal instead of a pile of notes.
Maximizing Precision: 3 Ways LiDAR Improves Your Job Site Survey
Improving as-built accuracy with LiDAR isn't just about the sensor. It's about the workflow. You capture the entire room in one sweep. Ceiling heights, soffits, and plumbing locations are recorded simultaneously. This level of Lidar Applications and Business Uses demonstrates how professionals are ditching the ladder for digital speed. No more returning to the site because you forgot to measure a window header or a gas line location.
Stop drawing lines by hand. Modern software turns raw point clouds into actionable 2D and 3D geometry instantly. You can then use AR overlays to verify the scan against the physical room in real-time. It's a digital double-check before you leave the driveway. Scan drift is the accumulation of small errors during movement.
Pro-Tips for Minimizing Scan Drift
Use the "Loop Closure" technique. End your scan exactly where you started. This allows the algorithm to reconcile the data and verify global accuracy. Lighting also matters. Consistent ambient light helps the sensor maintain tracking. Avoid pitch-black corners or intense direct glare to keep the point cloud clean and reliable. These small adjustments are key to improving as-built accuracy with LiDAR on every project.
Capturing Complex Kitchen Geometries
Kitchens are rarely perfectly square. Scan deep into corners and behind appliances to build a complete spatial profile. LiDAR identifies wall plumbness, which is critical for cabinetry installation. If a wall leans half an inch, you'll know before you order the boxes. For a deeper dive into the tech, check out our LiDAR Kitchen Scanner App Guide. You can start building accurate layouts today with your iPhone or iPad.
From Scan to Estimate: Implementing LiDAR in Your Kitchen Workflow
Capturing data is only half the battle. The real value lies in how you use it. Improving as-built accuracy with LiDAR is meaningless if you still spend days "cleaning up" files in the office. ArchKit eliminates this gap. It moves you directly from a raw scan to a functional cabinet layout while you're still standing in the client's kitchen. You don't just see a point cloud; you see a path to a signed contract. It's about turning raw spatial data into a professional 3D kitchen design in minutes.
By integrating a mobile kitchen design software workflow, you generate project documentation and cabinet lists instantly. This speed gives you a massive competitive edge. While your competitors are still drafting their first floor plan, you've already sent a professional proposal with a localized cabinet list. This immediate turnaround is why contractors are switching to a dedicated kitchen remodeling app to manage their on-site surveys.
Integrating Real-World Cabinet Sizes
A scan without context is just a pretty picture. Improving as-built accuracy with LiDAR requires a library of standard cabinetry dimensions to be useful. ArchKit uses a catalog of standard U.S. cabinet sizes that snap directly to your LiDAR-captured walls. This ensures a perfect fitment every time. If a wall is out of plumb or a corner is tight, the cabinet layout tool flags it immediately. This prevents installation disasters and costly re-orders.
Closing Bids with AR Visualization
Clients often struggle to visualize 2D drawings. Use the Kitchen Design App for iPhone to bridge that gap. Let them "walk through" their new kitchen in 3D using AR visualization. You resolve layout concerns in minutes by moving a virtual island or swapping a pantry cabinet in real-time. This immediate validation builds trust and slashes approval times. It's the difference between a "maybe" and a "yes."
Ready to modernize your workflow? Download ArchKit on the App Store to measure, design, and visualize your next kitchen project with total precision.
Modernize Your Workflow and Eliminate Measurement Errors
The transition from manual tape measures to digital precision is no longer optional for contractors who want to stay competitive. Improving as-built accuracy with LiDAR allows you to capture every detail of a room in a single visit. You eliminate the risk of missed dimensions and the expensive cabinet re-orders that follow. By using a mobile on-site design tool, you move from raw data to a client-approved proposal while you're still on the job site.
ArchKit provides a no-nonsense design experience that integrates a standard U.S. cabinet catalog directly into your scans. You can visualize the final remodel in AR and secure instant approval from homeowners. Stop wasting hours on office-dependent drafting. Start closing more contracts with professional, high-precision results.
Take control of your job site precision and build your reputation as the most reliable pro in your market.
Frequently Asked Questions
How accurate is LiDAR for kitchen measurements compared to a laser tape?
LiDAR provides superior spatial context by capturing the entire room's geometry, including non-square walls and ceiling pitches that a laser tape might miss. Improving as-built accuracy with LiDAR means you record millions of data points to create a perfect digital twin. While a laser tape is excellent for single point-to-point checks, LiDAR captures the global reality of the space. Most professionals use LiDAR to build the 3D model and a laser tape for final millimetre-critical verifications.
Do I need an iPad Pro or can I use a standard iPhone for LiDAR scanning?
You can use any iPhone or iPad equipped with a LiDAR sensor to run ArchKit. This includes the iPhone 12 Pro and later Pro models, as well as iPad Pro models from 2020 onwards. The app is specifically optimized for these mobile sensors to deliver high-performance results on the job site. You don't need cumbersome, expensive hardware to achieve professional precision. Your everyday mobile device is now your most powerful kitchen measurement app.
Can LiDAR scans be exported to professional CAD software like AutoCAD or Revit?
Yes, layouts created with professional cabinet design software can be exported for further refinement in traditional office programs. ArchKit generates accurate 2D and 3D layouts that bridge the gap between the field and the office. You can produce project documentation directly on your iPhone or iPad; however, the data is compatible with standard industry workflows. This integration eliminates the office bottleneck and ensures your LiDAR kitchen measurement data is actionable across all your professional tools.
What happens if the kitchen is cluttered or full of furniture during the scan?
LiDAR performs best with a clear line of sight, but it doesn't require a perfectly empty room to be effective. The sensor identifies wall and floor planes even when partially obstructed by furniture or appliances. If a critical corner is completely blocked, you can easily supplement the scan with manual measurements within the app. ArchKit allows you to adjust dimensions on-site, ensuring you walk away with a complete and accurate spatial profile despite the clutter.


