

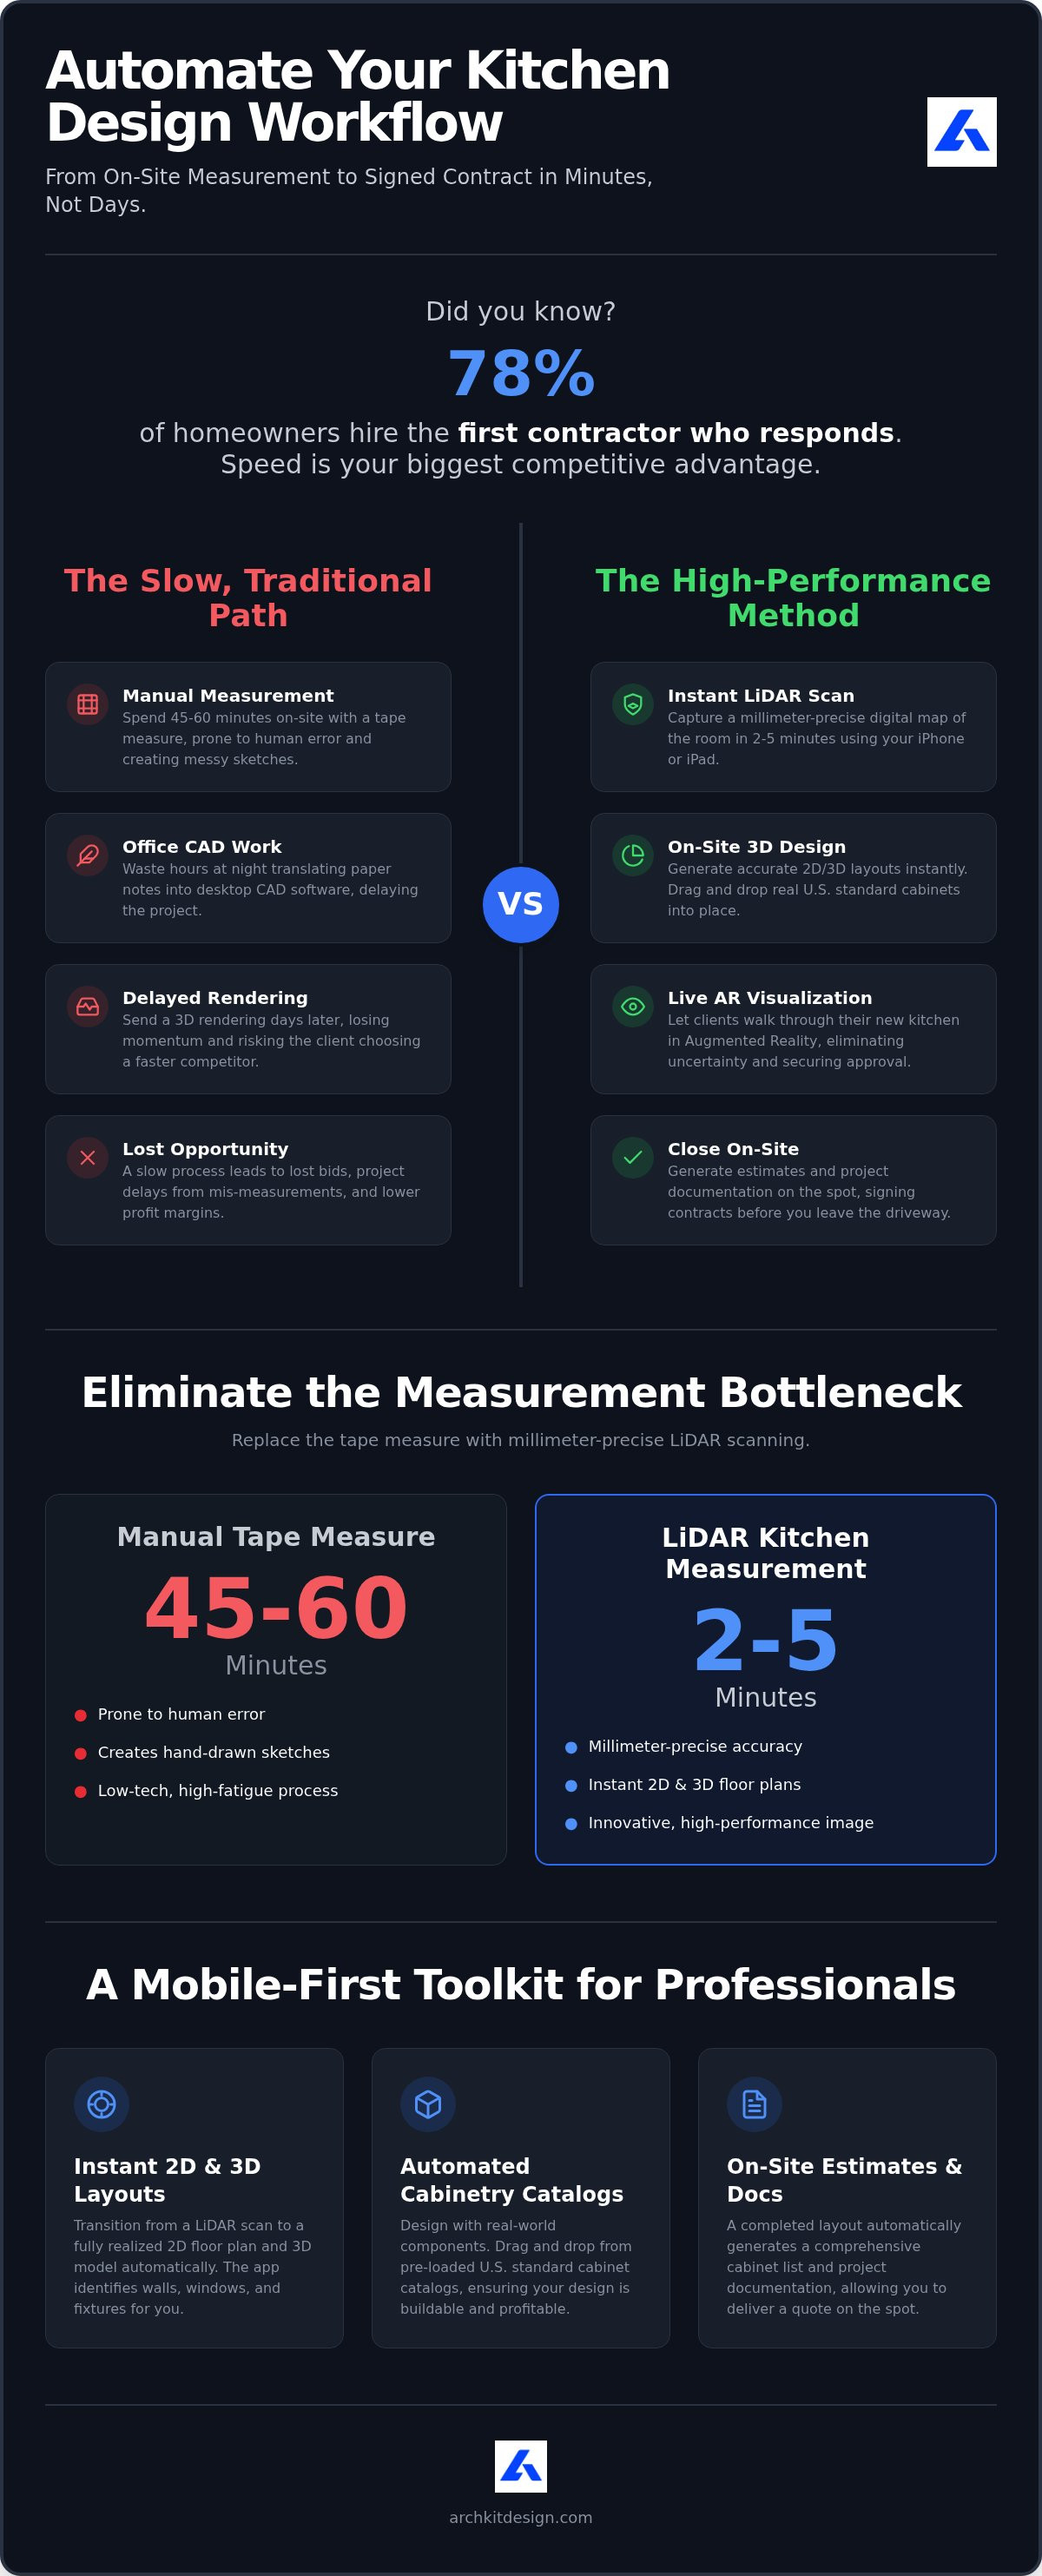
78% of homeowners hire the first contractor who responds to their inquiry. If you're waiting three days to send a 3D rendering, you've likely lost the job before you even open your laptop. Adopting a high-performance kitchen design app allows you to move faster than the competition. Workflow automation for kitchen contractors starts the moment you walk through the front door. You know the drill; you spend all day in the field, then go home and spend hours on CAD. It's exhausting and inefficient.
You don't have to choose between accuracy and speed. We'll show you how to eliminate manual bottlenecks and close more bids using on-site LiDAR scanning and a professional kitchen layout app. You'll learn to use ArchKit Design to generate instant 3D layouts and accurate estimates while standing in the client's kitchen. This guide explores how a mobile-first kitchen remodeling app uses AR visualization to secure signatures on the spot.
Key Takeaways
- Replace the 30 minute tape measure routine with a 2 minute LiDAR scan to create precise digital room maps instantly.
- Discover how workflow automation for kitchen contractors eliminates manual CAD work by using pre-loaded U.S. standard cabinet catalogs.
- Generate accurate 2D and 3D layouts directly on your iPad to remove the risk of costly cabinet re-orders.
- Master the on-site close by using AR visualization to let clients walk through their new kitchen before signing the contract.
- Transition from legacy desktop software to a mobile-first approach that delivers project documentation in minutes, not days.
Eliminating the Measurement Bottleneck with LiDAR Scanning
True workflow automation for kitchen contractors isn't just a back-office luxury. It's the bridge between the physical job site and your digital design assets. For years, the measurement phase was a manual bottleneck that slowed down every subsequent step. By digitizing the room at the start, you create a foundation of data that flows into your design software without manual entry. This shift moves the technical heavy lifting from the office desk to the job site floor.
| Feature | Manual Tape Measure | LiDAR Kitchen Measurement |
|---|---|---|
| Time on Site | 45–60 Minutes | 2–5 Minutes |
| Accuracy | Prone to human error | Millimeter-precise |
| Documentation | Hand-drawn sketches | Instant 2D/3D floor plans |
| Professional Image | Low tech, high fatigue | Innovative, high-performance |
LiDAR vs. Manual Tape Measures: A Speed Comparison
Manual measuring is a liability. A traditional routine is slow and prone to fatigue. One misread digit can lead to a costly cabinet re-order and a two-week project delay. LiDAR scanning replaces this guesswork with a 2-minute digital scan. Using a professional kitchen measurement app on your iPad doesn't just save 40 minutes per visit; it projects a level of authority that justifies your bid price. Clients see the precision immediately, which builds the trust necessary to close higher-value contracts.
Generating Instant 2D and 3D Kitchen Layouts
The real power lies in the transition from raw data to a working model. LiDAR kitchen measurement is a "scan-to-plan" process that yields instant 2D floor plans and 3D shells automatically. The software identifies ceiling heights, window placements, and plumbing fixtures during the initial scan. You don't have to manually calculate wall thicknesses or door swings. This ensures your design is built on reality, not a rough sketch. It eliminates the need for "office nights" spent translating paper notes into CAD, allowing you to finalize the layout while you are still standing in the client's kitchen.
Streamlining Design with Automated Cabinetry Catalogs
Once the room is scanned, the technical heavy lifting shifts to cabinetry placement. Using a robust kitchen planner app allows you to move directly into the design phase without leaving the job site. Effective workflow automation for kitchen contractors means moving away from generic shapes and toward real-world components. A professional cabinetry layout tool provides pre-loaded U.S. standard sizes, removing the administrative burden of flipping through manufacturer spec books. This specialized cabinet design software does the math while you focus on the aesthetics and functionality of the space.
This level of workflow automation ensures your digital model remains technically sound. Drag and drop cabinets into the scanned room. The software aligns them to the walls and adjusts for obstructions automatically. It's about speed and precision. Implementing workflow automation for kitchen contractors reduces the gap between the initial lead and a signed contract by providing a finished cabinet layout tool experience in real-time.
Designing with Real-World U.S. Standard Cabinet Sizes
Select your base, wall, and tall cabinets directly from the interface. The app prevents common design errors by snapping units to the scanned perimeter. You won't accidentally place a cabinet over a plumbing fixture or window. This automated guardrail ensures your standard cabinetry layout guide is followed to the letter. It protects your margins by ensuring what you design is actually what you can build.
Automating the Transition from Layout to Project Estimate
Stop wasting nights on manual data entry. A completed layout automatically generates a comprehensive cabinet list. This list populates your project documentation with pricing and quantities instantly. It reduces administrative fatigue and allows you to present a professional quote before you leave the driveway. You can download ArchKit Design to start generating these on-site estimates today. This seamless flow from scan to spec is the hallmark of a modern, automated business.
Closing the Approval Loop: AR Visualization and On-Site Contracts
The most common objection in remodeling is "we need some time to think about it." Usually, this means the client can't bridge the gap between your technical explanation and their vision. They're stuck. You can't blame them; a mid-range kitchen remodel averages over $26,000 in 2026. This is where workflow automation for kitchen contractors delivers its highest ROI. By moving from a scan directly into an augmented reality walkthrough, you eliminate the hesitation that kills deals. You turn a three-day waiting period into a three-minute demonstration.
Clients don't buy what they can't see. When you hand them an iPad and let them walk through their new kitchen, the conversation shifts from "if" to "when." This automated approval workflow; Scan, Design, Visualize, and Sign; creates a seamless path to a deposit. You should download ArchKit Design to start closing more bids with this "wow factor" today. It's about removing friction at the most critical point of the sales cycle.
Using AR Walkthroughs to Bridge the Imagination Gap
High-quality 3D kitchen visualization reduces revisions by aligning expectations while you are still on-site. If a client isn't sure about an island placement or a cabinet finish, you don't have to go back to the office to "run the numbers." You toggle the layout or style instantly. This immediate feedback loop is a core benefit of workflow automation for kitchen contractors. It ensures the client feels like a participant in the design, not just a recipient of a bill.
Accelerating the Digital Signature and Deposit Process
In the 2026 market, speed is your greatest competitive advantage. By generating project documentation and contracts on your iPhone or iPad, you can secure a commitment before you leave the driveway. You provide the layout, the visualization, and the contract in a single visit. This professional, high-speed approach positions you as a modern expert and leaves your competitors waiting for their desktop CAD software to load. You transition from a consultant to a hired professional in record time.
Future-Proof Your Remodeling Business
The transition from legacy drafting to mobile efficiency isn't just about speed; it's about accuracy that protects your bottom line. By integrating LiDAR precision and standard cabinetry catalogs, you eliminate the measurement errors that lead to expensive field corrections. This shift allows you to focus on the craftsmanship and client relationships that define your brand while the software handles the technical heavy lifting.
Implementing workflow automation for kitchen contractors ensures your business remains competitive in an increasingly digital market. You no longer need to spend your evenings at a desk when you can finalize designs and AR walkthroughs right where the work happens. It's time to leverage these tools to reclaim your schedule, reduce administrative fatigue, and increase your closing rates with every site visit.
Take the next step toward a more efficient job site. Your future projects deserve the precision of a modern digital workflow.
Frequently Asked Questions
What is the best workflow automation software for kitchen remodelers?
ArchKit is the leading choice for field-based workflow automation for kitchen contractors. It replaces slow desktop CAD software with a mobile-first approach. You can scan a room, place cabinets, and visualize the design in one visit. This "Scan-Design-Close" triad allows you to respond to leads faster than competitors. It's built for professionals who need accuracy on the job site without carrying heavy hardware or spending nights in the office.
How does LiDAR scanning improve the kitchen design process?
LiDAR scanning creates a millimeter-accurate digital twin of a room in seconds. It captures ceiling heights, window placements, and plumbing fixtures automatically. This eliminates the risk of manual measurement errors that lead to costly cabinet re-orders. By using an iPhone or iPad, you bridge the gap between physical space and digital assets instantly. It ensures your base and wall cabinets fit perfectly the first time.
Can I generate a professional kitchen estimate on my iPad?
You can generate complete project documentation and estimates directly on your iPad. Once you finish the layout using standard U.S. cabinet sizes, the app automatically populates a list of components and pricing. This removes the need for manual data entry or spec book lookups. You can present a professional quote and secure a signature before leaving the client's driveway. It reduces administrative fatigue and speeds up your sales cycle.
How do AR walkthroughs help in closing kitchen remodeling contracts?
AR walkthroughs bridge the imagination gap by letting homeowners see the final product in their actual kitchen. They can walk through the new layout and toggle cabinet styles instantly. This immersive experience builds trust and provides the immediate validation needed to overcome hesitation. Since most homeowners hire the first contractor to respond, providing an instant visualization on-site gives you a massive competitive edge over bidders using legacy drafting methods.


