

You arrive on-site for a kitchen install, unbox the custom cabinets, and realize the corner unit is two inches too wide. It's a nightmare scenario that drains your profit and stalls your crew. You know that manual measurements and misinterpreted 2D blueprints are the primary culprits behind these project-killing delays. Focus on improving design-to-installation handoffs is the only way to protect your margins in a competitive market. It's the difference between a seamless build and a costly week of rework.
This guide will show you how to master the transition from site survey to finished installation by eliminating manual measurement errors using modern AR workflows. You'll learn how to replace stationary office processes with immediate, on-site results that impress clients and installers alike. We'll explore how LiDAR scanning and tools like ArchKit create a single source of truth, ensuring every cabinet fits exactly as planned. It's time to trade administrative fatigue for zero-error reality and faster client approvals.
Key Takeaways
- Identify the "Paper Gap" and learn how digital continuity prevents the typical 5% to 10% material waste found in traditional kitchen projects.
- Discover strategies for improving design-to-installation handoffs by using a single mobile platform to keep designers and installers on the same page.
- Replace hours of manual tape measurements with LiDAR scanning to capture millimetre-accurate room volumes in seconds.
- Validate your cabinet layouts against the physical space using AR visualization to ensure every unit fits perfectly before it arrives on-site.
- Shorten your sales cycle and reduce costly revisions by providing clients with instant, professional visualizations directly on your mobile device.
Why Traditional Kitchen Design-to-Installation Handoffs Fail
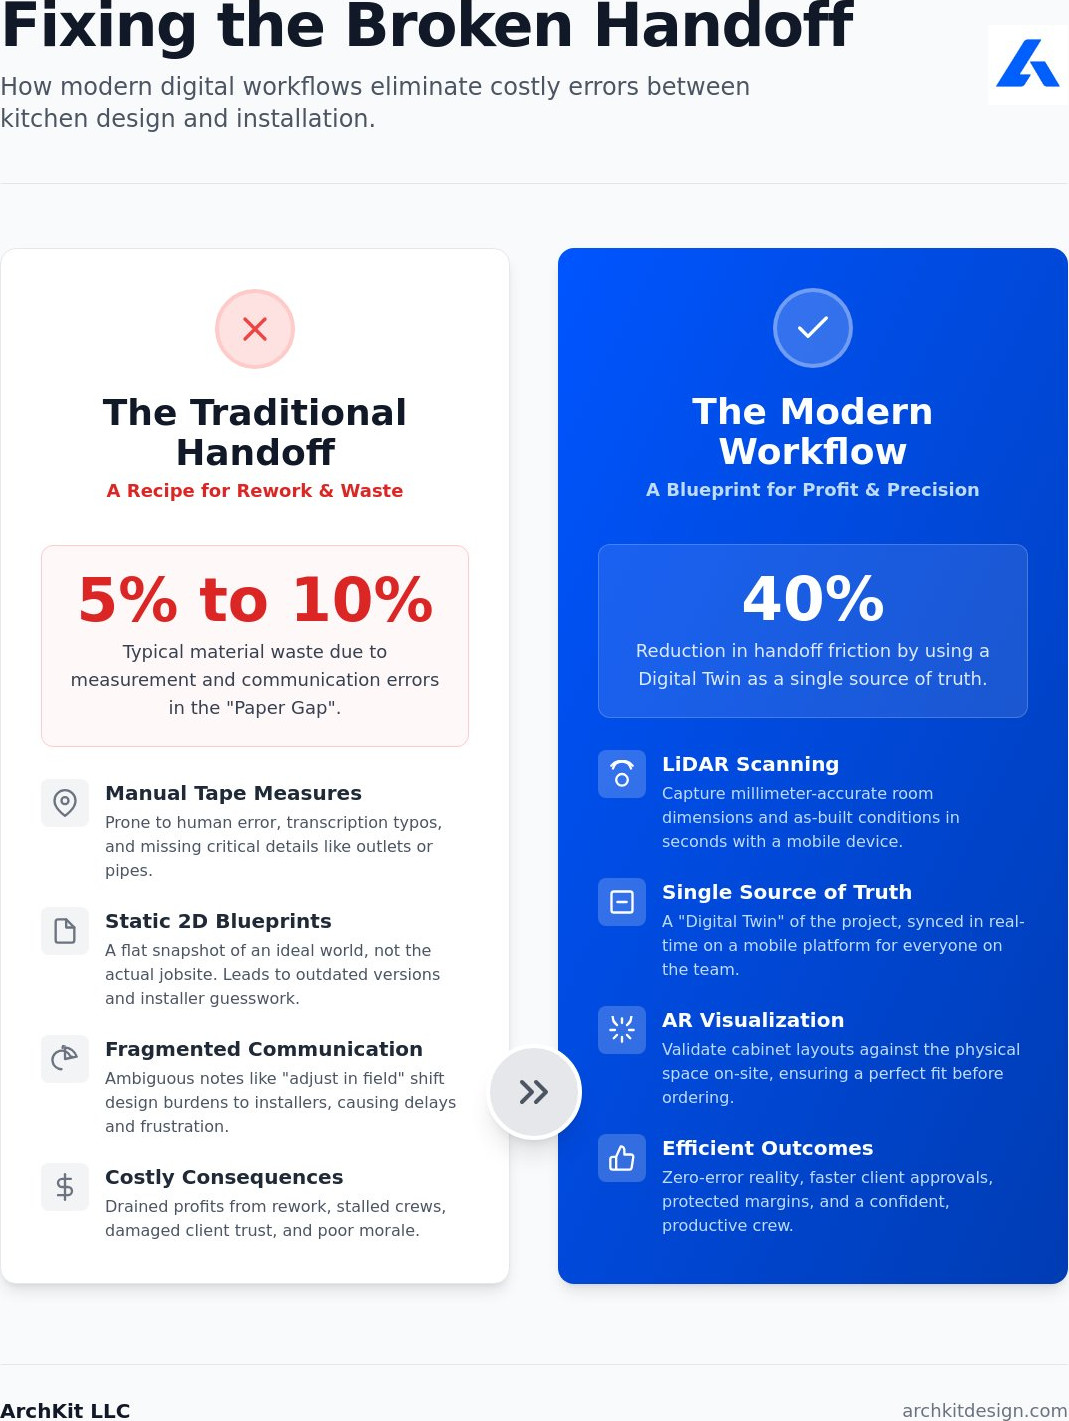
The design-to-installation handoff is the transfer of dimensional data and layout intent from the survey phase to the field crew. It's the most vulnerable moment in any kitchen remodel. When this data is fragmented, the "Paper Gap" appears. Manual measurements recorded on paper often lead to 5% to 10% material waste. This happens because paper is static; it cannot account for uneven subfloors or out-of-plumb walls. A PDF blueprint is a snapshot of an ideal world, not the actual jobsite reality.
Focusing on improving design-to-installation handoffs requires moving away from stationary office workflows. One missed measurement or a single misinterpreted note can eat a week's profit in labor rework. Many contractors adopt a design-build project delivery method to unify these phases, but without a digital thread, the information still breaks down between the designer's desk and the installer's drill.
The Failure of Manual Tape Measures
Manual surveys are prone to human error during transcription. You move numbers from the tape to a notepad, then later to a CAD program in the office. Every touchpoint is a chance for a typo. Beyond simple math errors, manual tools often miss critical as-built details like electrical outlets, gas lines, or radiator pipes. An as-built survey is the foundation of any successful handoff. It represents the current, physical reality of the site before any new work begins. If your survey is flawed, your installation is doomed from day one.
Communication Breakdown Between Office and Field
Ambiguous notes are a recipe for installer frustration. Phrases like "adjust in field" or "verify on site" shift the burden of design onto the crew. This leads to project delays and version control issues. Installers often work off outdated revisions because the latest floor plan is stuck in an email chain or sitting on a desk back at the office. They shouldn't have to guess which wall the designer intended as the primary reference point.
The toll isn't just financial. Bad handoffs damage crew morale and client trust. When a homeowner sees an installer struggling to fit a cabinet that was supposed to be custom-made for the space, your professional authority vanishes. To achieve a high-end result with custom components, you can learn more about CutByBEES and their approach to precision flat pack cabinetry. Modern tools like ArchKit eliminate this friction by keeping everyone on a single source of truth. By using a mobile-first workflow, you ensure the person installing the cabinets sees exactly what the person measuring the room saw.
The Anatomy of a Modern, Error-Free Handoff
Modern contracting demands digital continuity. It starts with a single mobile platform used from the first scan to the final screw. This approach eliminates the data silos that traditionally separate the office from the field. When you use a professional cabinetry layout tool, you ensure every stakeholder speaks the same language. It's about precision. It's about speed. It's about improving design-to-installation handoffs by removing the guesswork from the equation.
Visual validation is a cornerstone of this process. Stop handing your installers flat 2D lines and expecting them to visualize the finished space. Provide 3D renderings that they can manipulate on a tablet or phone. This creates instant feedback loops. If a field crew spots a plumbing obstruction that wasn't in the original survey, they can flag it in the digital model immediately. No more waiting for office approval. No more "making it work" with a jigsaw. You can optimize your field communication to start streamlining your own projects today.
Leveraging Standard U.S. Cabinet Sizes
Eliminate guesswork by using pre-loaded catalog dimensions. Most kitchen errors stem from small miscalculations in filler strips or door clearances. A modern workflow calculates these automatically. It doesn't just place a box; it understands the physical requirements of standard U.S. cabinetry. This prevents "custom" field fixes for standard problems. Your installer knows exactly where the 36-inch base cabinet sits and how much filler is required to clear the window casing. The math is done before the truck is even loaded.
The Digital Twin: A Single Source of Truth
Move away from static drawings. Your project should live as a dynamic model on the contractor's phone. This digital twin reflects the exact as-built conditions of the room. When the designer makes a change, it synchronizes in real-time. This prevents the "wrong version" trap where crews build off outdated plans. Digital twins reduce handoff friction by 40% in modern remodeling. It provides a reliable, high-fidelity reference point that stays with the project from the initial estimate to the final walkthrough. You aren't just improving design-to-installation handoffs; you're building a foundation for scalable growth.
LiDAR and AR: Bridging the Gap Between Design and Reality
Technology isn't just a luxury for high-end firms. It's a field necessity for improving design-to-installation handoffs across every project tier. A LiDAR kitchen scanner app transforms your iPhone or iPad into the ultimate handoff tool. Capture millimeter-accurate room volumes in seconds. Forget the two-hour site visits spent wrestling with a tape measure and a notepad. You're building a high-fidelity digital foundation. This eliminates the margin for error before you ever order a single cabinet or cut a piece of filler.
The transition from stationary CAD to mobile, on-location design tools marks a major shift in how pros work. Traditional software tethers you to a desk. It forces you to rely on memory or grainy photos when questions arise during the handoff. Mobile workflows keep the data where the work happens. When you design on-site, you're interacting with the physical constraints of the building in real-time. This ensures that the "as-built" reality is baked into the design from the very first scan.
LiDAR for Bulletproof Measurements
Point-and-shoot measurement is dead. With LiDAR, you scan the entire room in a continuous motion. It catches ceiling height variances and out-of-square wall angles that a manual tape measure simply misses. ArchKit automates the 2D floor plan generation directly from the 3D scan data. This reduces site survey time by up to 75%. You gain precision without sacrificing speed. You aren't just drawing lines on a screen; you're capturing the physical truth of the jobsite. This data flows directly into the layout, ensuring that "standard" cabinets fit "non-standard" rooms perfectly.
AR Visualisation for Field Crews
Augmented Reality (AR) acts as an "X-ray" for your installer. They don't have to guess how the finished layout interacts with the existing space. They can project the entire cabinet layout onto the physical walls before the delivery truck even arrives. This identifies plumbing, gas, or HVAC conflicts while there's still time to adjust. It gives the crew a "look-ahead" to see exactly where the crown moulding meets a sloped ceiling or a deep soffit. When the installer sees the 3D model overlaid on the real room, the "Paper Gap" disappears. You aren't just improving design-to-installation handoffs; you're handing off a finished vision that the crew can actually see.
5 Steps to Optimise Your Design-to-Installation Workflow
Optimising your workflow isn't just about buying new software. It's about establishing a repeatable, disciplined process that removes the "Paper Gap" from your business model. Every project must follow the same digital path to ensure consistency. By standardising your approach, you turn improving design-to-installation handoffs from a goal into a daily reality. This structured transition protects your profit margins and ensures your crew spends their time installing cabinets, not fixing errors.
Step 1: The High-Accuracy Site Scan
Move beyond the manual tape measure. Use LiDAR to create a complete, high-fidelity map of the room. This isn't just about wall-to-wall dimensions; it's about capturing the physical truth of the jobsite. Map the exact locations of gas lines, water valves, and electrical outlets in the scan. If a utility is overlooked now, it becomes a costly obstruction during installation. Always verify the scan data before leaving the house. If the digital model doesn't match the physical room while you're standing in it, fix it immediately. A perfect scan is the only foundation for a zero-error kitchen.
Step 2: On-Site Design Validation
Build your layout while standing in the kitchen. This immediate feedback loop allows you to catch errors before they ever reach the cabinet shop. Use AR to project the design onto the physical walls. This serves two purposes. First, it allows you to identify tight clearances or door swings that might clash with existing trim. Second, it lets you show the client exactly what they're buying. Secure their approval on-site to eliminate "I didn't think it would look like that" revisions. Check ArchKit pricing to see how to equip your whole crew with these on-location design capabilities.
The final stages of the workflow focus on data automation and team empowerment. Stop manual counting and generate automated cabinetry and material lists directly from your validated scan. This ensures that every filler strip and crown moulding length is accounted for in the initial order. Set clear benchmarks by defining exactly what "ready for install" looks like in the digital model. Use the scan to identify where walls need shimming or floors need levelling before the cabinets arrive. Finally, empower your crew by giving installers access to the 3D model on their own mobile devices. When the field team can see the designer's intent in 3D, the need for back-and-forth phone calls vanishes. Get early access to ArchKit and start improving design-to-installation handoffs on your next project.
Scaling Your Contracting Business with ArchKit
Scaling a remodeling business isn't just about hiring more crews. It's about increasing your capacity through extreme efficiency. ArchKit acts as a kitchen design app for contractors by moving the entire design process to the jobsite. This shift eliminates the overhead of expensive, stationary CAD software and dedicated office drafters. You become more agile. You become more profitable. By improving design-to-installation handoffs, you remove the administrative bottlenecks that prevent you from taking on more projects simultaneously.
Precision is your best marketing tool. Building a reputation for zero-error installations leads to higher-value referrals and more consistent contracts. When your installations are seamless, your profit stays in your pocket instead of being drained by labor rework. Trade your legacy office tools for a mobile-first workflow. It's time to build a business that values speed as much as it values accuracy.
Winning More Bids with AR
Speed wins contracts. Impress your clients with a full 3D walkthrough during the very first visit. Don't make them wait a week for a rendering. Provide accurate estimates on the spot using standard cabinet dimensions. This transparency builds immediate trust. You reduce the number of "discovery" meetings needed to close a deal. When the client can see the finished result in their own home through AR, the decision to sign becomes easy. Close the "sales-to-sign-off" cycle before you even leave the driveway. You aren't just selling a kitchen; you're selling a professional, tech-forward experience.
Streamlining the Final Installation
The final build is where your margins are won or lost. Reduce installer "think time" by providing clear, 3D visual instructions directly on their mobile devices. This minimizes frustrating phone calls back to the office to clarify design intent. Your crew stays focused on the task at hand. You get to the "finished" state faster with fewer return trips for minor fixes or missing filler strips. Each project becomes a proof point for your business's precision. Improving design-to-installation handoffs ensures that the vision you sold the client is exactly what the crew delivers. Stop fighting outdated blueprints and start building with a single source of truth.
Build Your Future on Digital Accuracy
The era of manual tape measures and misinterpreted blueprints is over. You've seen how digital continuity and LiDAR scanning remove the friction that traditionally destroys project margins. By improving design-to-installation handoffs, you aren't just preventing errors; you're building a reputation for precision. On-site AR visualization ensures your crew sees exactly what you sold the client. This eliminates the guesswork and communication gaps that lead to costly rework and labor waste.
ArchKit was built specifically for professional contractors who value their time and their bottom line. It replaces stationary office workflows with immediate, jobsite results. Stop letting manual transcription errors or outdated floor plans eat your profit. You can eliminate measurement errors with LiDAR and win more bids with on-site AR starting today. It's time to trade administrative fatigue for the satisfaction of immediate, zero-error results on every project you touch.
Start improving your handoffs with ArchKit today and take control of your next installation. Your crews and your clients will thank you.
Frequently Asked Questions
How do I ensure my kitchen measurements are accurate for cabinetry?
Use LiDAR scanning to capture the full room volume rather than relying on point-to-point manual tapes. This method identifies out-of-plumb walls and uneven floors that traditional tools miss. You eliminate transcription errors by moving data directly from the scan to the layout. It's the most reliable way to ensure your cabinet order fits the physical space perfectly.
What is the best way to hand off a kitchen design to an installer?
Provide your field crew with a 3D digital twin on a mobile device rather than flat paper blueprints. This visual reference allows installers to see the designer's intent in real-time. Improving design-to-installation handoffs works best when everyone uses a single source of truth. It reduces back-and-forth phone calls and clarifies complex details like filler strip placement or crown moulding transitions.
Can AR really help reduce kitchen remodeling errors?
Yes, AR allows you to project the proposed cabinet layout onto the physical walls before delivery. This "X-ray" view reveals conflicts with plumbing, electrical outlets, or HVAC vents while you still have time to adjust. You catch mistakes on-site instead of discovering them during the installation. It's a high-velocity way to validate your design against the as-built reality of the room.
Do I need an iPad Pro for LiDAR kitchen scanning?
You need a device equipped with a LiDAR sensor, which includes the iPad Pro (2020 or later) or any iPhone Pro model from the 12 Pro onwards. These devices use light detection and ranging to create precise 3D maps of the environment. Standard models without this sensor cannot provide the same level of millimeter-accurate scanning required for professional cabinetry layouts.
How much time does a digital design-to-installation workflow save?
A digital workflow can reduce your site survey time by as much as 75%. You replace hours of manual measuring with a 15-minute scan. Beyond the survey, you save days of potential labor rework by improving design-to-installation handoffs and eliminating the need for field corrections. You spend less time on administrative tasks and more time closing new contracts.
What are the most common mistakes in kitchen design handoffs?
The most frequent errors include manual transcription typos and failing to map utility locations like gas lines or water valves. Version control is another major issue; installers often work from outdated PDF revisions. These gaps lead to cabinets that don't fit and unexpected field modifications. Moving to a mobile-first digital platform keeps every revision synchronized and every utility visible to the entire crew.
Can ArchKit handle standard U.S. cabinet sizes for estimating?
ArchKit features an extensive catalog of standard U.S. cabinet sizes to streamline your layout and estimating tasks. You can drag and drop base, wall, and tall units directly into your 3D scan. This ensures your design stays within industry standards while providing accurate visualizations for the client. It eliminates the need to manually calculate clearances or filler requirements for standard cabinetry.
How do I get my crew to adopt new design-to-install technology?
Focus on the practical benefits that make their job easier, such as fewer return trips and clearer instructions. Show them the AR visualization on their own phone so they can see the layout in the physical room. When installers realize the tool prevents them from struggling with cabinets that don't fit, adoption happens naturally. It's about empowering your crew with the best tools for the jobsite.


