
Imagine spending your Sunday night hunched over a laptop, fighting with CAD software while your family watches a movie. You're trying to turn Friday's measurements into a professional quote before the prospect forgets your face and ghosts your follow-up. It's a brutal cycle that kills your margins and your weekends. Most contractors accept this week-long delay as the standard cost of doing business, but the "office gap" is where good deals go to die. You need specialized software for closing remodel jobs on the first visit to stay competitive in 2026.
I'm going to show you how to stop the "I'll get back to you next week" routine forever. By leveraging LiDAR scanning and mobile AR tools like ArchKit Design, you can generate 3D layouts and accurate estimates while you're still standing in the client's kitchen. We'll explore the latest mobile CRM and design platforms that eliminate measurement errors and turn consultations into signed contracts. It's time to trade your tape measure for an iPad and start closing deals before you even leave the driveway.
Key Takeaways
- Identify and eliminate the "Office Gap" to stop losing sales momentum during the 7-day quote delay.
- Discover how specialized software for closing remodel jobs on the first visit replaces manual CAD work and cumbersome laptop-dependent workflows.
- Harness LiDAR and AR technology to map kitchens in seconds and place 3D cabinets in a client’s actual space to solve imagination fatigue.
- Implement a practical, one-visit sales checklist to move from an initial scan to a signed contract during the very first consultation.
- Reduce measurement errors and approval friction by using mobile-first estimating tools that feature localized U.S. cabinet standards.
The Office Gap Crisis: Why Your Sales Cycle is Stalling
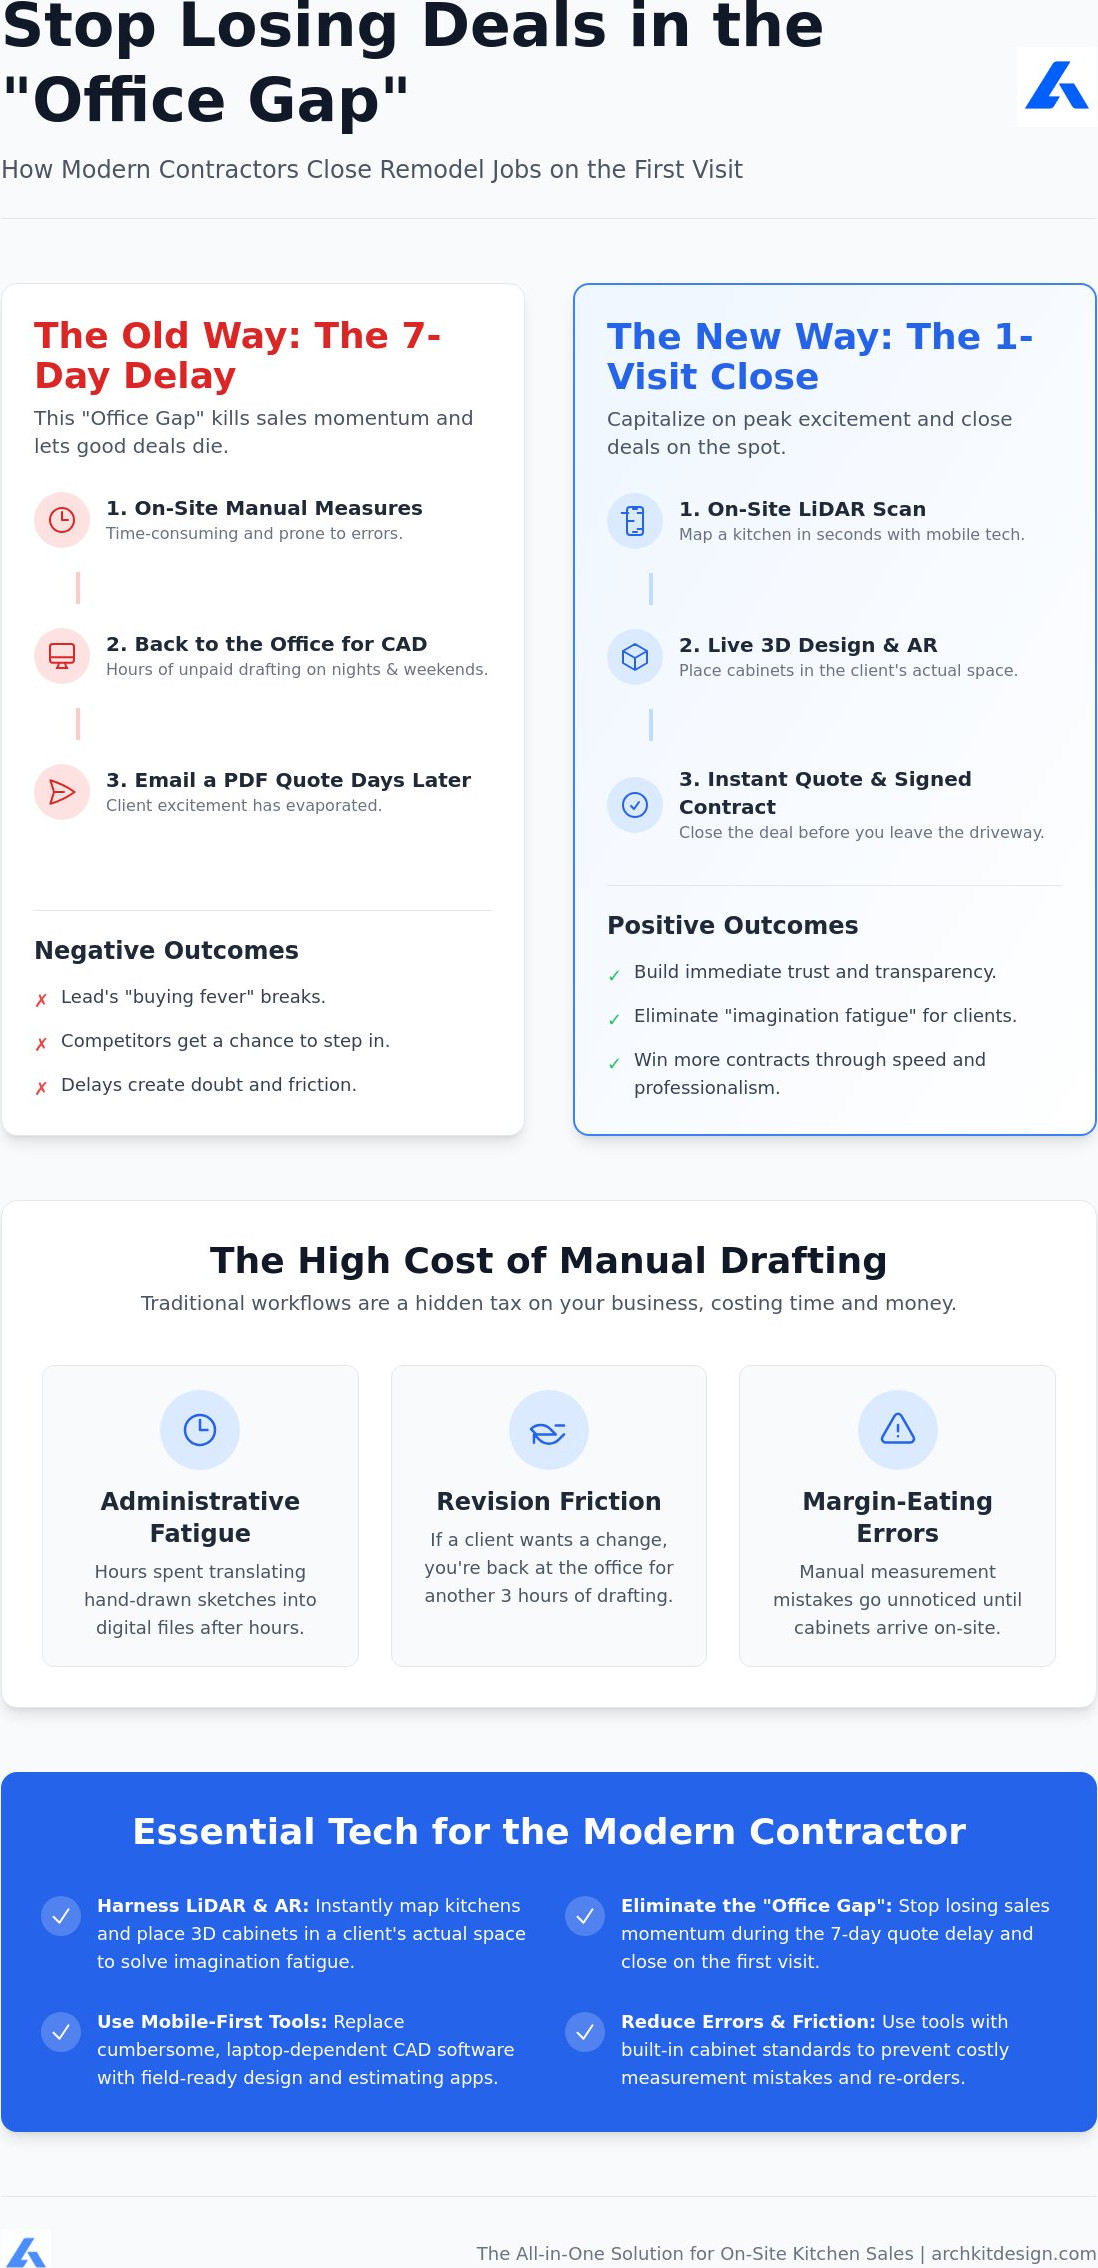
The Office Gap isn't just a delay. It's a profit killer. It's that dead zone between the initial site visit and the moment you finally email a proposal. In the remodeling world, this usually lasts three to seven days. During this time, your lead cools off. They talk to your competitors. They start doubting the project cost. Telling a prospect "I will get back to you with a quote" is a relic of the past. In 2026, delay equals doubt.
Whether you are a residential remodeler or a commercial general contractor Los Angeles specializing in tenant improvements, providing immediate value is the only way to prevent this momentum loss.
Your clients are in a peak emotional state during your first consultation. They've invited you into their home because they're ready for change. If you leave without showing them a vision, that excitement evaporates within 24 hours. A well-defined sales cycle should capitalize on this momentum, not stall it. Traditional workflows force you to take manual measurements, drive back to the office, and spend hours in complex CAD software. By the time you send the PDF, the "buying fever" has broken. Modern professionals are ditching this office-dependent model. They use software for closing remodel jobs on the first visit like ArchKit Design to keep the momentum alive.
The High Cost of Manual Drafting
Manual drafting is a hidden tax on your business. You spend your nights and weekends doing unpaid design work that might never lead to a contract. Every hour spent at a desk is an hour you aren't selling or managing a crew. Consider the impact of this traditional approach:
- Administrative fatigue: Hours spent translating hand-drawn sketches into digital files.
- Revision friction: If the client wants to move a cabinet, you're back at the office for another three hours of drafting.
- Margin-eating errors: Manual measurement mistakes often go unnoticed until the cabinets arrive on-site.
These delays don't just cost time. They destroy your schedule and lead to expensive project re-orders. The satisfaction of immediate results is replaced by the frustration of office-dependent workflows. You need a tool that works as fast as you do.
Consumer Expectations in the Instant-Access Era
Homeowners in 2026 don't want to wait. They expect 3D visualizations before you leave their driveway. High-tech tools signal expertise. When you pull out an iPad and scan their room, you aren't just another contractor; you're a modern professional. This transparency builds immediate trust. Seeing a 3D layout in their actual space removes imagination fatigue. It allows for instant feedback. You can adjust the design and the price while you're still face-to-face. This is how you win more contracts and stay ahead of the competition. It's about being a more professional and successful business owner who secures more contracts through speed and accuracy.
Essential Tech Stack: Categories of Tools to Accelerate Contractor Sales
Success in 2026 requires a lean, mobile-first tech stack. You can't win with software that tethers you to a desktop. The goal is simple: move from measurement to contract without ever leaving the kitchen. To achieve this, you need an integrated system that handles leads, measurements, and design in real time. This is why choosing the right software for closing remodel jobs on the first visit is the most critical decision for your business growth this year. Speed is your primary competitive advantage.
Field-Ready CRMs vs. Desktop Bloat
Stop fighting with complex platforms like Salesforce. They're built for corporate sales teams, not remodeling contractors. Modern field-ready CRMs like Jobber or Housecall Pro are designed for the truck. These tools prioritize speed. They allow you to capture lead data instantly and set up automated follow-up sequences for warm prospects. When you integrate your CRM with your design workflow, data transfers seamlessly. No more re-entering addresses or customer names. Everything stays in one place. You save time and reduce administrative fatigue.
A professional CRM ensures no lead falls through the cracks. It sends reminders. It tracks project status. It keeps your business organized while you're focused on the job site. If you want to scale, you need a system that handles the "office work" while you're in the field. Consider how securing early access to specialized mobile tools—and optimizing your online visibility with KD Interactive—can give you a head start on this digital integration.
The Rise of LiDAR Kitchen Measurement Tools
Tape measures are slow. Laser distance meters are better, but they still require manual sketching. LiDAR technology is the new standard for the modern professional. It uses light pulses to map a room in three dimensions within seconds. This technology provides valuable productivity, safety, and cost-saving benefits by eliminating human error. You can generate a complete floor plan before the client even finishes their coffee.
Digital accuracy is non-negotiable. LiDAR-powered apps create 3D models that serve as the foundation for your design. This speed allows you to transition immediately into the layout phase. For a deeper dive into these technologies, check out The Professional Cabinetry Layout Tool: A 2026 Buyer’s Guide for Contractors. Once the layout is set, visual estimating software connects the design to a price tag instantly. There's no guesswork. You present a professional quote and use digital signatures to secure the deal on the spot. This eliminates the friction of the "final approval" process and ensures you leave the site with a signed contract in hand.
LiDAR and AR: Visualizing the Close Before You Leave the Jobsite
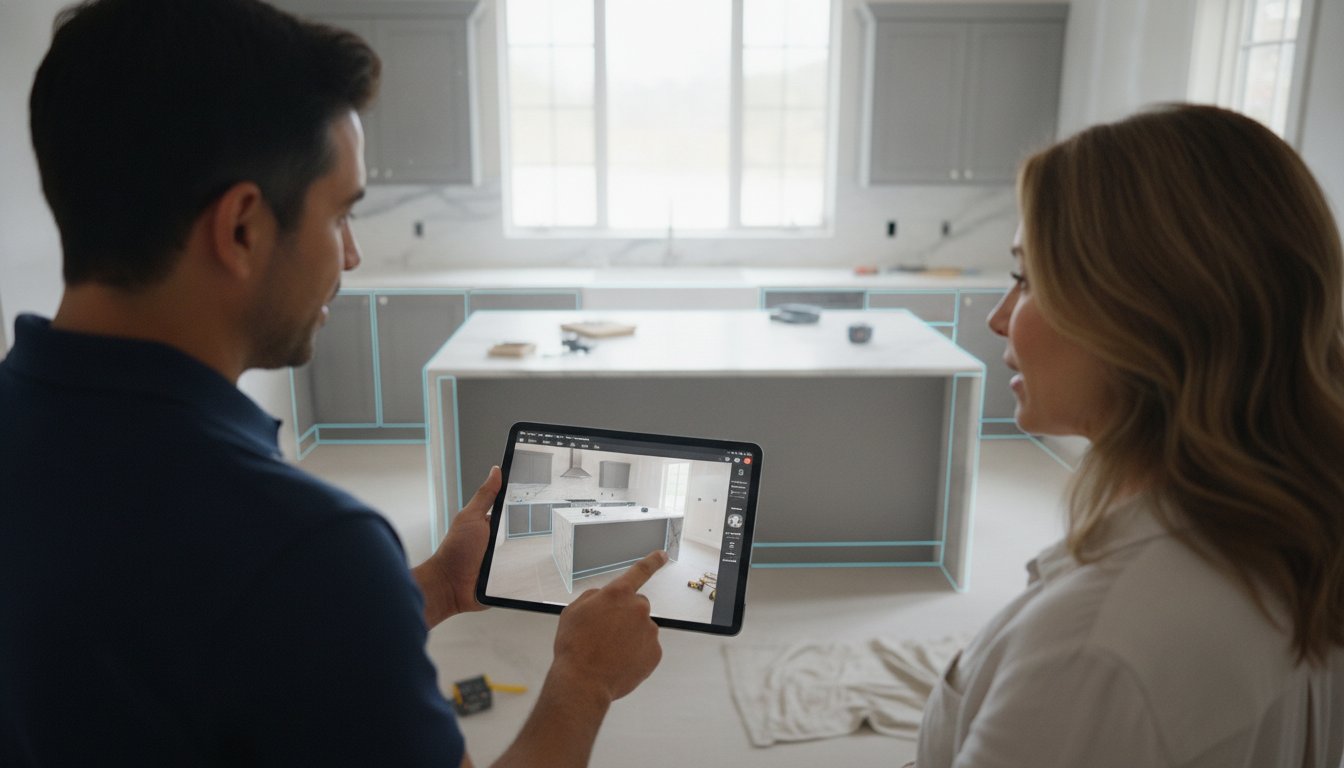
Stop asking clients to use their imagination. Most people can't translate a flat 2D sketch into a finished room. This mental hurdle creates "imagination fatigue," which is the primary driver of the "I need to think about it" objection. Augmented Reality (AR) solves this by placing digital 3D cabinets directly into the client's actual kitchen. When they see the new layout through your iPad screen, the project stops being an abstract idea and starts being their new reality. This visual proof is the ultimate advantage of using software for closing remodel jobs on the first visit. You aren't just selling a service; you're selling a visible outcome.
Scan to 3D: The New Standard for Kitchen Pros
Pull out your iPhone or iPad Pro and start the scan. You don't need a tripod or complex gear. Move through the room and watch the LiDAR sensor map every corner, window, and plumbing stack in 30 seconds. The psychological impact is immediate. Clients are impressed by the technology, but they're empowered by the result. They see a digital twin of their home appear instantly. This level of transparency builds a bond that traditional tape measures can't match. For a deep dive into the hardware requirements, read our LiDAR Kitchen Scanner App Guide: Accuracy and Speed for Pros in 2026. This isn't just about cool tech. It's about establishing authority before you ever open your mouth to pitch.
Standardized Cabinet Catalogs and Instant Estimates
Speed depends on standards. You can't provide a "perfect fit" estimate if you're doing custom math for every box. Use integrated catalogs featuring U.S. standard cabinet sizes to build the layout. This allows the software to generate a rough material list and labor estimate the moment you finish the design. If the client asks, "What if we move the island two feet to the left?" you don't need to go back to the office. You move it on the screen. You show them the new price. You handle design revisions in real time. This immediate feedback loop removes the friction that usually kills deals. By the time you're done, the estimate isn't just a guess; it's a visual contract backed by digital precision. You've answered every question. You've shown the vision. Now, you can ask for the signature.
Implementing a One-Visit Sales Workflow: A Practical Checklist
Transitioning from a traditional estimator to a high-velocity closer requires a shift in your on-site mindset. You aren't just there to take notes; you're there to build a project. Adopting software for closing remodel jobs on the first visit means moving the design phase from the office to the kitchen table. This workflow turns a standard consultation into a collaborative event where the client becomes a co-creator of their new space. Follow these five steps to master the one-visit close.
- Step 1: The Instant Scan. Map the existing kitchen using LiDAR immediately upon arrival. This replaces the 20-minute tape measure routine with a 30-second digital sweep. It sets a high-tech tone for the meeting.
- Step 2: Collaborative Design. Open the AR cabinet catalog and start placing units into the scan. Let the client watch the new layout take shape on your screen. This immediate visualization kills imagination fatigue.
- Step 3: Real-Time Revisions. Adjust the layout based on immediate verbal feedback. If they want to swap a pantry for more counter space, do it now. You eliminate the revision cycles that usually happen via email.
- Step 4: The Visual Quote. Generate an estimate directly from the AR layout. Because you're using standard cabinet sizes, the software calculates material and labor costs instantly. Transparency builds trust.
- Step 5: The Digital Handshake. Send the proposal for e-signature before you walk out. Secure the project while the client’s excitement is at its peak.
Setting the Stage: Managing Client Expectations
Frame the On-Site Design process as a premium service. Explain that you value their time and want to provide immediate clarity. When you involve the client in the AR process, their project ownership increases. They aren't just buying a kitchen from you; they're buying the kitchen they helped design. For complex layouts that require structural engineering, you can follow the lead of experts like PRO Construction and use the initial visit to lock in the design concept and a deposit for the planning phase. This ensures you're getting paid for your expertise from day one.
Overcoming Technical Hurdles in the Field
Relying on software for closing remodel jobs on the first visit means your hardware must be as reliable as your hammer. Ensure your iPad or iPhone is jobsite-ready with a rugged, high-grip case and a fully charged battery. Keep a portable power bank in your truck for long days. Train your sales team to use AR tools confidently. They should be able to scan and design without fumbling, as technical proficiency signals professional competence. You can start testing these workflows today by downloading a free kitchen design app to practice your scanning technique.
Ready to eliminate the office gap and start closing deals on the spot? Take the next step in modernizing your sales process and secure early access to ArchKit now.
ArchKit Design: The All-in-One Solution for On-Site Kitchen Sales
ArchKit Design is the definitive software for closing remodel jobs on the first visit. It was built with a single "No Office Needed" philosophy. You shouldn't have to retreat to a desktop to be professional. By moving the entire technical workflow to your phone or tablet, you eliminate the administrative fatigue that stalls most sales cycles. You scan the room, you build the layout, and you present the price while the coffee is still hot. This is the bridge between measuring and closing that the industry has been waiting for.
The core of the platform is LiDAR-powered 3D mapping. It captures every dimension in seconds, creating a digital twin of the job site with surgical precision. This isn't just about speed; it's about accuracy. When you combine this scan with the integrated U.S. standard cabinet catalog, measurement errors disappear. You aren't guessing at clearances or box sizes. You are placing real products into a real space. This eliminates the "office gap" and replaces it with the satisfaction of immediate, verifiable results. Scan, design, close. It is that simple.
Built for the Professional Remodeler
We didn't build this for hobbyists. ArchKit Design is a no-nonsense tool for people who actually build kitchens. You don't need a CAD degree to operate the interface. It's intuitive, fast, and focused on the physical reality of the work. You spend less time fighting with software and more time engaging with your client. If you want to see how this compares to legacy systems, read ArchKit Design: The Ultimate Kitchen Design App for Contractors. It is a tool designed by those who understand the high stakes of accuracy and the competitive need to impress in the moment.
Getting Started: Accelerate Your Sales Cycle Today
Integrating ArchKit Design into your sales process is seamless. You can start this week. The ROI is immediate. By eliminating manual drafting and reducing travel for second visits, you save an average of 4 or more hours per project. That's time you can spend on new leads or managing your crew. Stop losing deals to the 7-day quote delay. Modernize your trade and become the contractor who closes on the spot. It's time to trade your stationary office equipment for freedom and efficiency—though if you still need a high-quality home base for management, you can discover Smart Buy Office Furniture for premium preowned solutions. Get early access and transform your sales workflow today.
Secure More Contracts Before You Leave the Driveway
Stop losing momentum to the office gap. Use modern tools to turn every consultation into a high-velocity closing opportunity. By integrating LiDAR-powered precision and AR visualization directly into your field workflow, you remove the friction that kills deals. You provide the visual proof clients need to say yes on the spot. This eliminates the "I need to think about it" objection and replaces it with immediate project ownership.
Adopting software for closing remodel jobs on the first visit is the fastest way to scale your business in 2026. Leverage a built-in U.S. Standard Cabinet Catalog to provide instant, accurate estimates without the unpaid weekend drafting sessions. You become the modern professional who delivers results in minutes; not days. Whether you are handling a full renovation or coordinating specialized trades like residential painting Rio Rancho NM, this shift in efficiency builds trust, reduces revision cycles, and places you miles ahead of competitors still relying on manual sketches. Focus on the work you love and leave the administrative fatigue behind.
The future of remodeling is mobile, visual, and immediate. Take control of your sales cycle and stop letting warm leads go cold. Get early access and transform your sales workflow today. Start winning more contracts with the speed your business deserves.
Frequently Asked Questions
How can LiDAR tools specifically help with kitchen measurement accuracy?
LiDAR captures precise room geometry by pulsing light to detect walls, windows, and plumbing stacks instantly. It eliminates the human error common with manual tape measures or basic laser distance meters. You get a perfect digital twin of the space. This ensures your cabinet boxes fit the first time and prevents costly re-orders. It's the foundation for any reliable software for closing remodel jobs on the first visit.
What are the best mobile CRMs for remodeling contractors in 2026?
Jobber, Housecall Pro, and Projul lead the market for field efficiency in 2026. These platforms prioritize mobile-first interfaces over desktop bloat. They allow you to capture lead data and trigger automated follow-ups while you're still on-site. Projul specifically offers flat-rate annual pricing with no per-user fees. This makes it a scalable choice for growing teams who need to manage field operations without administrative fatigue.
Can I really provide an accurate kitchen estimate on the first visit?
Yes, by using integrated catalogs with localized U.S. cabinet standards. You map the room, place the cabinets, and let the software calculate material and labor costs in real time. This transparency builds immediate trust with the homeowner. You leave the consultation with a signed contract rather than a promise to follow up next week. It transforms your sales process into a high-velocity closing machine through software for closing remodel jobs on the first visit.
Do I need an iPad Pro to use AR kitchen design tools?
You need a device equipped with a LiDAR sensor for maximum accuracy. This includes the iPad Pro (2020 or later) or an iPhone 12 Pro and newer models. While some apps work on standard devices, LiDAR-enabled hardware provides the surgical precision required for professional cabinet layouts. It ensures that digital cabinets align perfectly with the physical walls and floors during your on-site presentation.
How much does professional kitchen design software for contractors cost?
Costs vary based on the platform's complexity and licensing model. Specialized mobile tools are currently in beta phases with early access payments as low as $21. Comprehensive CRM suites like Jobber range from approximately $29 to over $699 per month depending on features. Always verify current pricing directly with providers, as many have moved to custom quote-based models or flat-rate annual subscriptions in 2026.
Will using AR visualization tools really increase my closing rate?
AR visualization significantly increases closing rates by eliminating "imagination fatigue." Most homeowners struggle to visualize a finished project from a 2D drawing. Seeing 3D cabinets in their actual kitchen creates an emotional connection and provides the visual proof needed to secure an immediate signature. It establishes you as a modern expert, making it easier to justify premium pricing and close deals on the spot.
How do I handle custom cabinet sizes in a mobile design app?
Most professional apps allow you to override standard dimensions to accommodate custom specifications. You start with the U.S. standard catalog for speed, then adjust width, height, or depth for specific units as needed. This flexibility ensures your estimate remains accurate even for unique architectural challenges. It allows you to maintain a fast workflow without sacrificing the precision required for high-end custom remodeling projects.
What is the best way to handle design revisions without going back to the office?
Use mobile-first layout tools that allow for real-time adjustments during the consultation. If a client wants to move an island or swap a cabinet style, make the change on your tablet instantly. The software updates the 3D visualization and the estimate simultaneously. This collaborative approach removes the need for multiple follow-up meetings. It ensures the client is fully aligned with the final proposal before you leave the site.


