
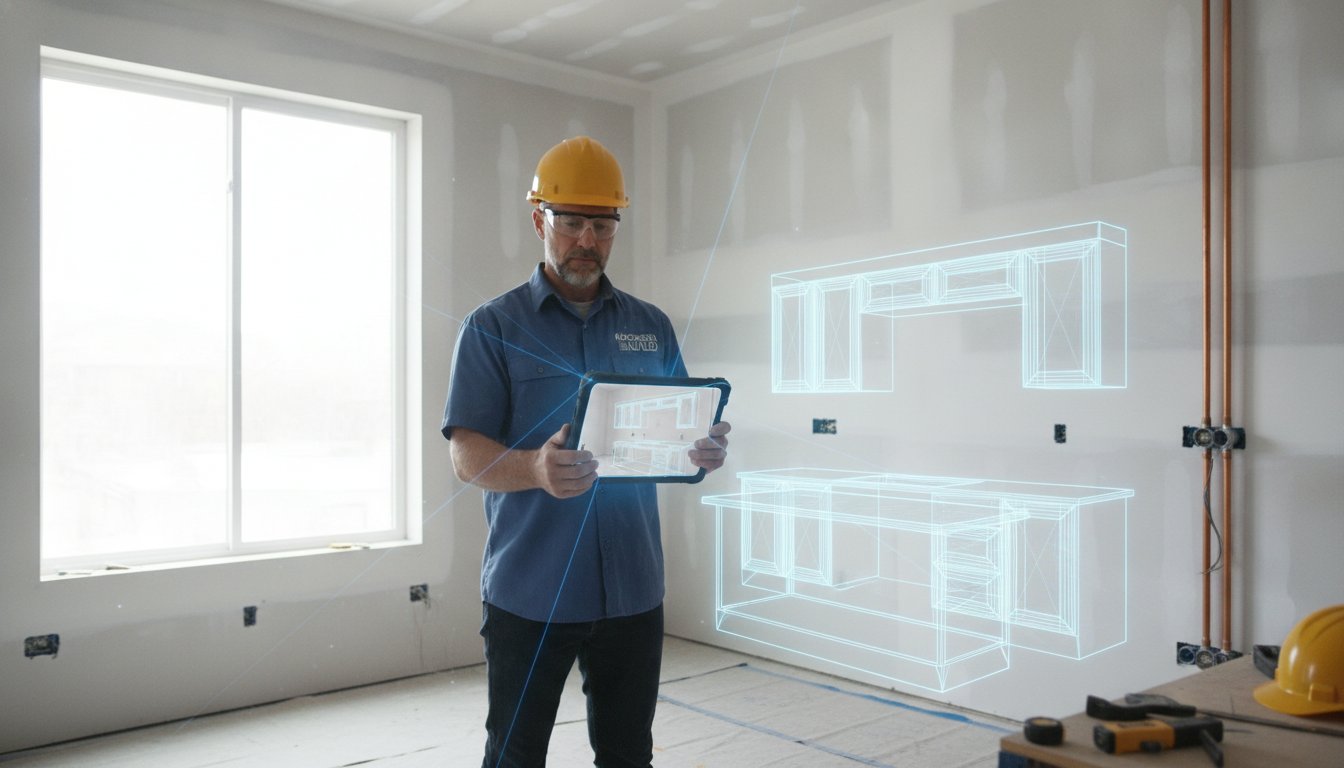
A single quarter-inch error on a cabinet order isn't just a measurement mistake; it's a thousand-dollar hole in your profit margin. You know the gut-wrenching feeling of a cabinet arriving on-site only to realize it doesn't clear the window casing or leaves an unplanned gap. With tariffs on imported cabinets currently at 25 percent, eating the cost of a re-order is no longer a minor annoyance. It's a business killer. Mastering the art of preventing kitchen cabinet ordering errors is the difference between a profitable project and one that bleeds cash through rework and delays.
You've likely spent years wrestling with tape measures and manual sketches that clients struggle to visualize. It's a slow, tedious process that leaves too much room for human error and layout revisions. This guide shows you how to replace those legacy methods with a high-velocity, tech-driven workflow. We'll explore how modern tools like ArchKit use LiDAR scanning and AR visualization to lock in precision before you ever hit the order button. You'll learn to generate 3D layouts on-site, secure instant client approvals, and protect your margins with a zero-error digital strategy. Stop guessing and start scanning.
Key Takeaways
- Stop losing margins to re-orders and crew downtime by identifying how "good enough" measurements destroy project profitability.
- Learn why manual tape measures fail on out-of-plumb walls and how to implement a digital strategy for preventing kitchen cabinet ordering errors.
- Master the use of standard U.S. cabinet catalogs on-site to avoid the "custom-guessing" trap that leads to expensive fitment issues.
- Transition to a high-velocity "scan-to-order" workflow using LiDAR to lock in room dimensions and test layouts in real-time.
- Use instant 3D visualizations to secure faster client approvals and eliminate the translation gap between the jobsite and the office.
The High Cost of Ordering Errors: Why 'Good Enough' Kills Your Margin
Ordering errors aren't just mistakes. They're profit killers. One mismeasured wall can cost you thousands in re-orders. It's a brutal reality in a market where margins are already thin. When you're focused on preventing kitchen cabinet ordering errors, you're not just double-checking numbers; you're protecting your business's survival. A single quarter-inch discrepancy can stop an entire installation in its tracks.
The "Site-to-Office" gap is the primary culprit for these disasters. You sketch on a scrap of paper or a notepad while on-site. You drive home. You try to translate those chicken-scratch notes into your ordering software hours later. This is where the 1/8-inch becomes a 1-inch disaster. By the time the boxes arrive, it's too late to fix the layout without a massive financial hit.
Calculating the Real Price of a Mismeasure
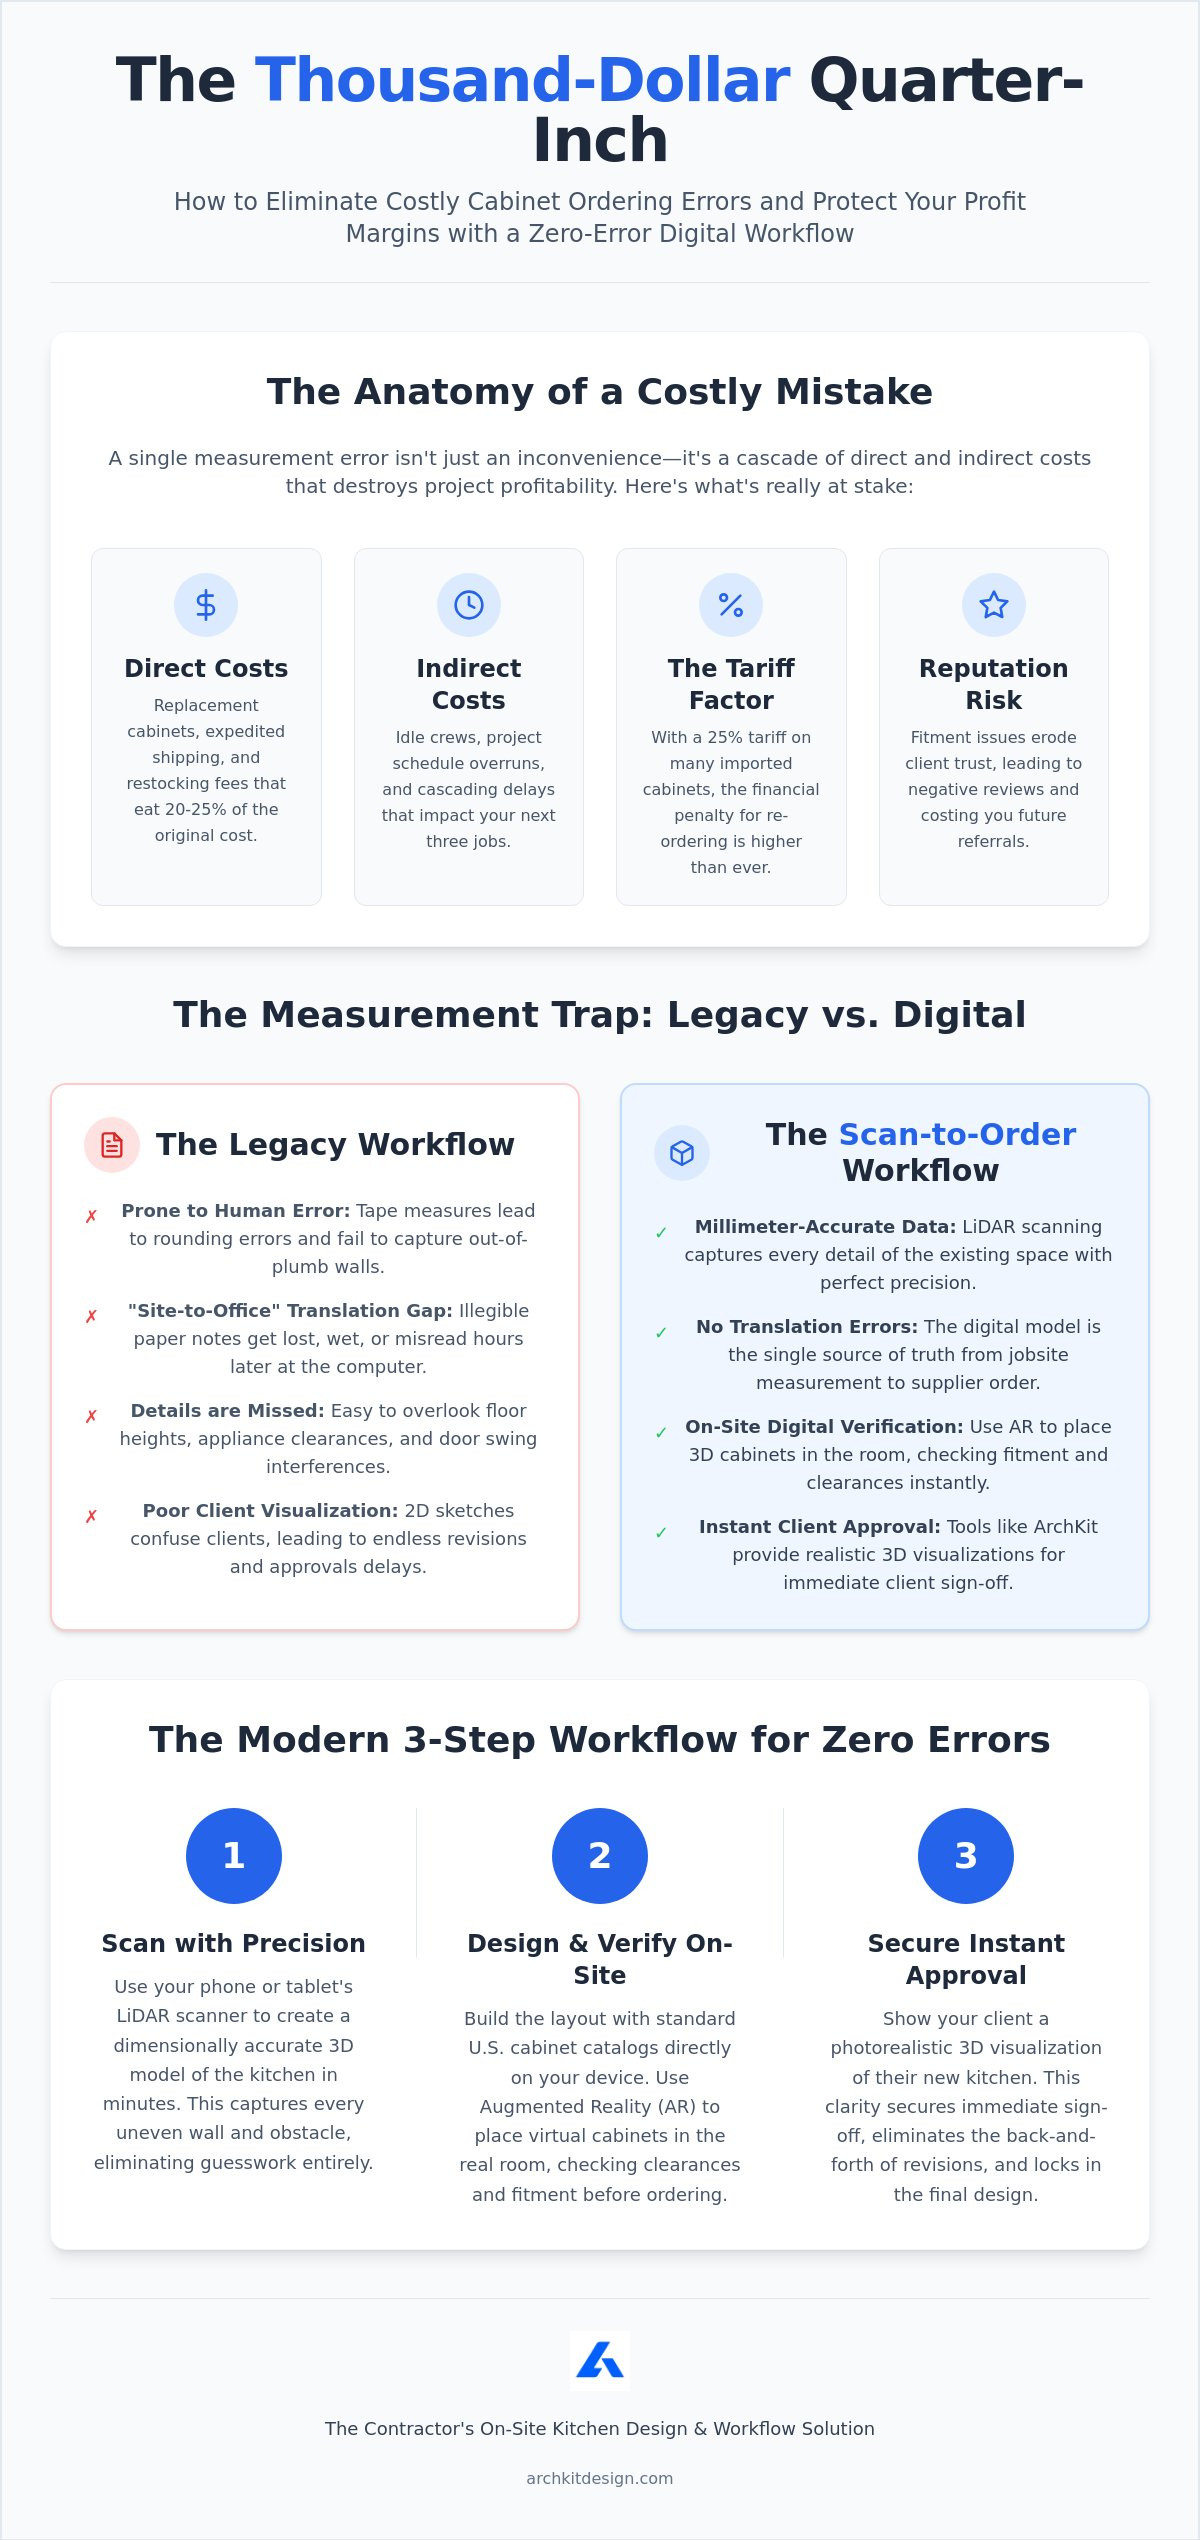
Think beyond the cabinet box. You'll pay shipping twice. Restocking fees often eat 20% to 25% of the original unit cost. But the real pain is the schedule. Your crew sits idle. The plumber and electrician have to reschedule. You can't start the next project because you're stuck babysitting a fix for this one. Margin erosion in kitchen remodeling is the slow, silent drain of your net profit caused by preventable rework, administrative fatigue, and unbillable downtime.
- Direct Costs: Expedited shipping, restocking fees, and the full price of replacement hardware.
- Indirect Costs: Crew downtime, lost lead times, and the cascading delay of your next three projects.
- The Tariff Factor: With current 25% tariffs on many imported units, re-ordering is more expensive than ever.
The Reputation Risk in a Competitive Market
Client trust is fragile. A layout error on delivery day destroys your professional authority instantly. They don't see a "common industry mistake"; they see an amateur who can't handle their home. In a market where 85% of kitchen projects include cabinet upgrades, your reputation is your most valuable asset. One bad review about a "fitment issue" can cost you dozens of future referrals.
Modern pros are ditching the "I'll get back to you" office-dependent workflow. Using a kitchen design app for iPhone like ArchKit lets you verify fitment in real-time while you're still standing in the room. You look like the expert because you have the digital data to back up your plan. Precision builds referrals. Errors build negative reviews. Stick to U.S. Standard Sizes whenever possible to keep lead times predictable and minimize the danger of custom-guessing on-site.
The Measurement Trap: Why Manual Tape Measures Fail in 2026
"Measure twice, cut once" is a dangerous mantra if your initial data is flawed. In 2026, relying solely on a manual tape is the fastest way to fall into The Measurement Trap. Even the most seasoned pro faces the "rounding error" temptation. You see 35 and 7/16 inches, but you write down 35.5. That half-inch discrepancy is exactly where your profit disappears. Manual tools are prone to eye-balling. They fail to capture the physical reality of a jobsite that is rarely square, level, or plumb. When you're focused on preventing kitchen cabinet ordering errors, you need data, not a best guess.
Paper sketches add another layer of risk. They get wet. They get lost. Most importantly, they are easily misread during the translation from the jobsite to the supplier's portal. A messy "32" on a notepad looks remarkably like a "23" when you're tired and staring at a computer screen at 8:00 PM. Digital workflows eliminate this translation gap entirely by keeping the data in a clean, unchangeable format from start to finish.
Common Manual Errors That Lead to Ordering Disasters
Most fitment issues don't happen on the long runs. They happen in the details. Contractors often forget to account for finished floor heights or the specific thickness of a new tile backsplash. In the heat of the moment, it's easy to overlook how a cabinet door swing might clip a refrigerator handle or block a walkway. These small oversights turn into massive change orders once the hardware arrives. Precision requires accounting for every obstacle, including appliance clearance and existing plumbing locations, which manual sketches often simplify or ignore.
The LiDAR Solution: Precision Mapping in Seconds
LiDAR technology changes the game by capturing millions of data points to create a perfect digital twin of the room. It doesn't just measure a wall; it maps the lean. If a wall is out-of-plumb, the scan catches it instantly. This allows you to size your fillers and moldings correctly before you place the order. No more "making it work" with a belt sander on delivery day. You can learn more about this workflow in our LiDAR Kitchen Scanner App Guide.
Using a tool like ArchKit allows you to visualize these constraints in Augmented Reality. You can drop a standard cabinet into the digital space and see exactly how it interacts with the real-world environment. It's a no-nonsense approach to accuracy that saves hours of office work. If you're ready to stop the manual guesswork, you can get early access to our precision tools today. Stop rounding up and start scanning for total accuracy.
Navigating U.S. Standard Sizes and Custom Constraints
Standardization is your safety net. In the high-stakes environment of a kitchen remodel, predictability equals profit. Most contractors fall into the trap of "custom-guessing" when they encounter a difficult corner or a tight wall run. They order a custom box to fit a specific gap without realizing that a standard unit with a properly sized filler would be cheaper, faster, and more reliable. Standardization is the most effective strategy for preventing kitchen cabinet ordering errors on a fast-moving jobsite.
When you rely on standard 3-inch increments, you align your project with the Architectural Woodwork Institute (AWI) standards for predictable, high-quality results. These benchmarks ensure that your layout remains functional and structurally sound. Straying into custom territory without a digital twin of the space is a gamble. If your custom box is off by even an eighth of an inch, you can't just trim it down. You're stuck with a useless piece of hardware and a stalled project.
Leveraging the Standard U.S. Cabinet Catalog
Precision starts with knowing what is available before you design the layout. Using a professional cabinetry layout tool allows you to pull from a digital catalog of standard U.S. sizes directly on-site. This eliminates the risk of designing a layout that your supplier can't actually fulfill. Standard 3-inch increments can solve 90% of layout challenges if you plan your filler requirements correctly from the start. Balance your storage needs with these standard increments to ensure a flush, professional finish every time.
- Stick to the Grid: Use 9, 12, 15, and 18-inch increments to keep orders simple.
- Filler Strategy: Always account for at least 1.5 to 3 inches of filler at wall transitions to allow for door swings.
- Catalog Sync: Ensure your on-site layout matches your supplier's available SKUs in real-time.
Identifying Site-Specific Obstacles Early
Mechanicals are the true boundaries of your kitchen. Vents, plugs, and plumbing locations dictate where a cabinet can and cannot go. Using AR visualization through ArchKit allows you to "see" where a 36-inch base cabinet might hit a radiator or overlap a window casing. You can test the fitment of crown molding and trim profiles in the digital space before placing the order. This prevents the "Zero-Filler" myth; the dangerous assumption that cabinets can sit flush against a wall without accounting for hardware clearance or out-of-plumb surfaces. Map these obstacles early to secure a "first-time" fit.
Digital Verification: Building a 'Scan-to-Order' Workflow
Traditional workflows rely on memory and messy notes. A "scan-to-order" workflow relies on data. This shift is the most reliable method for preventing kitchen cabinet ordering errors. Stop taking measurements back to the office to "figure it out." Solve the puzzle while you're still standing in the kitchen. By integrating design and verification into a single on-site visit, you eliminate the translation gaps that lead to costly re-orders.
Follow this four-step sequence to lock in your order with total confidence:
- Step 1: Scan the room. Use LiDAR to capture every corner, window casing, and electrical outlet in seconds.
- Step 2: Drop in units. Select standard cabinets from a digital catalog to test the fit against real-world walls.
- Step 3: Generate your list. Export a clean, SKU-level cabinet list directly from the validated 3D model.
- Step 4: Walk through the space. Use AR to verify appliance door swings and walkway clearances before hitting "submit."
Generating Accurate Cabinet Lists On-Site
Moving from scan to list without a desktop CAD detour saves hours of administrative fatigue. It also eliminates the human risk of forgetting a single wall cabinet or end panel in your final count. A kitchen design app for contractors like ArchKit automates the counting process. Every box, filler, and toe kick you place in the digital layout is tracked in real-time. This automation provides instant estimates, giving you the power to adjust the design based on the client's budget before you ever leave the jobsite.
Visualizing the Final Result for Client Approval
Use a 3D kitchen visualizer for professionals to close the sale immediately. Show the client their new layout in 3D, layered over their actual room using Augmented Reality. This level of clarity protects you from "change of heart" re-orders. Get client sign-off on the digital model while you're both standing in the space. If they're worried about an island feeling too cramped, show them the exact 42-inch walkway clearance in AR. This visual proof reduces revisions and builds the professional authority you need to secure the contract.
Ready to modernize your process and protect your margins? Get early access to our scan-to-order workflow and stop losing profit to manual measurement mistakes. Stop guessing. Start scanning.
ArchKit: Eliminating the Site-to-Office Translation Gap
ArchKit is built for the field, not the desk. It is a no-nonsense tool designed specifically for the high-velocity environment of a physical jobsite. Most design software forces you away from the project and back to a computer screen. ArchKit keeps you in the room where the work happens. It acts as the definitive bridge between your initial measurements and the final order. By using this tool, you are investing in the most effective strategy for preventing kitchen cabinet ordering errors currently available to trade professionals.
LiDAR precision meets AR visualization to create the ultimate defense against fitment issues. You no longer have to rely on your memory or a hand-drawn sketch when you get back to the office. Instead, you access standard U.S. cabinet sizes instantly while standing in the client's kitchen. You can build accurate, SKUL-level estimates in minutes. This immediate feedback loop ensures that what you see on your screen is exactly what will fit on the wall. Scan the room. Drop the units. Lock the order.
The Advantage of Professional On-Site Tools
Mobile-first design is the future of kitchen remodeling. It is about more than just convenience; it is about reclaiming your time. You can drastically reduce administrative fatigue by finishing your layout and hardware list before you even leave the client's driveway. This "one-and-done" approach eliminates the need for late-night CAD sessions or follow-up visits to verify a single missed dimension. To find the right fit for your team, check out our pricing plans and see how we scale with your business volume.
Professional tools signal professional results. When you arrive on-site with a LiDAR-enabled workflow, you immediately differentiate yourself from the "tape-and-pencil" competition. You aren't just a contractor; you are a tech-forward specialist who values accuracy. This precision translates directly into faster client approvals and fewer layout revisions, allowing you to move to the installation phase weeks ahead of schedule.
Join the Future of Kitchen Design
ArchKit helps you win more contracts by providing instant, tangible value to homeowners. They don't have to wait three days for a rendering. They can see their new kitchen in 3D before you walk out the door. This speed builds massive trust. There is a profound sense of relief in knowing that your cabinet order is based on hard digital data rather than a hand-drawn sketch on a coffee-stained notepad. You protect your reputation and your profit margins simultaneously.
Don't let manual errors eat another dollar of your profit. Modernize your trade and secure your bids with the most intuitive tool in the industry. Get started today and get early access to our professional on-site workflow. Stop guessing and start scanning for total precision.
Master Your Margin with On-Site Precision
The days of relying on paper sketches and manual tape measures are over. You've seen how "good enough" measurements lead to expensive rework and scheduling delays. By adopting a scan-to-order workflow, you move from guesswork to total data certainty. Mastering the art of preventing kitchen cabinet ordering errors isn't just about the hardware; it's about reclaiming your time and protecting your hard-earned profit margins.
ArchKit is built specifically for kitchen contractors who need to deliver results in the field. It uses Apple's advanced LiDAR technology to map rooms with surgical precision. With an integrated U.S. standard cabinet catalog, you can build layouts that actually fit on the first try. Stop losing sleep over the translation gap between the jobsite and the supplier. Scan the room. Drop the units. Lock the order.
Ready to eliminate ordering errors? Get ArchKit early access now.
It's time to trade the notepad for a digital twin. Your business, and your bottom line, will thank you.
Frequently Asked Questions
What are the most common kitchen cabinet ordering errors for contractors?
The most common errors include transposing dimensions on paper, ignoring appliance clearances, and failing to account for finished floor heights. These mistakes often stem from the manual nature of traditional workflows. By focusing on preventing kitchen cabinet ordering errors early, you avoid the high cost of re-orders and project delays. Every missed quarter-inch is a potential profit killer during installation day.
How can LiDAR technology prevent cabinet measurement mistakes?
LiDAR captures a high-precision digital twin of the space by firing millions of laser points per second. This technology maps every wall, window, and outlet with surgical accuracy. It removes the temptation to "round up" measurements, which is the primary cause of fitment issues. You get a perfect 3D model that reflects the actual room, not an idealized version on a notepad.
Do I need an iPad Pro to use a LiDAR kitchen scanner app?
You don't necessarily need an iPad Pro; any LiDAR-enabled iPhone or iPad will handle the job. This includes iPhone 12 Pro and newer Pro or Pro Max models. Having this tech on your phone means you carry a professional-grade measurement tool in your pocket. It eliminates the need for bulky, stationary equipment and lets you start scanning the moment you walk through the door.
How do I account for out-of-plumb walls when ordering cabinets?
Map the lean of the wall using a digital scan to identify exactly how far it is from plumb. ArchKit allows you to visualize these discrepancies in 3D, so you can size your fillers and moldings correctly before placing the order. This replaces the old method of "making it work" with a sander. You order with the data needed to handle real-world jobsite imperfections.
Can a mobile app really replace a professional desktop CAD for cabinet layouts?
A mobile app handles the essential field tasks that desktop CAD often overcomplicates. While desktop software is great for complex manufacturing, mobile tools like ArchKit are built for on-site layout and client approvals. You can generate 3D visualizations and accurate SKU lists while standing in the kitchen. It removes the administrative fatigue of translating field notes into office software hours after the site visit.
What is the 'Site-to-Office' translation gap in remodeling projects?
The "Site-to-Office" translation gap is the risk of losing or misinterpreting data when moving from jobsite sketches to ordering software. Errors happen when a "3" looks like an "8" or a window measurement is forgotten. Digital workflows close this gap by keeping all project data in a single, unchangeable format. You eliminate the "middleman" of paper notes and drive straight to a verified order.
How much time can I save by using a digital cabinet layout tool on-site?
Most contractors save between 50% and 70% of their time by switching to digital layout tools. You finish the design, visualization, and estimating process while still on-site. This high-velocity workflow means you don't spend your evenings wrestling with CAD software or driving back to verify a missed dimension. It's about being more efficient and preventing kitchen cabinet ordering errors before you leave the driveway.
Is AR visualization actually useful for client communication or is it just a gimmick?
AR visualization is a powerful communication tool that builds immediate client trust. It isn't a gimmick; it's a defense against "change of heart" re-orders. Homeowners can see their new layout in their actual room, which helps them understand walkway clearances and island placements instantly. This clarity secures faster approvals and ensures the client knows exactly what they are buying before the boxes arrive.


