
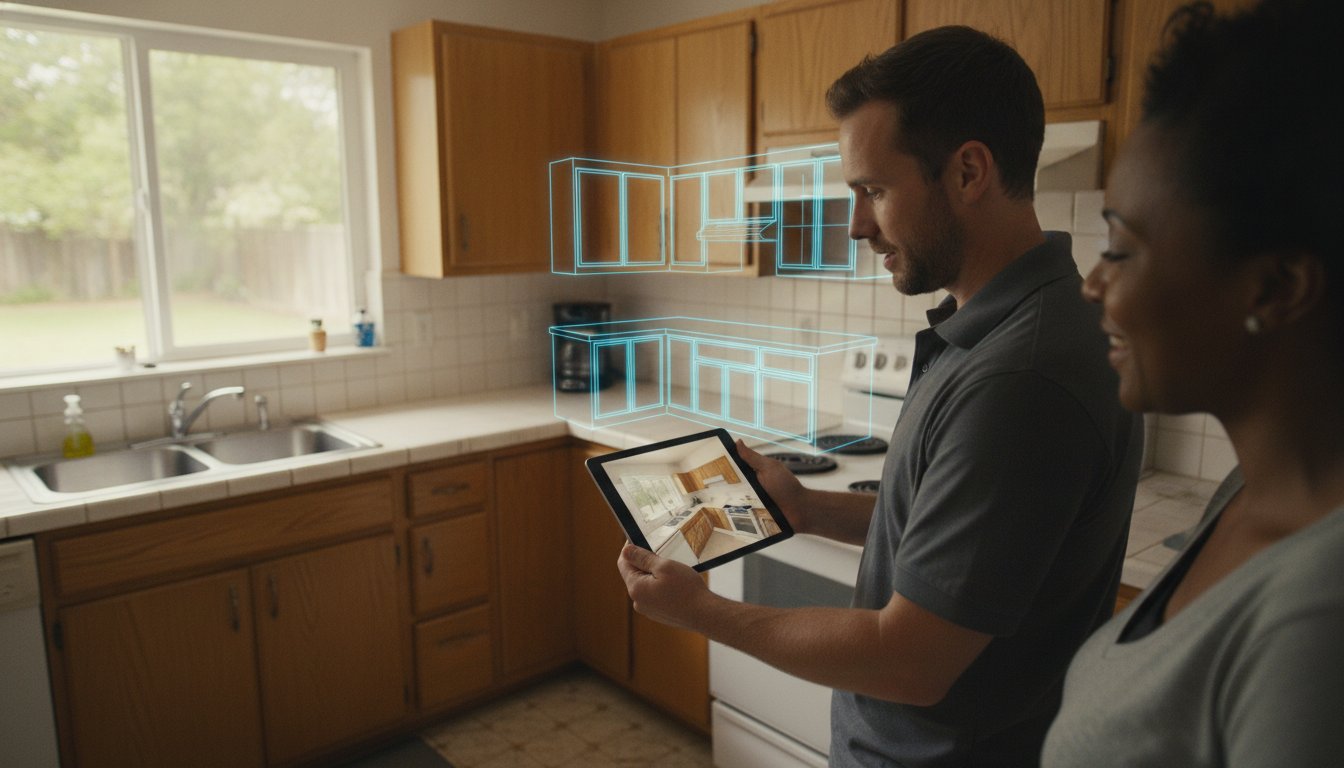
If you aren't closing the deal before you leave the driveway, you're already losing the job. Most contractors spend hours back at the office wrestling with desktop CAD software just to get a basic quote out. It's exhausting. By the time that PDF hits the client's inbox two days later, the lead has already gone cold or signed with a competitor who moved faster. You need software for faster kitchen remodel proposals that works as hard as you do in the field.
We've all been there. You measure twice, but a single missed dimension still forces a redesign. You know that speed is your best competitive advantage, yet the old-school workflow keeps you chained to a desk. This article teaches you how to slash your proposal turnaround time from days to minutes using mobile AR and LiDAR technology. You'll learn how to generate precise 3D layouts on your iPhone, eliminate measurement errors, and give clients the visual confidence they need to sign immediately. We'll show you how tools like ArchKit turn your mobile device into a high-speed design studio so you can scan, design, and bid in one visit.
Key Takeaways
- Stop losing leads to "lead decay." Learn how to close contracts on-site before your competition even starts their first draft.
- Master LiDAR scanning to map kitchen footprints in seconds. Eliminate manual measurement errors and the need for repetitive site visits.
- Use software for faster kitchen remodel proposals to replace complex desktop CAD. Build professional 3D layouts directly on your iPhone or iPad while standing in the client's kitchen.
- Boost client confidence with instant AR visualization. Let homeowners see their cabinet layout in their actual space to secure faster approvals.
- Streamline your workflow with a 20-minute quoting process. Move from scanning to estimating without ever heading back to the office desk.
The Hidden Cost of Slow Kitchen Remodel Proposals
Every hour you spend driving away from a job site to "work on the numbers" is an hour you aren't selling. Traditional workflows are a profit-killing treadmill of measuring, driving, drafting, and revising. It's a cycle that breeds administrative fatigue and aggressively eats your project margins. When a homeowner is excited about a new kitchen, that momentum has a shelf life. Research shows a mid-range kitchen remodel averages over $26,000, and at that price point, clients expect professional responsiveness. If you wait 48 hours to send a PDF, you've allowed "lead decay" to set in. By the time they open your email, they've already talked to two other contractors. Using software for faster kitchen remodel proposals allows you to capture that energy while you're still standing in their home.
Administrative fatigue isn't just about being tired. It's the cost of lost opportunity. Every evening spent wrestling with office-based CAD software is time you aren't networking or managing active crews. You're performing high-level design work for free, often before a contract is even signed. Modernizing this process isn't just about convenience; it's about reclaiming your schedule and ensuring your business remains competitive in a market where speed wins.
For experts like River City Construction Inc, leveraging technology is essential for balancing modern efficiency with the unique challenges of renovating historic homes.
Why Manual Measurements Kill Your Speed
Tape measures are prone to human error. One misread fraction on a paper sketch leads to a cabinet that doesn't fit and a proposal that requires a total rewrite. Transitioning these rough notes into digital CAD is a massive time sink. It's redundant data entry that adds zero value to the project. When you rely on manual methods, you're forced into a "measure now, design later" mindset. This disconnect creates a lag that frustrated clients can feel. By leveraging Augmented Reality (AR) technology, you can overlay digital layouts directly onto the physical room, catching errors before they ever reach a spreadsheet.
The Office Bottleneck: Waiting to Quote
Dependency on desktop-only design tools creates a scheduling nightmare. You can't adjust a layout live with the client present. You're forced to say, "I'll get back to you," which is essentially an invitation for them to keep shopping. This "office bottleneck" gives your competitors an opening to move in with a faster bid. This is where a kitchen design app for iPhone like ArchKit changes the game. It moves the entire design and estimating process to your mobile device. Instead of a multi-day wait, you provide an instant visual proposal on-site. You don't just provide a quote; you provide a solution before the competition even checks their voicemail. Integrating software for faster kitchen remodel proposals into your daily routine ensures that the "office" is wherever you happen to be standing.
How LiDAR and AR Tech Accelerate the Quoting Process
Speed isn't just about how fast you can type a quote. It's about how efficiently you capture the reality of the job site. High-performing contractors are moving away from the "measure now, design later" model. They're adopting software for faster kitchen remodel proposals that leverages the hardware already in their pockets. By using LiDAR and AR, you turn a complex spatial puzzle into a streamlined digital workflow. These tools don't just save time; they eliminate the friction that causes clients to hesitate. You move from a cold lead to a signed contract by proving your technical authority the moment you walk through the door.
What is LiDAR Kitchen Scanning?
LiDAR stands for Light Detection and Ranging. It's a laser-based mapping technology that allows your iPhone or iPad to "see" a room in three dimensions. For a contractor, LiDAR is the ultimate shortcut to a perfect floor plan. A standard 150 sq ft kitchen footprint can be mapped with sub-inch accuracy in under a minute. You simply walk through the space while the sensor pulses light to detect walls, windows, and existing cabinetry. This LiDAR kitchen scanner app guide provides a deep dive into achieving professional-grade precision. It's the foundation of a "Scan-to-Plan" workflow. You scan the room. The software generates the 2D and 3D layout. The hours you used to spend drafting in the office are gone.
Bridging the Gap with AR Visualization
Measurements are for your crew, but visualization is for the homeowner. The state of the home remodeling market shows that while homeowners are eager to invest, they are increasingly cautious about project outcomes. Augmented Reality (AR) solves this by placing digital cabinets directly into the physical space. Using a 3D kitchen visualizer for professionals allows you to bridge the gap between a flat blueprint and the client's imagination. You can swap cabinet styles or adjust island placements live. It turns a sales pitch into a collaborative design session. Clients stop asking "what if" and start saying "yes."
Accuracy at scale is the real benefit of this tech-forward approach. When your initial scan is perfect, every subsequent step in your software for faster kitchen remodel proposals is more reliable. You reduce the risk of measuring errors that lead to expensive cabinet re-orders or mid-project revisions. This level of professional precision builds a reputation for reliability that traditional tape measures can't match. If you want to stop the back-and-forth and start closing jobs on-site, you can get early access to our mobile design tools and see the difference in your next walkthrough.
Mobile AR vs. Desktop CAD: Which Wins for Proposal Speed?
Desktop CAD was built for architects in quiet offices. It wasn't built for a contractor standing in a dusty kitchen with a homeowner hovering nearby. Heavy laptops, tangled power cords, and complex command lines create a barrier between you and the contract. Mobile AR removes that wall. It's the difference between a tool that assists you and a tool that slows you down. When searching for software for faster kitchen remodel proposals, the winner is clear: the tool you can use while the client is still excited. You don't need a degree in computer-aided design to move a digital cabinet with your thumb on a screen.
The Efficiency Gap
The math is simple but brutal. A standard kitchen layout takes about four hours using traditional desktop software. You measure, drive home, draft, and then email a PDF. With mobile AR, that same task takes 30 minutes. You scan the room, drop in cabinets, and generate a 3D view on the spot. High-volume remodelers rely on "One-Visit Closings" to keep their pipelines full and their overhead low. This kitchen design app for contractors guide highlights how this shift is becoming the new industry standard. Instead of "send and pray," you design and close. You eliminate the dead time that allows a lead to lose interest.
Standardization and Accuracy
Profit bleed happens in the "guesstimates." If your proposal is based on rough numbers, your final margin is a gamble. Modern mobile tools use pre-loaded U.S. standard cabinet size catalogs. This allows for instant, accurate estimates that reflect real-world inventory. When you place a 36-inch base cabinet in the app, the software knows the cost and the space requirements immediately. ArchKit integrates these standards into a mobile-first workflow, ensuring that your 2D and 3D layouts aren't just pretty pictures. They are professional documents ready for the field. You get a clean material list and a precise floor plan without touching a mouse or a keyboard.
Client interaction is the final differentiator. Desktop CAD is a solo activity. You work in a vacuum and hope the client likes the result days later. Mobile AR is collaborative. You can hand your iPad to the homeowner. Let them see the island placement. Let them feel involved in the process. This builds trust faster than any office-rendered image ever could. It turns a technical hurdle into a powerful sales tool. It's about showing, not just telling. By the time you walk out the front door, the client has already "lived" in their new kitchen. That is how you win more contracts with software for faster kitchen remodel proposals.
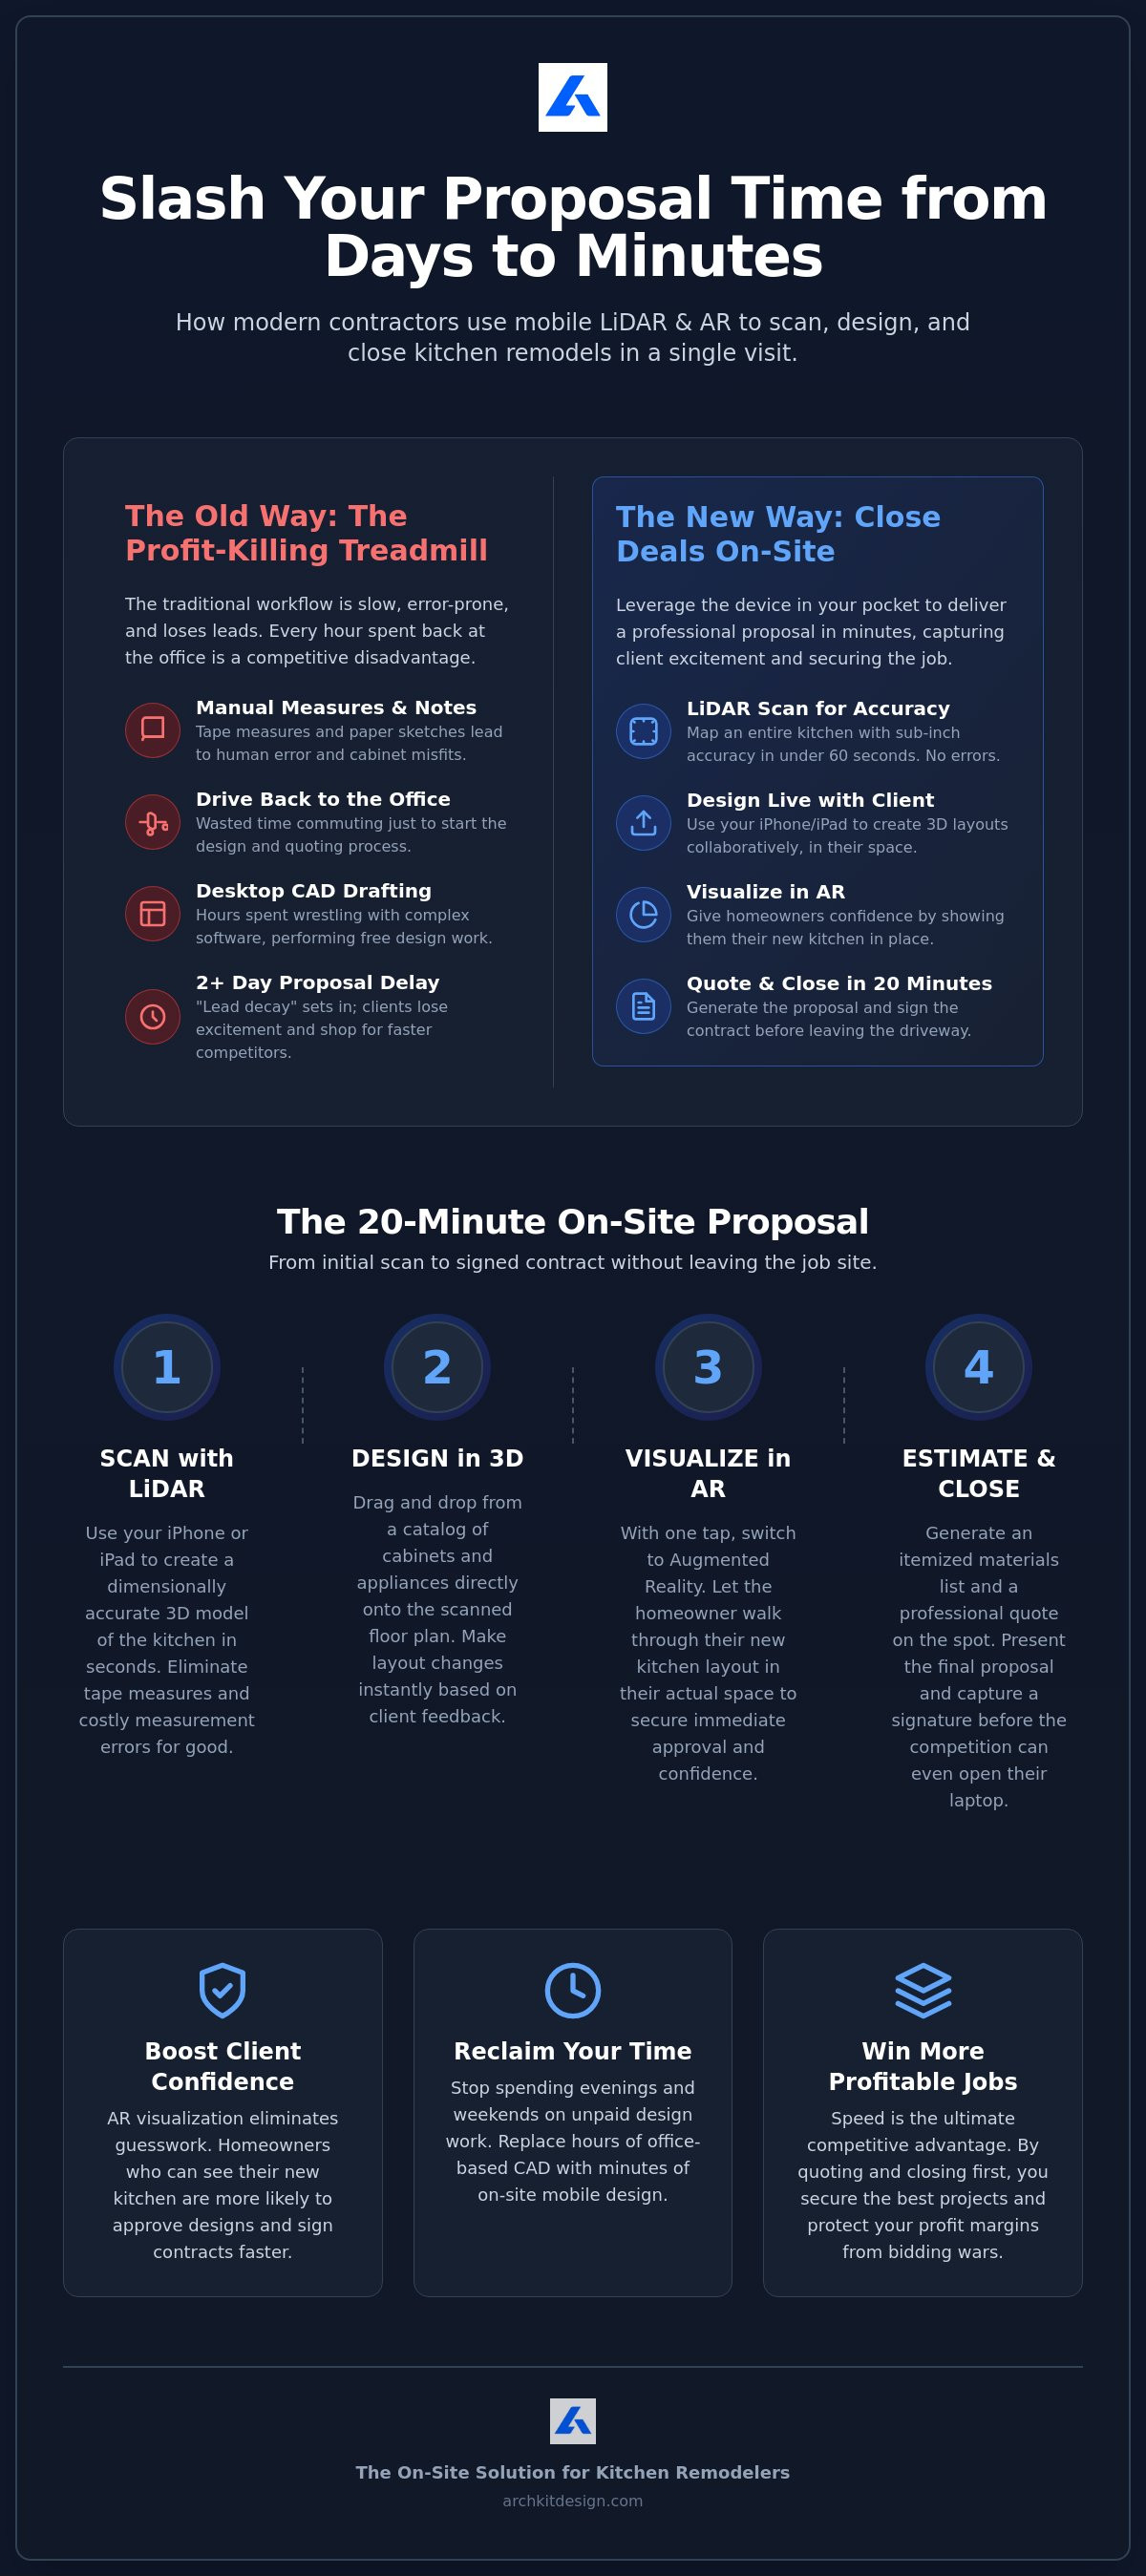
4 Steps to Building a Professional Proposal in Under 20 Minutes
Winning a kitchen contract is about momentum. If you can't show a client their new space while you're standing in their current one, you're leaving money on the table. The right software for faster kitchen remodel proposals eliminates the gap between the initial walkthrough and the signed agreement. You don't need to be a CAD expert. You just need a logical, mobile-first workflow that captures data and visualizes results in real-time. This process removes the administrative fatigue of office work and replaces it with the satisfaction of an on-site close.
- Step 1: Rapid LiDAR scanning. Map the existing kitchen footprint in under 60 seconds.
- Step 2: Instant layout generation. Move from a raw scan to a 2D floor plan and 3D model automatically.
- Step 3: Cabinet placement. Use pre-loaded U.S. standard catalog sizes to build an accurate material list and price.
- Step 4: Live AR walkthrough. Overlay the new design in the physical room for final client approval.
Scanning the Room
Stop wrestling with a tape measure. Use your iPhone or iPad to capture the entire room geometry. Start in one corner and move steadily around the perimeter. Be sure to pin the locations of windows, doors, and existing plumbing rough-ins. LiDAR technology handles complex kitchen geometries, such as non-square walls or unique ceiling heights, with sub-inch precision. It creates a "digital twin" of the space that serves as the foundation for your entire proposal. It eliminates the "human error" factor that often leads to expensive re-work. You can try this process yourself by downloading our Free Kitchen Design App to see how fast you can map your next job site.
Finalizing the Estimate
A professional proposal needs more than just a picture; it needs a price. Once your layout is set, your software for faster kitchen remodel proposals should generate a material list instantly. This is your chance to upsell. Industry data suggests that offering tiered options can increase your average project ticket by 20-40%. Present "Good, Better, and Best" packages by swapping cabinet finishes or hardware styles with a single tap. For contractors wanting to offer premium refurbishment options, you can find out more about professional spray finishing for cabinets and doors. When the client sees the value and the visualization simultaneously, the decision becomes easy. Capture the e-signature, take the deposit, and move the project into production immediately. If you're ready to stop drafting and start closing, get early access to our full suite of professional tools.
ArchKit: The On-Site Solution for Faster Kitchen Proposals
Closing a kitchen deal is about more than just numbers. It's about the emotional connection a homeowner makes with their future space. While generic project management tools focus on back-office administration, ArchKit is built for the high-stakes moment of the initial walkthrough. It is the definitive software for faster kitchen remodel proposals because it prioritizes the visual "yes." You don't just tell a client what their kitchen will look like; you let them step inside it before you've even left their home. This immediate visualization is the emotional hook that modern remodelers use to secure high-ticket contracts in 2026.
ArchKit takes the latest LiDAR and AR technology and puts it to work specifically for cabinetry pros. It streamlines the entire journey from the first measurement to the final deposit. By removing the friction of office-based drafting, you maintain the momentum that drives sales. You eliminate the "I'll get back to you" phase that often kills a homeowner's excitement. Instead, you provide a professional, accurate proposal that looks as good as the work you do. It's about replacing administrative fatigue with the satisfaction of a job well closed.
For premier remodeling companies like Kitchen Renovations Perfected, this shift to on-site design ensures that the client's vision is captured perfectly from the very first meeting, maintaining the high standards expected in luxury home design.
Why Pros Choose ArchKit
Kitchen specialists need tools that speak their language. ArchKit features a comprehensive catalog of U.S. standard cabinet sizes, allowing for instant, accurate planning without manual calculations. The interface is minimalist and punchy. It’s designed to be used with one hand while you navigate a busy job site. You won't find bloated features or unnecessary menus here. Every button serves a single purpose: speed, accuracy, and professional presentation. This isn't a generic spreadsheet tool; it's a specialized instrument for the field. Review our Pricing to find the SaaS plan that fits your volume, whether you're a solo remodeler or managing a growing design team.
Get Started with On-Site Design
Modernizing your workflow shouldn't be a chore. You can download the Kitchen Design App for iPhone and start scanning your current projects today. By moving your design process to the field, you join a community of forward-thinking professionals who value their time and their project margins. Don't waste another evening at a desktop workstation. Start closing jobs on-site with software for faster kitchen remodel proposals that works as fast as you do. The future of kitchen remodeling is mobile, visual, and immediate. Get Early Access to our latest features and take control of your kitchen project pipeline.
Modernize Your Workflow and Win the Room
Speed wins contracts. By moving your design process from the desk to the job site, you eliminate the friction that kills deals. You've seen how LiDAR-powered accuracy stops measurement errors before they start. You know that a U.S. Standard Cabinet Catalog keeps your estimates precise and your margins protected. Adopting software for faster kitchen remodel proposals means providing the on-site 3D and AR visualization that homeowners need to feel confident. Stop the late-night CAD sessions and the administrative fatigue of office-dependent workflows. Scan, design, and sign in one visit. It's about being more professional and more successful without working more hours. Reclaim your time and scale your business with the practical confidence of modern technology.
Start your faster kitchen proposal workflow with ArchKit. Your next big project is just one scan away.
Frequently Asked Questions
What is the fastest way to create a kitchen remodel proposal?
The fastest method is using mobile-first software that allows you to design and estimate directly on the job site. Traditional workflows require taking manual measurements, driving back to the office, and drafting in desktop CAD. By using ArchKit on your iPhone or iPad, you can scan the room and generate a professional layout in a single visit. This approach cuts the typical 48-hour turnaround down to about 20 minutes.
Do I need an iPad Pro for LiDAR kitchen scanning?
You need a device equipped with a LiDAR sensor, which includes any iPad Pro from 2020 or newer, or any iPhone "Pro" model starting with the 12 Pro. These specific devices use the sensor to pulse light and map room geometry with high precision. Standard models without the Pro designation don't have this hardware. Using a Pro device ensures you can capture wall lengths and window locations in seconds without a tape measure.
How accurate is LiDAR for kitchen cabinetry measurements?
LiDAR technology provides sub-inch accuracy, making it extremely reliable for initial layout planning and cabinetry estimation. It captures the "digital twin" of a room far more consistently than manual sketching. While you should always perform a final check for custom millwork, the digital scan eliminates the common human errors that lead to re-work. It ensures your 2D and 3D plans are based on the actual physical reality of the space.
Can I use standard U.S. cabinet sizes in ArchKit?
Yes, ArchKit includes a pre-loaded catalog of standard U.S. cabinet sizes to ensure your designs are production-ready. You can drop in base, wall, and tall cabinets in standard widths like 12, 18, or 36 inches. This allows you to build a realistic layout that matches your supplier's inventory. It removes the need to check spec sheets manually while you're trying to design a layout in front of a client.
Does faster proposal software actually increase closing rates?
Yes, software for faster kitchen remodel proposals increases closing rates by capturing homeowner interest while it's at its peak. Providing a 3D visual and a price before leaving the house prevents "lead decay" and gives the client immediate confidence. It separates you from competitors who take days to respond. When you provide an instant solution, you're seen as a more professional and reliable partner for their project.
Can I show clients a 3D visualization of their kitchen on-site?
You can provide a full 3D walkthrough immediately after scanning the footprint of the room. Modern mobile tools allow you to toggle between a 2D floor plan and a 3D perspective with a single tap on your screen. Showing homeowners their new cabinet layout in 3D helps them visualize the final result. This visual proof reduces the "imagination gap" that often causes clients to hesitate or ask for endless revisions.
Is mobile kitchen design software as good as desktop CAD?
Mobile software is actually better for the proposal phase because it's built for speed and communication rather than complex engineering. Desktop CAD is powerful but too slow for a sales meeting. Mobile tools like ArchKit focus on the essential tasks of a remodeler, such as rapid scanning and instant cabinet placement. It gives you the freedom to design anywhere without being chained to an office desk or a heavy laptop.
How does AR help with client communication during a remodel?
AR helps by overlaying digital cabinets onto the physical room, allowing clients to see exactly how the new layout fits their space. It turns a technical drawing into a lived experience. This level of clarity ensures the homeowner understands the project scope and reduces the risk of mid-project changes. It builds trust because the client can "see" that you've accounted for every window, door, and appliance location correctly.


