

The most expensive hour of your workday isn't spent on the job site; it's the one you waste back at the office fixing a bad measurement. Every contractor knows the sinking feeling of a cabinet arriving three inches too wide because of a scribbled note or a manual conversion error. It's frustrating, it's costly, and it kills your profit margins. We're moving past the era where generating a bill of materials for kitchen cabinets requires a desk, a spreadsheet, and four hours of your evening.
You can now produce professional, accurate project documentation before you even leave the client's driveway. This guide shows you how to leverage modern LiDAR and AR technology to modernize your workflow. We'll explore how using a kitchen design app like ArchKit on your iPhone or iPad allows you to scan a room and generate a complete BOM in minutes. You'll learn to reduce material waste, eliminate ordering errors, and impress your clients with immediate, accurate quotes that win more jobs. Stop guessing and start scanning.
Key Takeaways
- Understand the BOM as a comprehensive ordering tool for SKUs and hardware rather than just a simple measurement list.
- Replace manual tape measures with LiDAR technology to capture sub-millimeter room data for a guaranteed perfect fit.
- Master the process of generating a bill of materials for kitchen cabinets on-site to eliminate office-dependent delays.
- Leverage ArchKit on an iPad or iPhone to convert 3D digital twins into professional project documentation in minutes.
- Reduce material waste and boost your professional image with immediate, accurate quotes that help you secure more contracts.
What is a Bill of Materials (BOM) for Kitchen Cabinets?
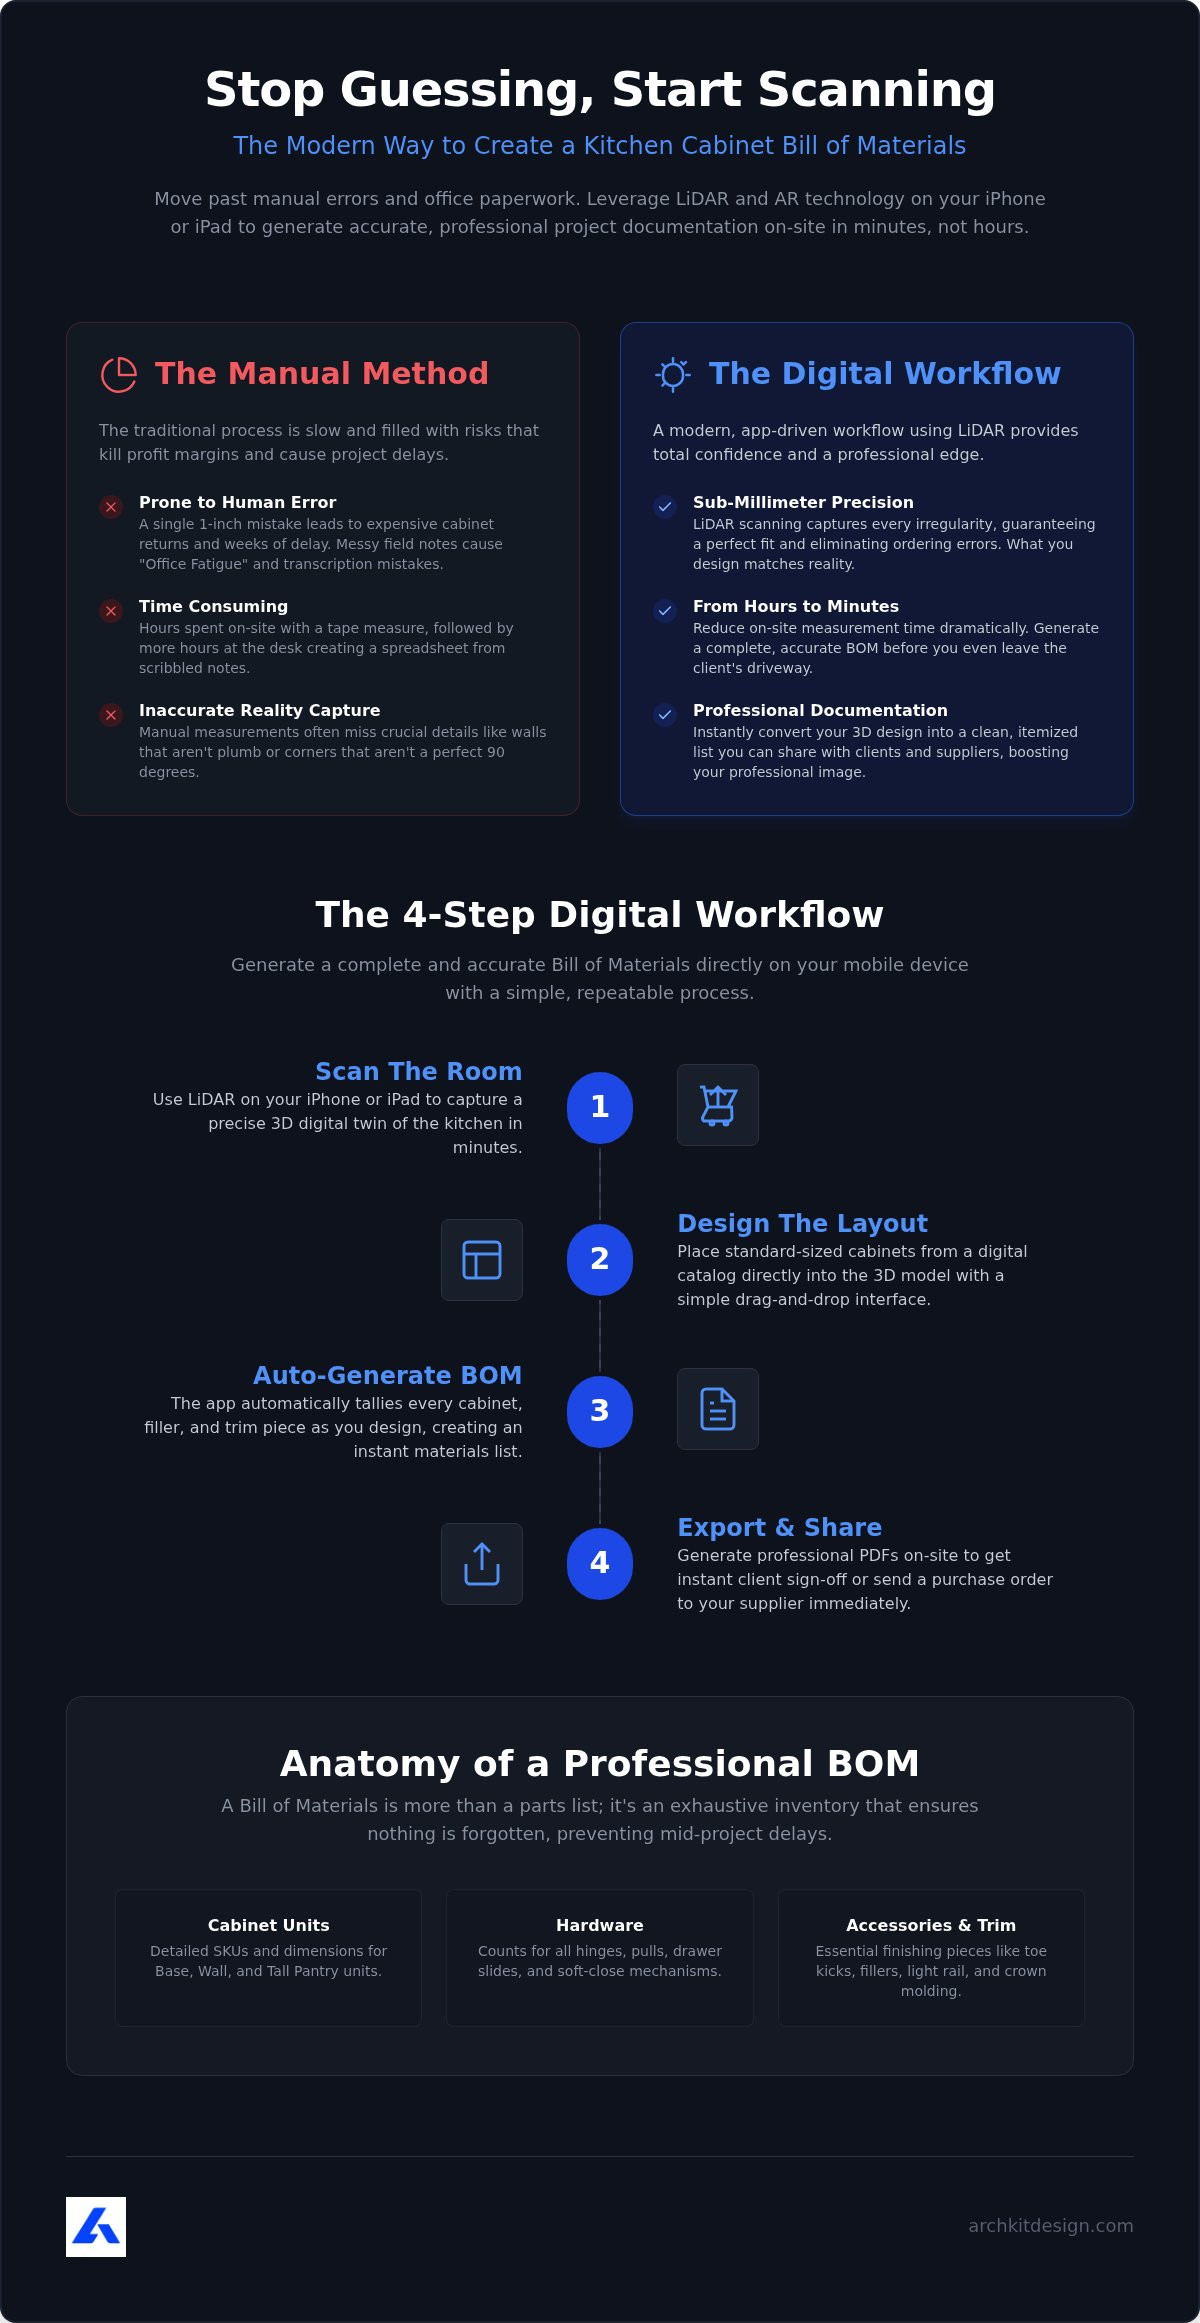
A Bill of Materials (BOM) is more than just a parts list. It's an exhaustive inventory of every cabinet unit, hardware component, and trim piece required to execute a project. For a contractor, generating a bill of materials for kitchen cabinets is the critical bridge between a 3D design and a final purchase order. Unlike a manufacturing cutlist, which tells a shop how to rip plywood, your BOM focuses on SKU ordering, precise sizing, and accurate project estimation. It ensures you order exactly what you need, when you need it. Accurate documentation prevents "short-shipping" and the mid-project delays that happen when a missing component halts an entire installation.
Essential Components of a Professional Cabinet List
A professional list leaves nothing to chance. You need detailed unit specifications for base cabinets, wall cabinets, and tall pantry units. Don't forget the hardware; include hinges, pulls, and soft-close slides. Finish the list with accessories like toe kicks, fillers, and crown molding. Specify material finishes and door styles clearly to ensure consistency across the entire order. This level of detail protects your margins and keeps the project on schedule.
The High Cost of Manual Data Entry Errors
Precision is everything in cabinetry. When you're generating a bill of materials for kitchen cabinets manually, you're inviting risk. A single 1-inch measurement error leads to expensive cabinet returns and weeks of delay. Many professionals suffer from "Office Fatigue," where transcribing messy field notes at night leads to avoidable mistakes. This is where manual systems fail. By following established Kitchen Layout Principles, you ensure your design is functional before you order a single box. Digital tools eliminate the transcription step entirely, moving you from the job site to the purchase order without the risk of human error.
How to Generate a BOM with LiDAR and AR Technology
Ditch the tape measure. It's slow. It's prone to human error. Modern on-site workflows utilize a professional kitchen measurement app to capture sub-millimeter precision in seconds. This isn't just about speed; it's about total confidence. Establishing a solid LiDAR kitchen measurement foundation is the first step in generating a bill of materials for kitchen cabinets that actually works in the real world. The process is straightforward: scan the perimeter, establish a precise 3D digital twin, and use a digital cabinet layout tool to place standard U.S. cabinet sizes. The software handles the heavy lifting, auto-generating a professional list you can export before you leave the job site.
LiDAR Scanning vs. Manual Tape Measurements
Manual measurements often miss the details that matter. Walls are rarely plumb. Corners are almost never a perfect 90 degrees. LiDAR technology captures these irregularities instantly. You can reduce on-site time from hours to minutes by using a LiDAR Kitchen Scanning workflow. It ensures your design intent matches the physical space. No more costly modifications during the install phase. You see the structural problems before the cabinets ever leave the warehouse.
Converting 3D Layouts into Accurate Material Take-offs
Stop the double-entry work. Designing in one tool and manually listing in another is a recipe for disaster. Modern contractor kitchen design software automatically tallies cabinet quantities as you build the layout. When you use a professional cabinet layout tool, the system tracks every unit, including the essential fillers and spacers that manual lists often overlook. Including these small components is the secret to a professional-grade BOM. You eliminate the gap between the vision and the purchase order. You get a clean, accurate material take-off while you're still standing in the client's kitchen. It's efficient. It's accurate. It's the new industry standard for the modern pro.
Streamlining Project Documentation with ArchKit Design
ArchKit Design eliminates the administrative bottleneck that usually follows a site visit. Instead of transcribing messy field notes, you use this kitchen layout app to finalize the project details on-site. By generating a bill of materials for kitchen cabinets directly within the kitchen planner app, you skip the hours of manual data entry that often lead to mistakes. This mobile-first workflow ensures that your documentation is a byproduct of your design, not a separate chore. It keeps you in the field and out of the office.
| Workflow Feature | Manual Method | ArchKit Design |
|---|---|---|
| Documentation Time | Hours of back-office entry | Minutes on-site |
| Measurement Accuracy | Tape measure variance | LiDAR-powered precision |
| Client Visualization | Static 2D sketches | Real-time AR walkthrough |
| Error Risk | High transcription errors | Automated SKU tallying |
From AR Visualization to Instant Ordering
Client buy-in happens faster when they can see the final result. Using a professional 3D kitchen design tool allows you to overlay the new layout onto the client's actual walls. This real-time confirmation allows you to adjust the BOM while the customer is standing right there. It builds trust. It secures immediate approval. By providing instant documentation, you increase your bid-to-contract closing rate. You can reduce project approval times from weeks to hours. Check the ArchKit Design Pricing to see how this approach replaces bulky, legacy CAD suites.
Professional Presentations for Modern Remodelers
Clean documentation is your best marketing tool. ArchKit Design exports professional, branded PDFs that designers, dealers, and installers can all use without confusion. These documents rely on Standard U.S. Cabinet Sizes, making the ordering process seamless. You won't have to worry about custom conversions or guesswork. The list is accurate, the layout is clear, and the project is ready for production. Stop wasting your evenings on manual entries. Download the app on the App Store to start generating accurate BOMs today.
Modernize Your Cabinet Workflow Today
Transitioning from office-bound workflows to on-site precision is a competitive necessity for the modern contractor. You now have the tools to eliminate "as-built" guesswork using LiDAR and automate documentation that once took hours of administrative overhead. By generating a bill of materials for kitchen cabinets while still at the job site, you remove the friction that stalls projects and erodes profit margins.
Professionalism is defined by the marriage of accuracy and speed. Moving from an initial room scan to a final purchase order with total confidence; backed by standard U.S. cabinet catalogs; allows you to focus on high-value installation work rather than late-night data entry. You provide a better experience for your clients and a more efficient operation for your business.
Take control of your next remodel with the precision your trade deserves. Start winning more contracts and delivering flawless kitchens today.
Frequently Asked Questions
Can I export the bill of materials for use in other software?
Yes, you can export your project documentation directly to clean, branded PDF formats from your iPhone or iPad. These files streamline the process of generating a bill of materials for kitchen cabinets by providing a shareable list for dealers and installers. This workflow eliminates the need for manual data entry into separate spreadsheets. You get professional results before you even leave the job site. It's the ultimate tool for on-site efficiency.
Does the BOM include hardware like hinges and drawer slides?
The BOM includes every unit and its essential components. When you are generating a bill of materials for kitchen cabinets using ArchKit, the software tracks standard U.S. cabinet sizes along with necessary hardware. It ensures you have an accurate tally of hinges, pulls, and fillers. This level of detail prevents "short-shipping" and mid-project delays. You order exactly what you need for a complete installation.
How accurate is a LiDAR-generated cabinet list compared to manual counting?
LiDAR room scanning provides sub-millimeter precision that manual tape measurements can't match. It captures out-of-plumb walls and irregular corners that often cause installation errors. This digital twin ensures your "as-built" reality is captured perfectly. You get a guaranteed fit without the risk of human transcription mistakes or office-dependent delays. It turns a complex measurement task into a quick, accurate digital scan.
Can I customize the cabinet sizes in the BOM for custom builds?
ArchKit is built around a standard U.S. cabinet catalog for maximum efficiency in ordering. You can drag and drop these sizes into your 3D layout to create an accurate material take-off. While the tool focuses on standard sizing to streamline ordering, the flexibility of the digital layout tool allows you to account for fillers and spacers required for custom-fit looks. This ensures your BOM is accurate for real-world installation scenarios.


